21-27a Catalina Road Elliston, Newfoundland & Labrador A0C 1N0


$137,500
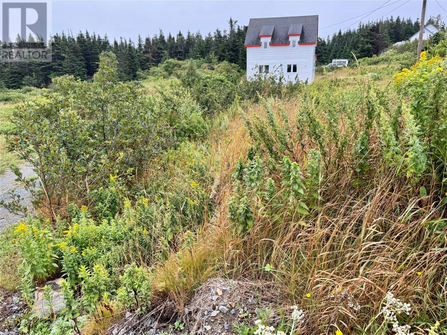
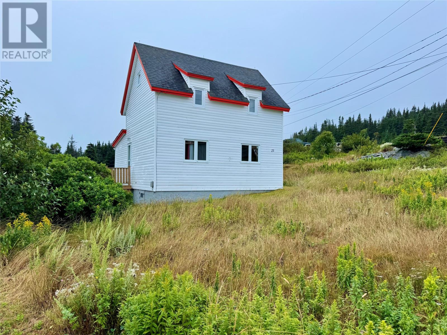
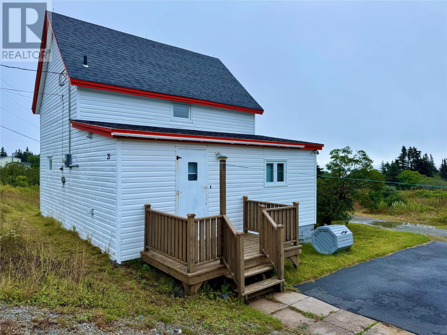
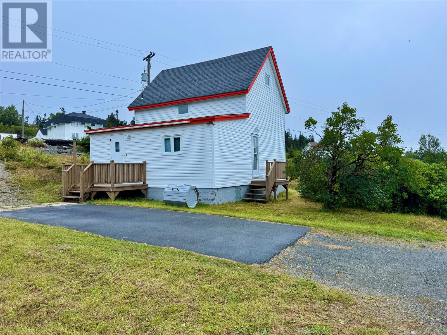
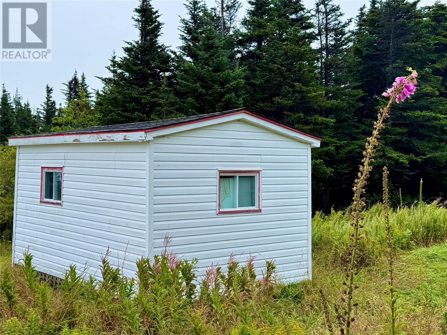
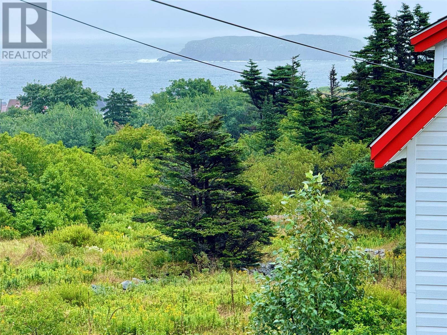
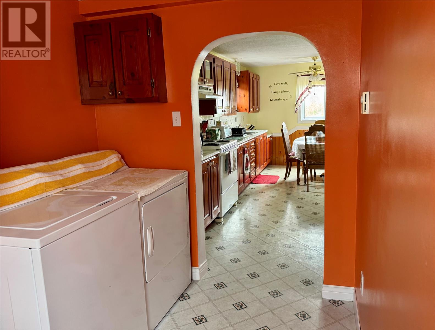
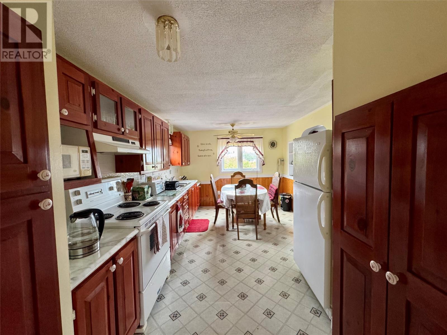
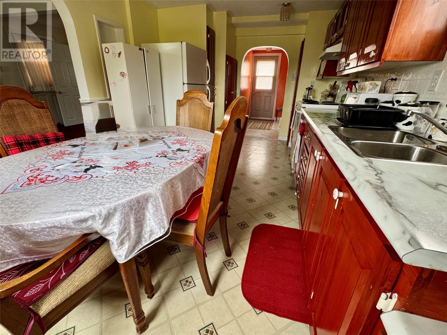
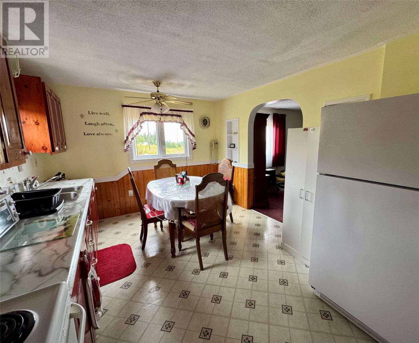
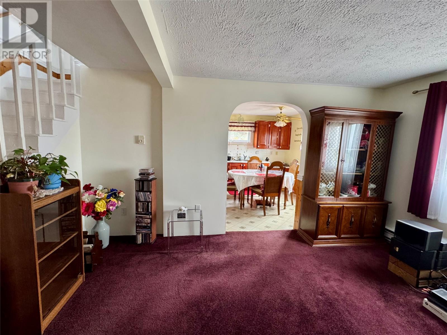
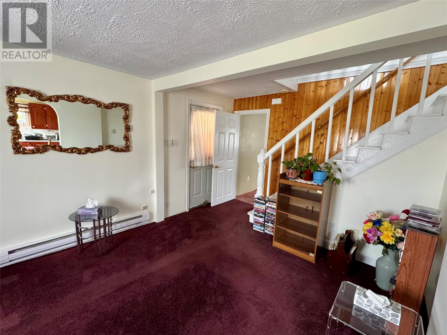
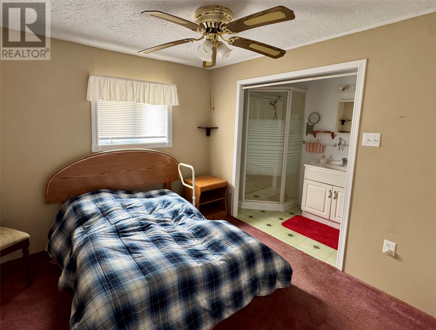
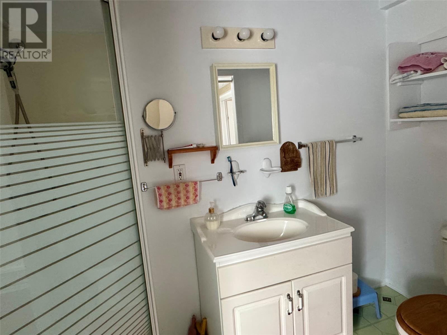
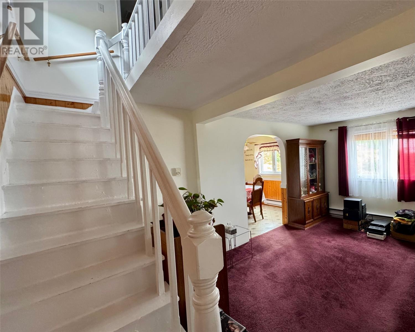
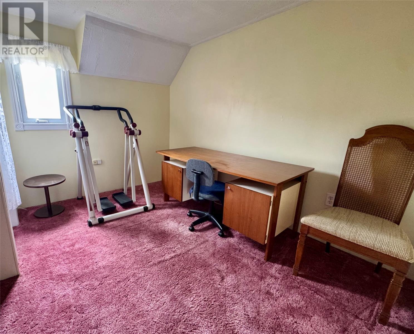
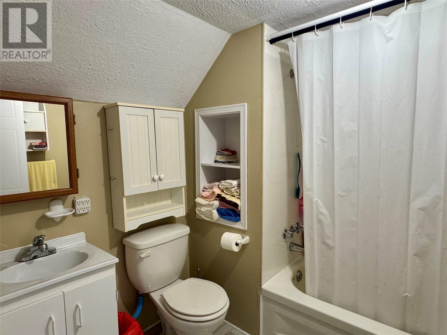
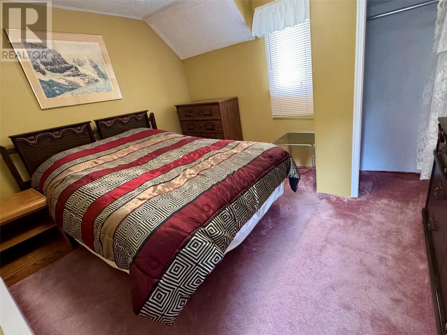
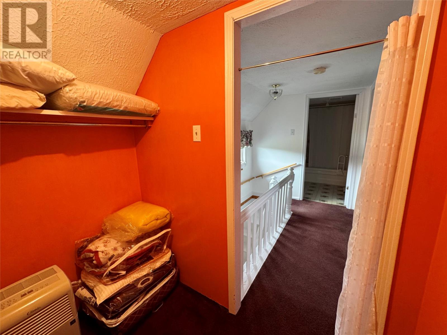
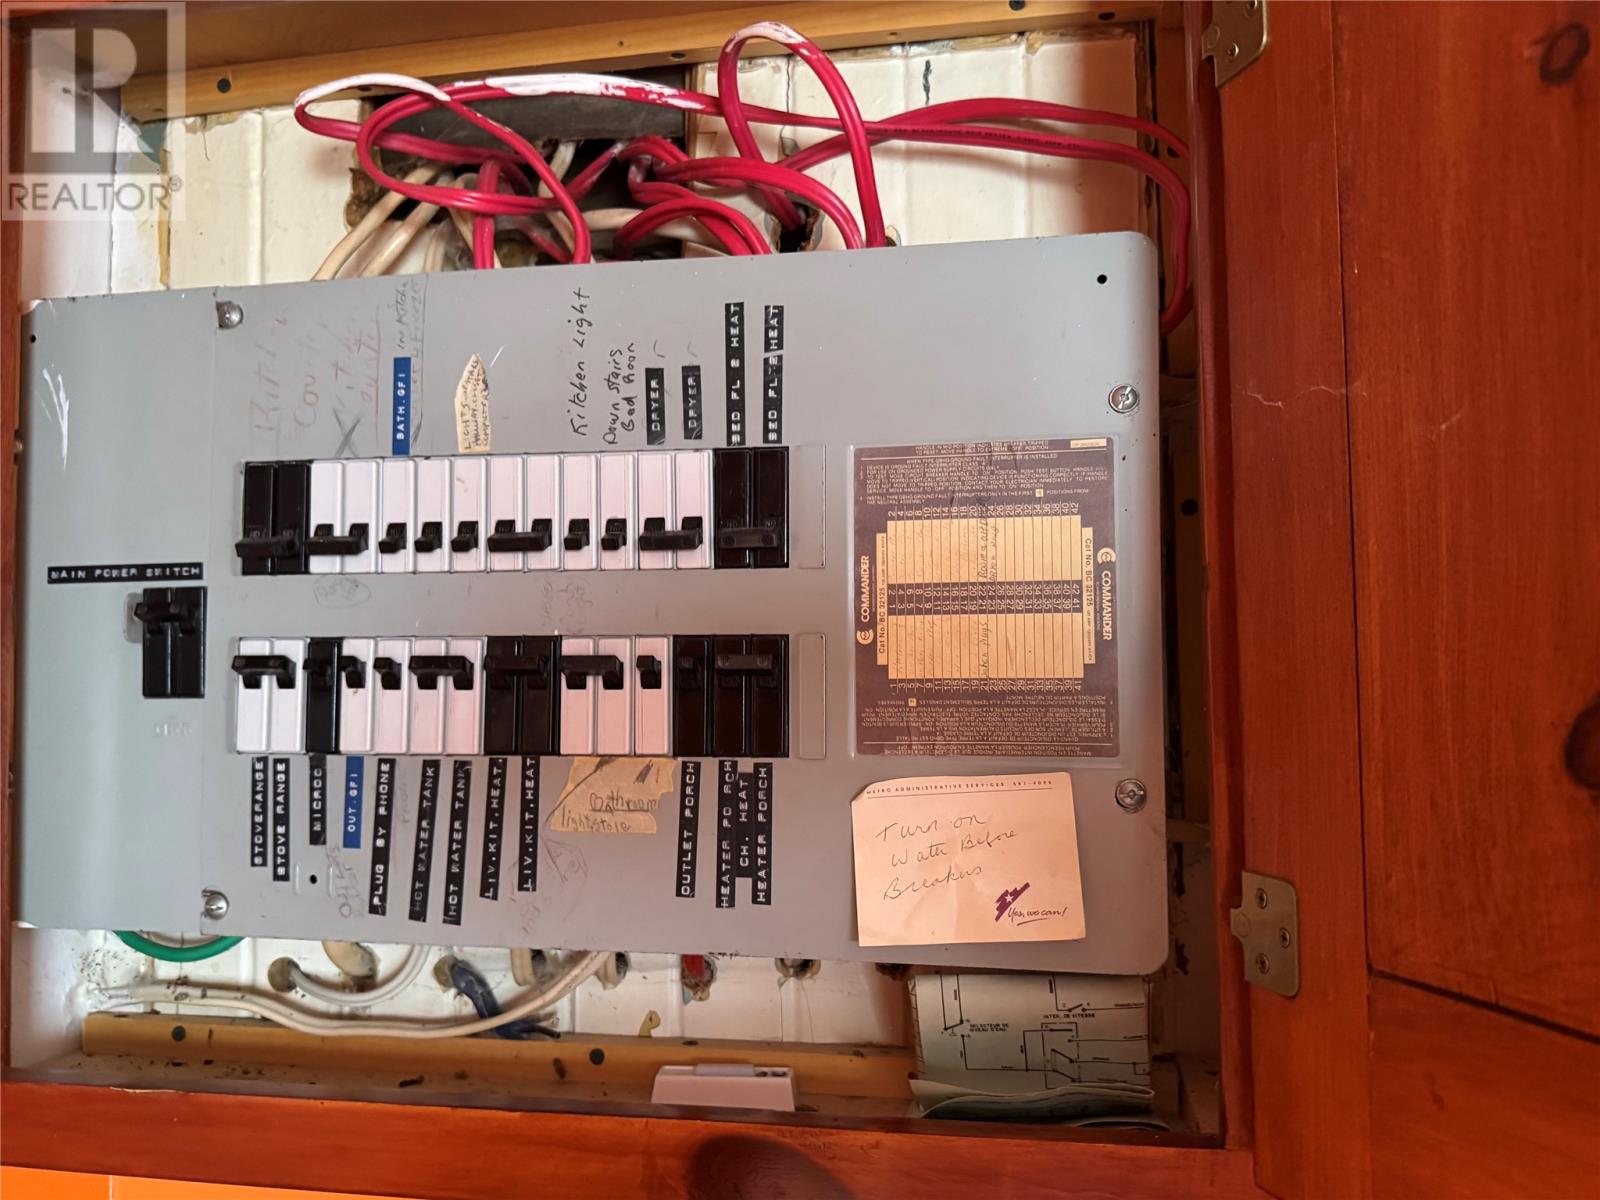
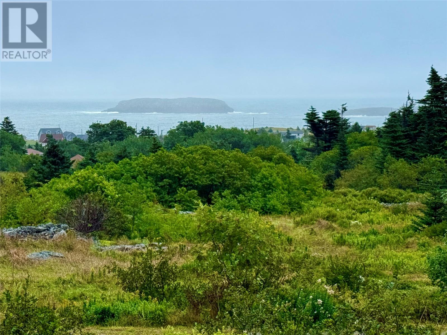
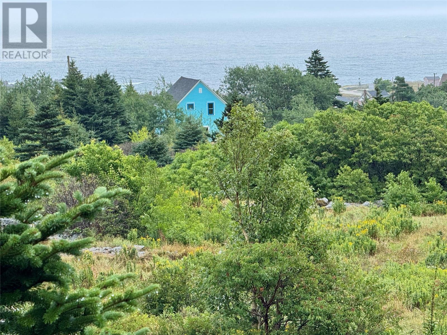
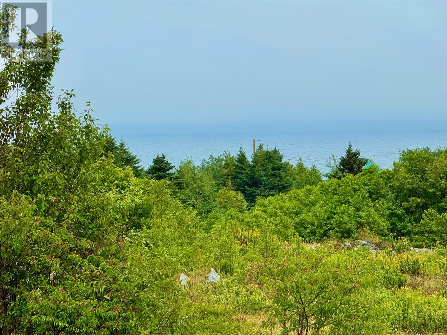
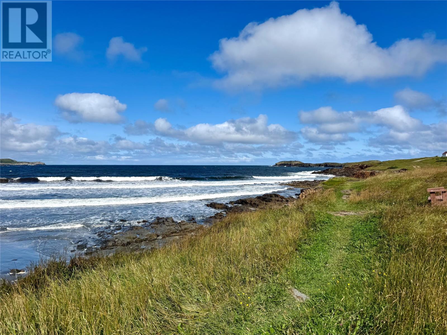
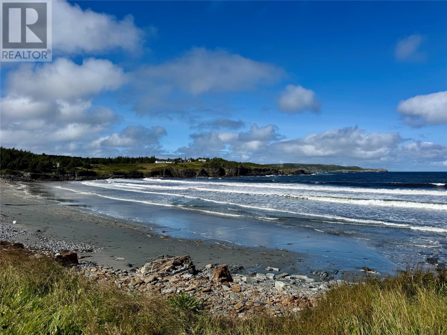
Welcome to this beautifully kept two-storey home in the picturesque town of Elliston, situated on a private lot of nearly half an acre with lovely ocean views. Known as the Root Cellar Capital of the World, Elliston is famous for its historic root cellars and popular puffin viewing site, and in recent years has become a favourite destination for visitors exploring Newfoundland’s Bonavista Peninsula. The main floor offers comfortable and convenient living with the primary bedroom and ensuite, kitchen, living room, and a practical mudroom complete with washer and dryer. With the primary bedroom and laundry both located on the main level, the layout lends itself well to easy everyday living. Upstairs are two additional bedrooms, ideal for family or overnight guests. At the end of the hallway, you'll find a storage closet/cozy reading nook. The home sits on a poured concrete foundation with crawl space and is heated with electric heat. It is connected to municipal water and sewer. The roof shingles are approximately 12 years old, and the hot water tank was replaced in 2021. Adding to the appeal, most of the contents currently viewed in the home are included with the sale, making this an attractive option for those looking for a year-round residence, seasonal getaway, or vacation property in one of the Bonavista Peninsula’s increasingly popular coastal communities. With its ocean views, nearly half-acre private lot, character of the interior, and desirable Elliston location, this property offers a wonderful opportunity to enjoy everything this unique community has to offer. The home and included contents are being offered in “as is, where is” condition. (id:28789)
Property Details
| MLS® Number | 1302899 |
| Property Type | Single Family |
| Amenities Near By | Highway, Shopping |
| Equipment Type | None |
| Rental Equipment Type | None |
| View Type | Ocean View, View |
Building
| Bathroom Total | 2 |
| Bedrooms Above Ground | 3 |
| Bedrooms Total | 3 |
| Appliances | Refrigerator, Stove, Washer, Dryer |
| Architectural Style | 2 Level |
| Constructed Date | 1925 |
| Exterior Finish | Vinyl Siding |
| Fixture | Drapes/window Coverings |
| Flooring Type | Mixed Flooring |
| Foundation Type | Poured Concrete |
| Heating Fuel | Electric |
| Roof Material | Asphalt Shingle |
| Roof Style | Unknown |
| Stories Total | 2 |
| Size Interior | 1,020 Sqft |
| Type | House |
| Utility Water | Municipal Water |
Land
| Access Type | Year-round Access |
| Acreage | No |
| Land Amenities | Highway, Shopping |
| Landscape Features | Partially Landscaped |
| Sewer | Municipal Sewage System |
| Size Irregular | 0.191 Ha |
| Size Total Text | 0.191 Ha|under 1/2 Acre |
| Zoning Description | Res |
Rooms
| Level | Type | Length | Width | Dimensions |
|---|---|---|---|---|
| Second Level | Other | 4 x 6 | ||
| Second Level | Bedroom | 9 x 10 | ||
| Second Level | Bedroom | 9 x 11 | ||
| Main Level | Ensuite | 4 x 9 | ||
| Main Level | Primary Bedroom | 10 ft ,9 in | 10 ft ,9 in x Measurements not available | |
| Main Level | Living Room | 10 x 16 | ||
| Main Level | Eat In Kitchen | 10 x 17 | ||
| Main Level | Mud Room | 6 x 9 |
https://www.realtor.ca/real-estate/30250749/21-27a-catalina-road-elliston
Contact Us
Contact us for more information

The trademarks REALTOR®, REALTORS®, and the REALTOR® logo are controlled by The Canadian Real Estate Association (CREA) and identify real estate professionals who are members of CREA. The trademarks MLS®, Multiple Listing Service® and the associated logos are owned by The Canadian Real Estate Association (CREA) and identify the quality of services provided by real estate professionals who are members of CREA. The trademark DDF® is owned by The Canadian Real Estate Association (CREA) and identifies CREA's Data Distribution Facility (DDF®)
September 13 2026 11:51:39
Newfoundland & Labrador Association of REALTORS®
Exit Realty Aspire