22 Grenfell Crescent St Anthony, Newfoundland & Labrador A0K 4S0

$279,000
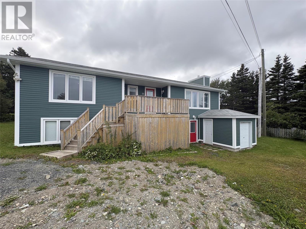
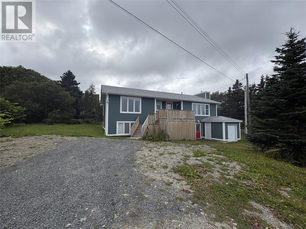
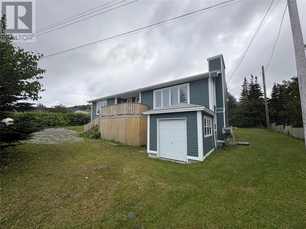
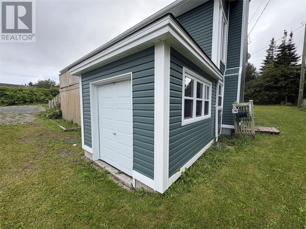
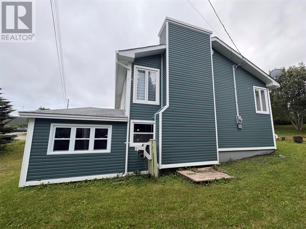
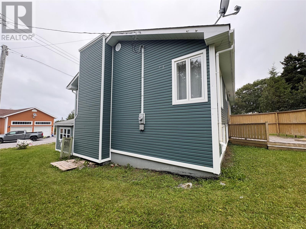
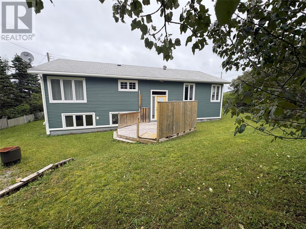
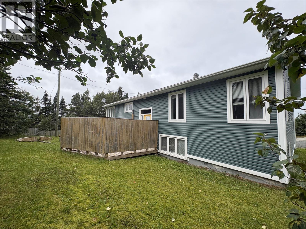
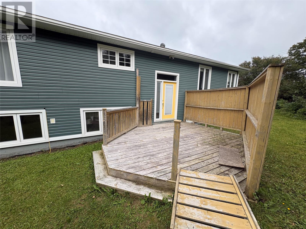
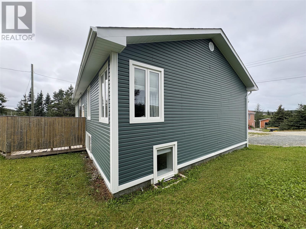
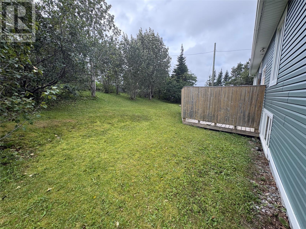
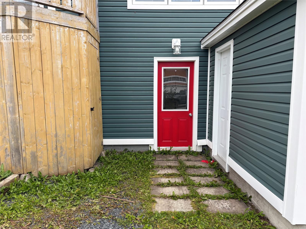
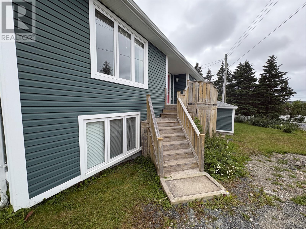
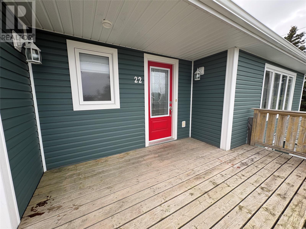
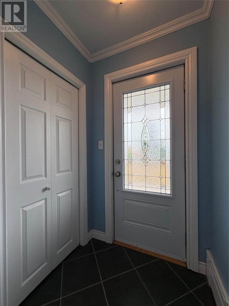
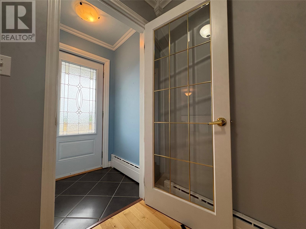
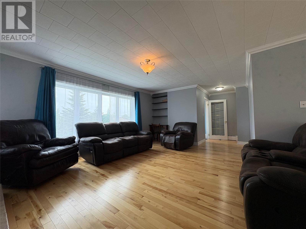
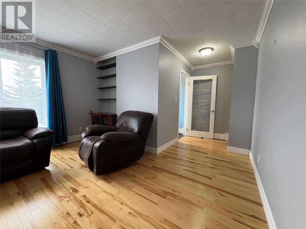
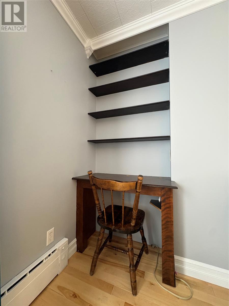
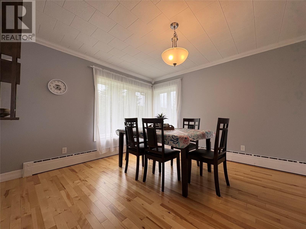
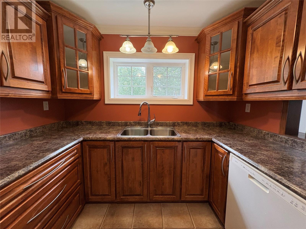
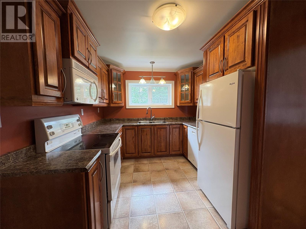
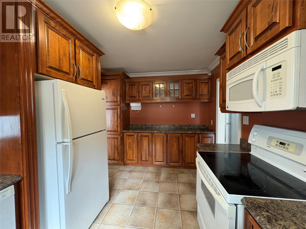
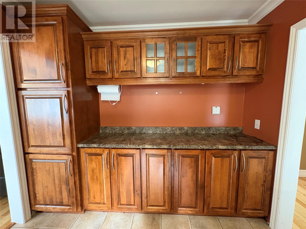
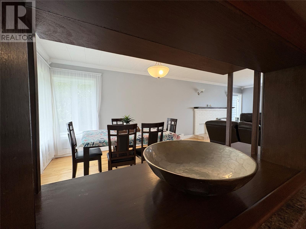
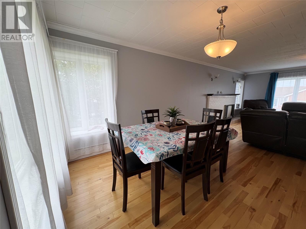
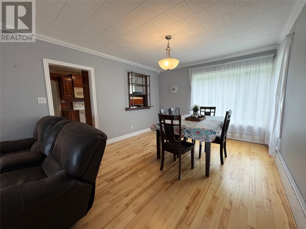
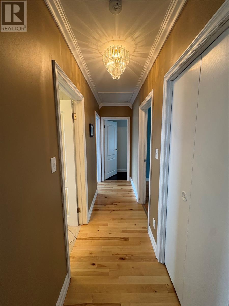
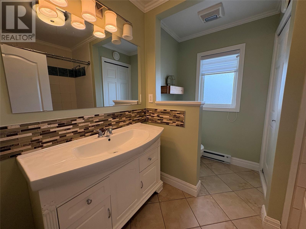
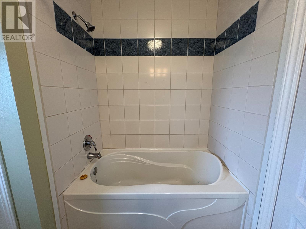
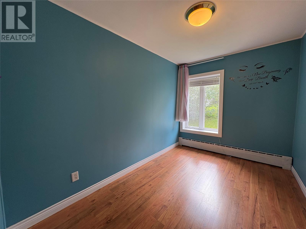
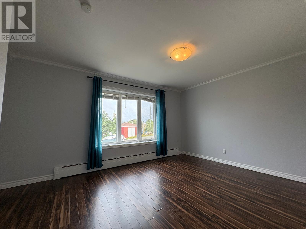
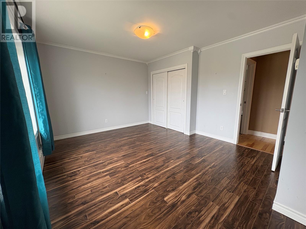
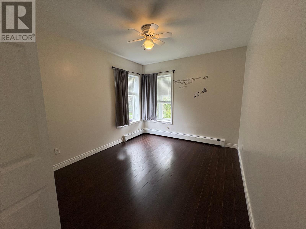
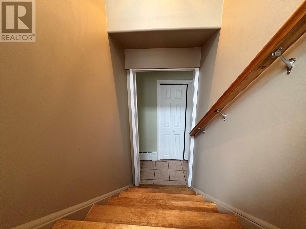
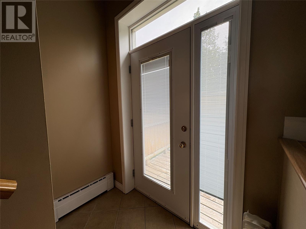
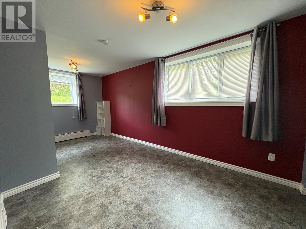
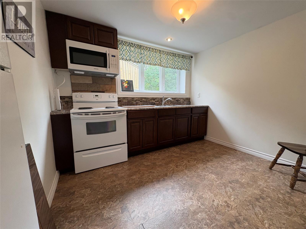
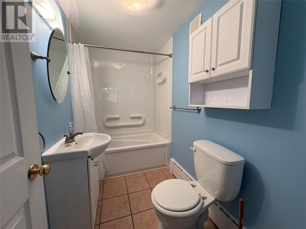
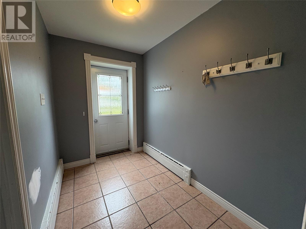
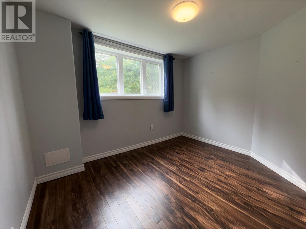
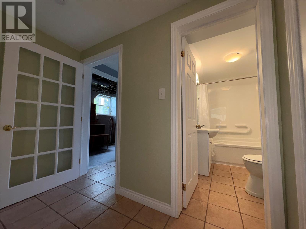
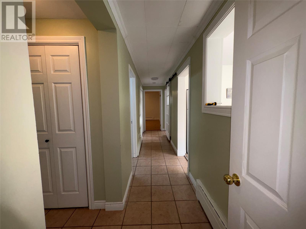
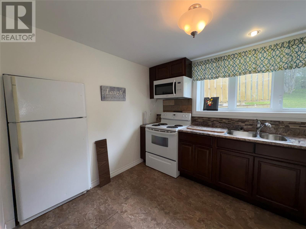
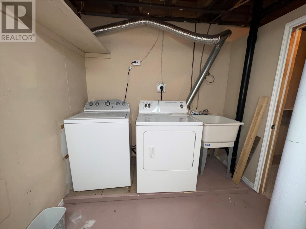
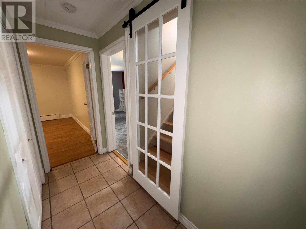
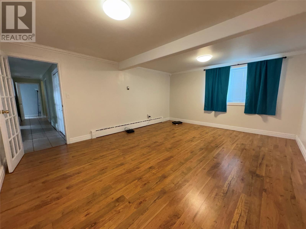
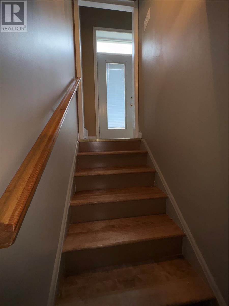
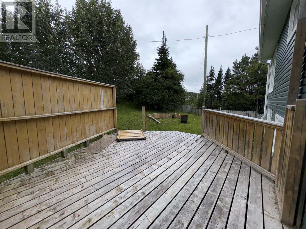
Welcome to 22 Grenfell Street, a spacious and updated five bedroom, two bathroom home offering approximately 2,764 square feet of living space and plenty of flexibility for a growing or extended family. The main level features three bedrooms, a full bathroom, an updated kitchen and comfortable living space. Downstairs you will find two additional bedrooms, a second bathroom and another kitchen, creating a great in law suite for parents, adult children, extended family or guests. The lower level is not separately metered and is not being represented as a legal second unit. Originally built by a master builder, the home has seen extensive updates over the years, including windows, doors, roof shingles, the main level kitchen, deck, patio and 200 amp electrical service. Additional features include electric hot water baseboard heating, a stainless steel lined hot water tank and an attached 9 by 10 foot ground level utility shed. With approximately 2,400 square feet, five bedrooms and two kitchens, there is room here for everyone. The central location puts everyday services close by, including the hospital, pharmacy, post office and supermarket. Whether you are looking for more room for your family, space to have loved ones close by, or a comfortable place to call home when moving back to the area, 22 Grenfell Street is well worth a look. (id:28789)
Property Details
| MLS® Number | 1302833 |
| Property Type | Single Family |
Building
| Bathroom Total | 2 |
| Bedrooms Total | 5 |
| Appliances | Dishwasher, Refrigerator, Stove, Washer, Dryer |
| Constructed Date | 1965 |
| Construction Style Attachment | Detached |
| Exterior Finish | Vinyl Siding |
| Flooring Type | Marble, Ceramic, Hardwood |
| Foundation Type | Concrete |
| Heating Fuel | Electric |
| Heating Type | Baseboard Heaters, Hot Water Radiator Heat |
| Roof Material | Asphalt Shingle |
| Roof Style | Unknown |
| Stories Total | 1 |
| Size Interior | 2,764 Sqft |
| Type | House |
| Utility Water | Municipal Water |
Land
| Access Type | Year-round Access |
| Acreage | No |
| Sewer | Municipal Sewage System |
| Size Irregular | 70x100 |
| Size Total Text | 70x100|4,051 - 7,250 Sqft |
| Zoning Description | Res |
Rooms
| Level | Type | Length | Width | Dimensions |
|---|---|---|---|---|
| Basement | Recreation Room | 14x18 | ||
| Basement | Bedroom | 17x8.5 | ||
| Basement | Kitchen | 10.5x6.1 | ||
| Main Level | Living Room | 15x17 | ||
| Main Level | Dining Room | 11.5x14.5 | ||
| Main Level | Kitchen | 9.5x14 | ||
| Main Level | Bedroom | 11.5x9.5 | ||
| Main Level | Bedroom | 11.5x7.9 | ||
| Main Level | Primary Bedroom | 1313x11.5 |
https://www.realtor.ca/real-estate/30250252/22-grenfell-crescent-st-anthony
Contact Us
Contact us for more information

The trademarks REALTOR®, REALTORS®, and the REALTOR® logo are controlled by The Canadian Real Estate Association (CREA) and identify real estate professionals who are members of CREA. The trademarks MLS®, Multiple Listing Service® and the associated logos are owned by The Canadian Real Estate Association (CREA) and identify the quality of services provided by real estate professionals who are members of CREA. The trademark DDF® is owned by The Canadian Real Estate Association (CREA) and identifies CREA's Data Distribution Facility (DDF®)
September 09 2026 12:40:21
Newfoundland & Labrador Association of REALTORS®
RE/MAX Realty Professionals Ltd. - Corner Brook