109 Marconi Avenue Labrador City, Newfoundland & Labrador A2V 2B1

$389,000
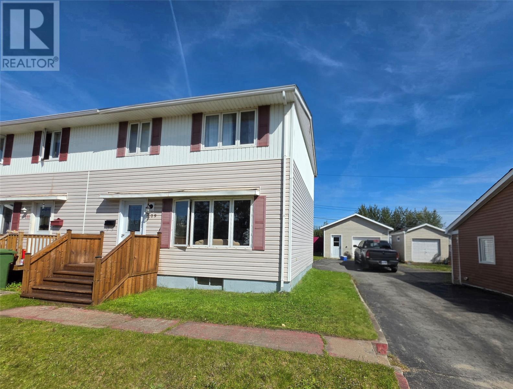
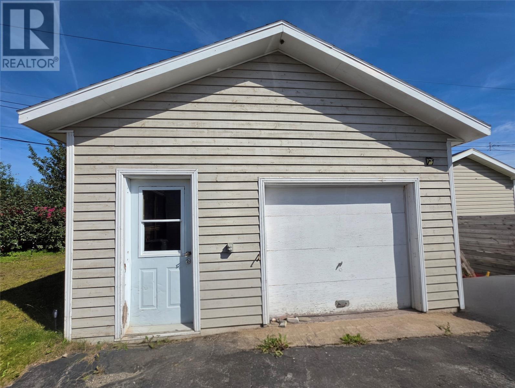
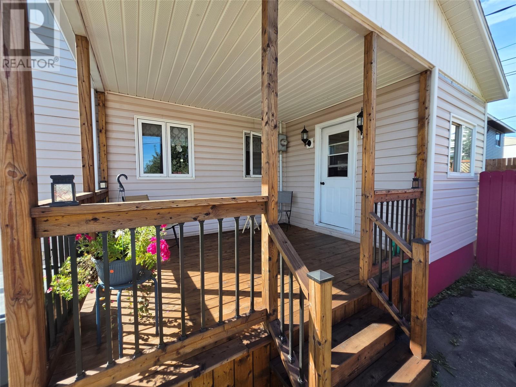
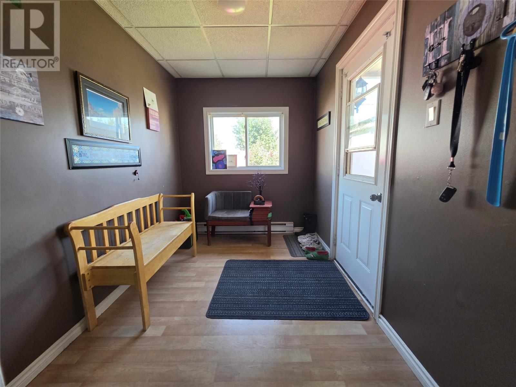
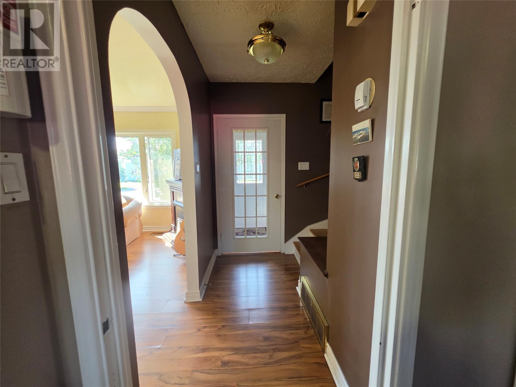
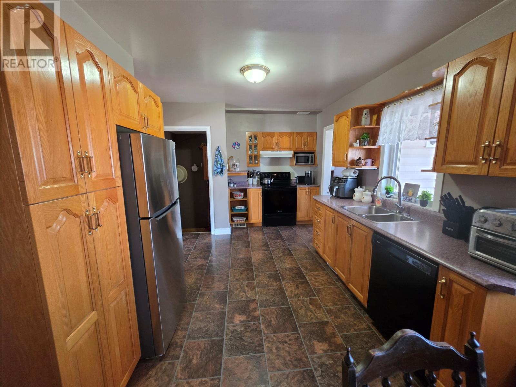
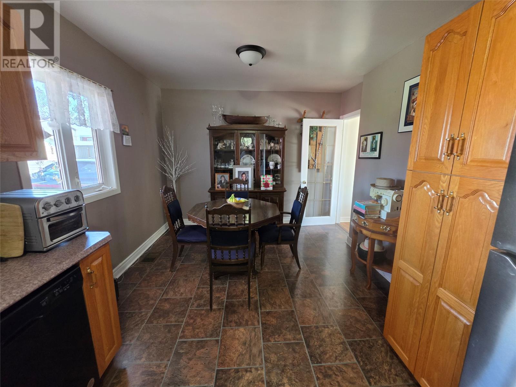
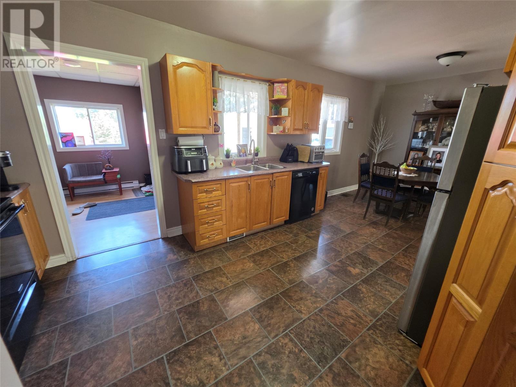
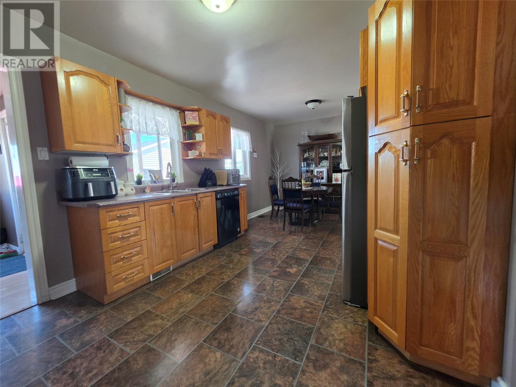
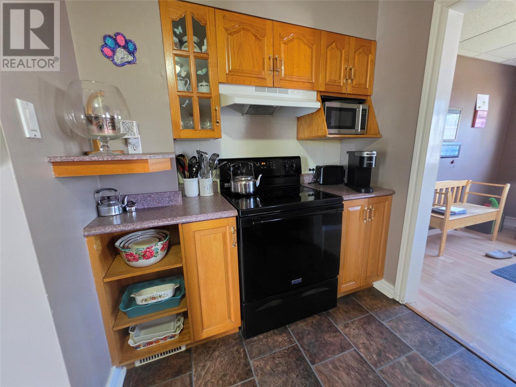
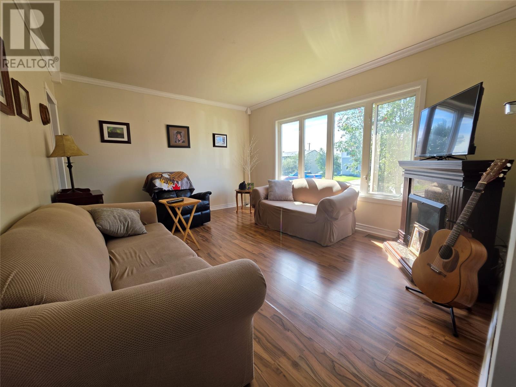
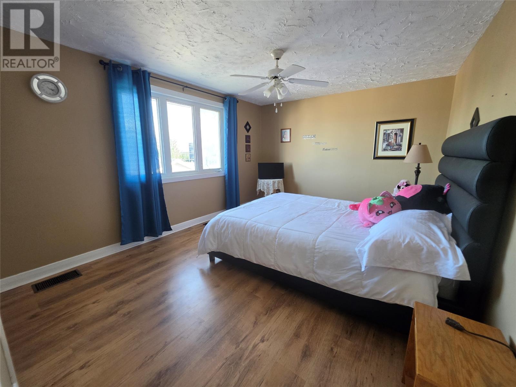
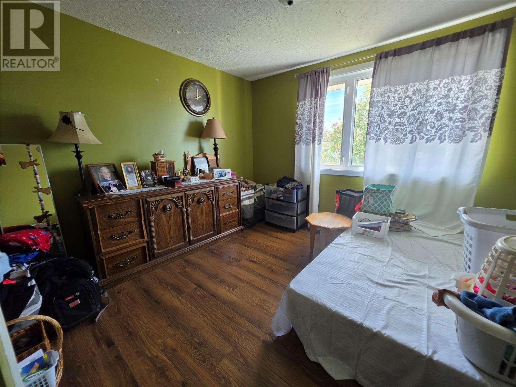
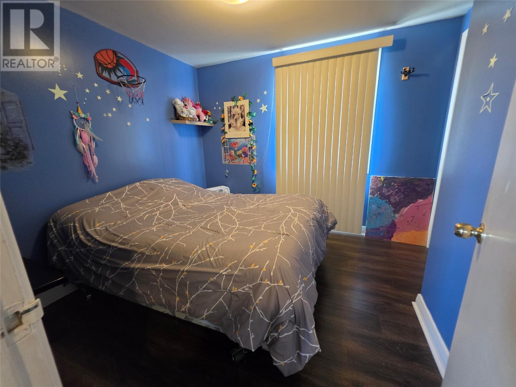
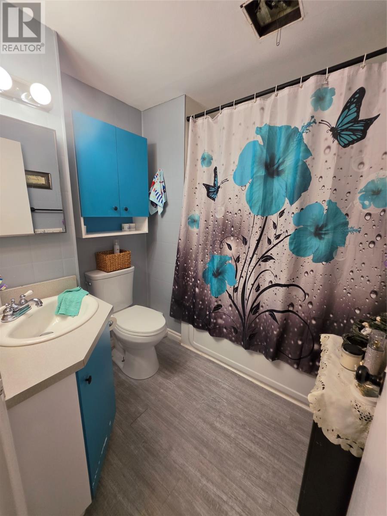
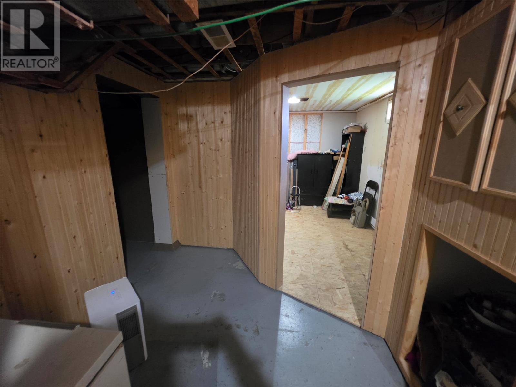
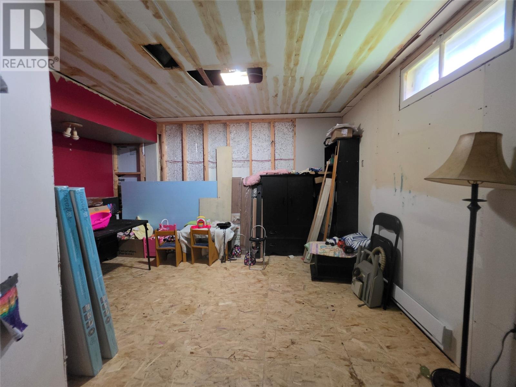
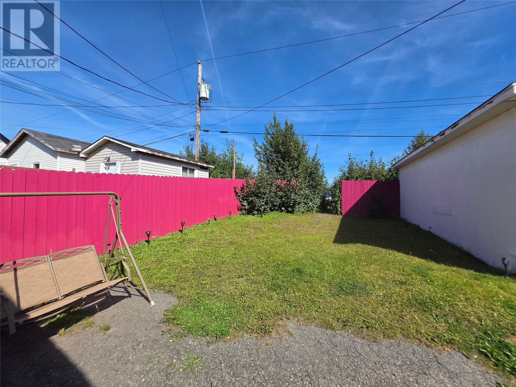
This well-maintained 3-bedroom, 1-bath townhouse offers a functional layout in a highly desirable area of town. Major exterior upgrades were completed recently, including a new roof in 2022, brand new front deck in 2024 and a brand new covered exterior back deck in the same year. The large back porch addition opens into a welcoming foyer leading to a spacious main floor featuring a bright living room and a generous kitchen/dining area. Upstairs, you'll find three comfortable bedrooms and a full main bath. The partially developed basement adds even more potential with a laundry, and storage area. This home will come fully furnished, which is great for first time home buyers. The property also features a 16 x 20 detached garage with concrete flooring and a wood stove. The large driveway is fully paved. Close to all major amenities, including schools and shopping, this home is in a highly sought after location! (id:28789)
Property Details
| MLS® Number | 1302832 |
| Property Type | Single Family |
| Amenities Near By | Shopping |
Building
| Bathroom Total | 1 |
| Bedrooms Above Ground | 3 |
| Bedrooms Total | 3 |
| Appliances | Dishwasher, Refrigerator, Microwave, Stove, Washer, Dryer |
| Constructed Date | 1960 |
| Construction Style Attachment | Attached |
| Exterior Finish | Vinyl Siding |
| Fixture | Drapes/window Coverings |
| Flooring Type | Laminate, Mixed Flooring |
| Foundation Type | Concrete |
| Heating Fuel | Electric |
| Heating Type | Forced Air |
| Roof Material | Asphalt Shingle |
| Roof Style | Unknown |
| Stories Total | 1 |
| Size Interior | 1,722 Sqft |
| Type | House |
| Utility Water | Municipal Water |
Parking
| Detached Garage |
Land
| Acreage | No |
| Fence Type | Fence |
| Land Amenities | Shopping |
| Sewer | Municipal Sewage System |
| Size Irregular | 113 X 48.32 |
| Size Total Text | 113 X 48.32|4,051 - 7,250 Sqft |
| Zoning Description | Res |
Rooms
| Level | Type | Length | Width | Dimensions |
|---|---|---|---|---|
| Second Level | Bedroom | 10'3 x 10 | ||
| Second Level | Bedroom | 9'2 x 9'10 | ||
| Second Level | Primary Bedroom | 10'10 x 10'10 | ||
| Basement | Recreation Room | 22'7 x 10'10 | ||
| Main Level | Kitchen | 11'5 x 22'11 | ||
| Main Level | Living Room | 14'7 x 12'6 | ||
| Main Level | Porch | 5'9 x 8'9 |
https://www.realtor.ca/real-estate/30250253/109-marconi-avenue-labrador-city
Contact Us
Contact us for more information

The trademarks REALTOR®, REALTORS®, and the REALTOR® logo are controlled by The Canadian Real Estate Association (CREA) and identify real estate professionals who are members of CREA. The trademarks MLS®, Multiple Listing Service® and the associated logos are owned by The Canadian Real Estate Association (CREA) and identify the quality of services provided by real estate professionals who are members of CREA. The trademark DDF® is owned by The Canadian Real Estate Association (CREA) and identifies CREA's Data Distribution Facility (DDF®)
September 09 2026 12:40:10
Newfoundland & Labrador Association of REALTORS®
Century 21 Big Land Realty Limited - Labrador City