35 Orchard Lane Kippens, Newfoundland & Labrador A2N 1A6

$510,000
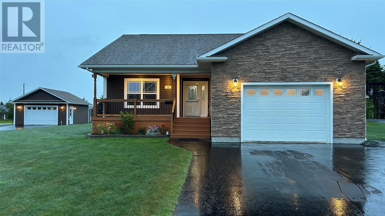
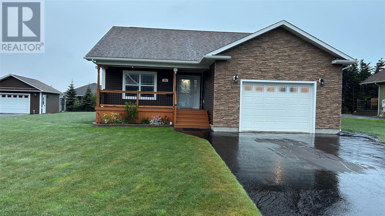
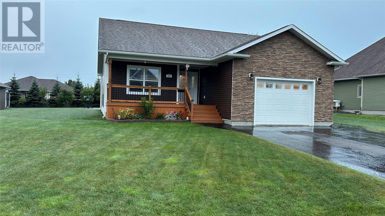
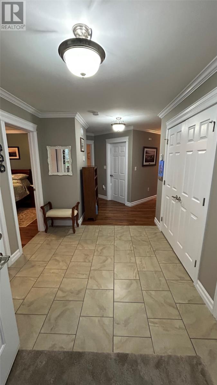
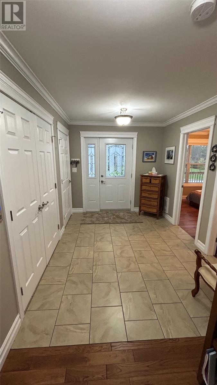
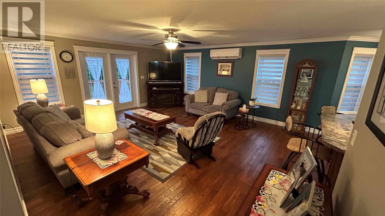
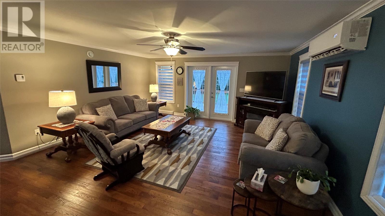
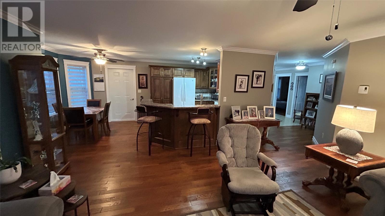
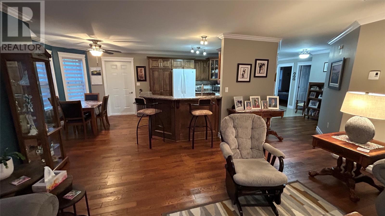
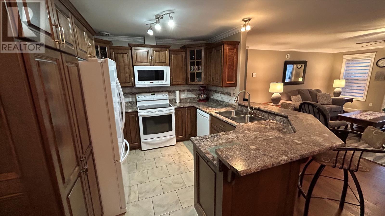
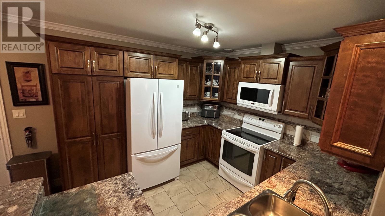
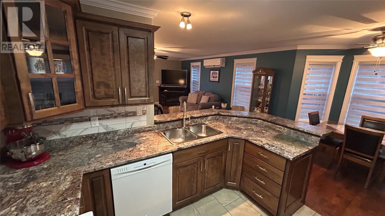
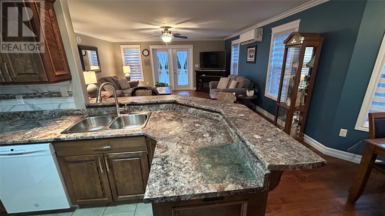
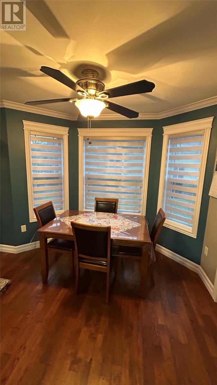
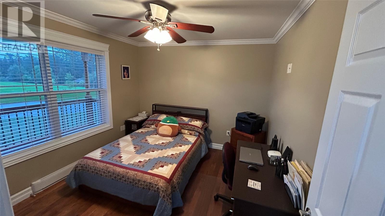
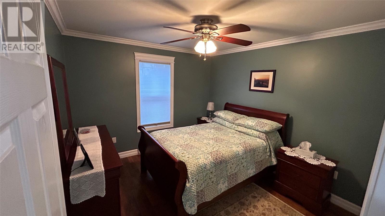
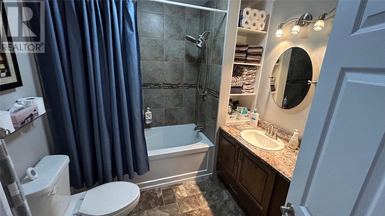
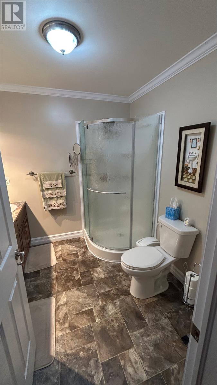
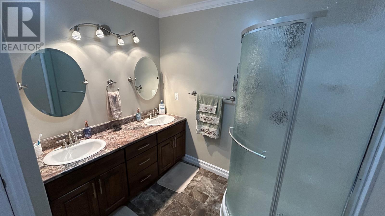
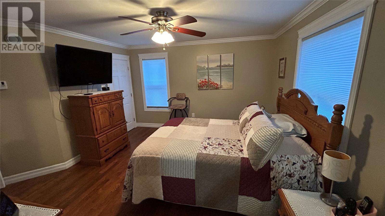
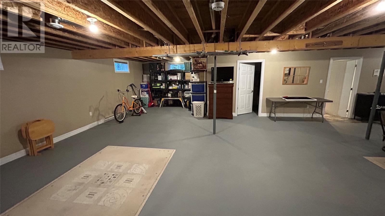
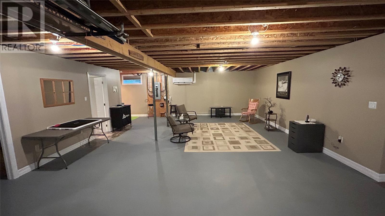
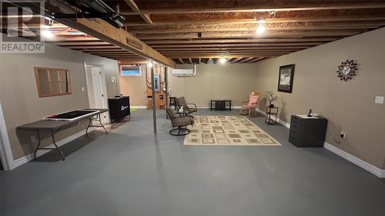
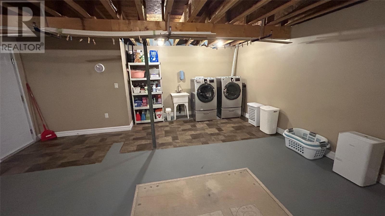
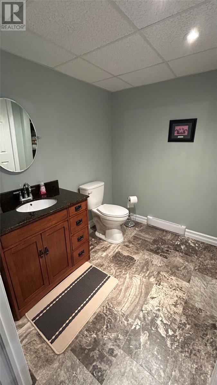
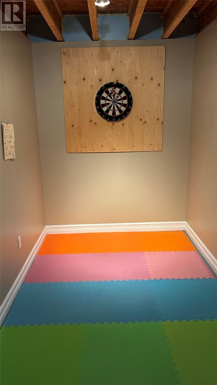
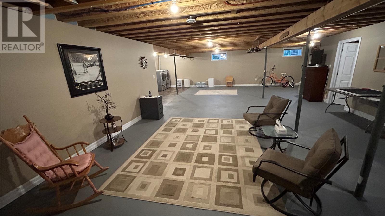
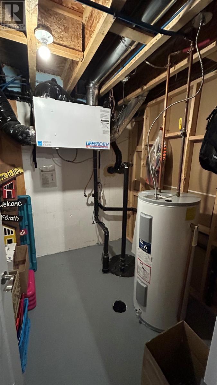
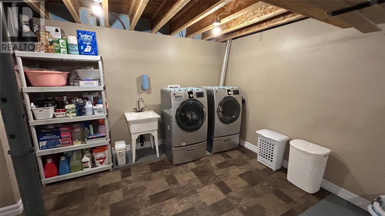
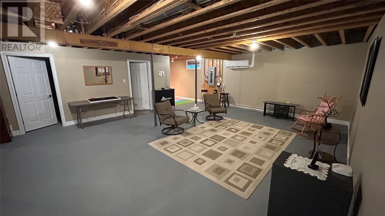
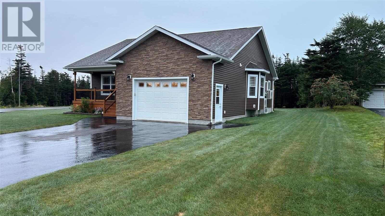
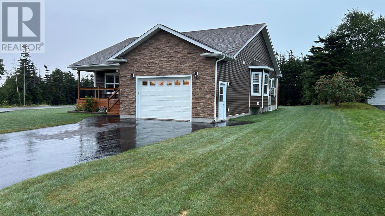
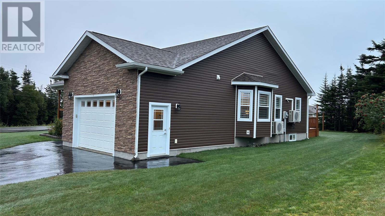
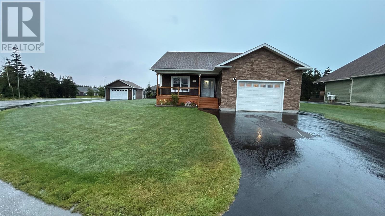
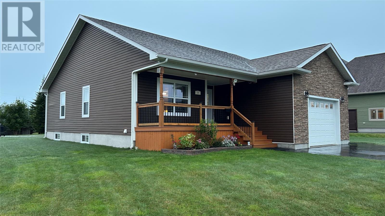
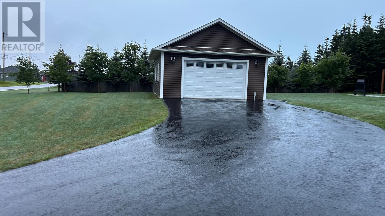
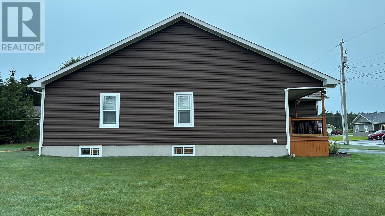
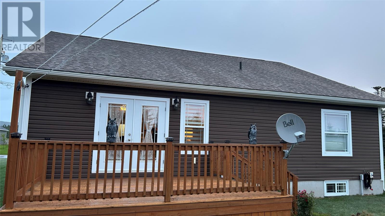
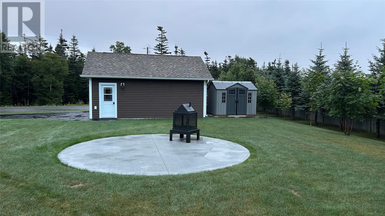
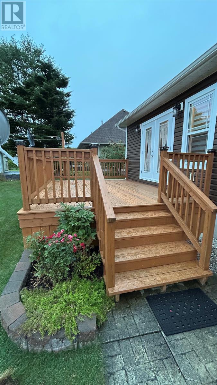
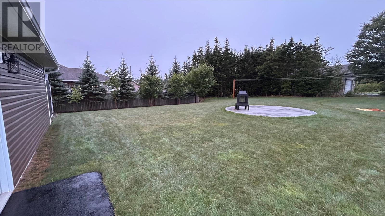
Welcome to this beautiful executive-style home, ideally situated in a quiet and desirable neighbourhood in Kippens. Offering excellent curb appeal, a generous lot, multiple garages, and plenty of living space, this property is the perfect blend of comfort, functionality, and outdoor enjoyment. Step through the covered front deck and into the welcoming tiled foyer, complete with a double closet for convenient storage. Two bedrooms are located just off the foyer, providing comfortable accommodations for family, guests, or a home office. The bright and inviting living room features patio doors leading directly to the back deck, creating an effortless connection between indoor and outdoor living. The eat-in kitchen offers an eat-at island, abundant cabinetry, and plenty of counter space—perfect for family meals and entertaining. The home features a spacious primary bedroom with a private ensuite and walk-in closet, along with a second full bathroom. Beautiful finishes throughout include hardwood and tile flooring and elegant crown moulding. Downstairs, you'll find a convenient half bathroom and utility room, while the remainder of the lower level is unfinished and ready for you to customize to suit your needs. Outside, this property truly shines. Step onto the back deck and enjoy your spacious yard or gather with family and friends around the evening fire on the concrete patio, creating the perfect setting for summer nights and entertaining. An additional storage shed provides a convenient place to keep your lawn and yard work equipment neatly tucked away. The property also features an attached garage, a separate detached garage, and a four-car paved driveway, plus an additional paved driveway to the detached garage, providing an abundance of parking, storage, and workspace. Set on a large lot in a quiet neighbourhood in Kippens, this home offers space, versatility, beautiful finishes, and plenty of room to make it your own. Call to book your private viewing today. (id:28789)
Property Details
| MLS® Number | 1302891 |
| Property Type | Single Family |
| Amenities Near By | Recreation, Shopping |
| Equipment Type | None |
| Rental Equipment Type | None |
Building
| Bathroom Total | 3 |
| Bedrooms Above Ground | 3 |
| Bedrooms Total | 3 |
| Appliances | Dishwasher, Refrigerator, Microwave, Stove |
| Architectural Style | Bungalow |
| Constructed Date | 2013 |
| Construction Style Attachment | Detached |
| Exterior Finish | Vinyl Siding |
| Flooring Type | Marble, Ceramic, Hardwood |
| Half Bath Total | 1 |
| Heating Fuel | Electric |
| Heating Type | Heat Pump |
| Roof Material | Asphalt Shingle |
| Roof Style | Unknown |
| Stories Total | 1 |
| Size Interior | 2,854 Sqft |
| Type | House |
| Utility Water | Municipal Water |
Parking
| Garage | 1 |
Land
| Access Type | Year-round Access |
| Acreage | No |
| Land Amenities | Recreation, Shopping |
| Landscape Features | Landscaped |
| Sewer | Septic Tank |
| Size Irregular | 135 X 148 |
| Size Total Text | 135 X 148|10,890 - 21,799 Sqft (1/4 - 1/2 Ac) |
| Zoning Description | Residental |
Rooms
| Level | Type | Length | Width | Dimensions |
|---|---|---|---|---|
| Basement | Recreation Room | 52 x 43 | ||
| Basement | Bath (# Pieces 1-6) | 7.0 x 7.0 | ||
| Main Level | Bath (# Pieces 1-6) | 7.0 x 11.0 | ||
| Main Level | Kitchen | 10.0 x 12.0 | ||
| Main Level | Dining Room | 12.0 x 10.0 | ||
| Main Level | Living Room | 17.6 x 20.0 | ||
| Main Level | Bedroom | 11.0 x 10.6 | ||
| Main Level | Bedroom | 11.0 x 10.6 | ||
| Main Level | Primary Bedroom | 14.4 x 13.0 | ||
| Main Level | Ensuite | 7.0 x 11.0 |
https://www.realtor.ca/real-estate/30250381/35-orchard-lane-kippens
Contact Us
Contact us for more information

The trademarks REALTOR®, REALTORS®, and the REALTOR® logo are controlled by The Canadian Real Estate Association (CREA) and identify real estate professionals who are members of CREA. The trademarks MLS®, Multiple Listing Service® and the associated logos are owned by The Canadian Real Estate Association (CREA) and identify the quality of services provided by real estate professionals who are members of CREA. The trademark DDF® is owned by The Canadian Real Estate Association (CREA) and identifies CREA's Data Distribution Facility (DDF®)
September 13 2026 09:01:34
Newfoundland & Labrador Association of REALTORS®
RE/MAX Realty Professionals Ltd. - Stephenville