223 Cheeseman Drive St.john’s, Newfoundland & Labrador A1H 0R2

$899,999
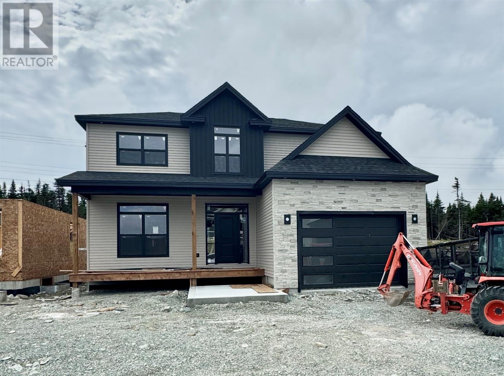
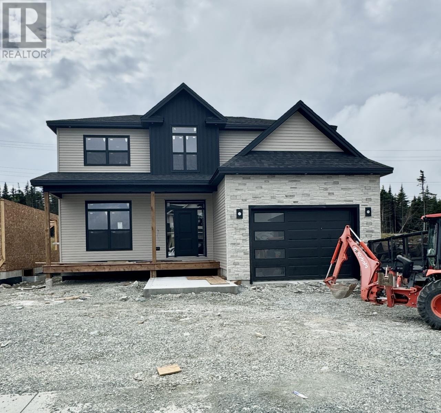
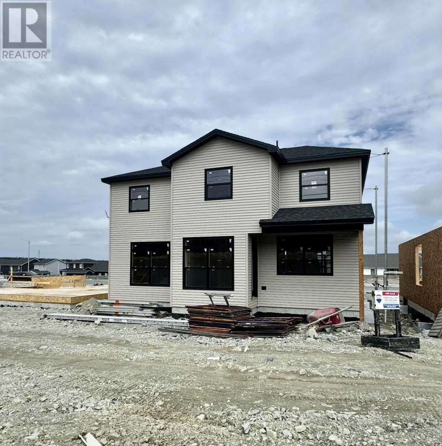
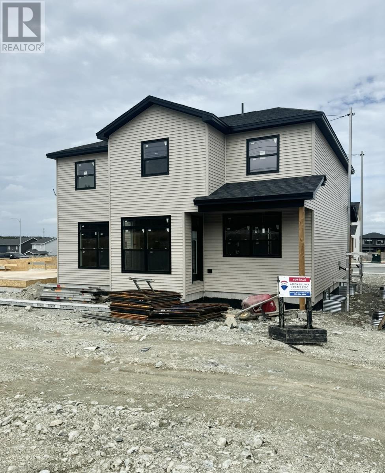
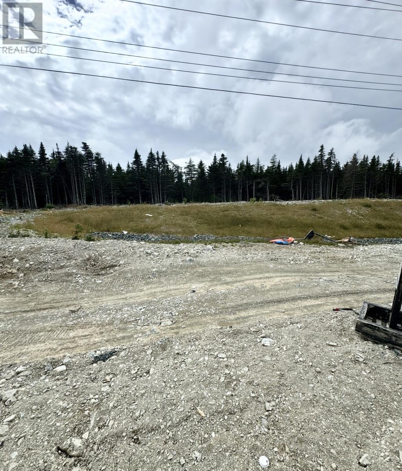
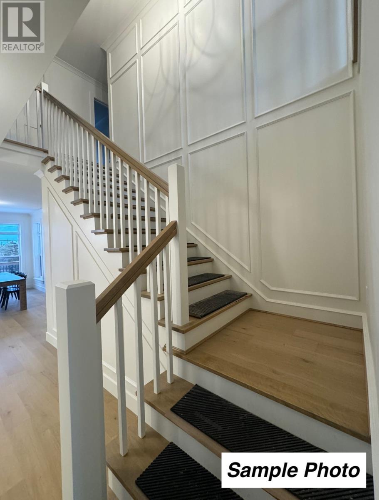
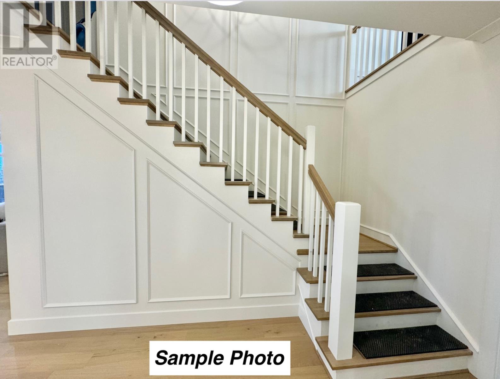
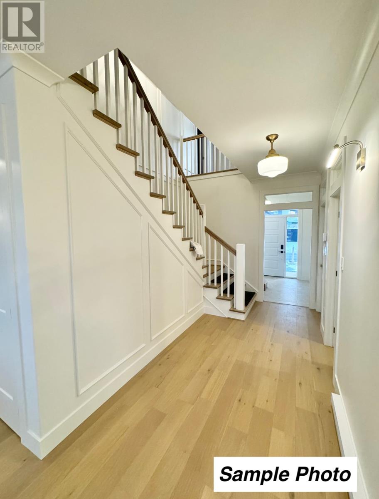
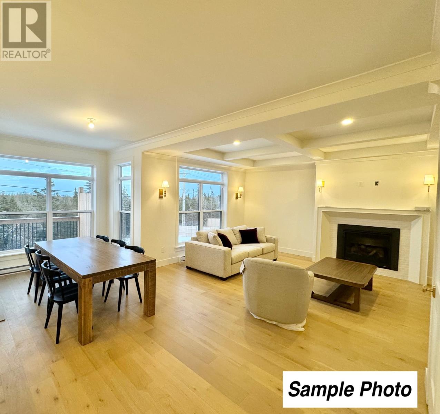
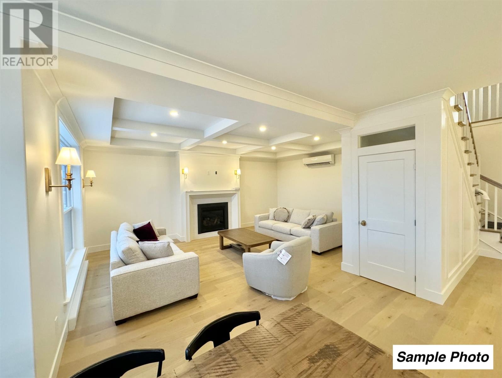
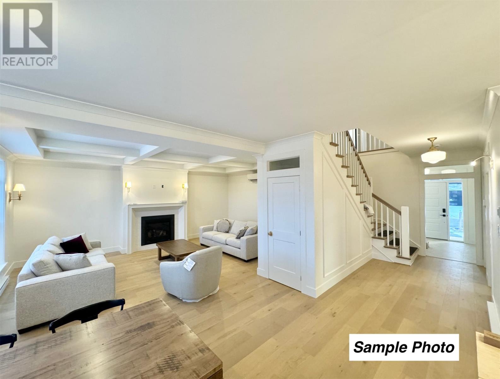
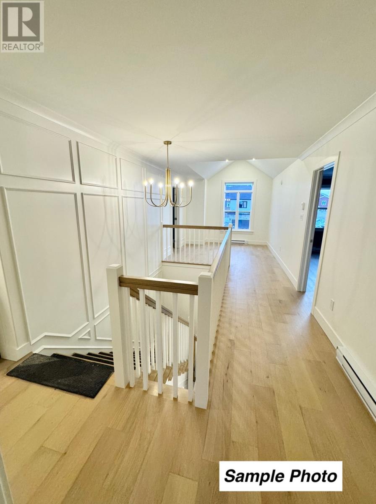
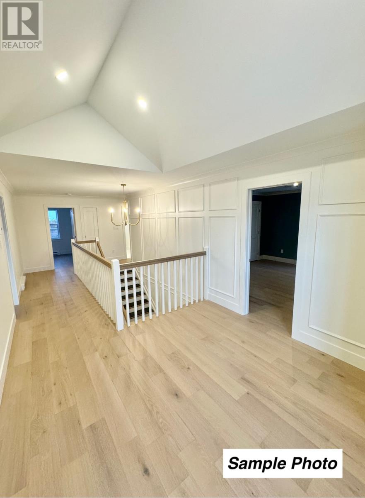
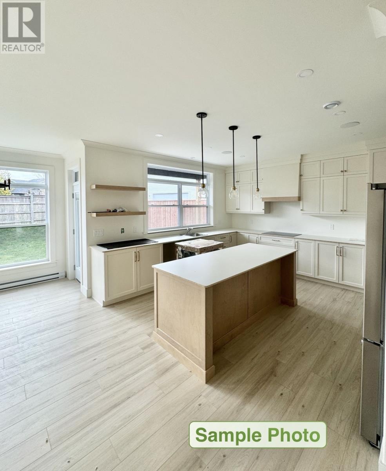
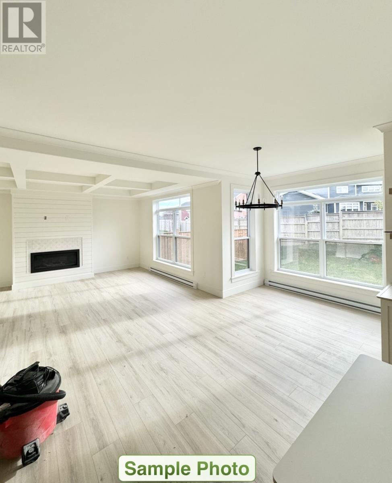
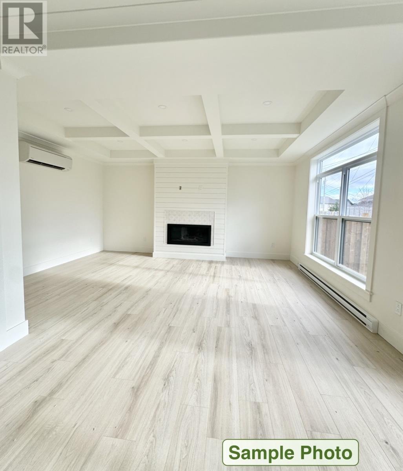
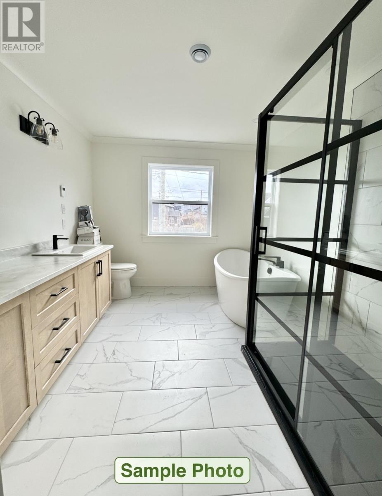
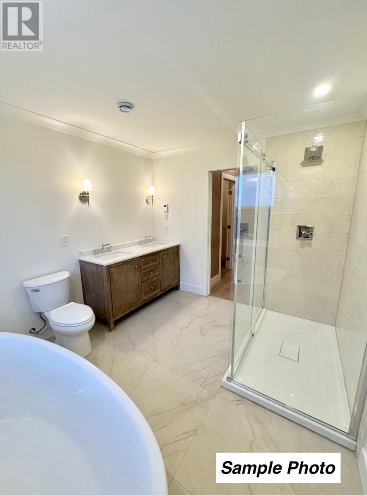
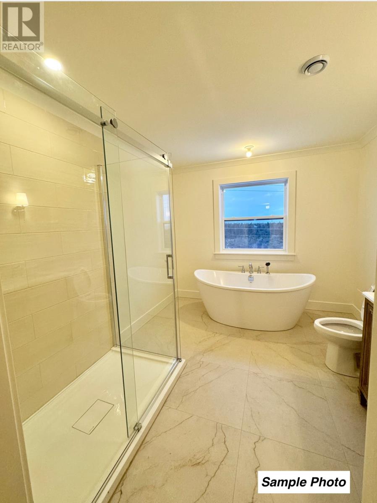
Currently under construction. 223 Cheeseman Drive is a two story home situated on a large greenbelt lot in Southlands with southern exposure. This beautifully designed home boasts an open concept on the main level, allowing for a seamless flow between the living, dining, and kitchen areas. Large windows throughout flood the space with natural light, creating a bright and inviting atmosphere. A designated office or study room offers a quiet space for work or relaxation. The living room is a standout feature, with its stunning coffered ceiling, adding a touch of elegance to the space. The stairs leading to the second floor are complimented by an eye catching accent wall, enhancing the home’s style. For year-round comfort, mini-split systems are installed for efficient heating and cooling throughout. Upstairs, you’ll find four spacious bedrooms, including a luxurious primary suite. The primary bedroom is generously sized, offering ample space for relaxation, and it connects to an expansive ensuite bathroom, providing a spa-like experience with premium fixtures and finishes. Fully landscaped with nursery sods. Some of the standard features include Low E argon gas windows, R50 insulation in attic, R25 walls including a 1’’ SM under the siding and 35 year shingles, basement exterior walls insulated. kitchen will be complete with appliances. HST included in purchase price. (id:28789)
Property Details
| MLS® Number | 1302801 |
| Property Type | Single Family |
Building
| Bathroom Total | 3 |
| Bedrooms Above Ground | 4 |
| Bedrooms Total | 4 |
| Architectural Style | 2 Level |
| Constructed Date | 2026 |
| Exterior Finish | Shingles, Stone, Vinyl Siding, Wood |
| Fireplace Present | Yes |
| Flooring Type | Marble, Ceramic, Laminate, Mixed Flooring |
| Foundation Type | Concrete |
| Half Bath Total | 1 |
| Heating Fuel | Electric |
| Heating Type | Baseboard Heaters, Mini-split |
| Roof Material | Asphalt Shingle |
| Roof Style | Unknown |
| Stories Total | 2 |
| Size Interior | 3,752 Sqft |
| Type | House |
| Utility Water | Municipal Water |
Parking
| Attached Garage |
Land
| Acreage | No |
| Sewer | Municipal Sewage System |
| Size Irregular | 0.5 Acres |
| Size Total Text | 0.5 Acres|.5 - 9.99 Acres |
| Zoning Description | Res |
Rooms
| Level | Type | Length | Width | Dimensions |
|---|---|---|---|---|
| Second Level | Laundry Room | 7.6x5.4 | ||
| Second Level | Bath (# Pieces 1-6) | 4pc | ||
| Second Level | Bedroom | 14.8x13.8 | ||
| Second Level | Bedroom | 15.9x10.6 | ||
| Second Level | Bedroom | 17x10.10 | ||
| Second Level | Ensuite | 5pc | ||
| Second Level | Primary Bedroom | 17.6x12.6 | ||
| Main Level | Bath (# Pieces 1-6) | 2pc | ||
| Main Level | Not Known | 6.8x7.6 | ||
| Main Level | Dining Room | 10x20 | ||
| Main Level | Kitchen | 15.10x13 | ||
| Main Level | Den | 13.6x13 | ||
| Main Level | Foyer | 8x9.2 | ||
| Main Level | Family Room | 19x14.2 |
https://www.realtor.ca/real-estate/30246482/223-cheeseman-drive-stjohns
Contact Us
Contact us for more information

The trademarks REALTOR®, REALTORS®, and the REALTOR® logo are controlled by The Canadian Real Estate Association (CREA) and identify real estate professionals who are members of CREA. The trademarks MLS®, Multiple Listing Service® and the associated logos are owned by The Canadian Real Estate Association (CREA) and identify the quality of services provided by real estate professionals who are members of CREA. The trademark DDF® is owned by The Canadian Real Estate Association (CREA) and identifies CREA's Data Distribution Facility (DDF®)
September 08 2026 06:32:00
Newfoundland & Labrador Association of REALTORS®
RE/MAX Realty Specialists