11 Riverglen Close St. John’s, Newfoundland & Labrador A1H 0B2

$409,900Maintenance,
$415 Monthly
Maintenance,
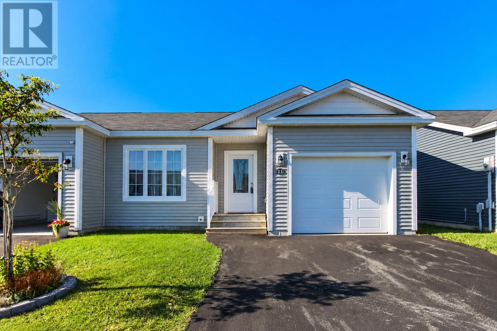
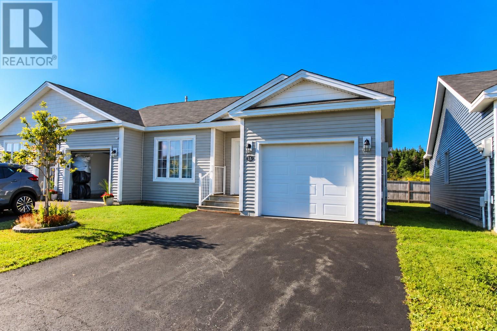
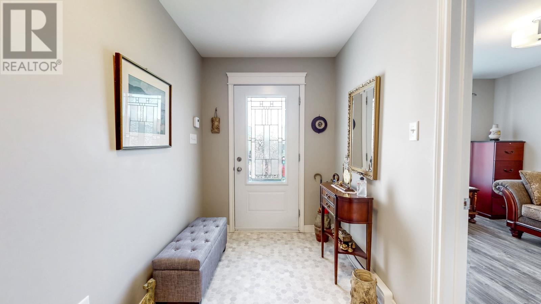
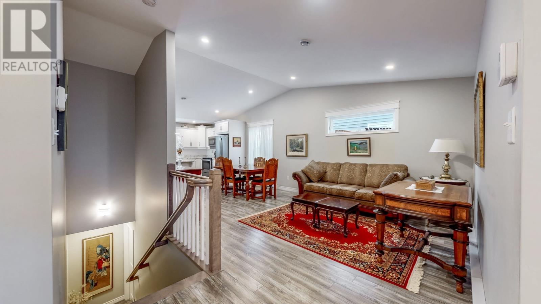
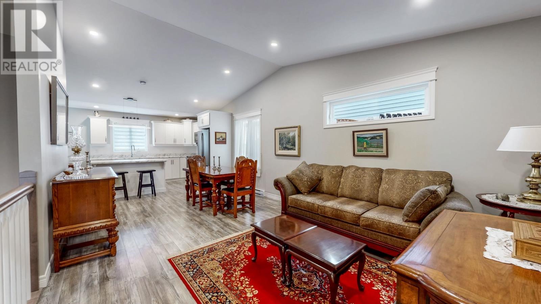
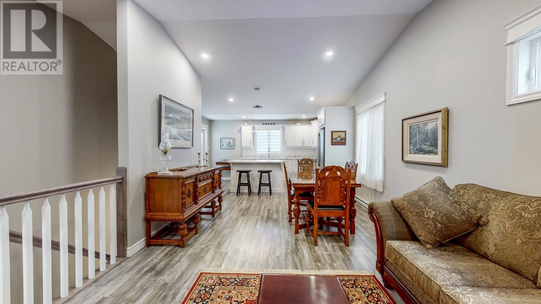
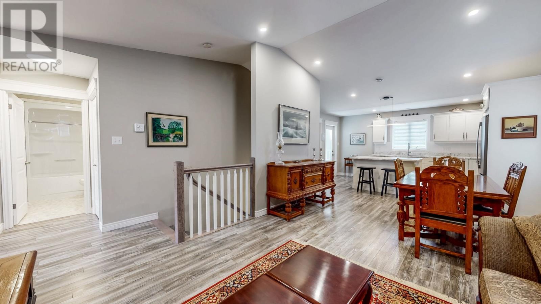
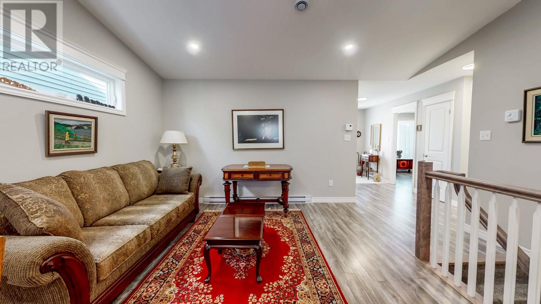
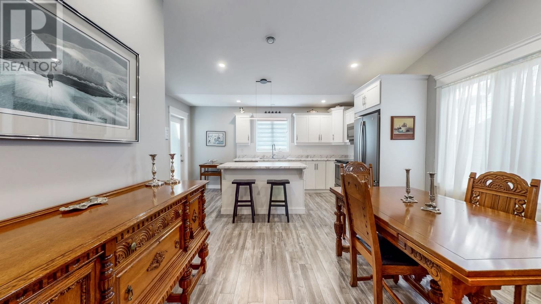
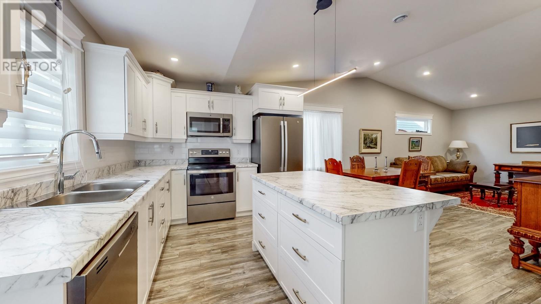
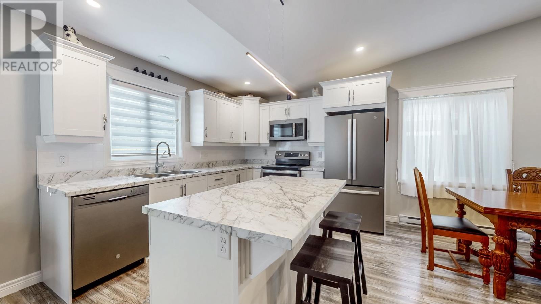
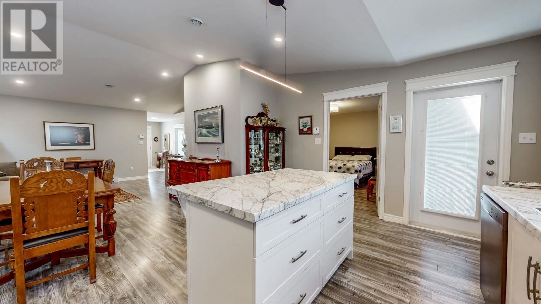
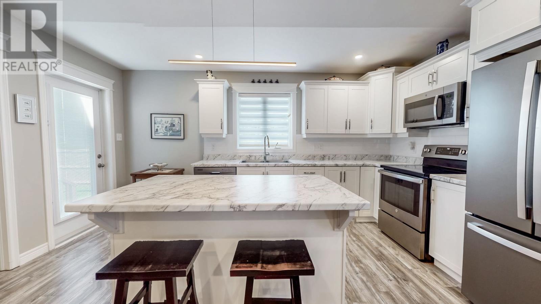
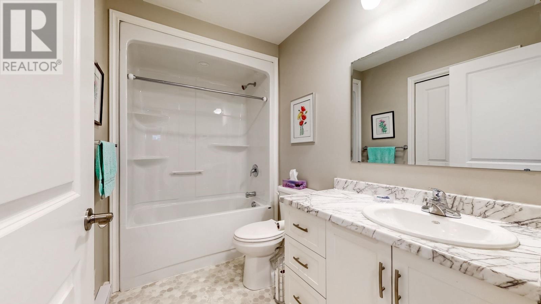
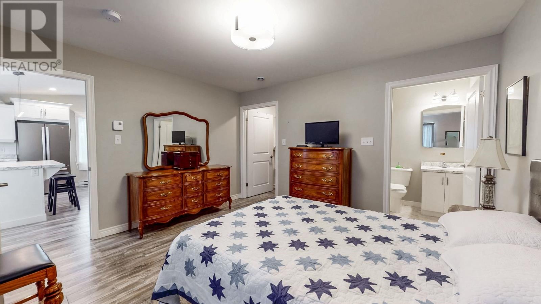
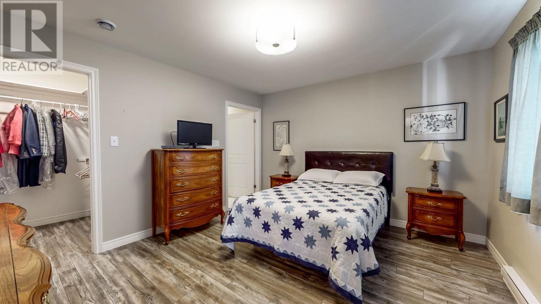
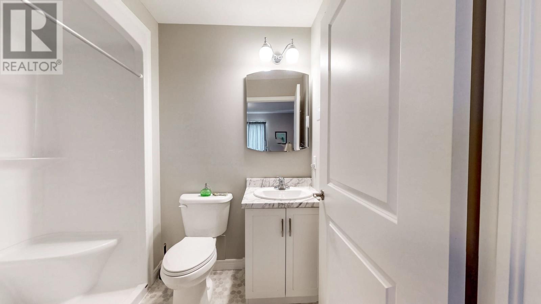
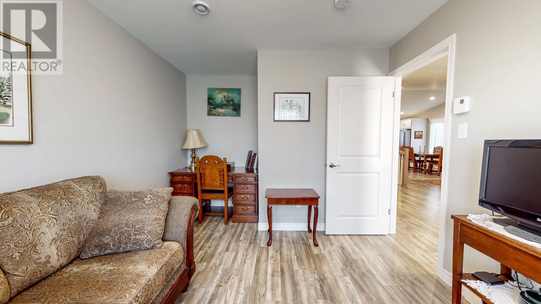
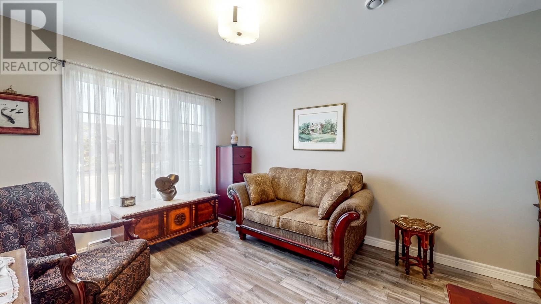
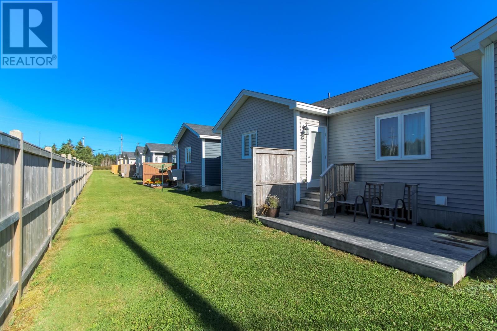
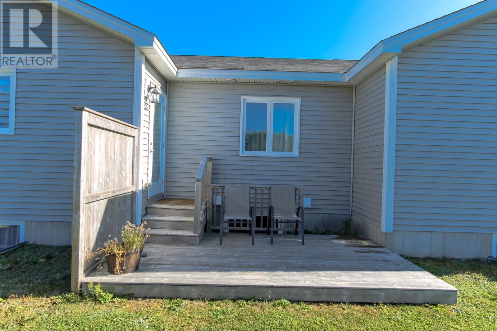
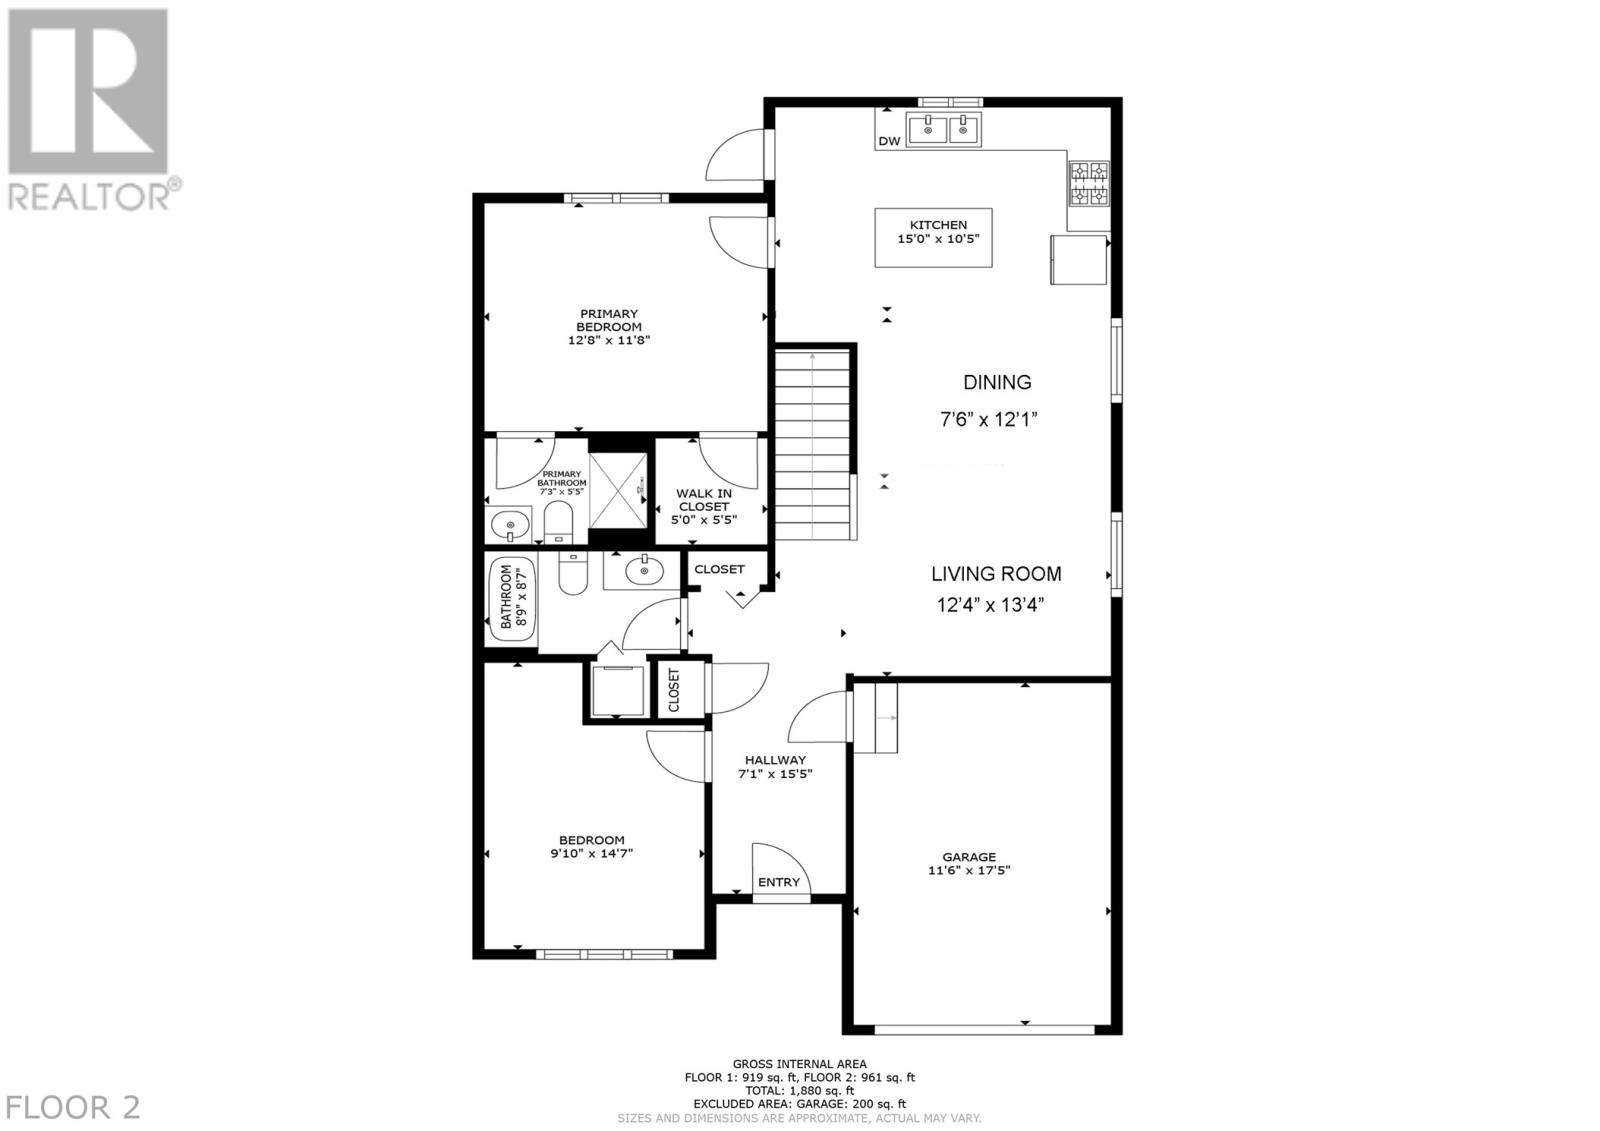
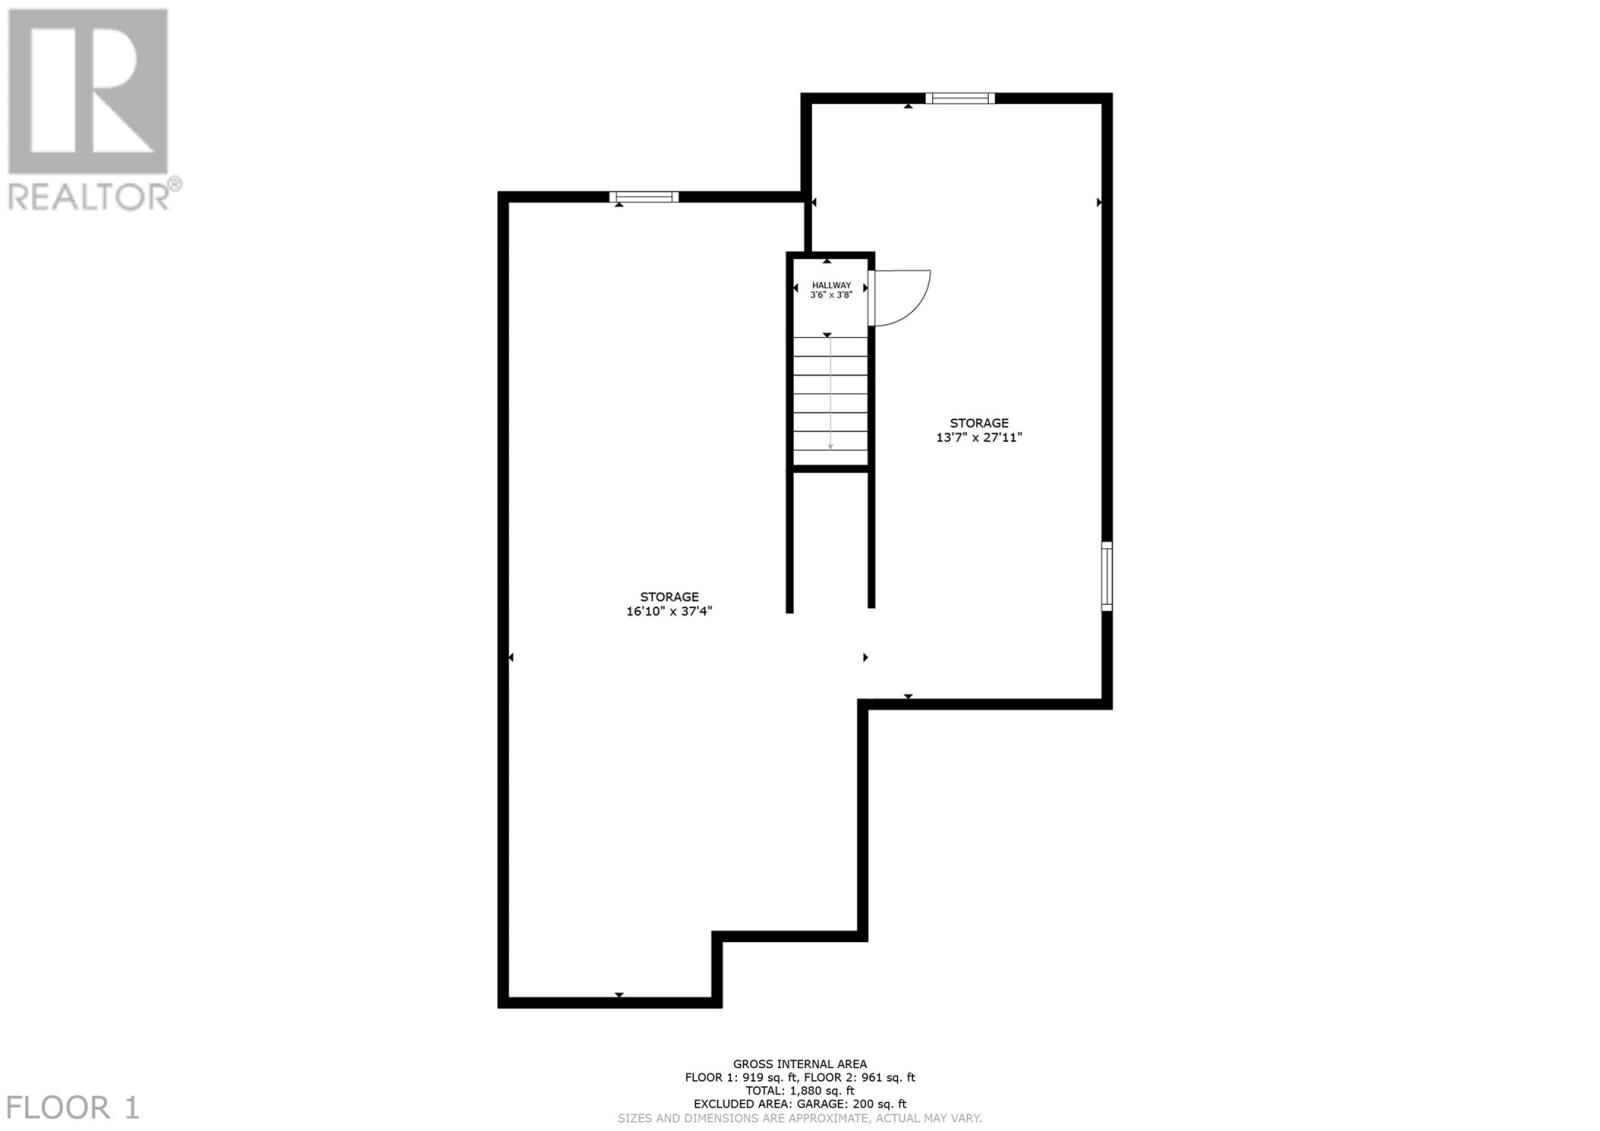
$415 MonthlyWelcome to 11 Riverglen Close, located in the desirable adult-living community of Brookside Preserve in Southlands. Tucked away on a quiet cul-de-sac just off Ruby Line, this bright and spacious bungalow is all about easy, comfortable living—no lawns to mow and no snow to shovel! The main floor features an inviting open-concept design with vaulted ceilings and plenty of pot lighting. The large kitchen offers an abundance of cabinetry, a centre island and plenty of workspace, flowing seamlessly into the dining and living areas—perfect for everyday living and entertaining. Step outside to the rear patio, a lovely spot to sit back, relax and enjoy the outdoors. There are two bedrooms on the main level. The spacious primary bedroom features a walk-in closet and its own ensuite with a convenient sit-down shower. The second bedroom is currently being used as an office; the closet was omitted when the home was built but could easily be added back to return the room to a traditional bedroom. A second full bathroom and convenient main-floor laundry complete this level. Downstairs, the full open basement offers an incredible amount of storage and is ready for future development should you wish to create additional living space. With everything you need on one level—including main-floor laundry, an attached garage, rear patio and plenty of storage—this is easy living at its best. Enjoy your home and your free time without worrying about mowing the lawn or shovelling snow. A wonderful opportunity for those looking to downsize without giving up space, comfort or convenience. No conveyance of offer until September 14th at 2pm and left open until 7pm the same day. (id:28789)
Property Details
| MLS® Number | 1302814 |
| Property Type | Single Family |
| Amenities Near By | Recreation, Shopping |
Building
| Bathroom Total | 2 |
| Bedrooms Above Ground | 2 |
| Bedrooms Total | 2 |
| Appliances | Dishwasher, Refrigerator, Microwave, Washer, Dryer |
| Constructed Date | 2020 |
| Construction Style Attachment | Semi-detached |
| Exterior Finish | Vinyl Siding |
| Fixture | Drapes/window Coverings |
| Flooring Type | Other |
| Foundation Type | Concrete |
| Heating Fuel | Electric |
| Heating Type | Baseboard Heaters |
| Roof Material | Asphalt Shingle |
| Roof Style | Unknown |
| Size Interior | 1,880 Sqft |
| Utility Water | Municipal Water |
Parking
| Garage | 1 |
| Attached Garage |
Land
| Acreage | No |
| Land Amenities | Recreation, Shopping |
| Landscape Features | Landscaped |
| Sewer | Municipal Sewage System |
| Size Total Text | Under 1/2 Acre |
| Zoning Description | Res |
Rooms
| Level | Type | Length | Width | Dimensions |
|---|---|---|---|---|
| Basement | Storage | 16.10 x 37.4 | ||
| Basement | Storage | 13.7 x 27.11 | ||
| Main Level | Bath (# Pieces 1-6) | B4 | ||
| Main Level | Bedroom | 9.10 x 14.7 | ||
| Main Level | Ensuite | B3 | ||
| Main Level | Primary Bedroom | 12.8 x 11.8 | ||
| Main Level | Kitchen | 15 x 10.5 | ||
| Main Level | Dining Room | 7.6 x 12.1 | ||
| Main Level | Living Room | 12.4 x 13.4 | ||
| Main Level | Porch | 7.1 x 15.5 |
https://www.realtor.ca/real-estate/30244320/11-riverglen-close-st-johns
Contact Us
Contact us for more information

The trademarks REALTOR®, REALTORS®, and the REALTOR® logo are controlled by The Canadian Real Estate Association (CREA) and identify real estate professionals who are members of CREA. The trademarks MLS®, Multiple Listing Service® and the associated logos are owned by The Canadian Real Estate Association (CREA) and identify the quality of services provided by real estate professionals who are members of CREA. The trademark DDF® is owned by The Canadian Real Estate Association (CREA) and identifies CREA's Data Distribution Facility (DDF®)
September 08 2026 03:31:51
Newfoundland & Labrador Association of REALTORS®
Royal LePage Atlantic Homestead