40 Durrell Street Twillingate, Newfoundland & Labrador A0G 1Y0

$149,900
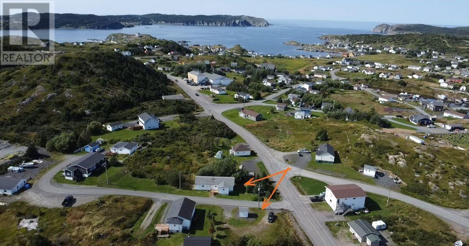
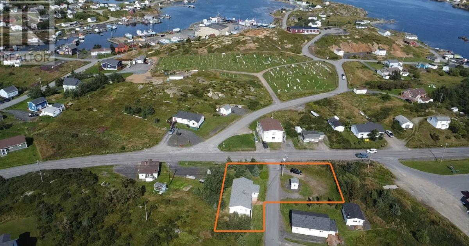
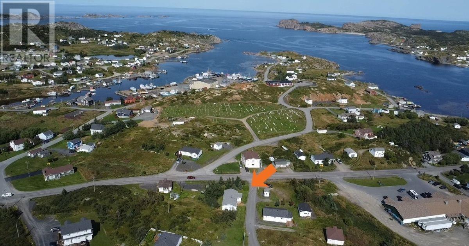
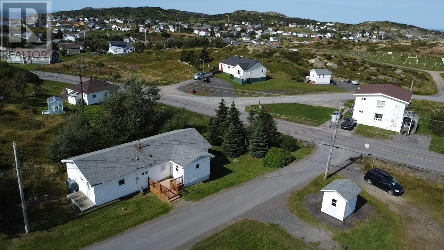
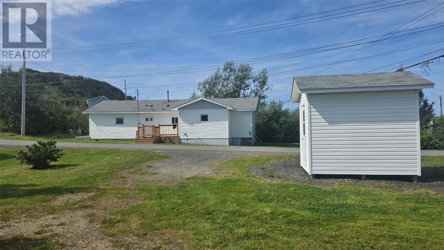
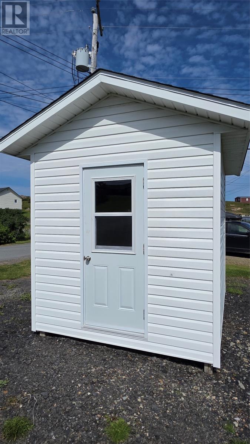
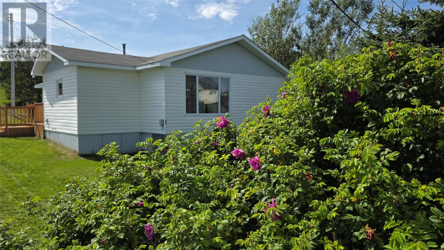
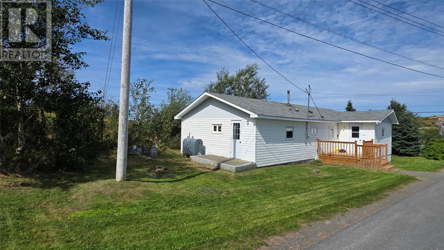
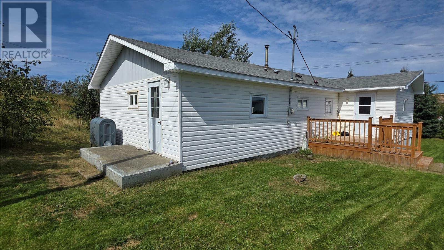
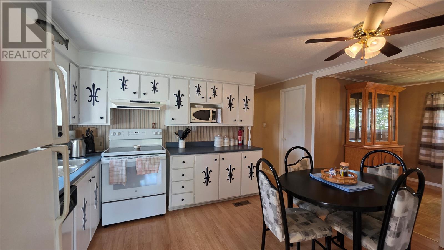
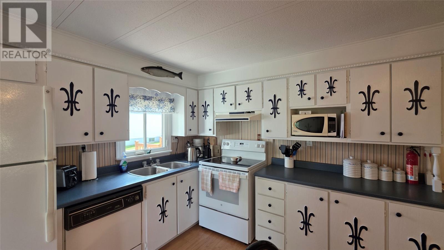
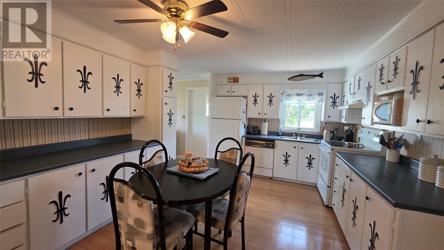
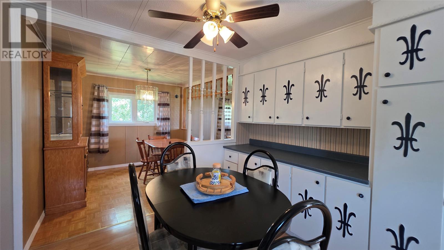
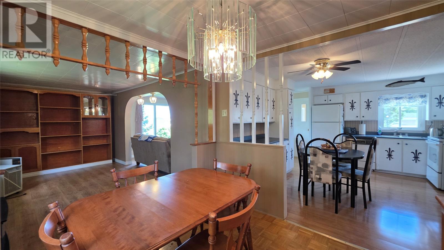
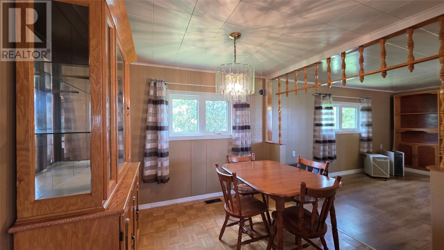
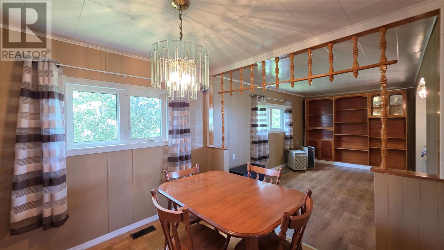
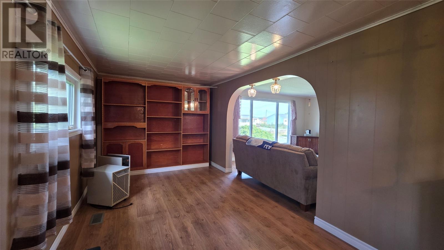
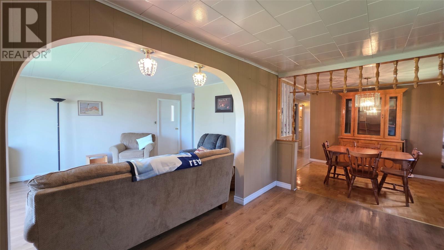
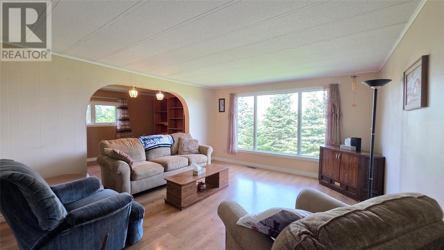
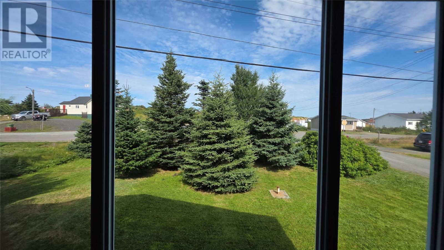
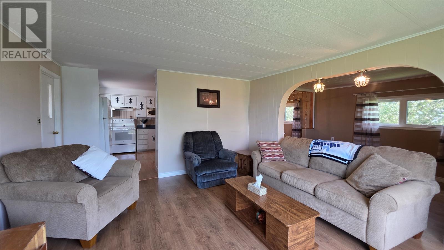
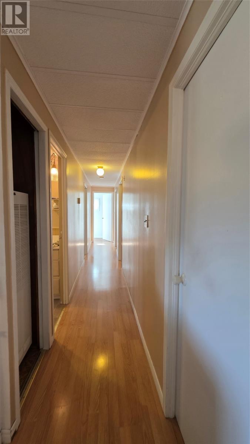
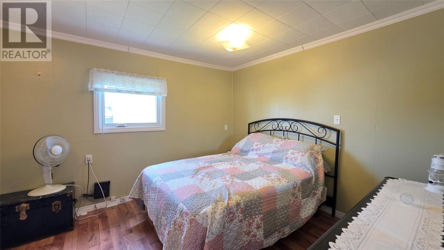
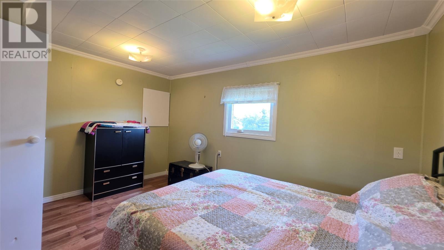
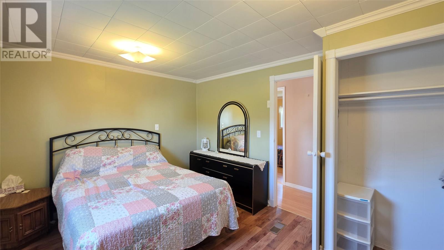
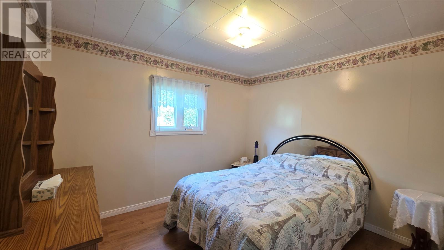
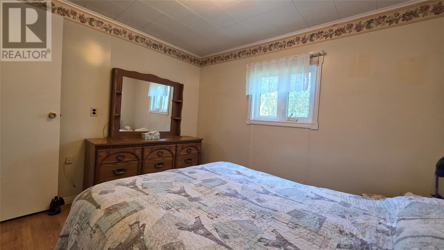
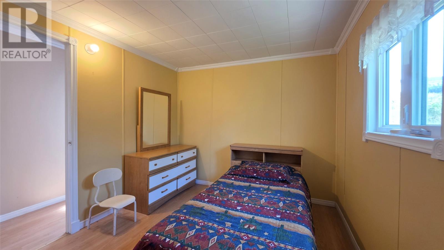
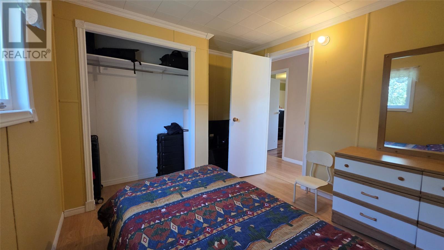
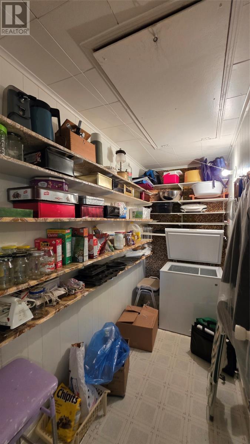
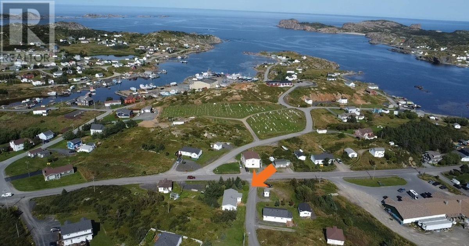
Welcome to 40 Durrell Street, a comfortable three-bedroom bungalow set on a generous lot in a quiet and convenient location. Within easy walking distance of a grocery store, restaurant, and local winery, this property offers the perfect combination of convenience, comfort, and relaxed Twillingate living. Inside, the home features a spacious layout with a huge living room, a large eat-in kitchen, and a separate dining area—providing plenty of room for family gatherings and entertaining. The kitchen also boasts a walk-in pantry, offering exceptional storage space for everything from everyday essentials to all your baking supplies. Across the quiet lane, you'll find a good-sized yard with a storage shed and plenty of room to enjoy the outdoors. Whether you’re looking to create a garden, give the kids space to play, entertain friends, or simply enjoy a quiet summer afternoon, this additional outdoor space offers plenty of possibilities. With three bedrooms, generous living areas, and convenient one-level living, 40 Durrell Street is an excellent option for first-time buyers, retirees, or anyone looking for a comfortable home in a peaceful community. A great location, a spacious lot, and a practical layout make this bungalow a wonderful opportunity to call Twillingate home. (id:28789)
Property Details
| MLS® Number | 1302786 |
| Property Type | Single Family |
| Storage Type | Storage Shed |
Building
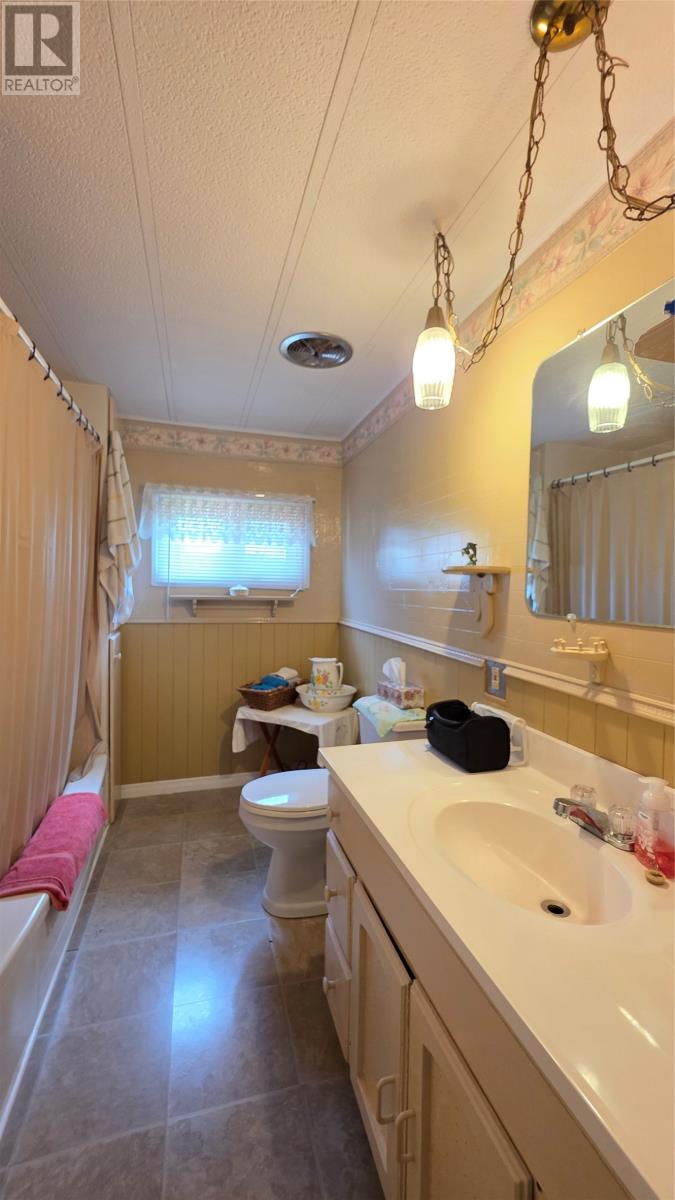
| Bathroom Total | 1 |
| Bedrooms Above Ground | 3 |
| Bedrooms Total | 3 |
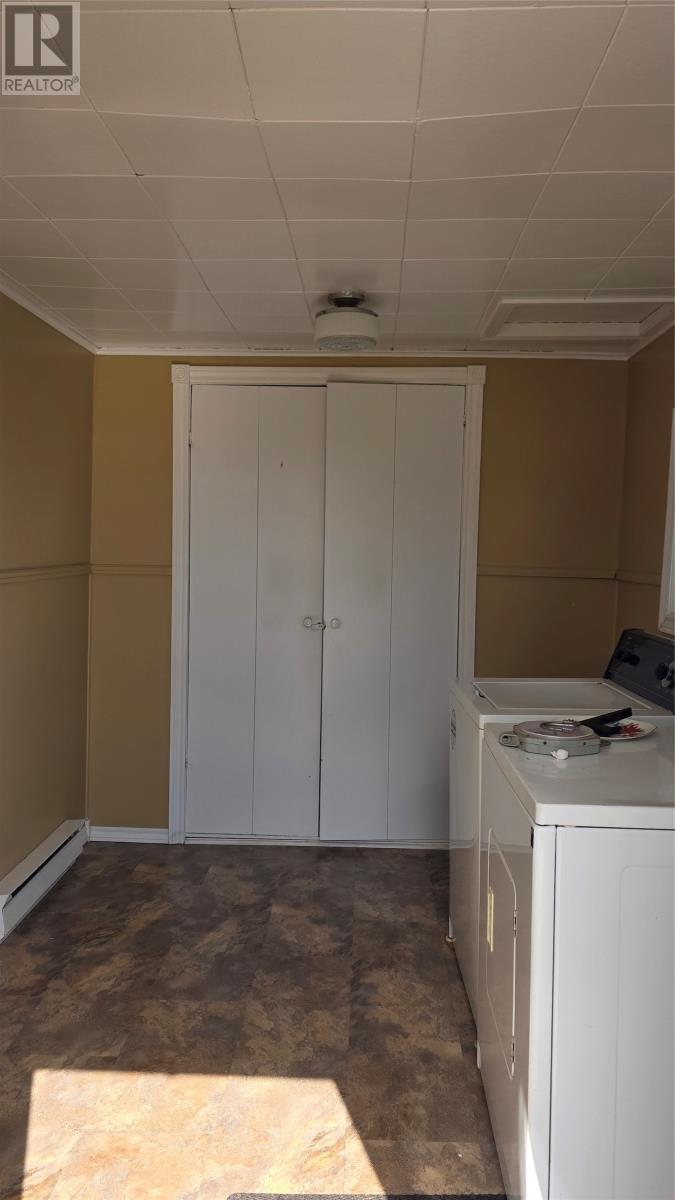
| Appliances | Dishwasher, Refrigerator, Stove, Washer, Dryer |
| Architectural Style | Bungalow |
| Constructed Date | 1973 |
| Construction Style Attachment | Detached |
| Exterior Finish | Vinyl Siding |
| Fixture | Drapes/window Coverings |
| Flooring Type | Mixed Flooring |
| Heating Fuel | Oil |
| Roof Material | Asphalt Shingle |
| Roof Style | Unknown |
| Stories Total | 1 |
| Size Interior | 1,059 Sqft |
| Type | House |
| Utility Water | Municipal Water |
Land
| Acreage | No |
| Sewer | Municipal Sewage System |
| Size Total | 0|10,890 - 21,799 Sqft (1/4 - 1/2 Ac) |
| Size Total Text | 0|10,890 - 21,799 Sqft (1/4 - 1/2 Ac) |
| Zoning Description | Res |
Rooms
| Level | Type | Length | Width | Dimensions |
|---|---|---|---|---|
| Main Level | Bath (# Pieces 1-6) | 9x6 | ||
| Main Level | Bedroom | 9.5x9 | ||
| Main Level | Bedroom | 10x9 | ||
| Main Level | Bedroom | 13x10 | ||
| Main Level | Family Room | 15x9 | ||
| Main Level | Dining Room | 9x9 | ||
| Main Level | Eat In Kitchen | 13x12 | ||
| Main Level | Living Room | 14.5x13 | ||
| Main Level | Porch | 10.5x7.5 |
https://www.realtor.ca/real-estate/30242869/40-durrell-street-twillingate
Contact Us
Contact us for more information

The trademarks REALTOR®, REALTORS®, and the REALTOR® logo are controlled by The Canadian Real Estate Association (CREA) and identify real estate professionals who are members of CREA. The trademarks MLS®, Multiple Listing Service® and the associated logos are owned by The Canadian Real Estate Association (CREA) and identify the quality of services provided by real estate professionals who are members of CREA. The trademark DDF® is owned by The Canadian Real Estate Association (CREA) and identifies CREA's Data Distribution Facility (DDF®)
September 15 2026 11:21:50
Newfoundland & Labrador Association of REALTORS®
Outport Realty Inc.