3-5 Bayview Street Stephenville Crossing, Newfoundland & Labrador A0N 2C0

$325,000
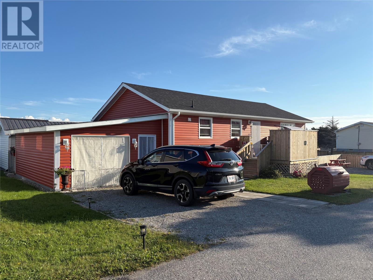
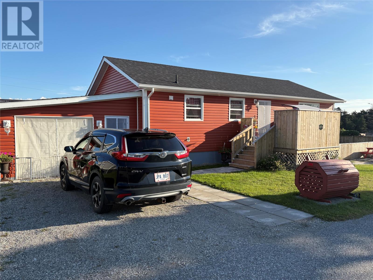
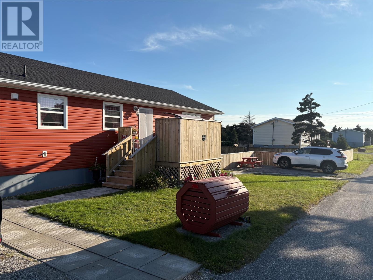
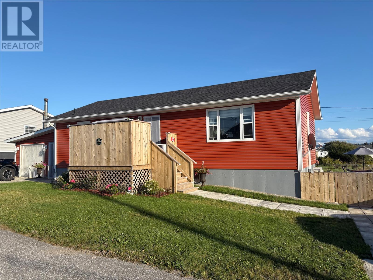
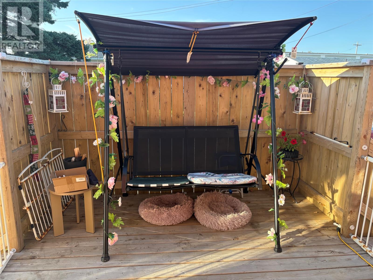
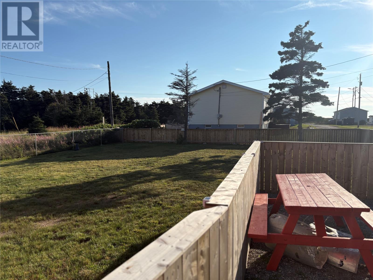
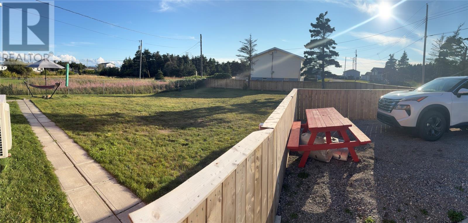
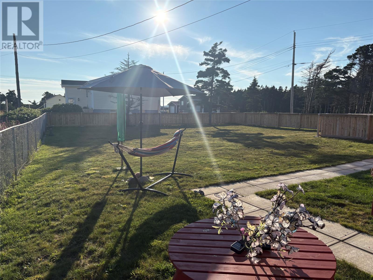
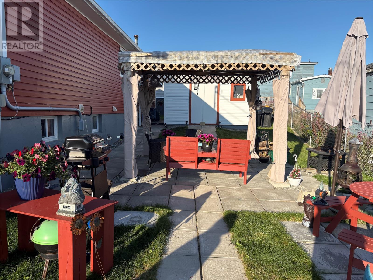
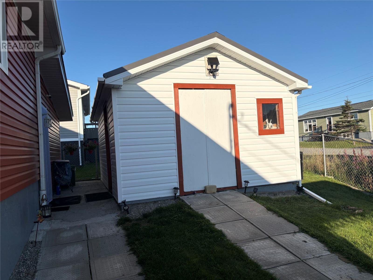
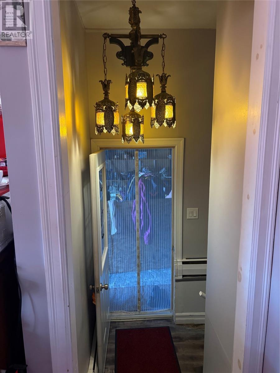
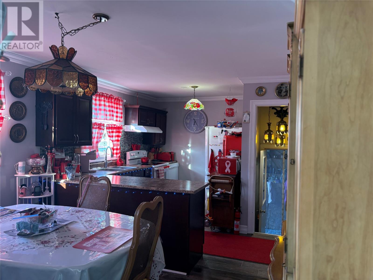
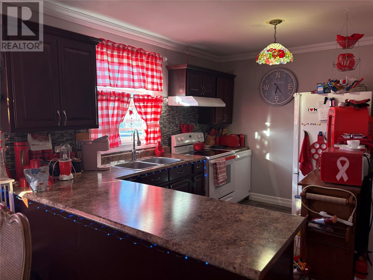
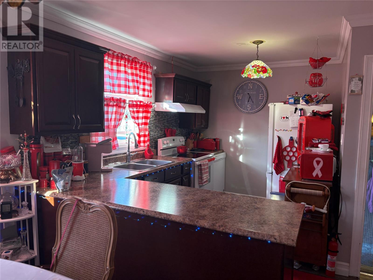
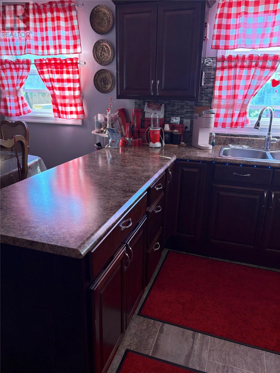
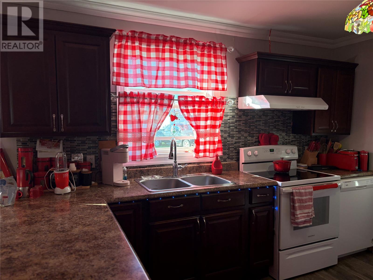
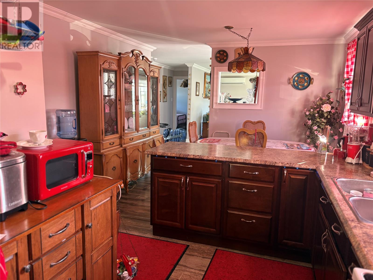
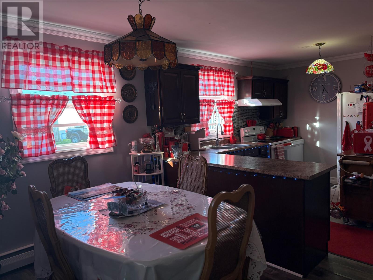
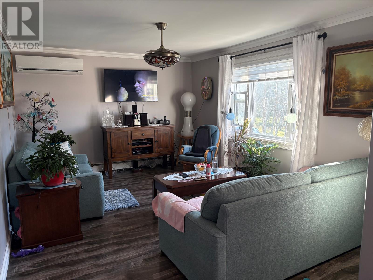
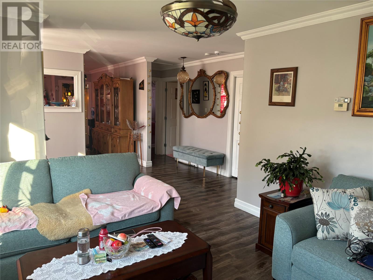
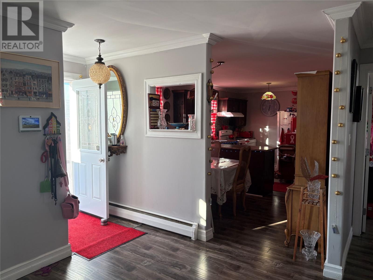
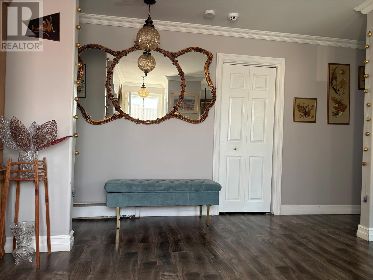
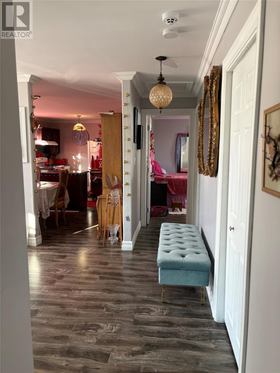
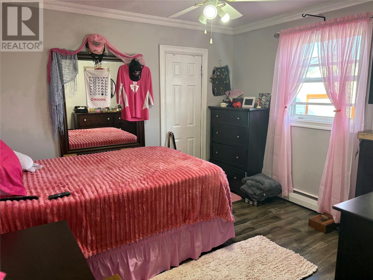
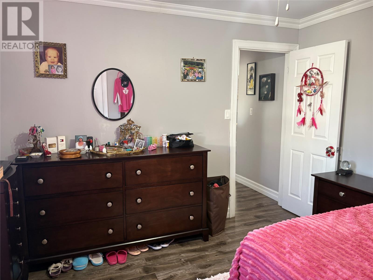
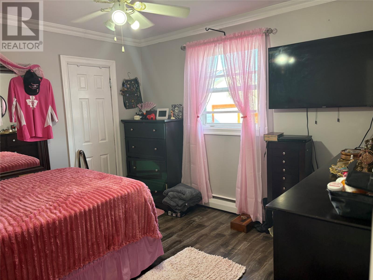
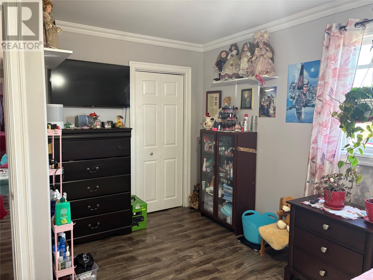
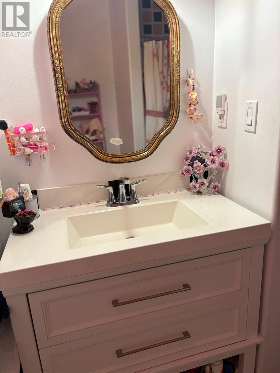
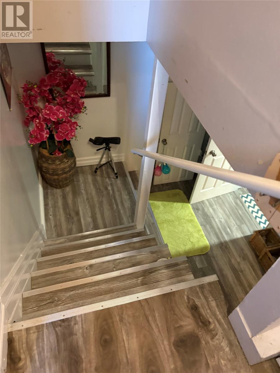
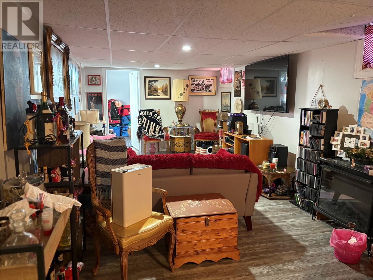
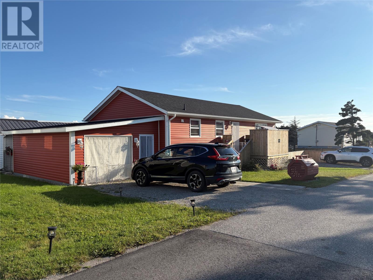
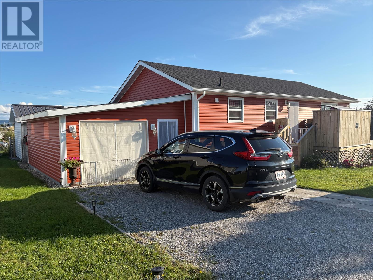
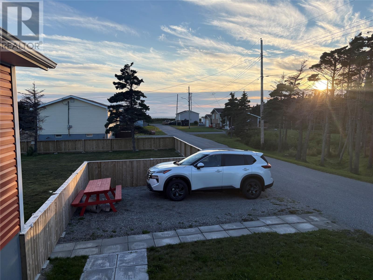
WELCOME to 3-5 Bayview Street in Stephenville Crossing! This charming 4 bedroom, 1 bath bungalow offers the perfect combination of comfort, space and peace of mind, with an impressive list of upgrades completed by the current owner over the past five years. The main floor features 2 bedrooms with walk-in closets, with an additional 2 bedrooms in the basement, providing plenty of room for family, guests or a home office. The home also offers an attached garage, two driveways and a spacious shed, giving you lots of parking and storage options. The upgrades are extensive, including a newer electric hot water heating system, extensive foundation work, new shingles on the house, garage and shed, all-new plumbing throughout, electrical upgrades, new basement heaters, a new heat pump, new exterior doors, and a new front deck. The yard has also been newly fenced. The kitchen has seen some great updates as well, including a new dishwasher, stove fan, kitchen sink and faucets and all appliances have been replaced within the past five years. Outside, you’ll love the beautifully landscaped double lot, fenced yard and spacious shed. Relax on the front deck and take in the ocean view, a wonderful place to enjoy your morning coffee or unwind at the end of the day!! Located less than 10 minutes from Stephenville, this property is close to shopping and other amenities while offering the comfort and tranquility of Stephenville Crossing. With so many major updates already completed, this is a home where you can move in and enjoy rather than spend your time worrying about renovations. Fridge, stove, dishwasher, washer & dryer included in the sale. Don’t miss your opportunity to make 3-5 Bayview Street your new home! Book your viewing today. (id:28789)
Property Details
| MLS® Number | 1302773 |
| Property Type | Single Family |
| Amenities Near By | Shopping |
| Equipment Type | None |
| Rental Equipment Type | None |
| Storage Type | Storage Shed |
| Structure | Patio(s) |
| View Type | Ocean View |
Building
| Bathroom Total | 1 |
| Bedrooms Above Ground | 2 |
| Bedrooms Below Ground | 2 |
| Bedrooms Total | 4 |
| Appliances | Dishwasher, Refrigerator, Microwave, Stove, Washer, Dryer |
| Architectural Style | Bungalow |
| Constructed Date | 1955 |
| Construction Style Attachment | Detached |
| Exterior Finish | Vinyl Siding |
| Flooring Type | Laminate, Other |
| Foundation Type | Poured Concrete |
| Heating Fuel | Electric |
| Heating Type | Heat Pump, Radiant Heat |
| Roof Material | Asphalt Shingle |
| Roof Style | Unknown |
| Stories Total | 1 |
| Size Interior | 2,082 Sqft |
| Type | House |
| Utility Water | Municipal Water |
Parking
| Attached Garage |
Land
| Access Type | Year-round Access |
| Acreage | No |
| Land Amenities | Shopping |
| Landscape Features | Landscaped |
| Sewer | Municipal Sewage System |
| Size Irregular | 140 X 71 (approx) |
| Size Total Text | 140 X 71 (approx)|7,251 - 10,889 Sqft |
| Zoning Description | Res |
Rooms
| Level | Type | Length | Width | Dimensions |
|---|---|---|---|---|
| Basement | Laundry Room | 6.2 x 8.6 | ||
| Basement | Bedroom | 10.10 x 10.10 | ||
| Basement | Bedroom | 10 x 17.8 | ||
| Basement | Family Room | 10.10 x 27.8 | ||
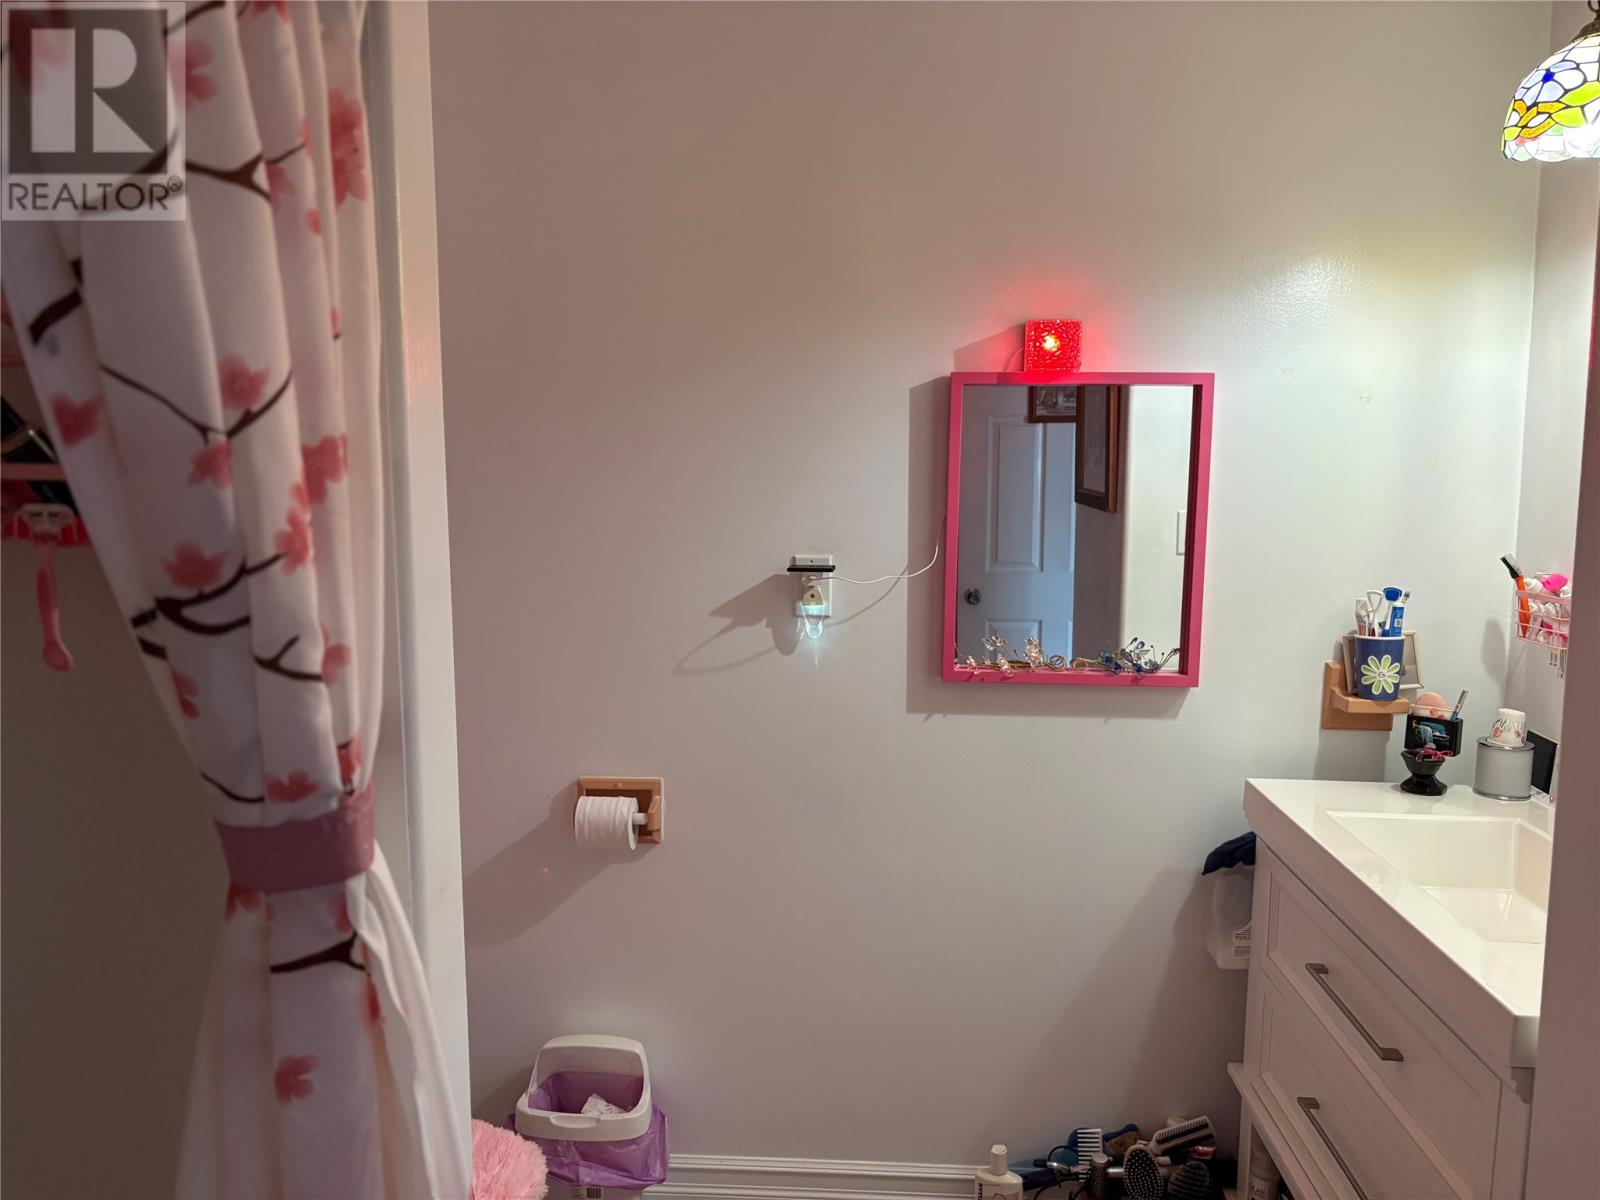
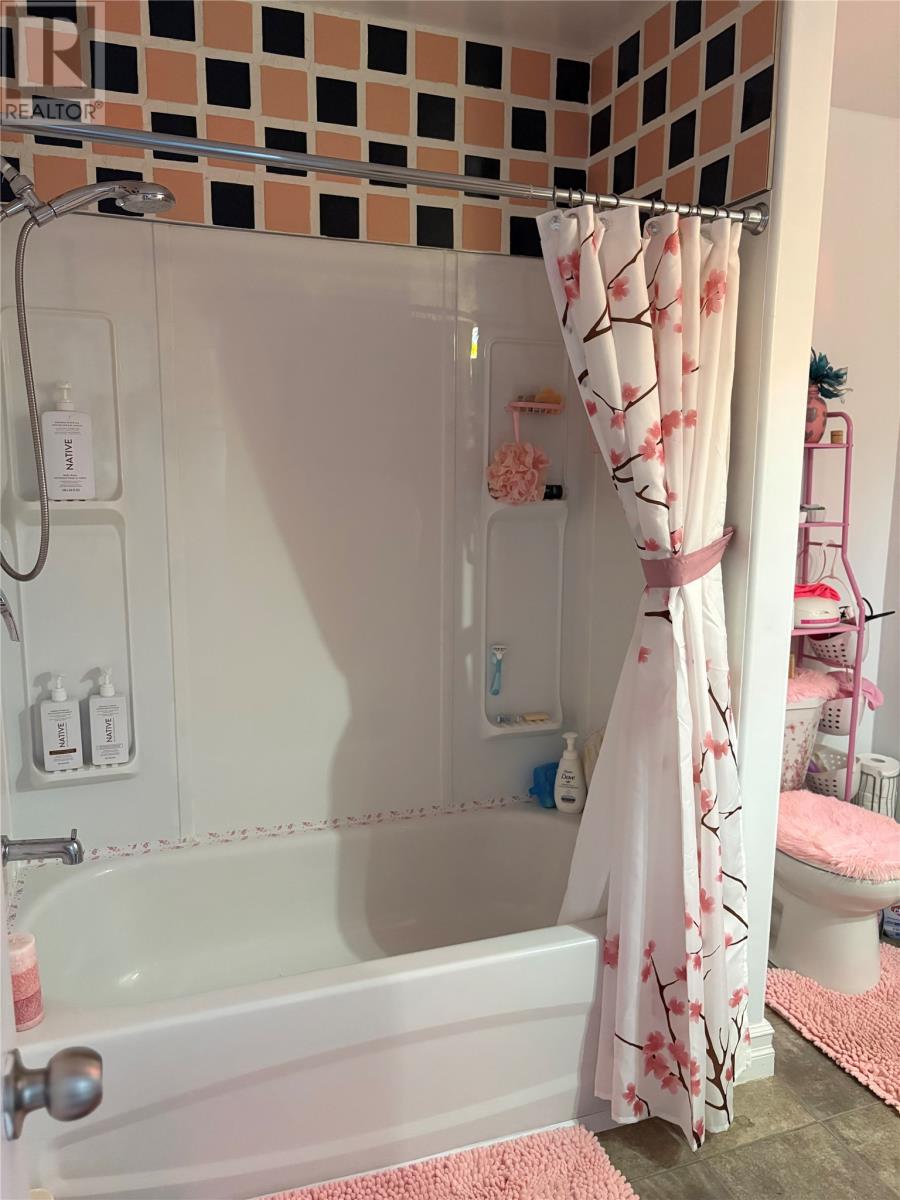
| Main Level | Bath (# Pieces 1-6) | 7.6 x 8.8 | ||
| Main Level | Bedroom | 11.2 x 11.2 | ||
| Main Level | Primary Bedroom | 11.2 x 13.2 | ||
| Main Level | Living Room | 12 x 22 | ||
| Main Level | Dining Room | 11.8 x 11.8 | ||
| Main Level | Kitchen | 8.4 x 11.8 |
https://www.realtor.ca/real-estate/30236238/3-5-bayview-street-stephenville-crossing
Contact Us
Contact us for more information

The trademarks REALTOR®, REALTORS®, and the REALTOR® logo are controlled by The Canadian Real Estate Association (CREA) and identify real estate professionals who are members of CREA. The trademarks MLS®, Multiple Listing Service® and the associated logos are owned by The Canadian Real Estate Association (CREA) and identify the quality of services provided by real estate professionals who are members of CREA. The trademark DDF® is owned by The Canadian Real Estate Association (CREA) and identifies CREA's Data Distribution Facility (DDF®)
September 04 2026 06:01:48
Newfoundland & Labrador Association of REALTORS®
Royal LePage Nl Realty-Stephenville