136a Memorial Drive Clarenville, Newfoundland & Labrador A5A 1N5

$199,900
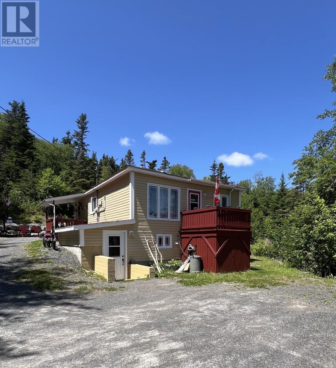
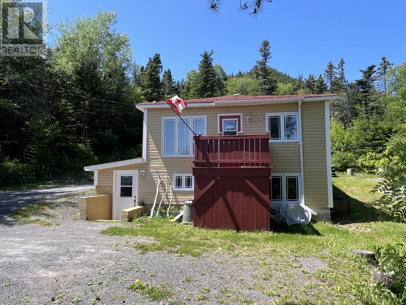
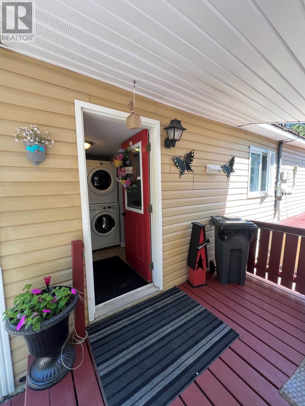
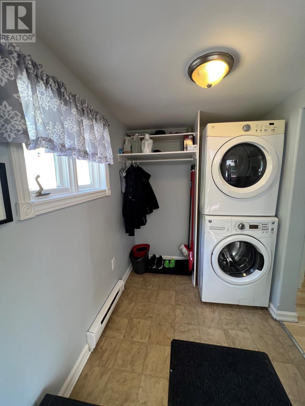
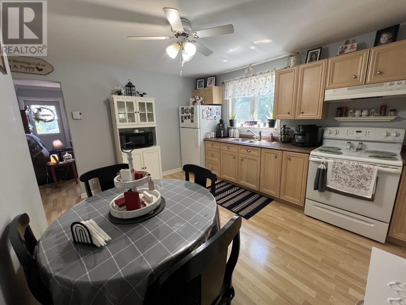
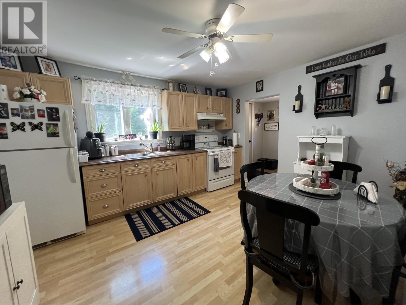
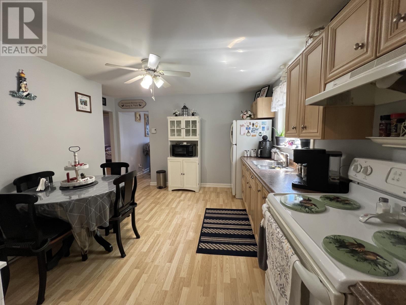
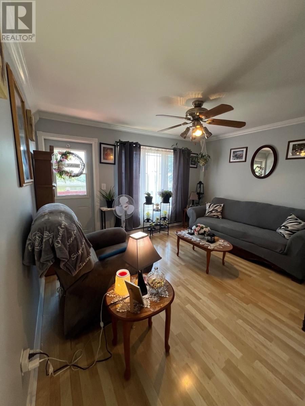
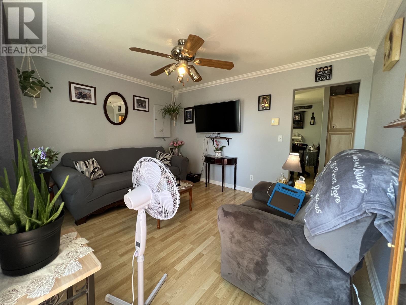
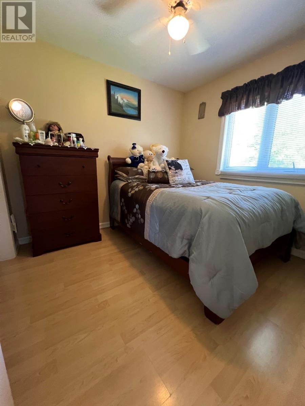
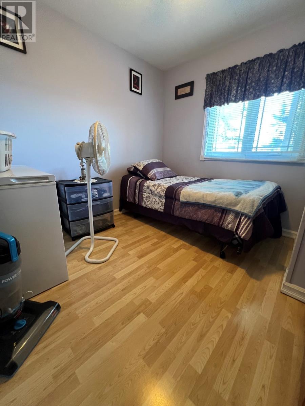
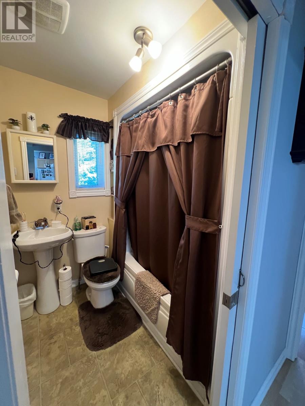
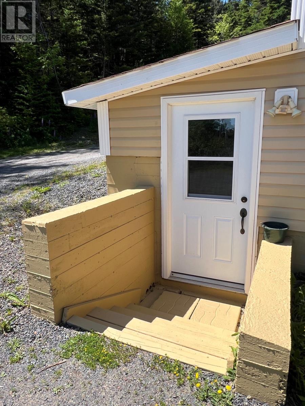
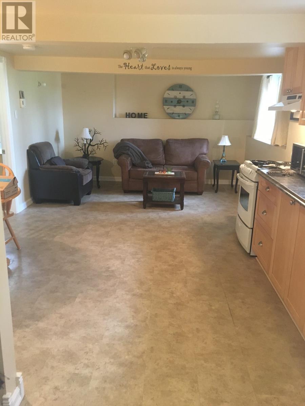
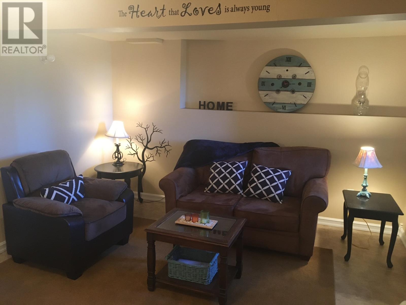
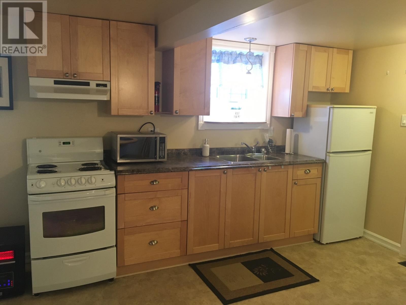
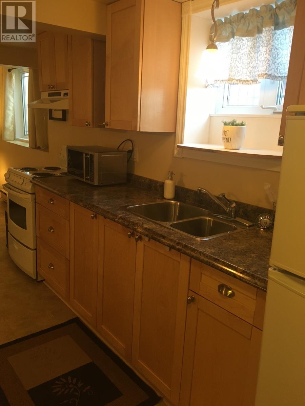
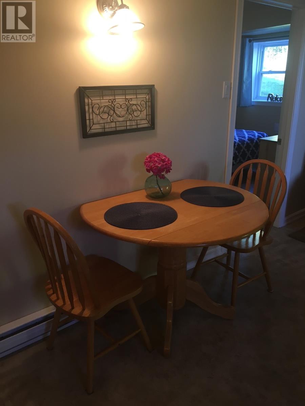
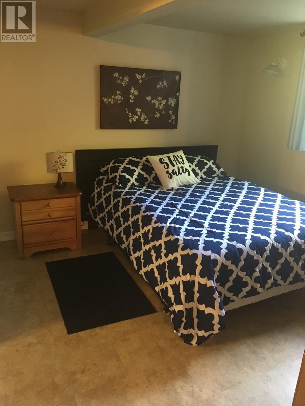
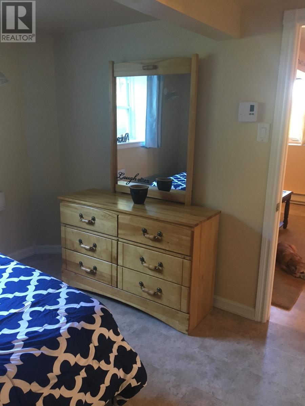
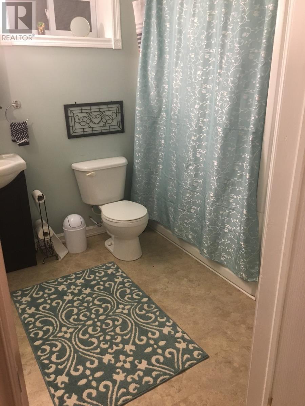
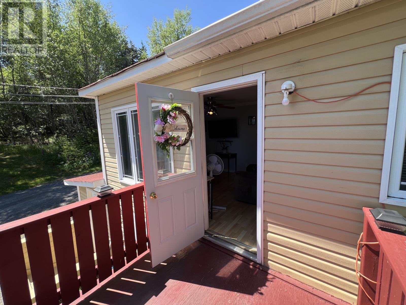
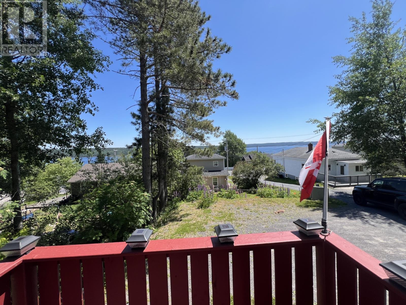
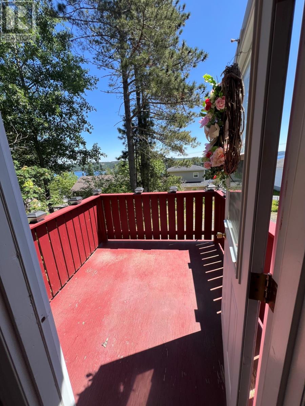
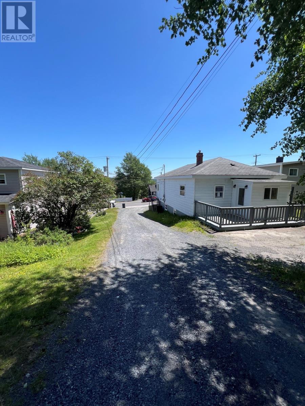
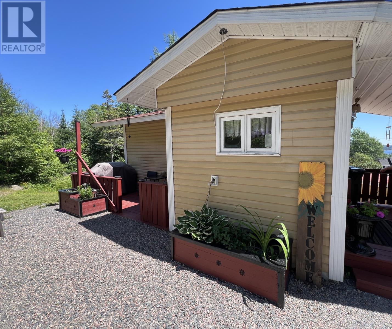
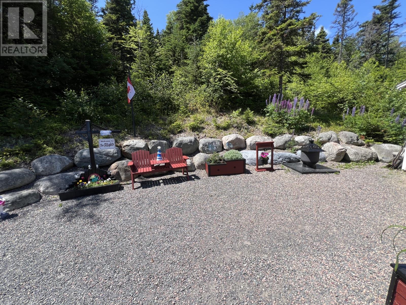
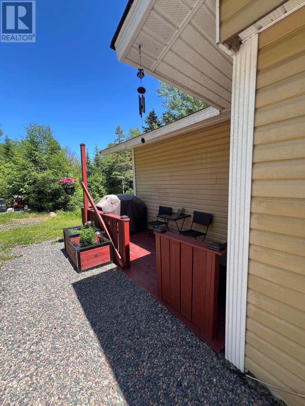
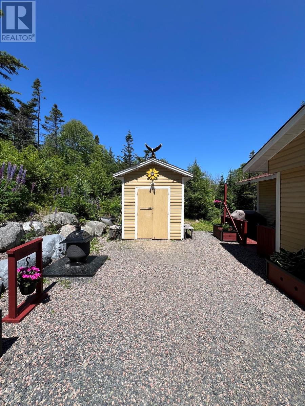
Excellent investment opportunity in a quiet, well-established area of Clarenville! This well-maintained 2-apartment home offers reliable rental income, functional layouts, ample parking, & a generous private setting on a ~1/2-acre lot. The main-level unit is occupied by excellent long-term tenants who would love to remain. It features an eat-in kitchen, bright & spacious living room with access to a private patio, 2 well-proportioned bedrooms, full family bathroom, laundry closet, additional patio space, rear landscaping, & storage shed. The second unit is currently rented for $700/month POU, with internet included. The lower-level apartment, with its own separate entrance, offers an open-concept kitchen & living area, 1 bedroom with full ensuite, & independent laundry. It is currently rented for $1,050/month with electricity & internet included. The home has undergone extensive renovations, with the entire upstairs interior fully renovated in 2009 & the basement completely rebuilt & ready for occupancy in 2012. Upgrades include a new government-certified electrical system, all-new plumbing, reinforced roof rafters, approximately 2 feet of blown-in attic insulation, blown-in wall insulation, & new exterior siding & shingles, all completed in 2009. The concrete basement was completely rebuilt in 2012 with double weeping tile & deep drainage trenches, making the entire basement apartment effectively brand new in 2012. The decks have an effective age of 2012, & a covered deck & back porch roof were added in 2016. Set well back from the main road, the property offers a peaceful, private atmosphere with generous parking for multiple vehicles. With established tenants, separate living spaces, private entrances, extensive renovations, & strong rental appeal, this is an excellent turnkey investment opportunity in Clarenville. (id:28789)
Property Details
| MLS® Number | 1302472 |
| Property Type | Single Family |
| Storage Type | Storage Shed |
Building
| Bathroom Total | 2 |
| Bedrooms Total | 3 |
| Architectural Style | Bungalow |
| Constructed Date | 1975 |
| Construction Style Attachment | Detached |
| Exterior Finish | Vinyl Siding |
| Flooring Type | Laminate, Mixed Flooring, Other |
| Foundation Type | Concrete |
| Heating Fuel | Electric |
| Heating Type | Baseboard Heaters |
| Roof Material | Asphalt Shingle |
| Roof Style | Unknown |
| Stories Total | 1 |
| Size Interior | 1,126 Sqft |
| Type | Two Apartment House |
| Utility Water | Municipal Water |
Land
| Access Type | Year-round Access |
| Acreage | No |
| Sewer | Municipal Sewage System |
| Size Irregular | 0.5 Acres |
| Size Total Text | 0.5 Acres|.5 - 9.99 Acres |
| Zoning Description | Res. |
Rooms
| Level | Type | Length | Width | Dimensions |
|---|---|---|---|---|
| Basement | Bath (# Pieces 1-6) | 4pc | ||
| Basement | Not Known | 13.3 x 10.7 | ||
| Basement | Not Known | 12.0 x 21.0 | ||
| Basement | Porch | 6.4 x 12.3 | ||
| Main Level | Bedroom | Measurements not available | ||
| Main Level | Bath (# Pieces 1-6) | 9.0 x 9.0 4pc | ||
| Main Level | Bedroom | 9.0 x 8.7 | ||
| Main Level | Living Room | 12.8 x 10.10 | ||
| Main Level | Eat In Kitchen | 13.3 x 11.0 | ||
| Main Level | Porch | 5.6 x 8.5 |
https://www.realtor.ca/real-estate/30234175/136a-memorial-drive-clarenville
Contact Us
Contact us for more information

The trademarks REALTOR®, REALTORS®, and the REALTOR® logo are controlled by The Canadian Real Estate Association (CREA) and identify real estate professionals who are members of CREA. The trademarks MLS®, Multiple Listing Service® and the associated logos are owned by The Canadian Real Estate Association (CREA) and identify the quality of services provided by real estate professionals who are members of CREA. The trademark DDF® is owned by The Canadian Real Estate Association (CREA) and identifies CREA's Data Distribution Facility (DDF®)
September 04 2026 01:02:20
Newfoundland & Labrador Association of REALTORS®
RE/MAX Infinity Realty Inc. - Sheraton Hotel