45 Mitchell Street Happy Valley-Goose Bay, Newfoundland & Labrador A0P 1E0

$459,000
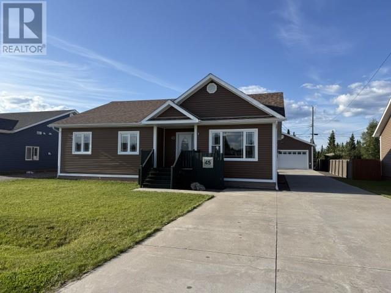
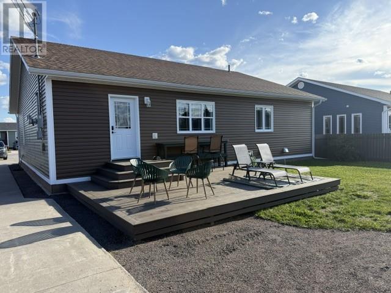
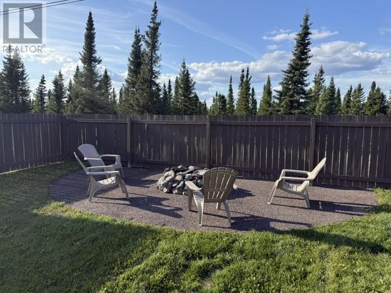
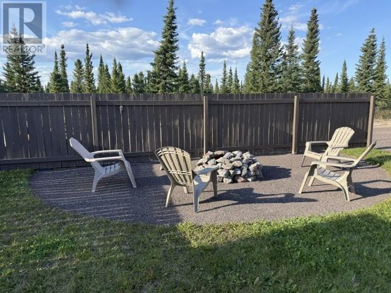
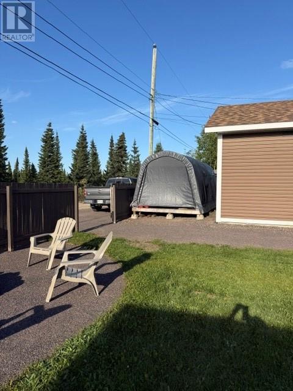
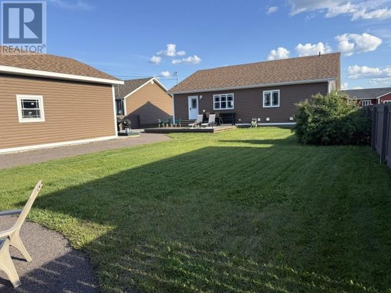
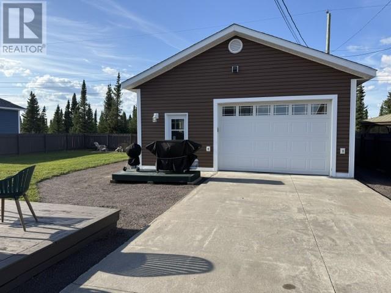
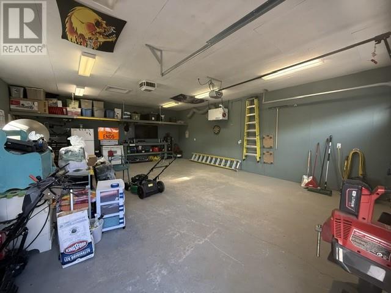
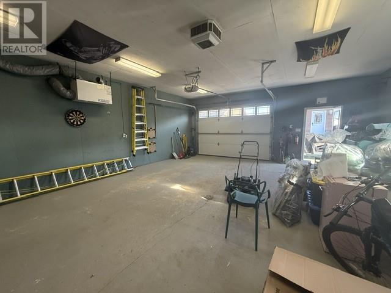
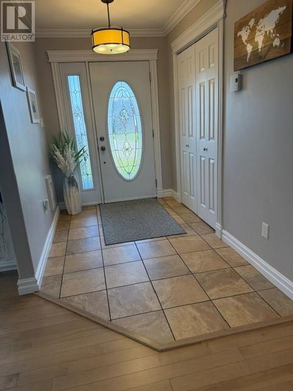
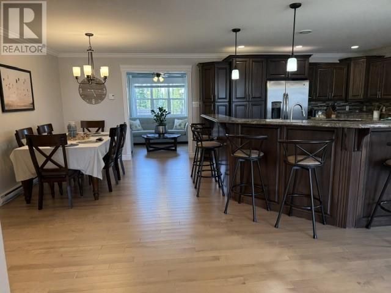
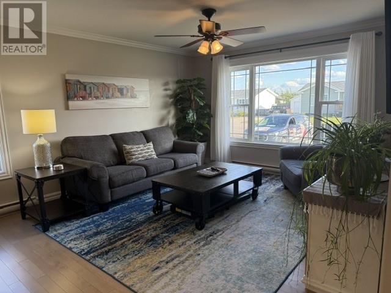
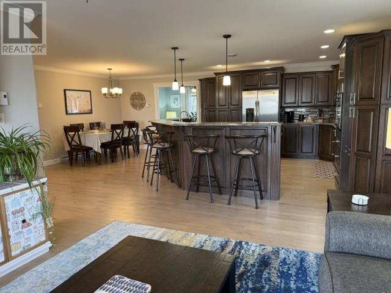
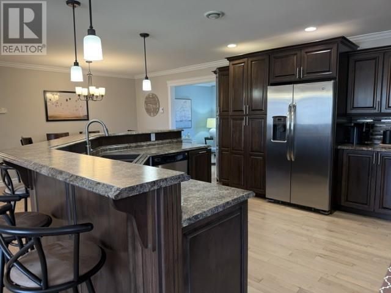
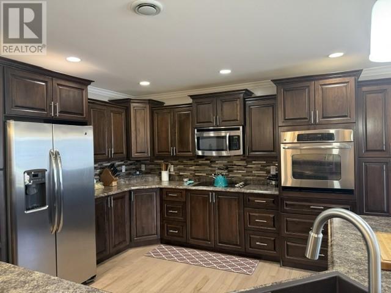
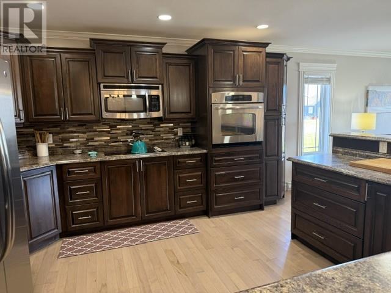
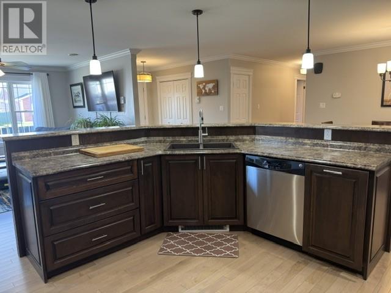
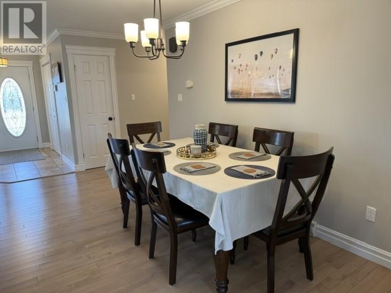
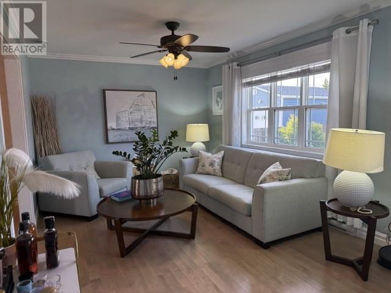
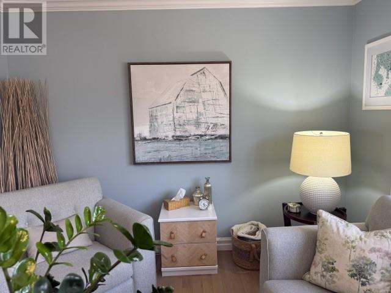
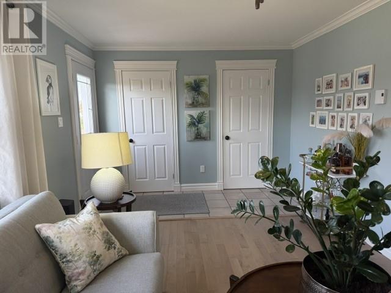
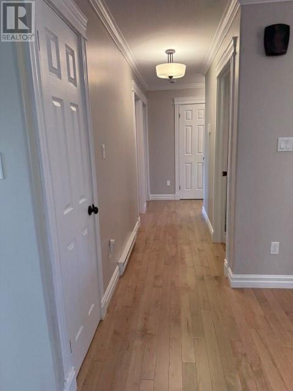
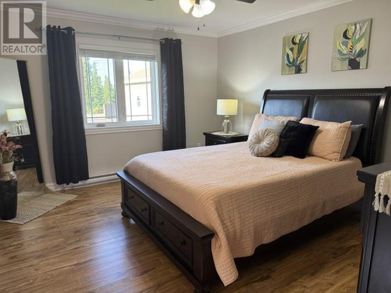
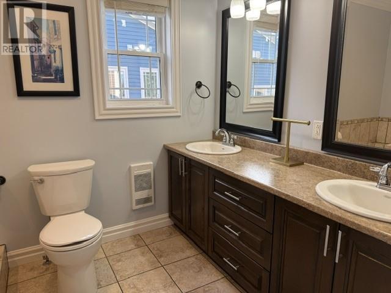
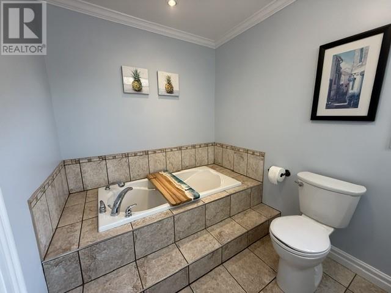
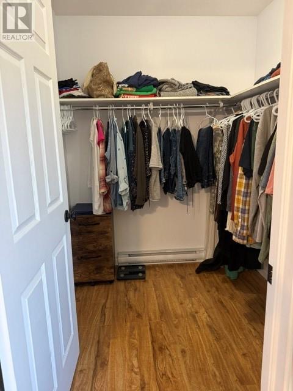
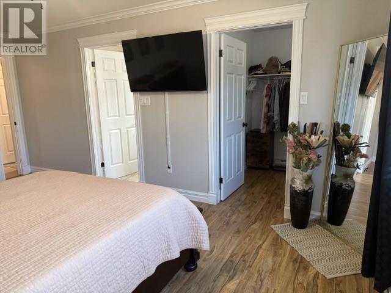
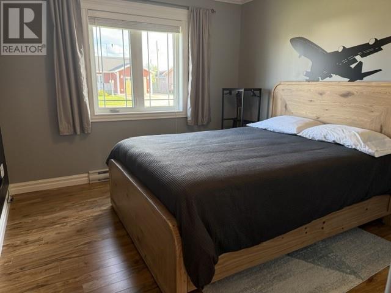
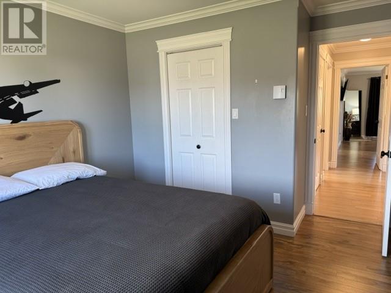
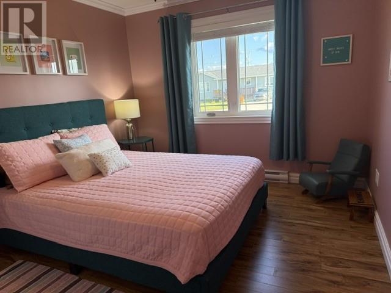
Welcome to this exceptionally spacious, and beautifully maintained 1,817 sq ft home, ideally located in one of the area's most popular and sought-after neighbourhoods. Offering modern finishes, generous living space, and an impressive detached garage, this property is the perfect blend of comfort, style, and functionality. Inside, you'll find two living areas, providing plenty of room for entertaining, relaxing, or creating a dedicated family space. The large primary bedroom is a true retreat, complete with a private ensuite bath and a generous walk-in closet. One of the standout features is the impressive 24' x 30' detached garage. Fully insulated and heated, it features a concrete floor and its own separate electrical service (100 amp). The backyard is designed for both entertaining and relaxing. The large deck is perfect for entertaining, outdoor dining, and soaking up the sun. Firepit area offers a cozy place to unwind with family and friends. Snowmobile and ATV trails are easily accessed through the gate in the backyard. No presentation of Offers as per Sellers instruction until 5:00 pm the 10th day of September, 2026. The Seller further directs that all offers are to remain open for acceptance until 10:00 pm on the 10th day of September, 2026. (id:28789)
Property Details
| MLS® Number | 1302752 |
| Property Type | Single Family |
Building
| Bathroom Total | 2 |
| Bedrooms Above Ground | 3 |
| Bedrooms Total | 3 |
| Appliances | Cooktop, Dishwasher, Refrigerator, Microwave, Oven - Built-in, Dryer |
| Architectural Style | Bungalow |
| Constructed Date | 2010 |
| Construction Style Attachment | Detached |
| Cooling Type | Air Exchanger |
| Exterior Finish | Vinyl Siding |
| Flooring Type | Marble, Ceramic, Hardwood, Laminate, Other |
| Foundation Type | Concrete |
| Heating Fuel | Electric |
| Heating Type | Baseboard Heaters |
| Roof Material | Asphalt Shingle |
| Roof Style | Unknown |
| Stories Total | 1 |
| Size Interior | 1,817 Sqft |
| Type | House |
| Utility Water | Municipal Water |
Parking
| Detached Garage |
Land
| Acreage | No |
| Sewer | Municipal Sewage System |
| Size Irregular | 67' X 150' |
| Size Total Text | 67' X 150'|7,251 - 10,889 Sqft |
| Zoning Description | Rvd |
Rooms
| Level | Type | Length | Width | Dimensions |
|---|---|---|---|---|
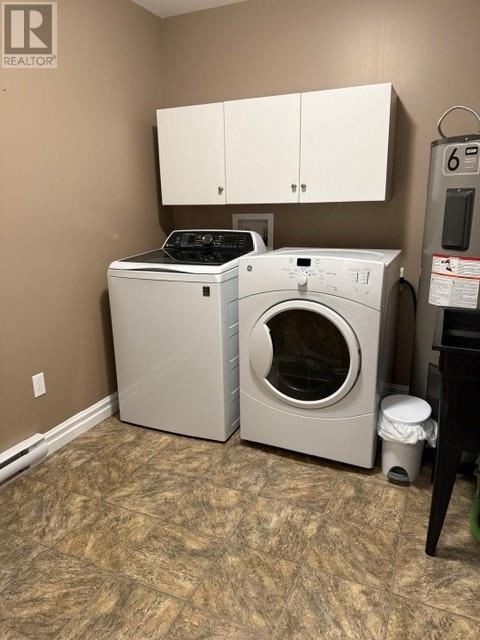
| Main Level | Laundry Room | 7.4 x 8.9 | ||
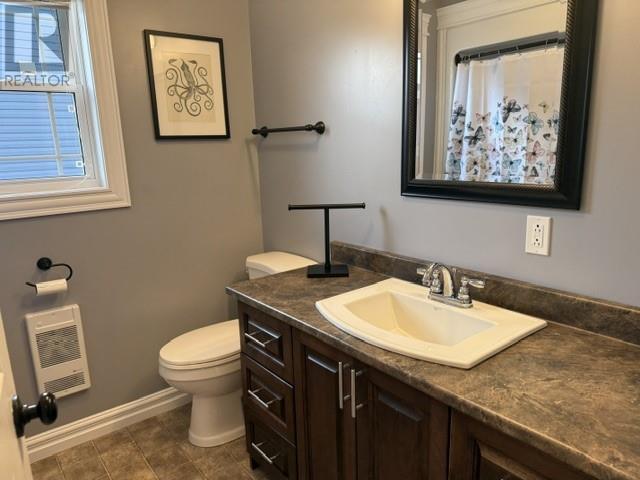
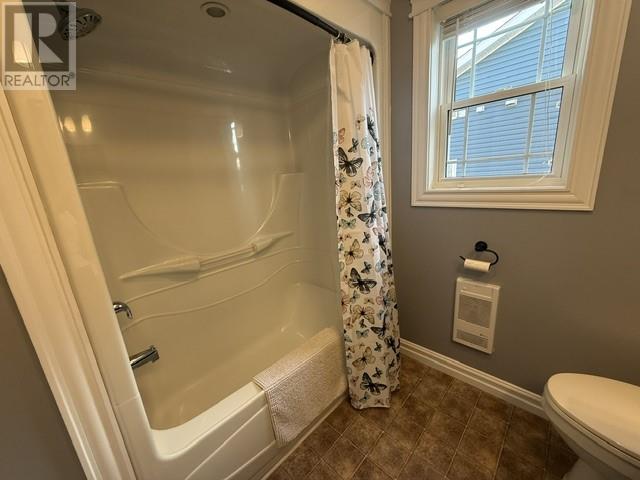
| Main Level | Bath (# Pieces 1-6) | 6.4 x 6.7 | ||
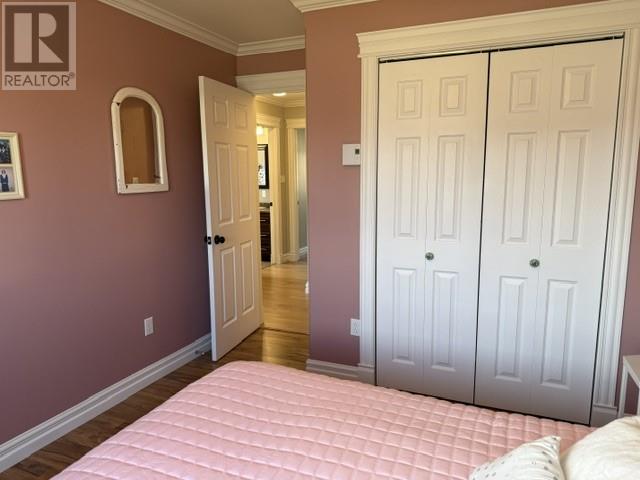
| Main Level | Bedroom | 9.9 x 12.8 | ||
| Main Level | Bedroom | 10 x 10.7 | ||
| Main Level | Ensuite | 6.4 x 9.8 | ||
| Main Level | Primary Bedroom | 11.6 x 13.3 | ||
| Main Level | Family Room | 11.2 x 12.6 | ||
| Main Level | Eat In Kitchen | 17.1 x 23.3 | ||
| Main Level | Living Room | 10 x 20 | ||
| Main Level | Porch | 5.5 x 9 |
https://www.realtor.ca/real-estate/30234244/45-mitchell-street-happy-valley-goose-bay
Contact Us
Contact us for more information

The trademarks REALTOR®, REALTORS®, and the REALTOR® logo are controlled by The Canadian Real Estate Association (CREA) and identify real estate professionals who are members of CREA. The trademarks MLS®, Multiple Listing Service® and the associated logos are owned by The Canadian Real Estate Association (CREA) and identify the quality of services provided by real estate professionals who are members of CREA. The trademark DDF® is owned by The Canadian Real Estate Association (CREA) and identifies CREA's Data Distribution Facility (DDF®)
September 04 2026 01:21:50
Newfoundland & Labrador Association of REALTORS®
Royal LePage Turner Realty 2014 Inc - Labrador