6 Sunset Drive Grand Falls-Windsor, Newfoundland & Labrador A2A 1W7

$545,000
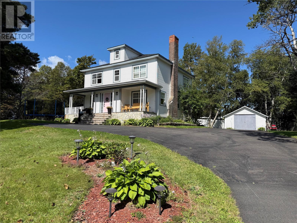
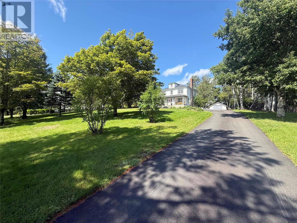
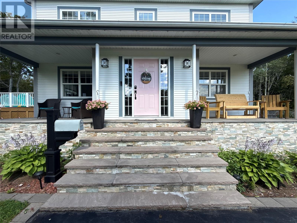
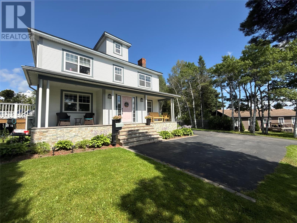
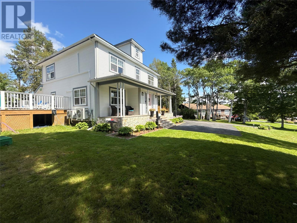
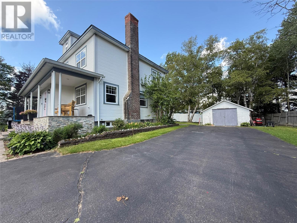
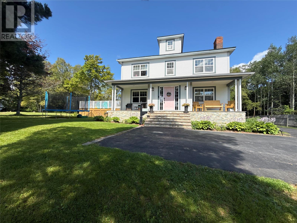
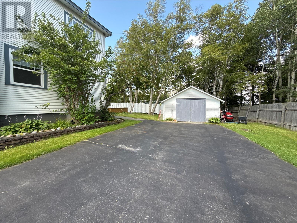
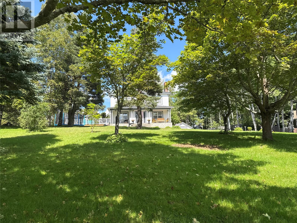
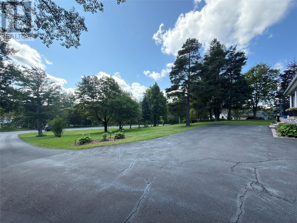
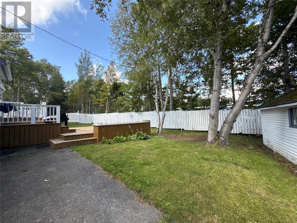
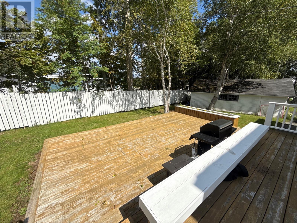
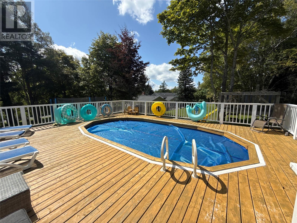
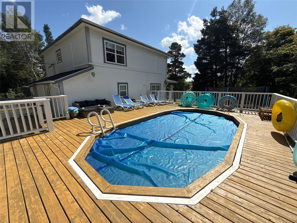
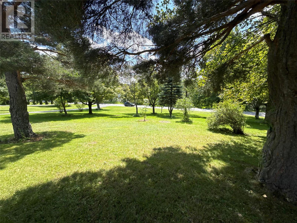
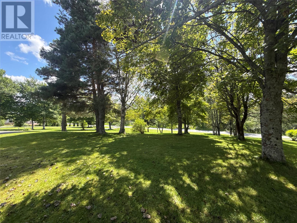
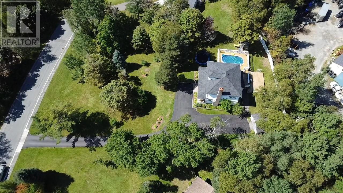
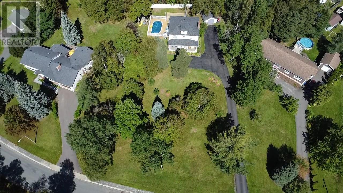
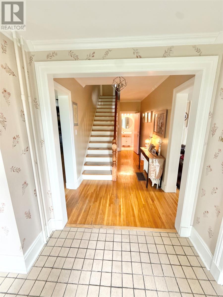
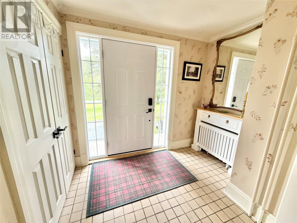
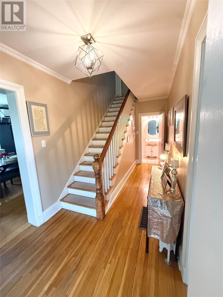
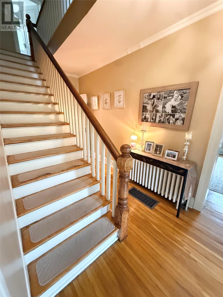
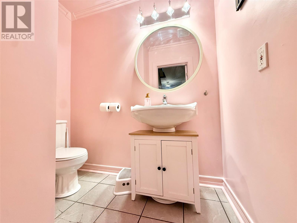
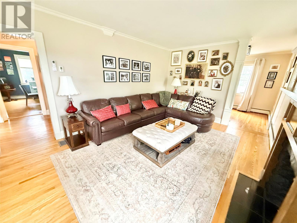
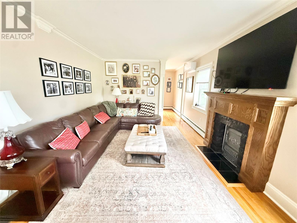
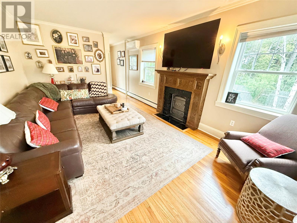
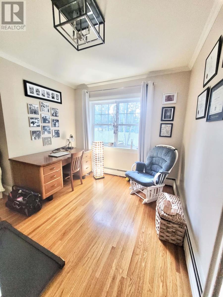
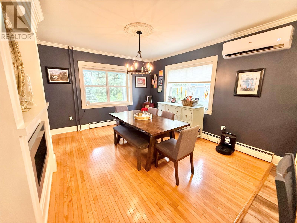
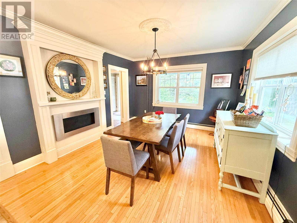
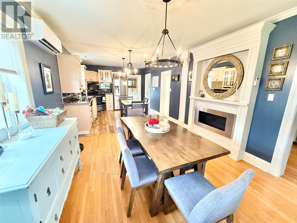
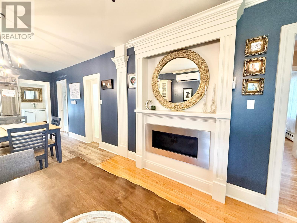
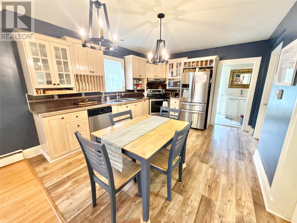
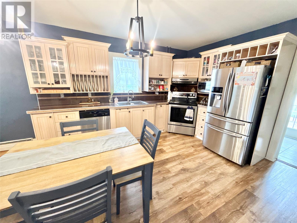
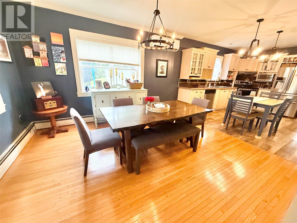
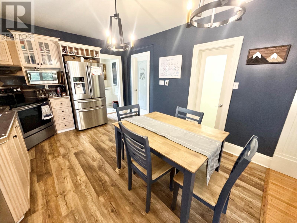
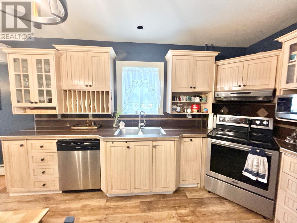
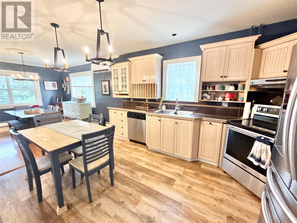
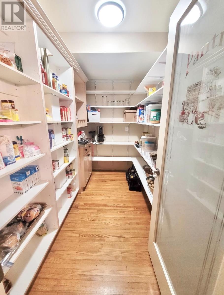
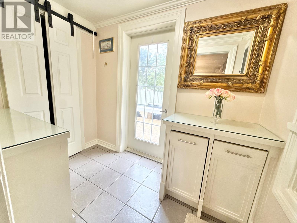
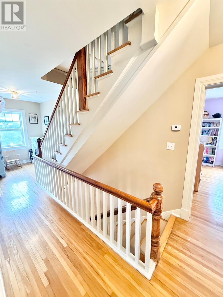
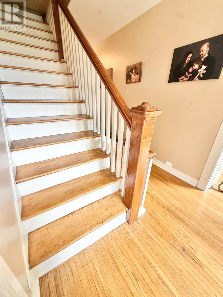
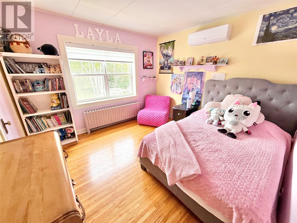
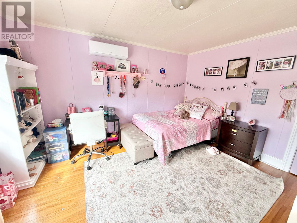
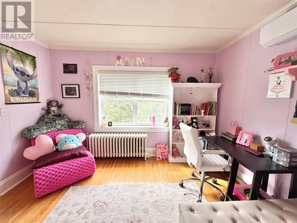
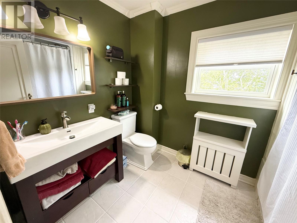
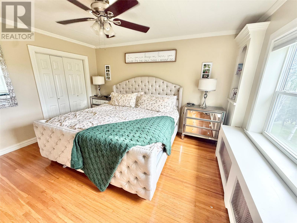
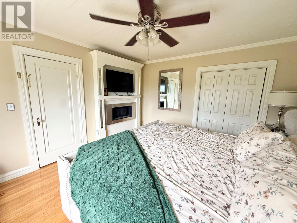
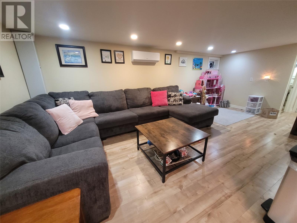
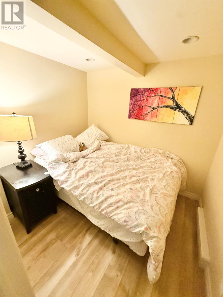
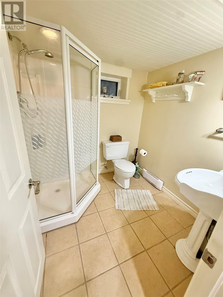
Welcome to a truly one-of-a-kind historic home, ideally located in the heart of Grand Falls-Windsor, close to all amenities. Situated on an impressive 0.8-acre lot, this remarkable property offers a rare combination of space, privacy, character and convenience. The stunning grounds feature mature trees, beautiful landscaping, a large paved driveway, detached garage and heated above-ground pool that is fully decked around. The exterior is finished with vinyl siding and windows, while stone steps lead to the front entrance of this charming farmhouse-style home with covered verandah. Lovingly maintained and thoughtfully updated, the home has undergone many upgrades in recent years while preserving the character and charm that make it so special. Inside, modern amenities blend beautifully with the craftsmanship of years gone by. The main floor welcomes you with a grand entrance, coat closet, beautiful hardwood staircase and original hardwood flooring throughout many areas. The living room features an ethanol fireplace with a office located just off this space. The spacious eat-in kitchen and dining area is ideal for entertaining and features stainless steel appliances, two pantries and eating area. A rear mudroom and half complete the main level. The second floor offers four spacious bedrooms with generous closet space and a main bathroom. A third-floor loft provides storage and potential for future development. The basement features a family room, laundry room, 3pc bathroom, bonus room and an outside entrance. This home is heated by electric hot water radiation along with mini-splits throughout heating and cooling. Rich in history and filled with character, this exceptional property is a rare opportunity to own a distinctive piece of Grand Falls-Windsor history! (id:28789)
Property Details
| MLS® Number | 1302659 |
| Property Type | Single Family |
| Pool Type | Above Ground Pool |
Building
| Bathroom Total | 3 |
| Bedrooms Above Ground | 4 |
| Bedrooms Total | 4 |
| Appliances | Refrigerator, See Remarks, Stove |
| Constructed Date | 1924 |
| Construction Style Attachment | Detached |
| Exterior Finish | Vinyl Siding |
| Flooring Type | Carpeted, Marble, Ceramic, Hardwood, Laminate, Mixed Flooring |
| Foundation Type | Concrete |
| Half Bath Total | 1 |
| Heating Fuel | Electric |
| Heating Type | Hot Water Radiator Heat, Mini-split |
| Roof Material | Asphalt Shingle |
| Roof Style | Unknown |
| Stories Total | 1 |
| Size Interior | 3,036 Sqft |
| Type | House |
| Utility Water | Municipal Water |
Parking
| Detached Garage |
Land
| Acreage | No |
| Sewer | Municipal Sewage System |
| Size Irregular | 0.8 Acre |
| Size Total Text | 0.8 Acre|.5 - 9.99 Acres |
| Zoning Description | Res |
Rooms
| Level | Type | Length | Width | Dimensions |
|---|---|---|---|---|
| Second Level | Bath (# Pieces 1-6) | 6.7x7.0 | ||
| Second Level | Primary Bedroom | 12.1x13.7 | ||
| Second Level | Bedroom | 11.1x13.3 | ||
| Second Level | Bedroom | 12.1x13.7 | ||
| Second Level | Bedroom | 11.2x10.8 | ||
| Basement | Not Known | 8.2x7.5 | ||
| Basement | Laundry Room | 6.7x6.9 | ||
| Basement | Bath (# Pieces 1-6) | 6.10x6.7 | ||
| Basement | Recreation Room | 14.8x20 | ||
| Main Level | Bath (# Pieces 1-6) | 4.10x6.9 | ||
| Main Level | Not Known | 9.9x5.3 | ||
| Main Level | Porch | 5.5x7.10 | ||
| Main Level | Kitchen | 12x27 | ||
| Main Level | Office | 9.9x9.9 | ||
| Main Level | Living Room | 18.3x11 | ||
| Main Level | Foyer | 8.6x5.9 |
https://www.realtor.ca/real-estate/30231262/6-sunset-drive-grand-falls-windsor
Contact Us
Contact us for more information

The trademarks REALTOR®, REALTORS®, and the REALTOR® logo are controlled by The Canadian Real Estate Association (CREA) and identify real estate professionals who are members of CREA. The trademarks MLS®, Multiple Listing Service® and the associated logos are owned by The Canadian Real Estate Association (CREA) and identify the quality of services provided by real estate professionals who are members of CREA. The trademark DDF® is owned by The Canadian Real Estate Association (CREA) and identifies CREA's Data Distribution Facility (DDF®)
September 16 2026 02:32:35
Newfoundland & Labrador Association of REALTORS®
Royal LePage Generation Realty