3 Concord Avenue Corner Brook, Newfoundland & Labrador A2H 5C7

$319,900
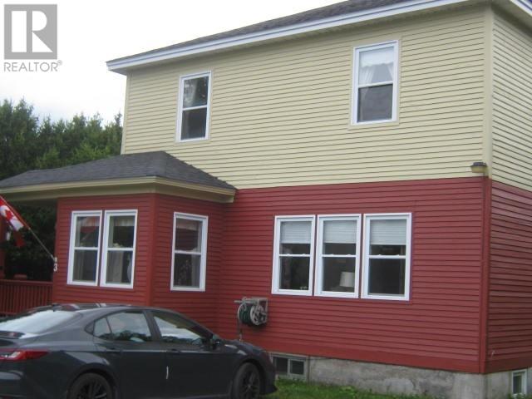
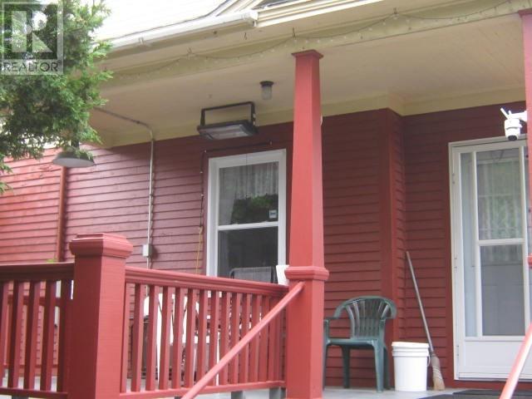
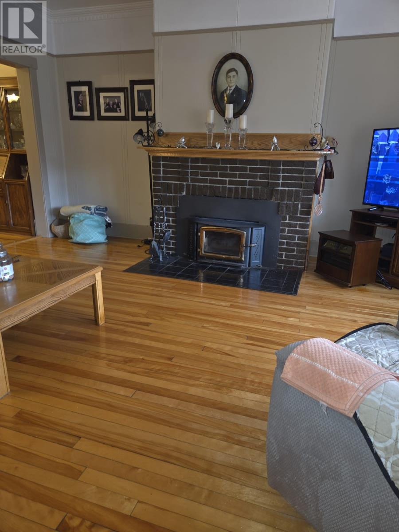
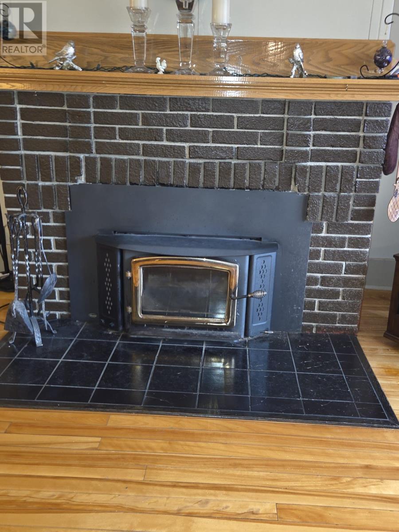
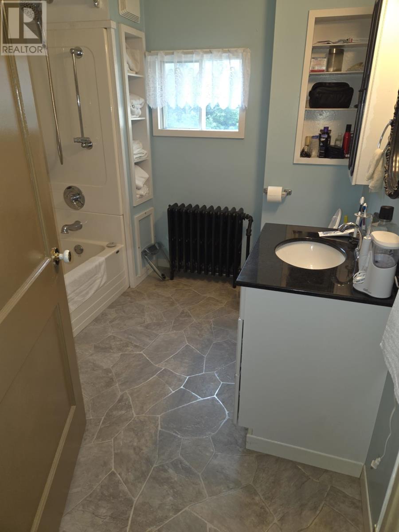
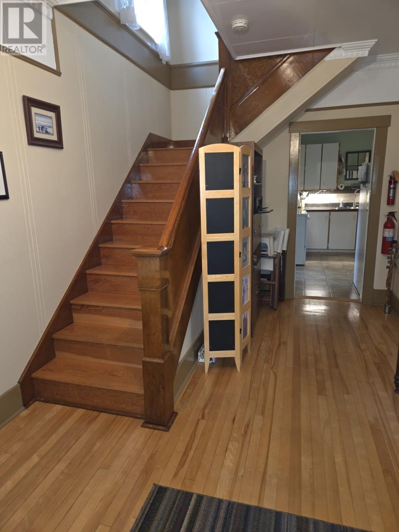
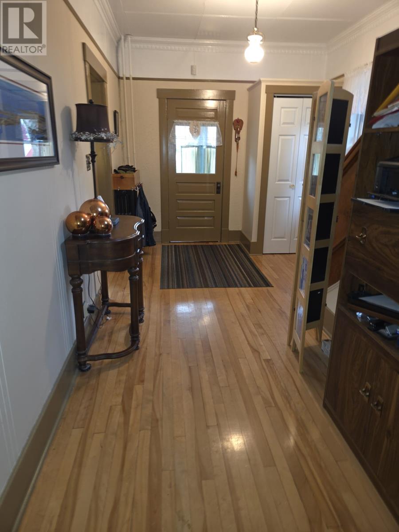
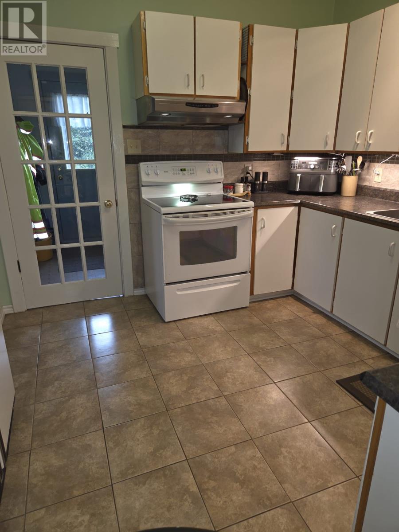
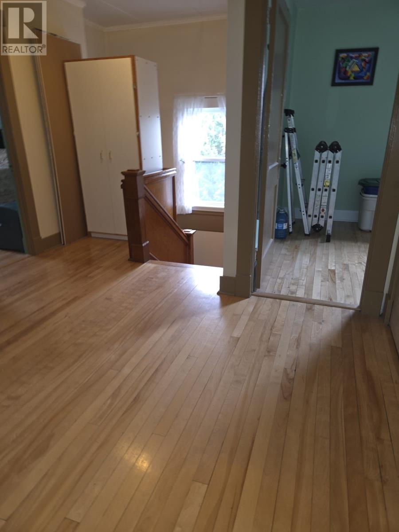
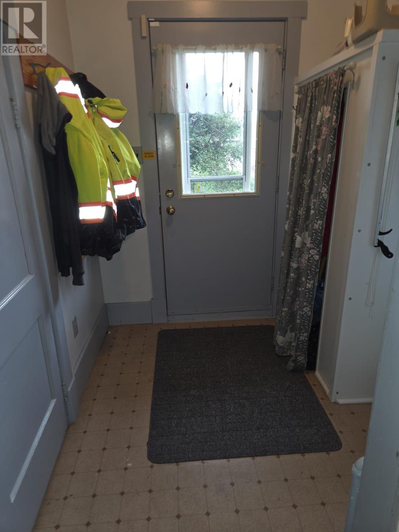
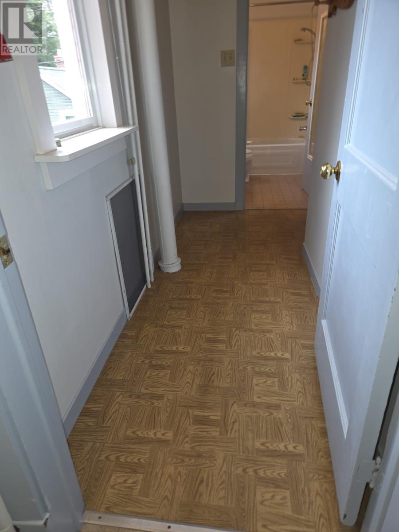
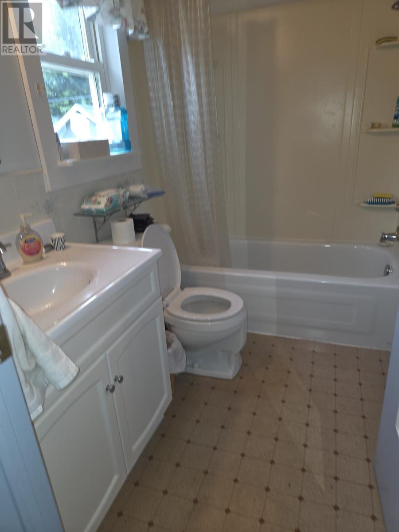
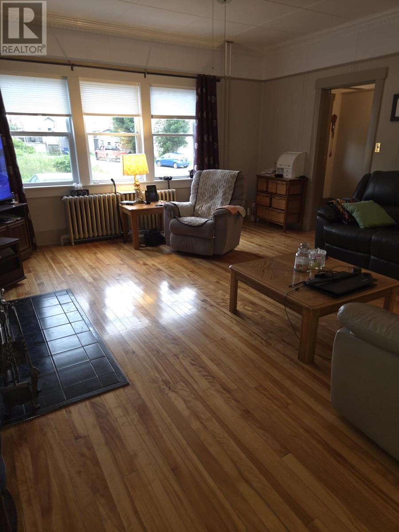
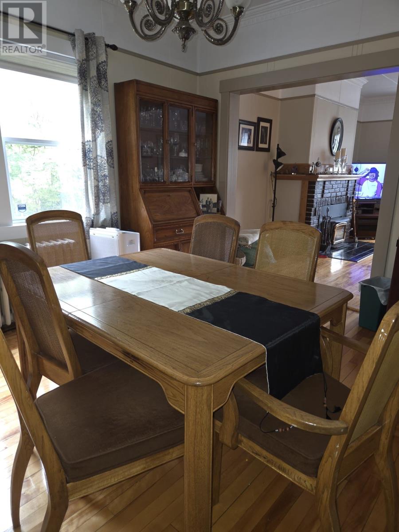
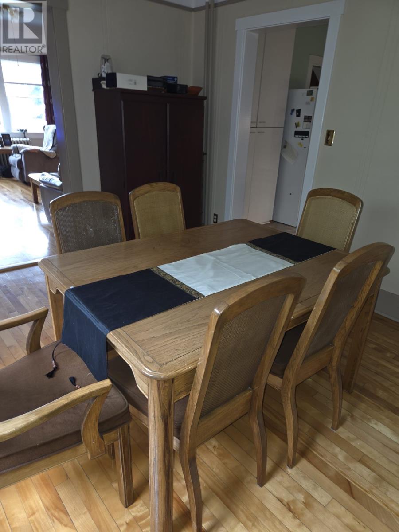
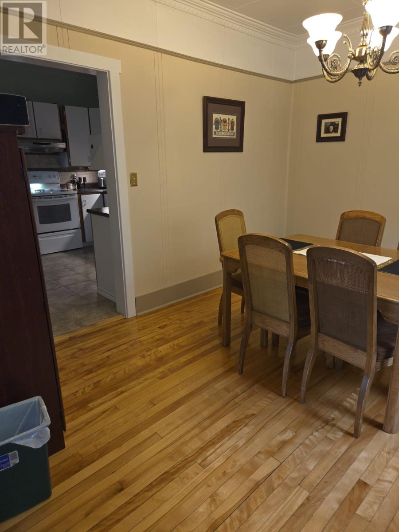
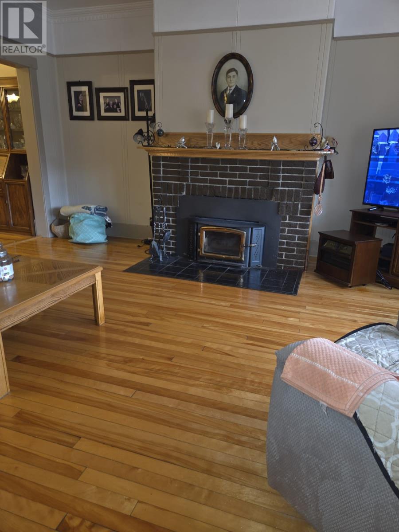
Welcome to Great Family Home. First time to MLS Market. Hidden but in the middle of the City. Privacy. Not too often you come across 4 bedroom home all on same level, with two (2) full bathrooms; one on each level. Within minutes of all major amenities but out of the way. Nice size lot with 8500 sq ft. Well maintained two (2) story with approximately 1100 sq. ft. on each level. Hardwood floors on each level featuring B.C. Fir on staircase. Each bedroom is large compared to newer standards. Lots of potential with 2 entrances, 2 electrical, plenty parking side by side and 2nd basement that you can upgrade. Newer vinyl windows, 30 year shingles installed close to 7 years ago; oil boiler close to only 20 years old. Main basement is yours to develop. Front patio close to 10 ft by 12 ft with overhead. Attached shed 12 by 10 ft. Fireplace is WETT Certified. (id:28789)
Property Details
| MLS® Number | 1302744 |
| Property Type | Single Family |
| Amenities Near By | Shopping |
| Equipment Type | None |
| Rental Equipment Type | None |
Building
| Bathroom Total | 2 |
| Bedrooms Above Ground | 4 |
| Bedrooms Total | 4 |
| Appliances | Dishwasher, Refrigerator, Stove, Washer, Dryer |
| Architectural Style | 2 Level |
| Constructed Date | 1938 |
| Construction Style Attachment | Detached |
| Exterior Finish | Wood |
| Fireplace Present | Yes |
| Flooring Type | Marble, Ceramic, Hardwood |
| Foundation Type | Concrete |
| Heating Fuel | Oil |
| Roof Material | Asphalt Shingle |
| Roof Style | Unknown |
| Stories Total | 2 |
| Size Interior | 3,310 Sqft |
| Type | House |
| Utility Water | Municipal Water |
Land
| Access Type | Year-round Access |
| Acreage | No |
| Land Amenities | Shopping |
| Landscape Features | Landscaped |
| Sewer | Municipal Sewage System |
| Size Irregular | 100 X 80 |
| Size Total Text | 100 X 80|7,251 - 10,889 Sqft |
| Zoning Description | Residential |
Rooms
| Level | Type | Length | Width | Dimensions |
|---|---|---|---|---|
| Second Level | Bath (# Pieces 1-6) | Measurements not available | ||
| Second Level | Bedroom | 11 x 8.75 | ||
| Second Level | Bedroom | 10.75 x 10 | ||
| Second Level | Bedroom | 13.5 x 16.75 | ||
| Second Level | Other | 12 x 5.5 | ||
| Second Level | Bedroom | 12.25 x 11.5 | ||
| Main Level | Bath (# Pieces 1-6) | Measurements not available | ||
| Main Level | Office | 11.5 x 10 | ||
| Main Level | Eating Area | 12 x 13 | ||
| Main Level | Kitchen | 11.75 x 10.75 | ||
| Main Level | Dining Room | 11.5 x 13.25 | ||
| Main Level | Living Room | 16.5 x 17 |
https://www.realtor.ca/real-estate/30231416/3-concord-avenue-corner-brook
Contact Us
Contact us for more information

The trademarks REALTOR®, REALTORS®, and the REALTOR® logo are controlled by The Canadian Real Estate Association (CREA) and identify real estate professionals who are members of CREA. The trademarks MLS®, Multiple Listing Service® and the associated logos are owned by The Canadian Real Estate Association (CREA) and identify the quality of services provided by real estate professionals who are members of CREA. The trademark DDF® is owned by The Canadian Real Estate Association (CREA) and identifies CREA's Data Distribution Facility (DDF®)
September 14 2026 12:01:47
Newfoundland & Labrador Association of REALTORS®
RE/MAX Realty Professionals Ltd. - Corner Brook