8 Heads Road Port Saunders, Newfoundland & Labrador A0K 4H0

$329,000
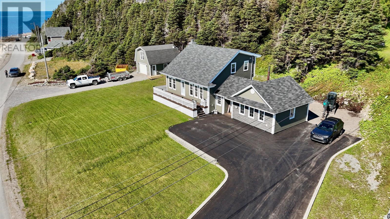
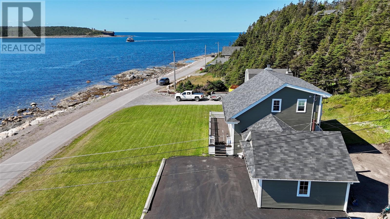
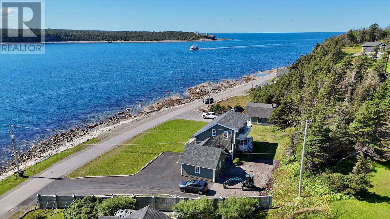
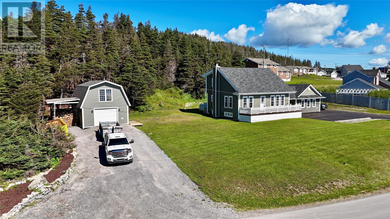
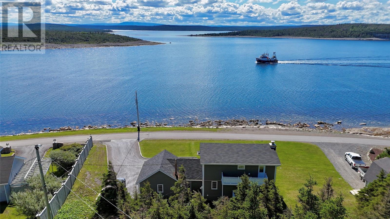
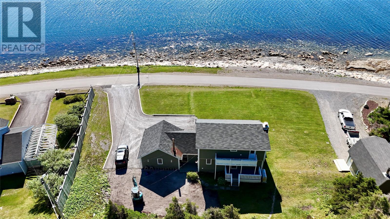
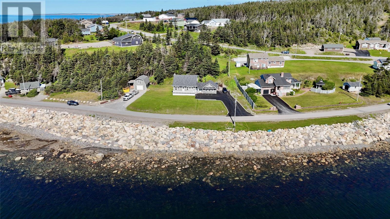
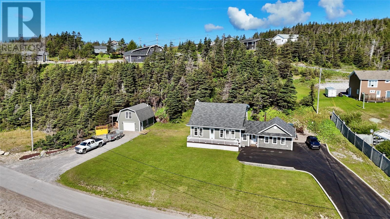
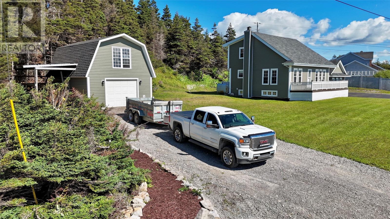
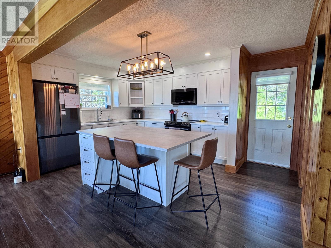
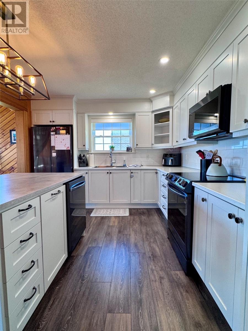
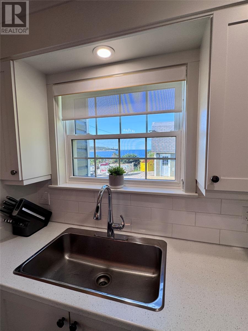
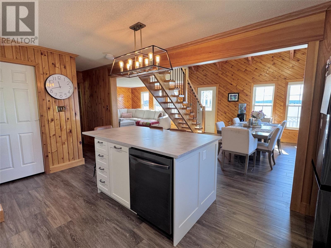
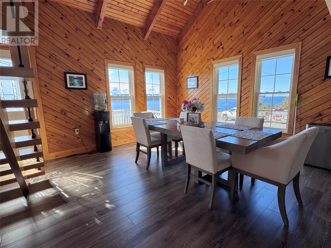
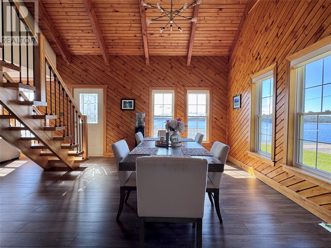
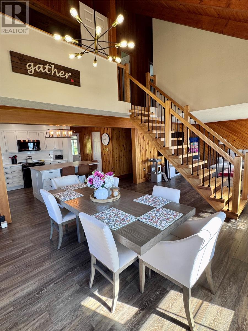
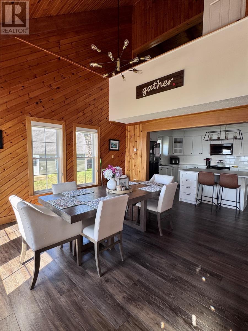
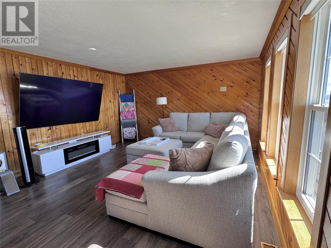
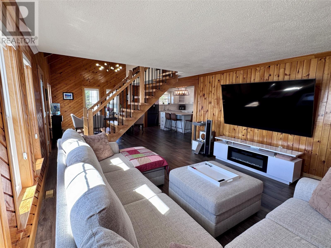
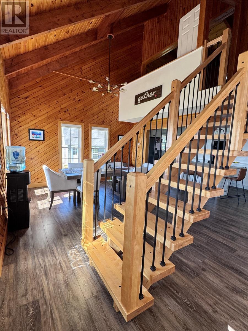
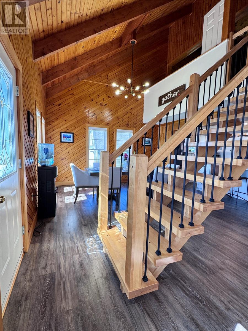
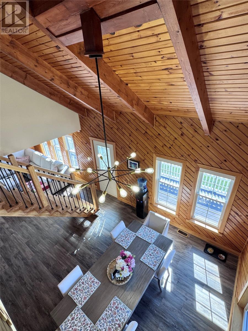
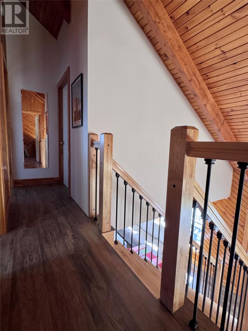
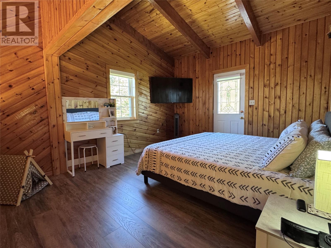
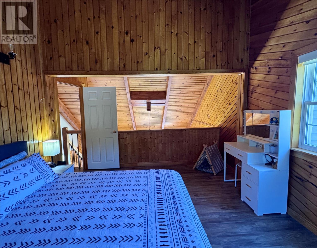
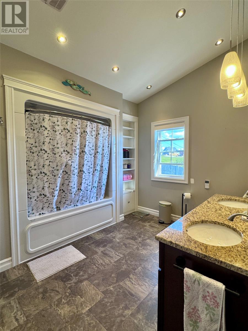
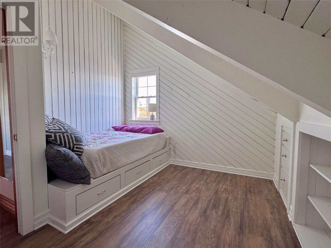
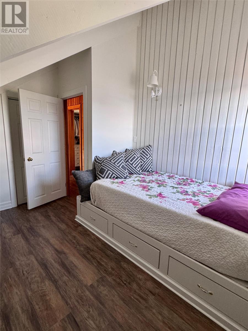
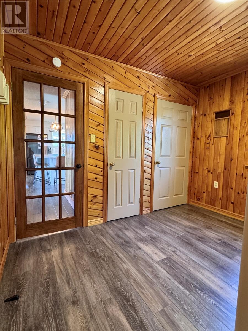
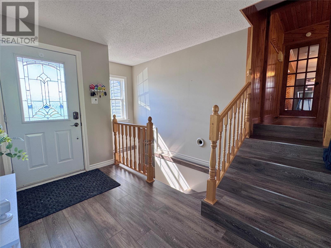
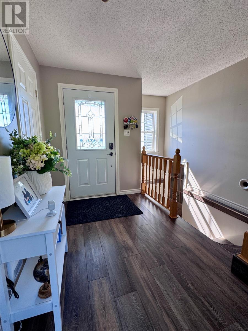
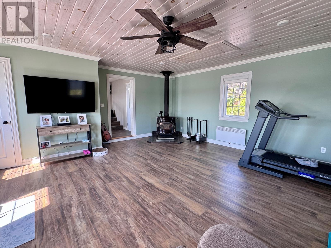
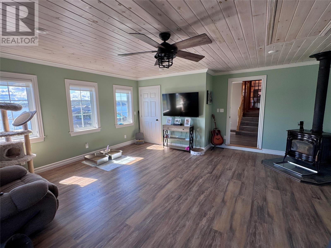
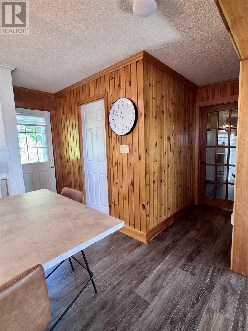
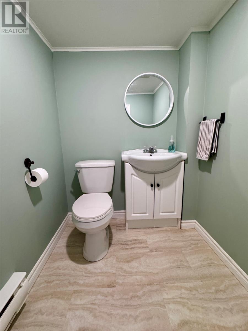
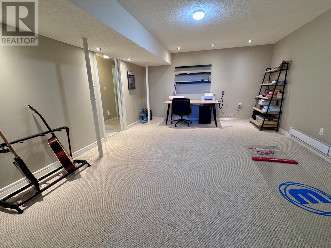
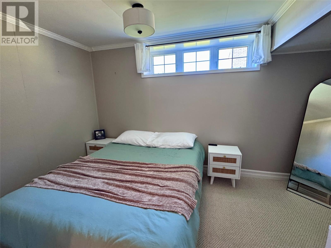
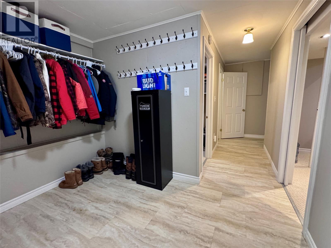
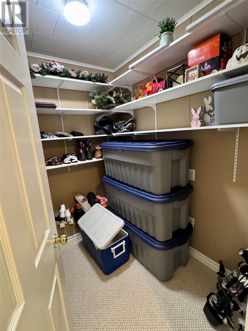
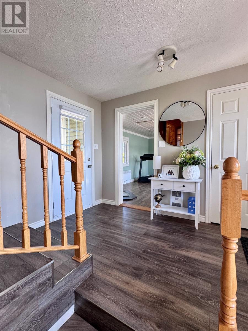
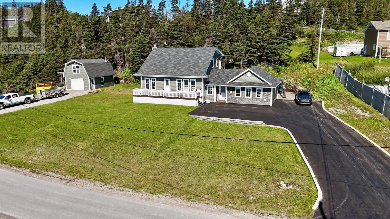
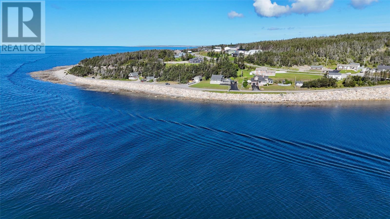
Welcome to this beautiful and spacious home offering over 2,500 sq. ft. of living space, fantastic ocean views, plenty of paved parking, and a large detached garage with a loft for additional storage! Step inside and you’ll immediately appreciate the character and thoughtful design. The main level features a vaulted ceiling over the dining area, creating a bright and open space while showcasing the spectacular ocean view. The kitchen offers beautiful white cabinetry, a large island and a convenient pantry for extra groceries and cooking supplies. A stunning set of new stairs leads to the second level, where you’ll find the spacious primary bedroom complete with a walk-in closet and patio access—a great spot to step outside and enjoy the view. There is also an additional bedroom/room on this level. The spacious bathroom features a high ceiling and open shelving, adding both character and functionality. The main level also includes an impressive 20’ x 20’ family room, complete with a Blaze King wood stove, providing an efficient and cozy source of heat. The lower level adds even more living space with a large family room, additional bedroom, half bath and plenty of storage. Outside, there is no shortage of parking, with extensive paved areas surrounding the property. The large detached garage includes a loft for additional storage, making it ideal for vehicles, toys, tools and equipment. - Three sources of heat: electric, oil and wood - New shingles and siding in 2019 - New oil tank in 2023 - All appliances approximately 3 years old or less - Beautiful ocean views - Lots of paved parking - Large detached garage with loft - Over 2,500 sq. ft. of living space A fantastic opportunity for those looking for space, character, ocean views and plenty of room for the whole family. Call today to arrange your private viewing! (id:28789)
Property Details
| MLS® Number | 1302701 |
| Property Type | Single Family |
| Equipment Type | None |
| Rental Equipment Type | None |
| View Type | Ocean View, View |
Building
| Bathroom Total | 2 |
| Bedrooms Above Ground | 2 |
| Bedrooms Below Ground | 1 |
| Bedrooms Total | 3 |
| Appliances | Dishwasher, Refrigerator, Microwave, Stove, Washer, Dryer |
| Architectural Style | 2 Level |
| Constructed Date | 1984 |
| Construction Style Attachment | Detached |
| Exterior Finish | Vinyl Siding |
| Fireplace Fuel | Wood |
| Fireplace Present | Yes |
| Fireplace Type | Woodstove |
| Fixture | Drapes/window Coverings |
| Flooring Type | Carpeted, Laminate, Other |
| Foundation Type | Block, Concrete, Concrete Slab |
| Half Bath Total | 1 |
| Heating Fuel | Electric, Oil, Wood |
| Heating Type | Baseboard Heaters |
| Roof Material | Asphalt Shingle |
| Roof Style | Unknown |
| Stories Total | 2 |
| Size Interior | 2,692 Sqft |
| Type | House |
| Utility Water | Municipal Water |
Parking
| Detached Garage |
Land
| Access Type | Year-round Access |
| Acreage | No |
| Sewer | Municipal Sewage System |
| Size Irregular | .345 Acre-148fx107x148x90 |
| Size Total Text | .345 Acre-148fx107x148x90|under 1/2 Acre |
| Zoning Description | Reaidential |
Rooms
| Level | Type | Length | Width | Dimensions |
|---|---|---|---|---|
| Second Level | Bath (# Pieces 1-6) | 4pc 8.1 x 11.7 | ||
| Second Level | Bedroom | 10.7 x 11.7 | ||
| Second Level | Primary Bedroom | 11.8 x 14.5 | ||
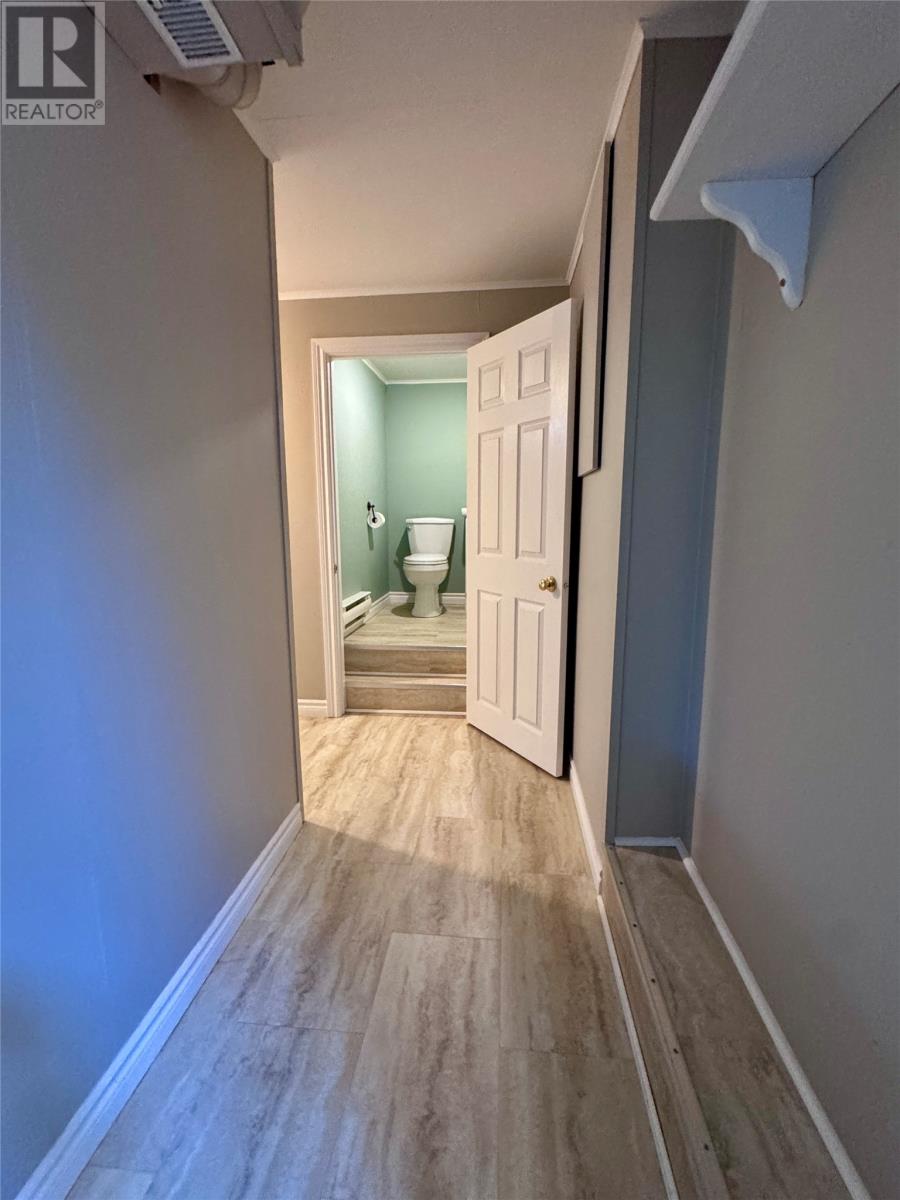
| Lower Level | Bath (# Pieces 1-6) | 1/2 4.11 x 6.1 | ||
| Lower Level | Bedroom | 7.11 x 13.1 | ||
| Lower Level | Storage | 5.5 x 6.5 | ||
| Lower Level | Other | 10.10 x 11.9 | ||
| Lower Level | Family Room | 13.5 x 17.4 | ||
| Main Level | Foyer | 10.0 x 12.0 | ||
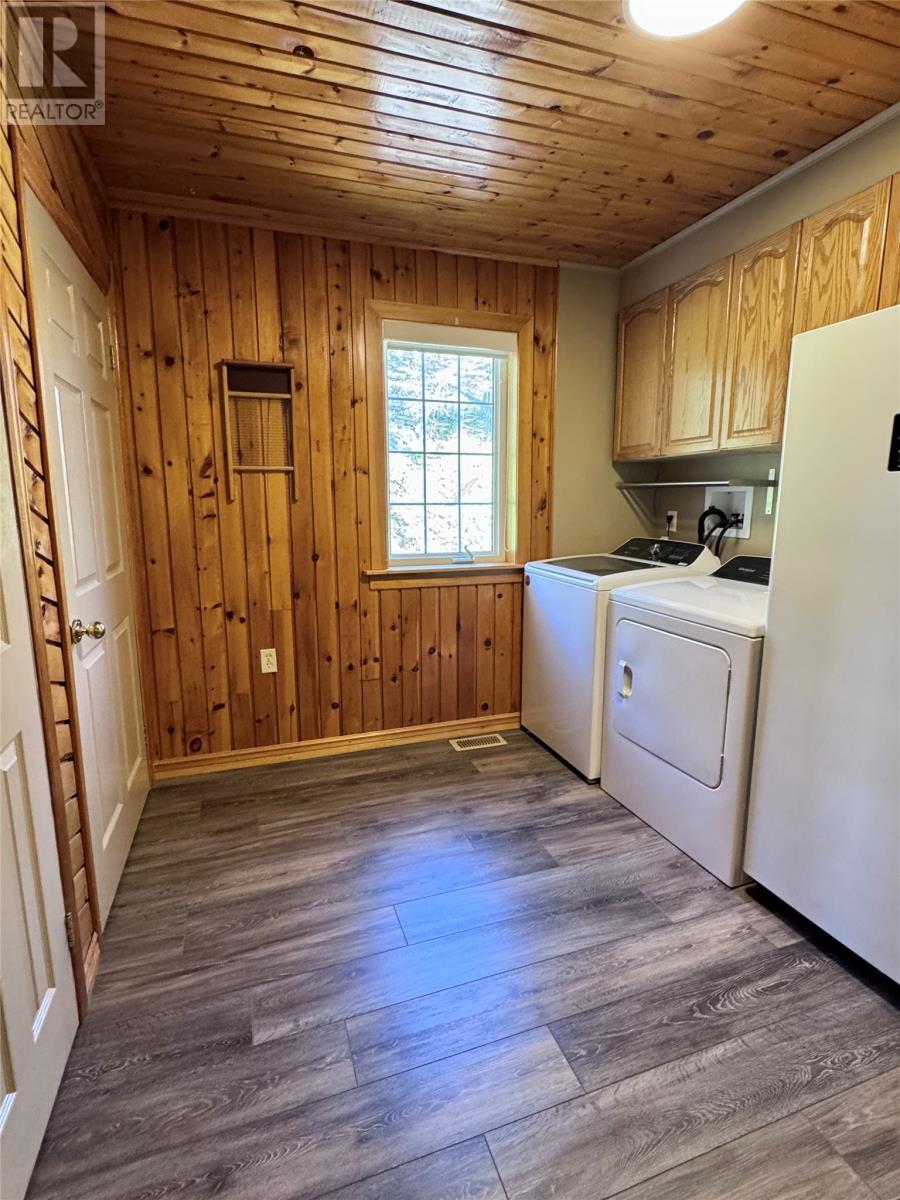
| Main Level | Laundry Room | 8.9 x 10.7 | ||
| Main Level | Family Room/fireplace | 19.0 x 19.0 | ||
| Main Level | Living Room | 14.1 x 16.1 | ||
| Main Level | Dining Room | 13.1 x 14.1 | ||
| Main Level | Kitchen | 10.9 x 15.3 |
https://www.realtor.ca/real-estate/30229038/8-heads-road-port-saunders
Contact Us
Contact us for more information

The trademarks REALTOR®, REALTORS®, and the REALTOR® logo are controlled by The Canadian Real Estate Association (CREA) and identify real estate professionals who are members of CREA. The trademarks MLS®, Multiple Listing Service® and the associated logos are owned by The Canadian Real Estate Association (CREA) and identify the quality of services provided by real estate professionals who are members of CREA. The trademark DDF® is owned by The Canadian Real Estate Association (CREA) and identifies CREA's Data Distribution Facility (DDF®)
September 03 2026 01:02:23
Newfoundland & Labrador Association of REALTORS®
RE/MAX Realty Professionals Ltd. - Deer Lake