7 Simmons Place Clarenville, Newfoundland & Labrador A5A 4N7

$289,500
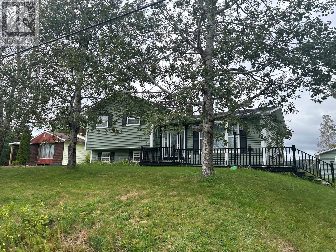
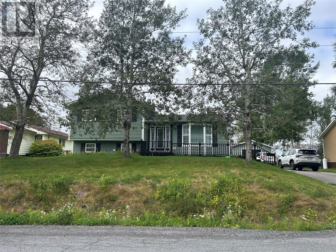
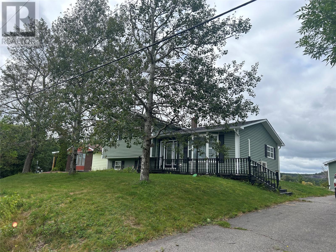
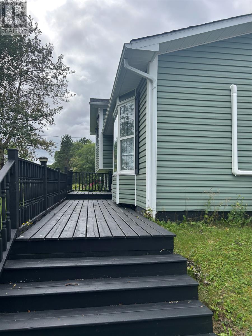
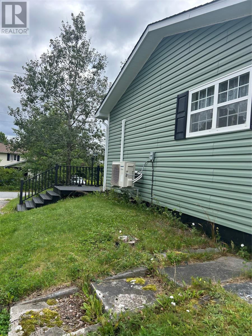
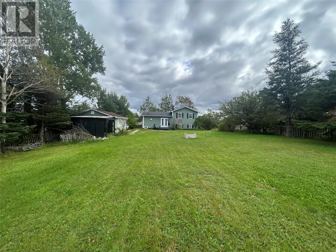
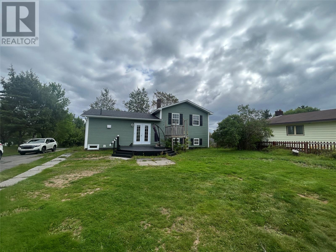
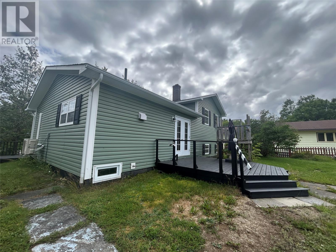
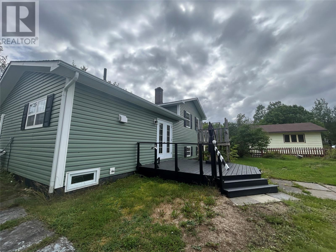
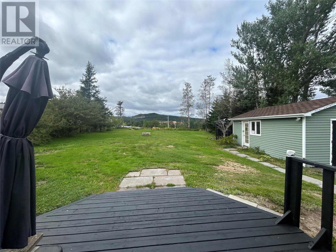
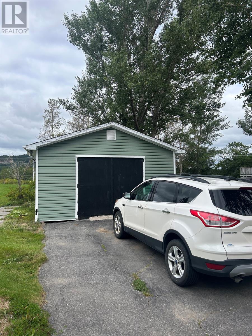
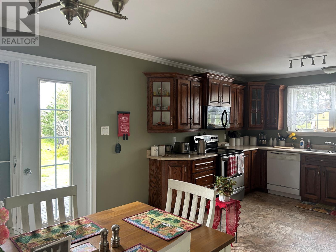
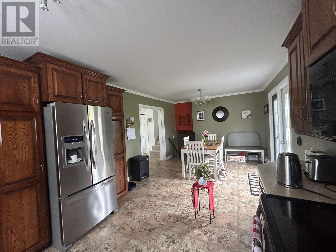
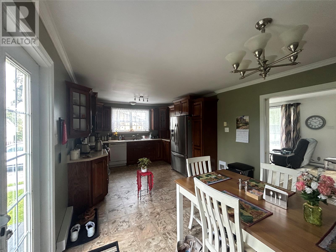
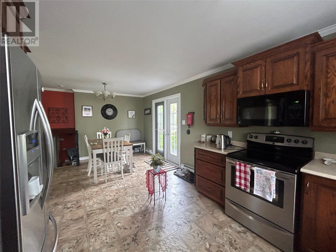
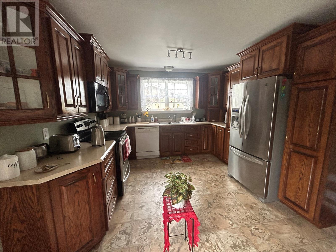
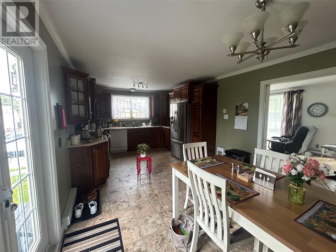
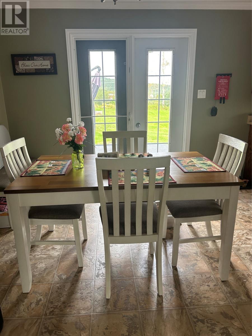
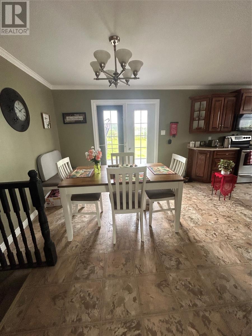
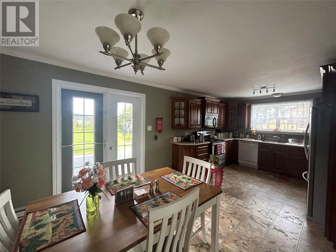
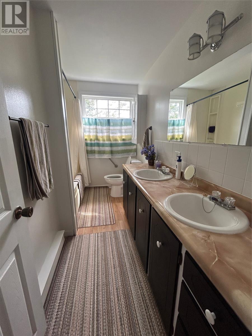
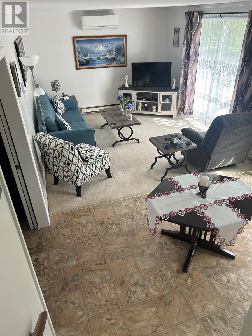
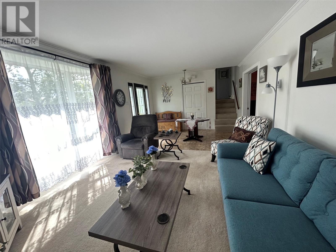
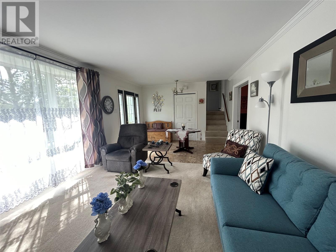
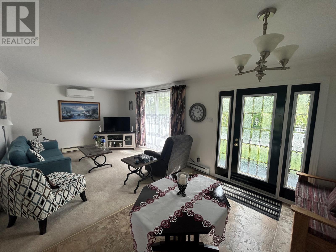
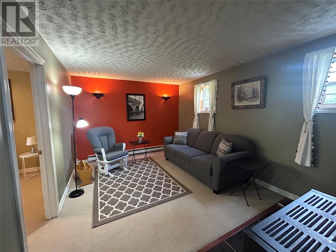
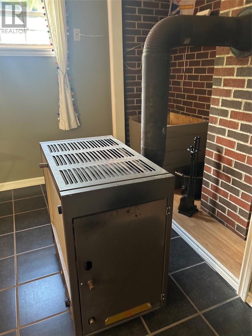
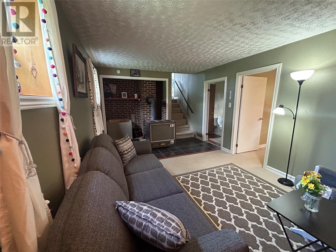
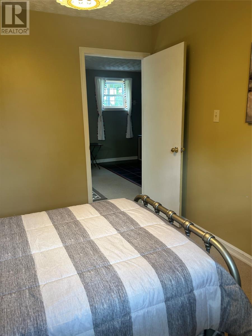
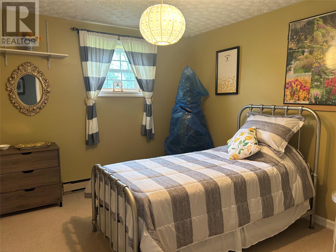
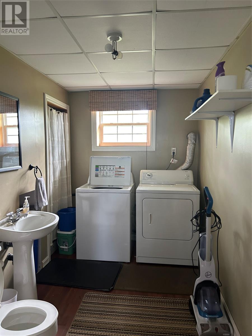
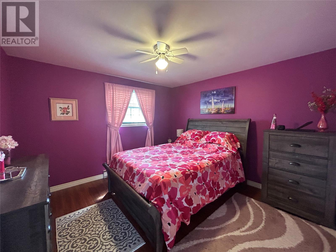
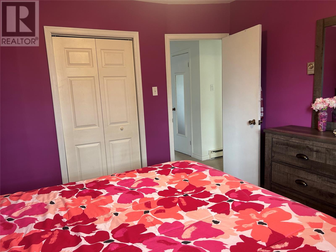
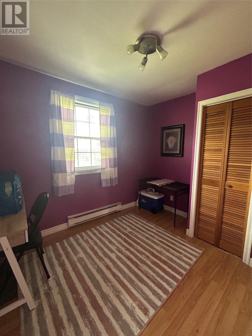
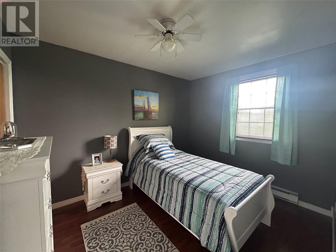
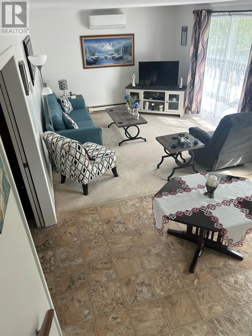
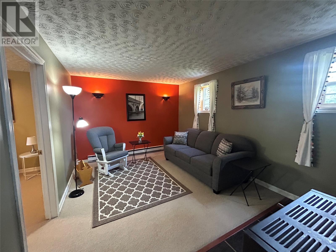
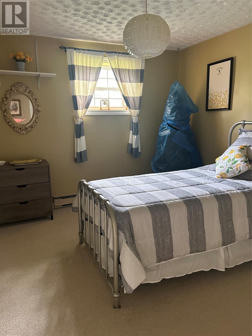
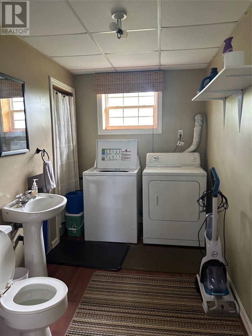
Welcome to this well-kept multi-level home situated on an extra-large lot in the Beautiful Shoal Harbor part of Clarenville. The home is bright spacious with open concept kitchen/dining/living room. The lower level has a fourth bedroom, a half bath/laundry, a large family room with a wood stove to add to the coziness, and help with heating cost, The upper level consists of three bedrooms and a full bath. for all your storage needs there is a large crawl space with a poured concrete floor and a super large shed (17 X 21) in the back yard. The large back yard is a perfect place for children to run and play. What a great family home this property would be. Call today to arrange a viewing. (id:28789)
Property Details
| MLS® Number | 1302695 |
| Property Type | Single Family |
| Amenities Near By | Shopping |
| Equipment Type | None |
| Rental Equipment Type | None |
Building
| Bathroom Total | 2 |
| Bedrooms Above Ground | 3 |
| Bedrooms Below Ground | 1 |
| Bedrooms Total | 4 |
| Appliances | Dishwasher, Refrigerator, Microwave, Stove, Washer, Dryer |
| Constructed Date | 1985 |
| Construction Style Attachment | Detached |
| Exterior Finish | Vinyl Siding |
| Fireplace Fuel | Wood |
| Fireplace Present | Yes |
| Fireplace Type | Woodstove |
| Flooring Type | Carpeted, Laminate, Other |
| Foundation Type | Concrete |
| Half Bath Total | 1 |
| Heating Fuel | Electric, Wood |
| Heating Type | Baseboard Heaters, Heat Pump |
| Roof Material | Fiberglass |
| Roof Style | Unknown |
| Stories Total | 1 |
| Size Interior | 1,632 Sqft |
| Type | House |
| Utility Water | Municipal Water |
Land
| Access Type | Year-round Access |
| Acreage | No |
| Land Amenities | Shopping |
| Sewer | Municipal Sewage System |
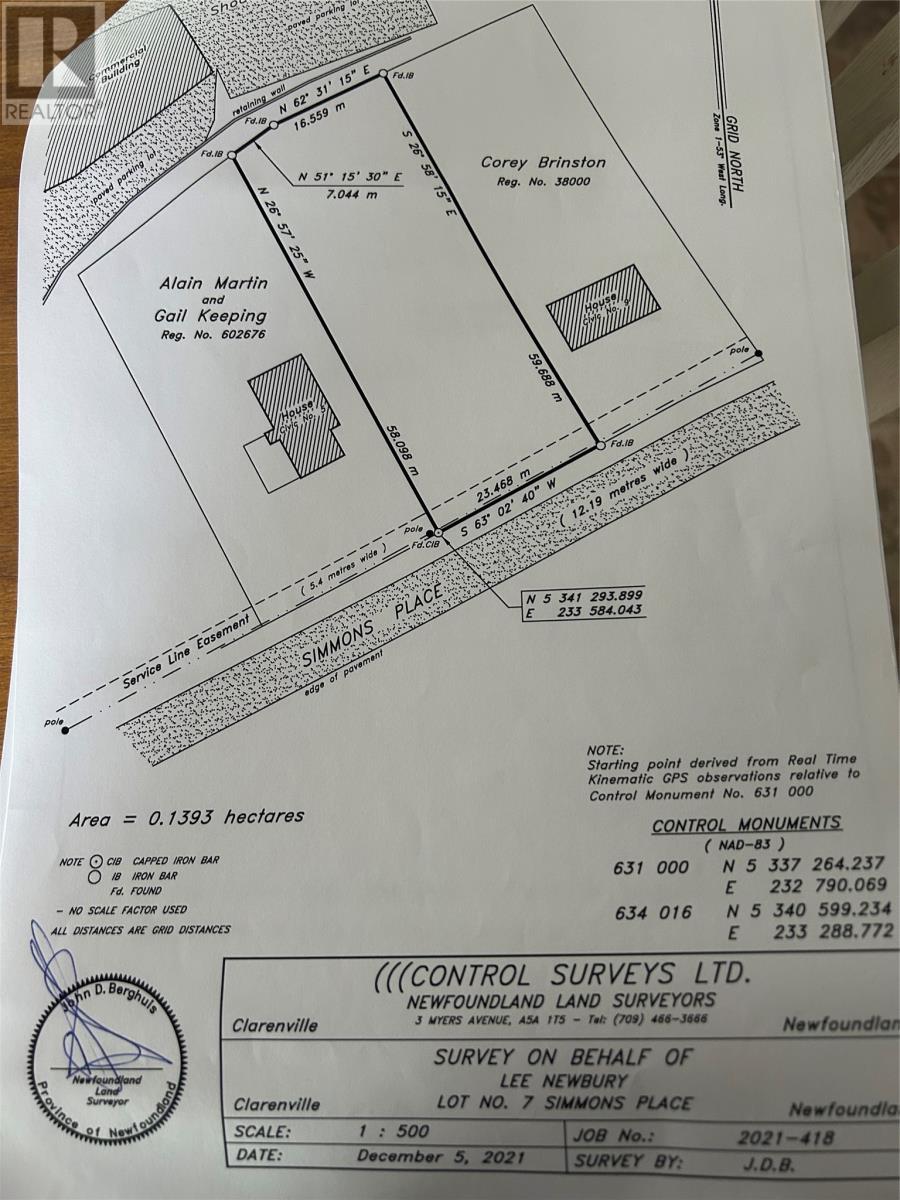
| Size Irregular | 75 X 191 X 75 X 186 |
| Size Total Text | 75 X 191 X 75 X 186|under 1/2 Acre |
| Zoning Description | Res |
Rooms
| Level | Type | Length | Width | Dimensions |
|---|---|---|---|---|
| Second Level | Bath (# Pieces 1-6) | 11 X 7 | ||
| Second Level | Bedroom | 10 X 7.6 | ||
| Second Level | Bedroom | 11 X 9 | ||
| Second Level | Primary Bedroom | 13.6 X 11.6 | ||
| Lower Level | Bedroom | 11.5 X 10 | ||
| Lower Level | Bath (# Pieces 1-6) | 11.6 X 6.2 | ||
| Lower Level | Family Room | 18.6 X 13 | ||
| Main Level | Dining Room | 11.4 X 11 | ||
| Main Level | Kitchen | 11.6 X 11.4 | ||
| Main Level | Foyer | 12 X 802 | ||
| Main Level | Living Room | 13.6 X 12 |
https://www.realtor.ca/real-estate/30228961/7-simmons-place-clarenville
Contact Us
Contact us for more information

The trademarks REALTOR®, REALTORS®, and the REALTOR® logo are controlled by The Canadian Real Estate Association (CREA) and identify real estate professionals who are members of CREA. The trademarks MLS®, Multiple Listing Service® and the associated logos are owned by The Canadian Real Estate Association (CREA) and identify the quality of services provided by real estate professionals who are members of CREA. The trademark DDF® is owned by The Canadian Real Estate Association (CREA) and identifies CREA's Data Distribution Facility (DDF®)
September 03 2026 04:50:14
Newfoundland & Labrador Association of REALTORS®
Exit Realty Aspire