19 Pine Loop Humber Valley Resort, Newfoundland & Labrador A2H 0E1

$689,000
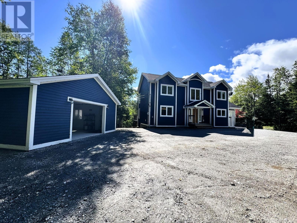
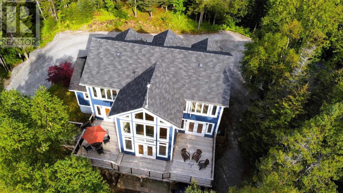
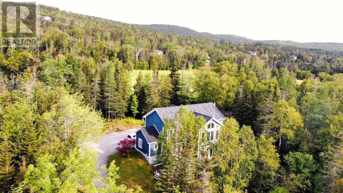
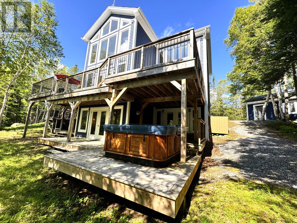
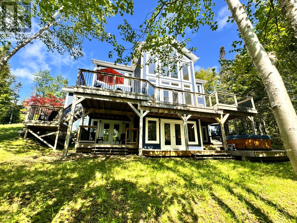
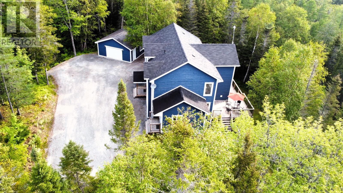
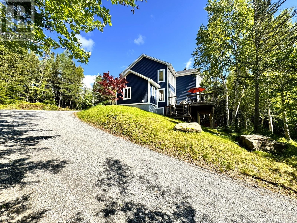
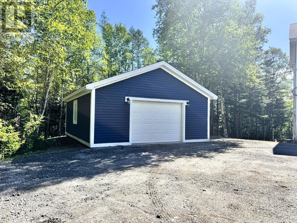
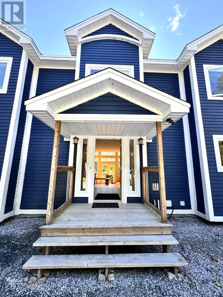
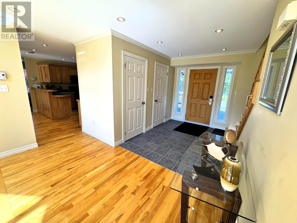
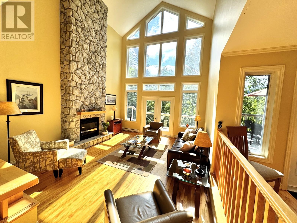
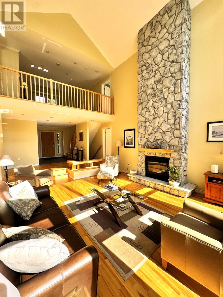
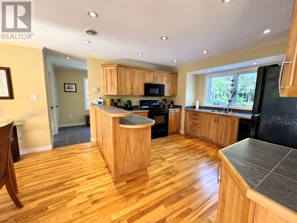
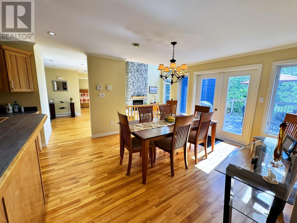
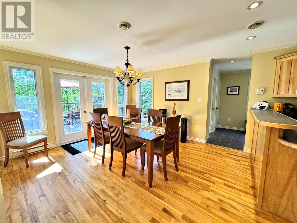
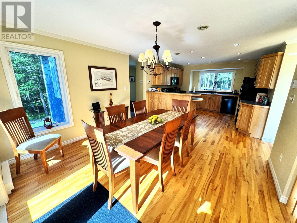
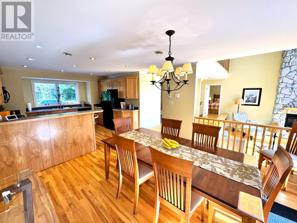
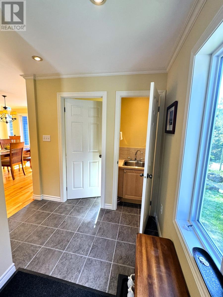
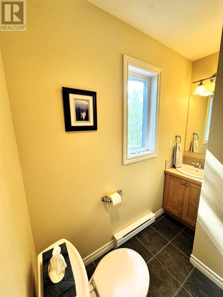
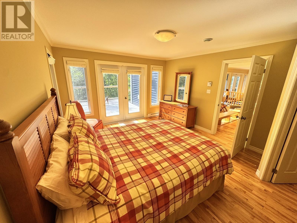
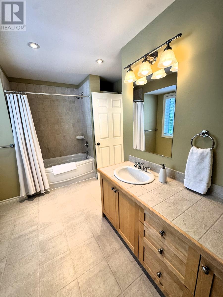
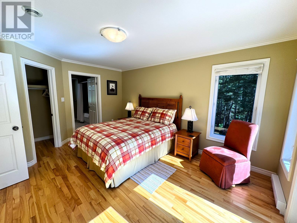
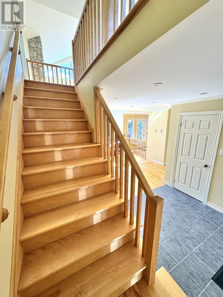
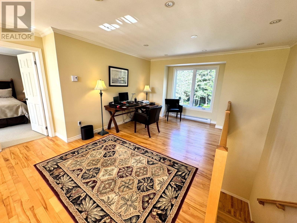
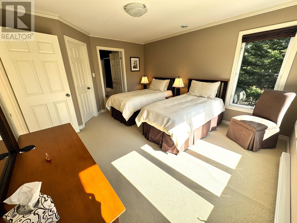
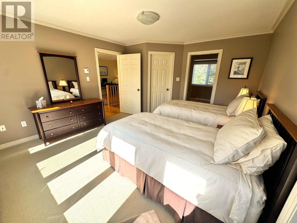
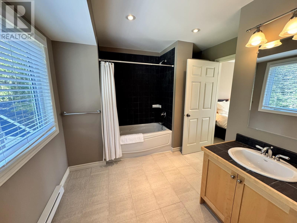
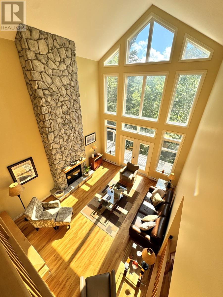
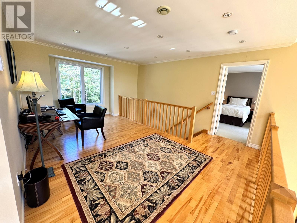
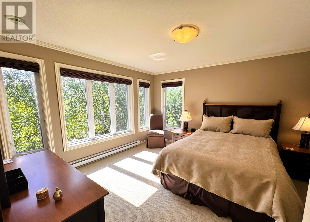
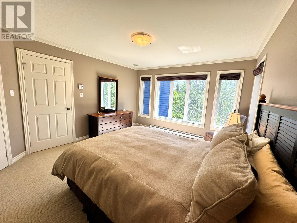
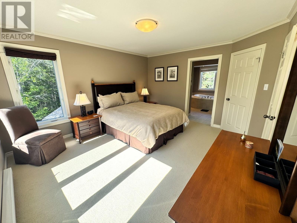
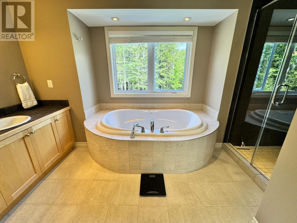
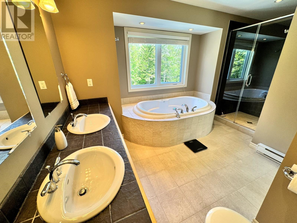
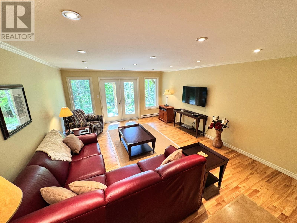
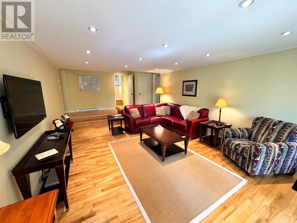
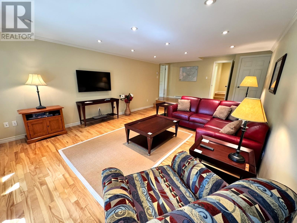
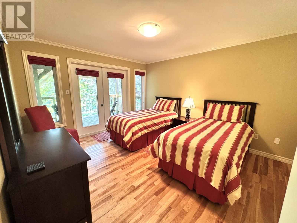
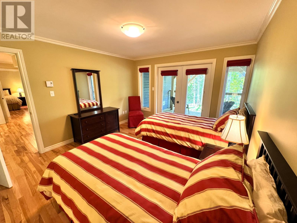
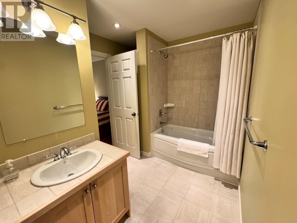
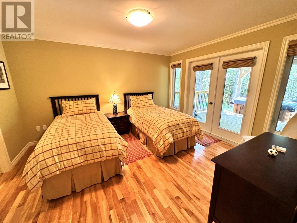
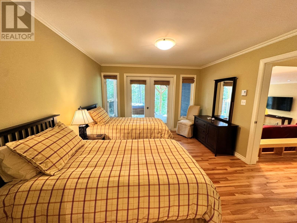
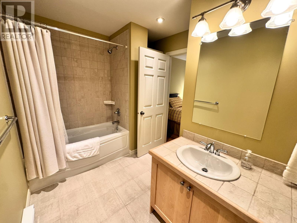
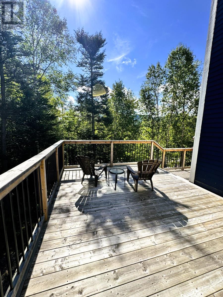
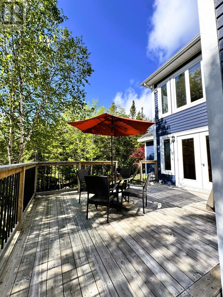
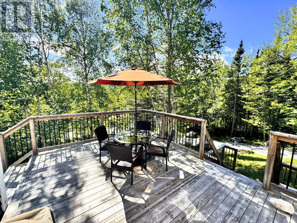
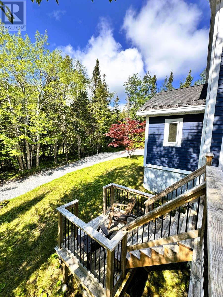
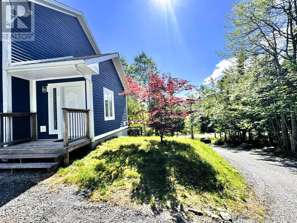
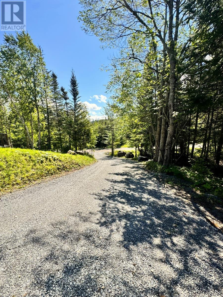
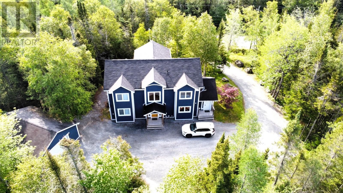
Welcome to this beautifully maintained, extra-spacious 5-bedroom chalet perfectly positioned on the world-class Humber Valley Resort golf course. The bright and inviting kitchen, dining, and living areas flow seamlessly together — ideal for large family gatherings, entertaining, or relaxing by the fire after a day of activity. The main floor also includes a well-appointed bedroom and a convenient mudroom with a half bath and separate single-sink area — perfect for cleaning golf clubs or gearing up for outdoor adventures. Each bedroom features its own full ensuite, offering exceptional comfort and privacy for family and guests alike. The upper-level bedrooms provide beautiful views of the lake and surrounding mountains, along with a great office or hobby space that adds even more charm and versatility to the home. The fully developed basement enhances the property with a spacious family room, two additional bedrooms each with ensuites, a dedicated laundry area, and a utility room — an excellent layout for extended family, guests, or rental potential. Outside, the property continues to impress with a large detached garage (22' x 26'), built in 2009, offering excellent storage for vehicles, ATVs, snowmobiles, equipment, or workshop needs — a valuable addition for year-round living or vacation use. Notable upgrades include: shingles replaced in 2018; decks rebuilt in 2018; exterior painted in 2016; hardwood floors re-sanded and re-stained in 2018; main area walls repainted in 2018; driveway regraded in 2020; and hot water tanks replaced in 2025. Beautiful landscaping with maple trees, an Acer tree, and natural driveway rock, and direct access to the snowmobile route makes this an ideal four-season retreat. Never used as a rental - family use only as a vacation home - furniture in excellent condition! Combining luxury, functionality, and stunning surroundings, this property presents an outstanding opportunity for year-round living, a vacation home, or rental investment. (id:28789)
Property Details
| MLS® Number | 1302541 |
| Property Type | Single Family |
| Equipment Type | None |
| Rental Equipment Type | None |
Building
| Bathroom Total | 6 |
| Bedrooms Above Ground | 3 |
| Bedrooms Below Ground | 2 |
| Bedrooms Total | 5 |
| Appliances | Dishwasher, Refrigerator, Microwave, Stove, Washer |
| Constructed Date | 2007 |
| Construction Style Attachment | Detached |
| Cooling Type | Air Exchanger |
| Exterior Finish | Wood |
| Fireplace Fuel | Propane |
| Fireplace Present | Yes |
| Fireplace Type | Insert |
| Fixture | Drapes/window Coverings |
| Flooring Type | Carpeted, Marble, Ceramic, Hardwood |
| Foundation Type | Concrete |
| Half Bath Total | 1 |
| Heating Fuel | Electric |
| Heating Type | Baseboard Heaters |
| Roof Material | Asphalt Shingle |
| Roof Style | Unknown |
| Stories Total | 1 |
| Size Interior | 3,530 Sqft |
| Type | House |
| Utility Water | Municipal Water |
Parking
| Detached Garage | |
| Garage | 2 |
Land
| Acreage | Yes |
| Landscape Features | Partially Landscaped |
| Sewer | Septic Tank |
| Size Irregular | 1 Acre |
| Size Total Text | 1 Acre|1 - 3 Acres |
| Zoning Description | Residential |
Rooms
| Level | Type | Length | Width | Dimensions |
|---|---|---|---|---|
| Second Level | Ensuite | 5 PC | ||
| Second Level | Ensuite | 4 PC | ||
| Second Level | Office | 11 x 11 | ||
| Second Level | Bedroom | 13 x 17 | ||
| Second Level | Primary Bedroom | 13 x 17 | ||
| Lower Level | Ensuite | 4 PC | ||
| Lower Level | Ensuite | 4 PC | ||
| Lower Level | Utility Room | 6 x 11 | ||
| Lower Level | Laundry Room | 6 x 11 | ||
| Lower Level | Bedroom | 13 x 15 | ||
| Lower Level | Bedroom | 13 x 15 | ||
| Lower Level | Family Room | 16 x 17 | ||
| Main Level | Bath (# Pieces 1-6) | 2 PC | ||
| Main Level | Ensuite | 4 PC | ||
| Main Level | Mud Room | 6 x 15 | ||
| Main Level | Bedroom | 13 x 15 | ||
| Main Level | Dining Room | 13 x 12 | ||
| Main Level | Kitchen | 13 x 11 | ||
| Main Level | Living Room/fireplace | 16 x 17 | ||
| Main Level | Foyer | 8 x 15 |
https://www.realtor.ca/real-estate/30218674/19-pine-loop-humber-valley-resort
Contact Us
Contact us for more information

The trademarks REALTOR®, REALTORS®, and the REALTOR® logo are controlled by The Canadian Real Estate Association (CREA) and identify real estate professionals who are members of CREA. The trademarks MLS®, Multiple Listing Service® and the associated logos are owned by The Canadian Real Estate Association (CREA) and identify the quality of services provided by real estate professionals who are members of CREA. The trademark DDF® is owned by The Canadian Real Estate Association (CREA) and identifies CREA's Data Distribution Facility (DDF®)
September 01 2026 02:32:41
Newfoundland & Labrador Association of REALTORS®
River Mountain Realty