132 Main Street Lourdes, Newfoundland & Labrador A0N 1R0

$209,000
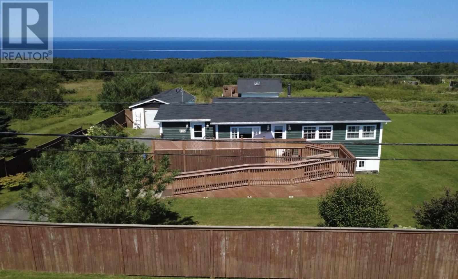
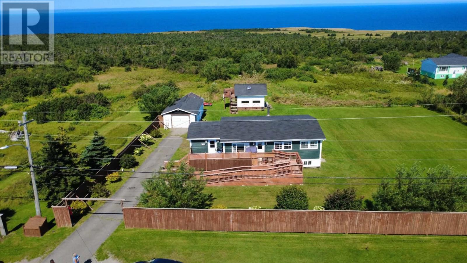
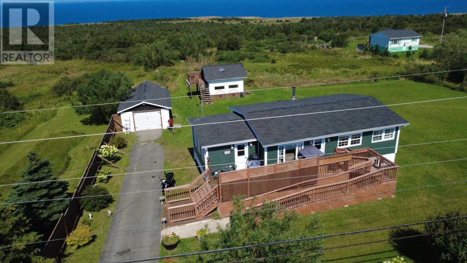
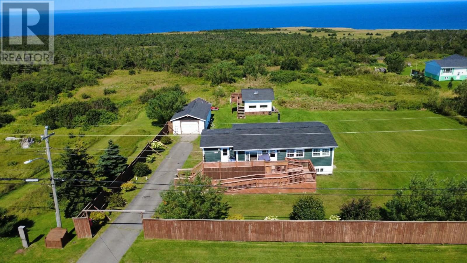
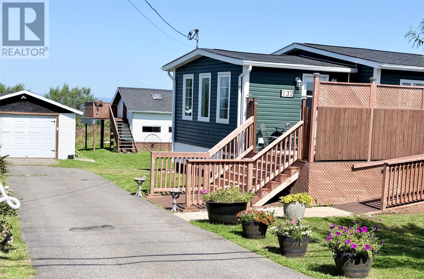
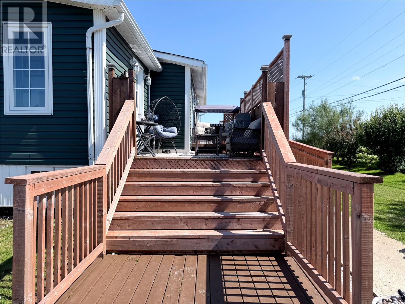
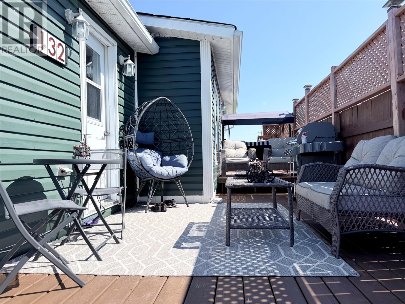
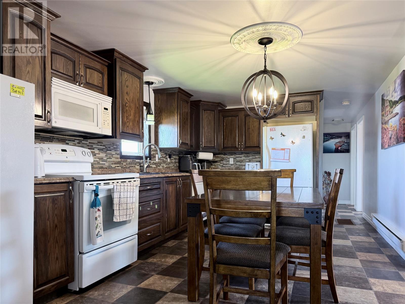
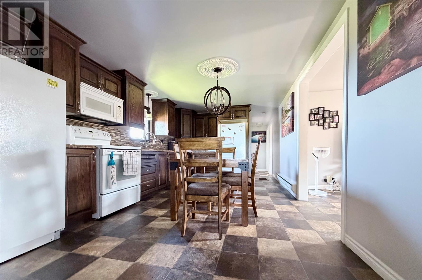
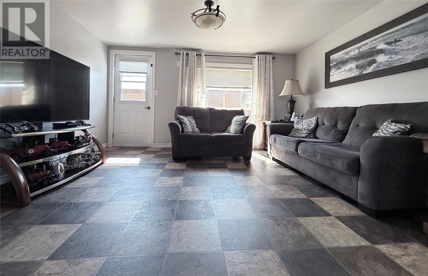
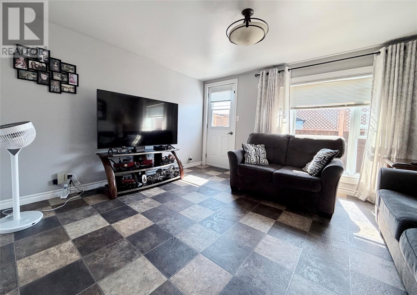
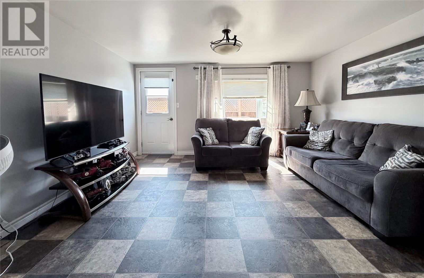
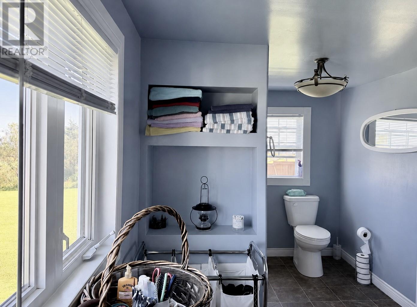
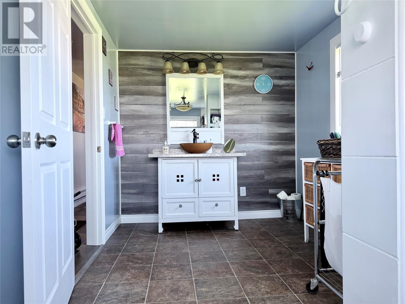
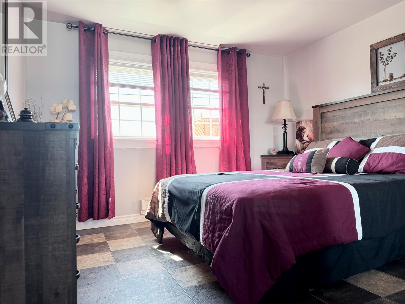
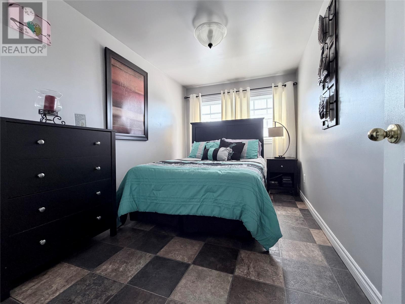
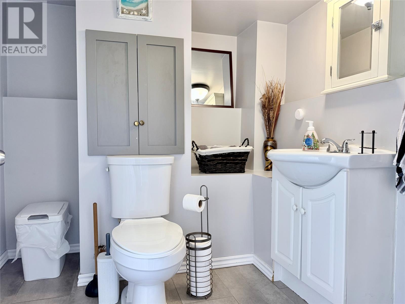
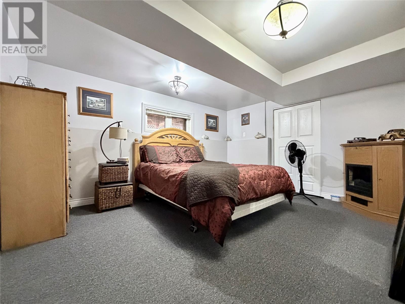
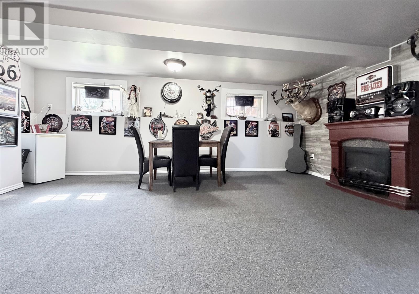
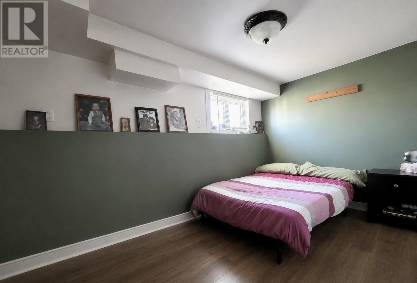
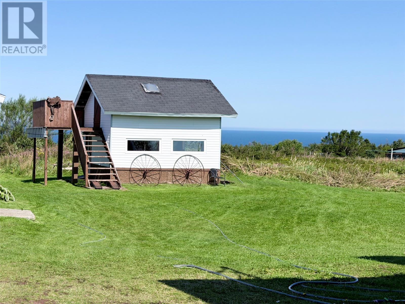
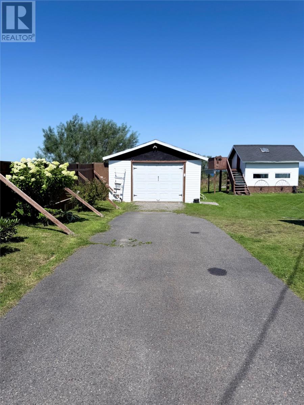
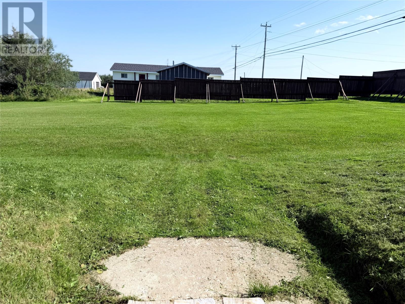
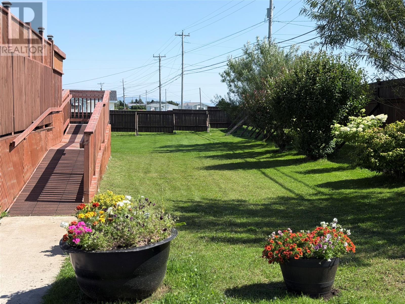
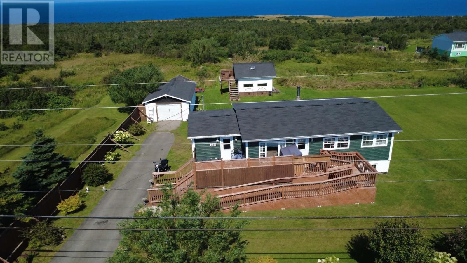
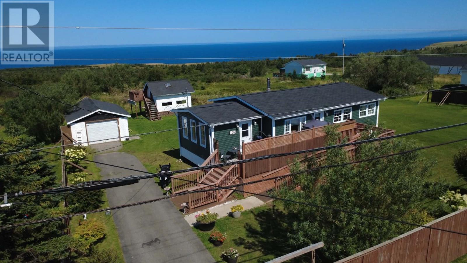
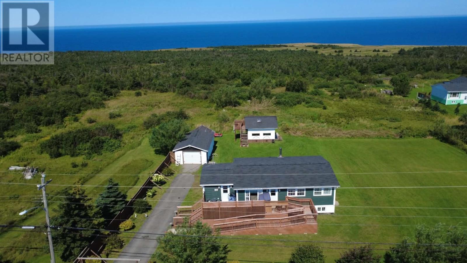
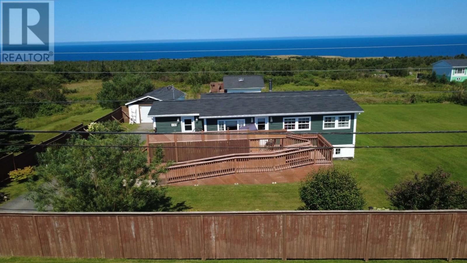
Welcome to 132 Main Street, Lourdes, where space, privacy and coastal living come together on over 2 acres of land with the ocean right in your backyard. This inviting home offers two bedrooms and two bathrooms, along with two additional bonus rooms on the lower level that are presently being used as bedrooms, providing plenty of flexibility for a growing family, guests, a home office or hobby space. The lower level also features a large family room with a cozy wood stove, creating the perfect place to relax and unwind. Outside, you’ll love the beautiful newly completed front deck, an ideal spot to enjoy your morning coffee or take in the peaceful surroundings. A privacy fence surrounds the front of the property, giving you a wonderful sense of seclusion while still allowing you to enjoy the beauty of this coastal setting. With more than two acres to call your own and the ocean just steps from your backyard, there is plenty of room to enjoy the outdoors, entertain, garden or simply appreciate the space and tranquility. The property also includes a 16 x 20 detached garage with a 12 x 12 addition at the rear for wood storage, plus a second 16 x 12 storage shed. Located in the scenic community of Lourdes on Newfoundland’s Port au Port Peninsula, this property offers a wonderful opportunity for anyone looking for space, privacy and life by the ocean. Come take a look and see everything 132 Main Street has to offer! (id:28789)
Property Details
| MLS® Number | 1302395 |
| Property Type | Single Family |
| Water Front Type | Waterfront |
Building
| Bathroom Total | 2 |
| Bedrooms Above Ground | 2 |
| Bedrooms Total | 2 |
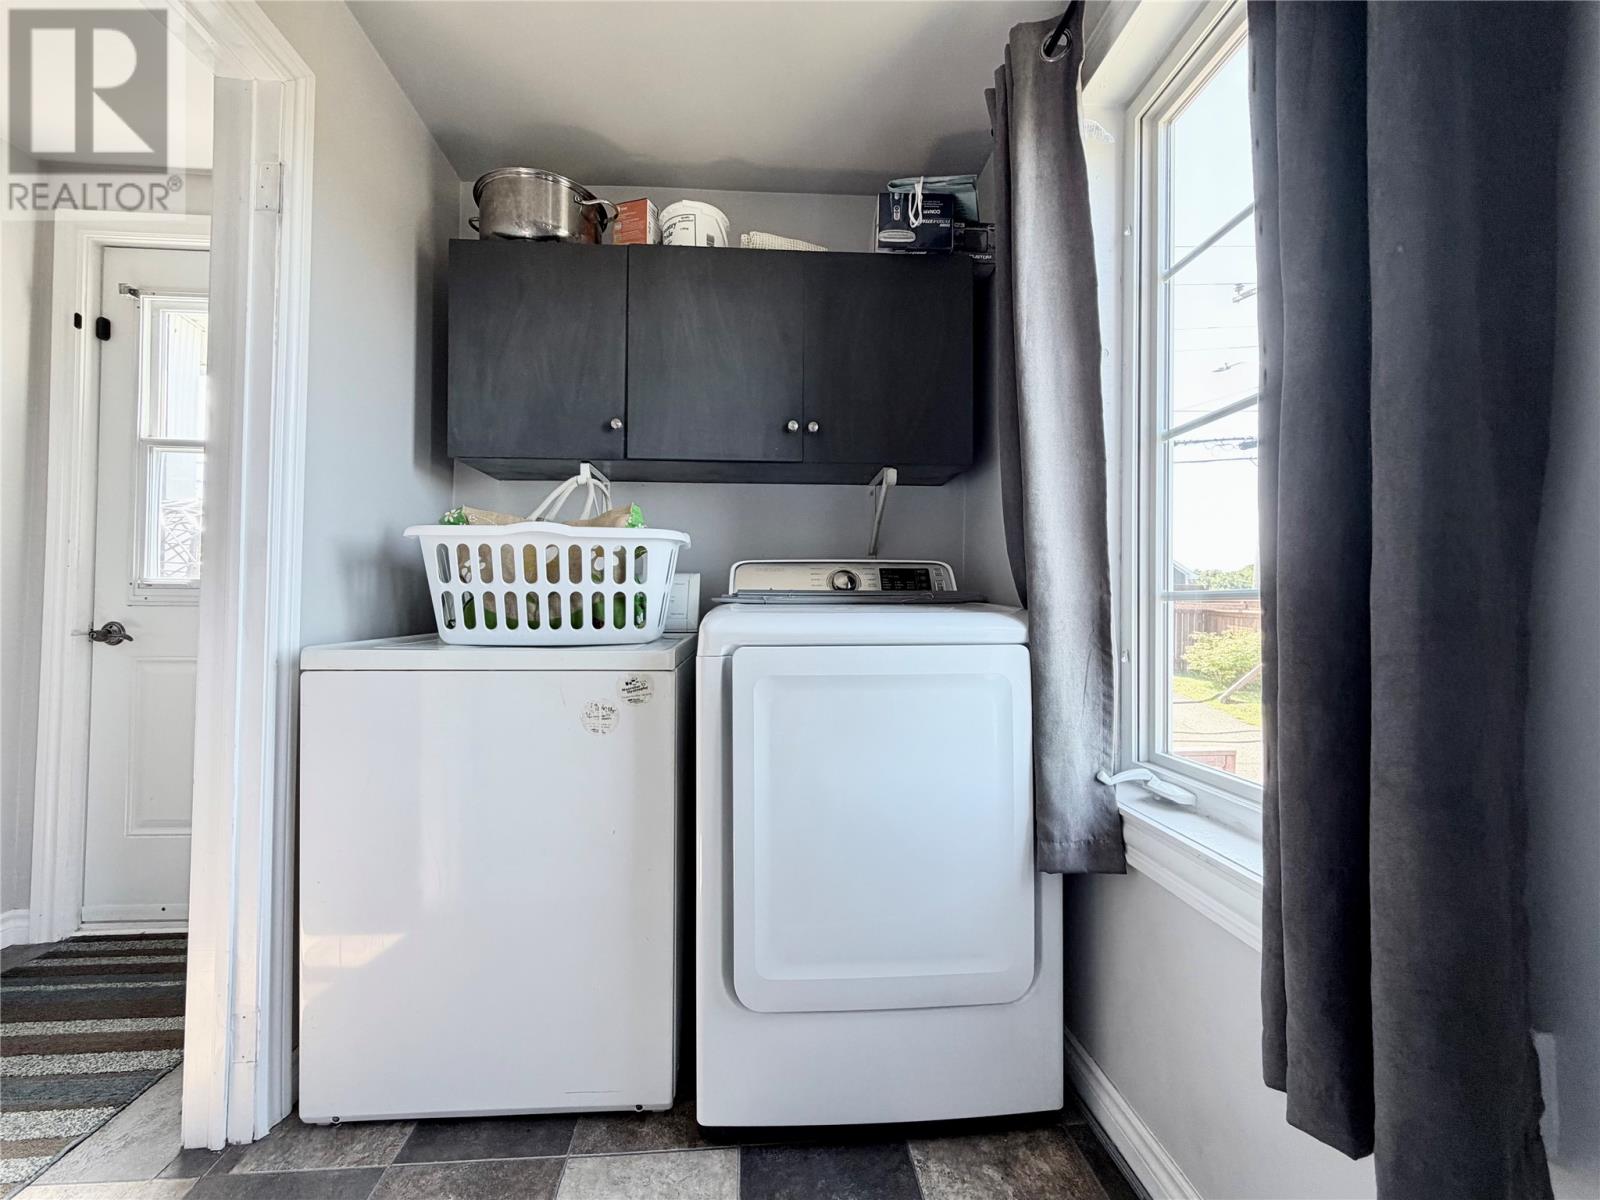
| Appliances | Dishwasher, Microwave, Stove, Washer, Dryer |
| Architectural Style | Bungalow |
| Constructed Date | 2001 |
| Exterior Finish | Vinyl Siding |
| Fireplace Fuel | Wood |
| Fireplace Present | Yes |
| Fireplace Type | Woodstove |
| Flooring Type | Other |
| Foundation Type | Concrete |
| Half Bath Total | 1 |
| Heating Fuel | Electric, Wood |
| Heating Type | Baseboard Heaters |
| Roof Material | Asphalt Shingle |
| Roof Style | Unknown |
| Stories Total | 1 |
| Size Interior | 1,008 Sqft |
| Type | House |
| Utility Water | Municipal Water |
Parking
| Detached Garage |
Land
| Acreage | Yes |
| Fence Type | Partially Fenced |
| Landscape Features | Landscaped |
| Sewer | Septic Tank |
| Size Irregular | 165 X 550 |
| Size Total Text | 165 X 550|1 - 3 Acres |
| Zoning Description | Res |
Rooms
| Level | Type | Length | Width | Dimensions |
|---|---|---|---|---|
| Basement | Bath (# Pieces 1-6) | 2 PC | ||
| Basement | Family Room | 10 x 19 | ||
| Basement | Not Known | 13.5 x 11 | ||
| Basement | Not Known | 7.2 x 12.8 | ||
| Main Level | Bath (# Pieces 1-6) | 14.8 x 7.8 | ||
| Main Level | Primary Bedroom | 11.9 x 7.5 | ||
| Main Level | Bedroom | 10.8 x 9.5 | ||
| Main Level | Eat In Kitchen | 10.8 x 17.8 | ||
| Main Level | Living Room | 13.8 x 12 |
https://www.realtor.ca/real-estate/30205165/132-main-street-lourdes
Contact Us
Contact us for more information

The trademarks REALTOR®, REALTORS®, and the REALTOR® logo are controlled by The Canadian Real Estate Association (CREA) and identify real estate professionals who are members of CREA. The trademarks MLS®, Multiple Listing Service® and the associated logos are owned by The Canadian Real Estate Association (CREA) and identify the quality of services provided by real estate professionals who are members of CREA. The trademark DDF® is owned by The Canadian Real Estate Association (CREA) and identifies CREA's Data Distribution Facility (DDF®)
August 27 2026 09:21:41
Newfoundland & Labrador Association of REALTORS®
Keller Williams Platinum Realty