172 Lanark Drive Paradise, Newfoundland & Labrador A1L 3E7

$629,900
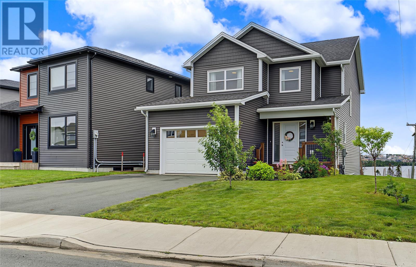
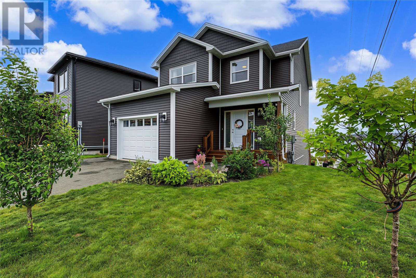
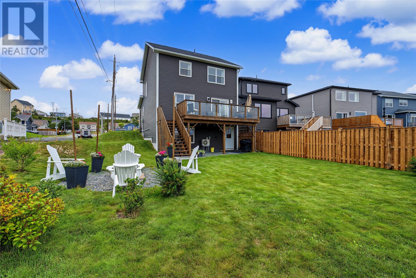
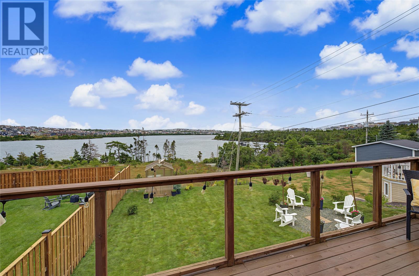
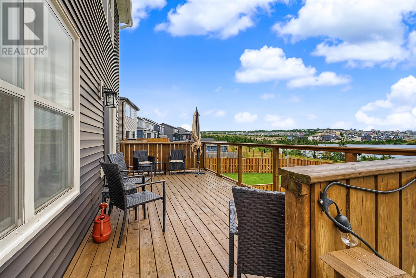
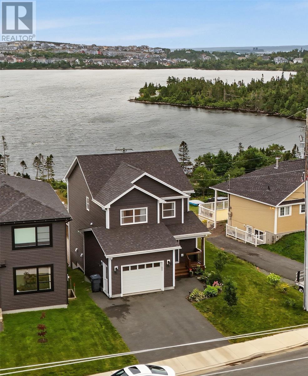
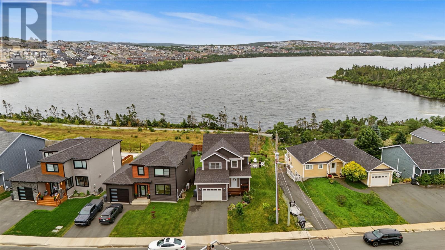
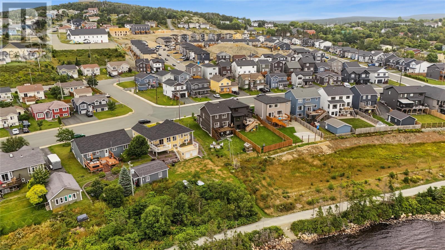
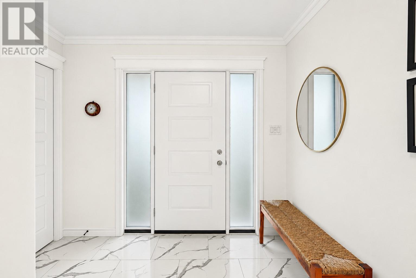
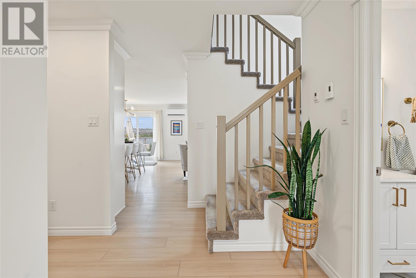
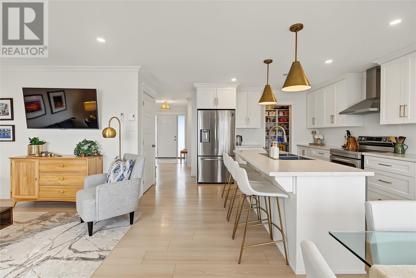
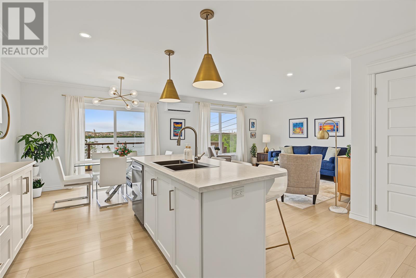
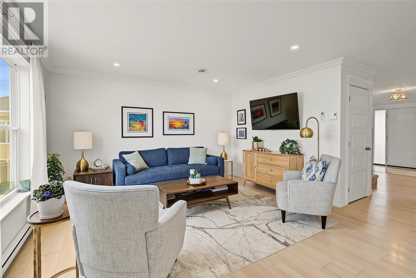
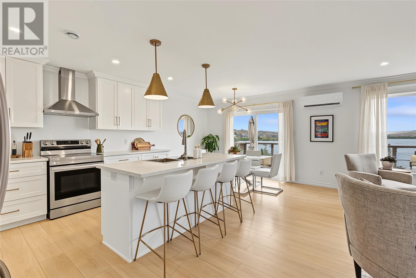
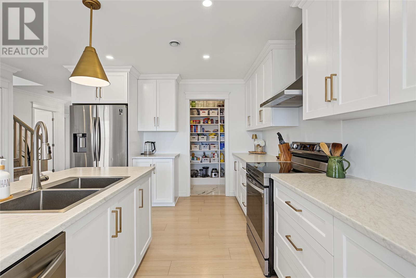
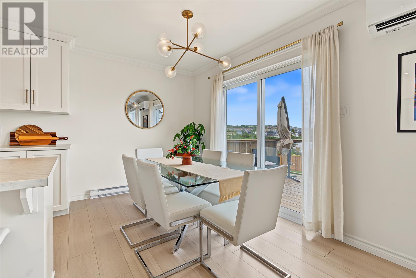
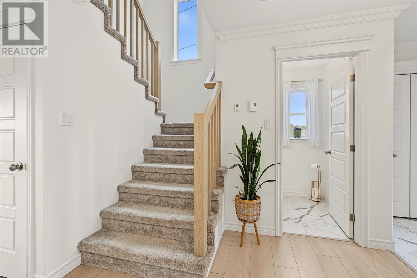
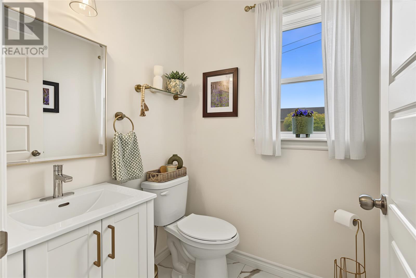
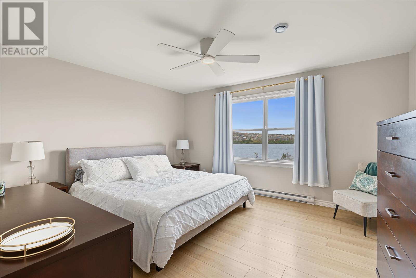
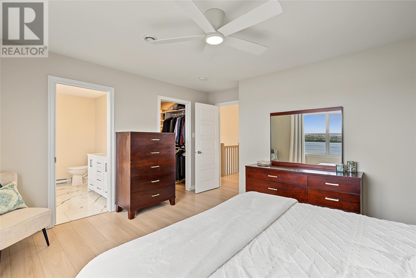
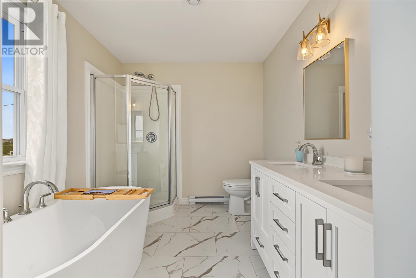
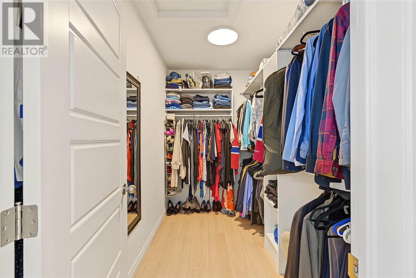
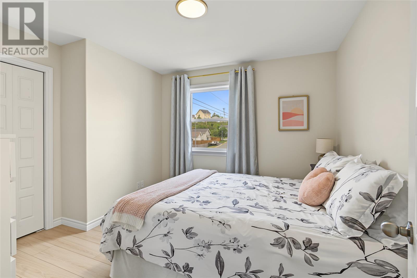
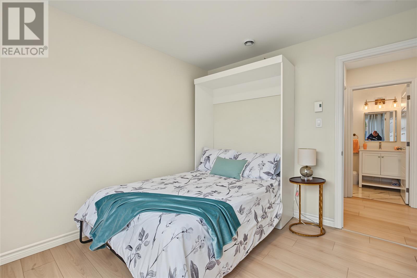
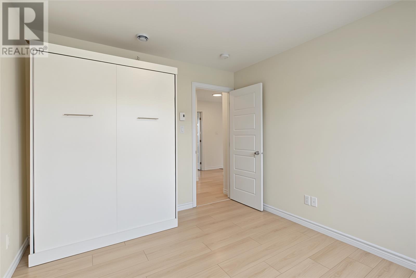
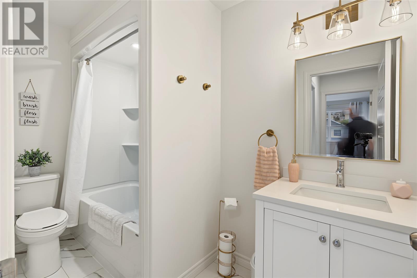
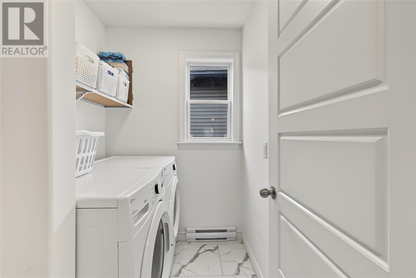
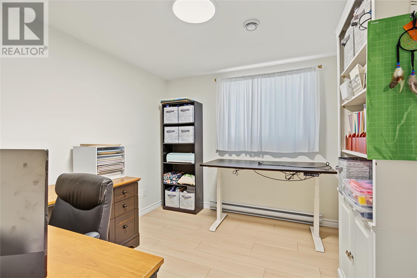
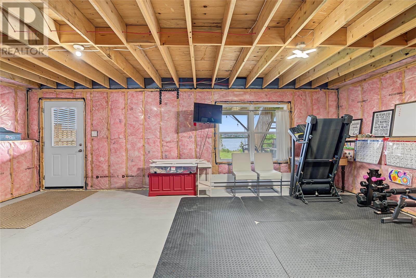
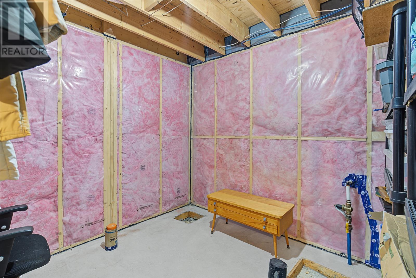
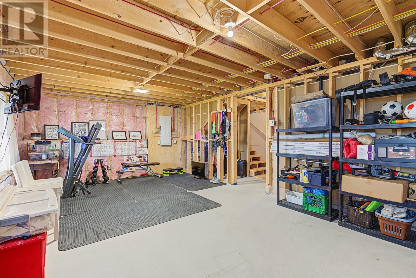
This beautiful 4-year-old home offers an exceptional setting overlooking Adams Pond and walking trail in Paradise, with an unobstructed view of the pond. Step outside and onto the trail for a walk, or drop your canoe or kayak directly into the pond and enjoy everything this location has to offer! The bright, open-concept main living area is ideal for everyday living and entertaining, with a mini-split for year-round comfort and patio doors leading to a spacious 20' x 10' rear deck. The deck features plexiglass panels to maximize the beautiful pond views, along with stairs providing convenient access to the backyard. Upstairs, you'll find 3 bedrooms, 2.5 bathrooms throughout the developed levels, and the added convenience of a second-floor laundry room. The basement already features a finished bonus room or 4th bedroom, while the remainder offers excellent potential for future development to accommodate a family room, mudroom and 3-piece bathroom, with convenient ground-level exterior access leading directly to the backyard. Outside, the nicely landscaped property is designed to make the most of its surroundings, featuring a 6' x 8' greenhouse, a large firepit with seating area, and direct access to the pond and trail. An attached 16' x 20' super-single garage provides additional parking and storage. A wonderful opportunity to enjoy pond-side living in Paradise. As per Sellers Directive, no conveyance of offers prior to Tuesday, Sept 1 at 12 noon, with offers to remain open until 5pm that same day. (id:28789)
Open House
This property has open houses!
2:00 pm
Ends at:4:00 pm
Property Details
| MLS® Number | 1302333 |
| Property Type | Single Family |
| Equipment Type | None |
| Rental Equipment Type | None |
| View Type | View |
Building
| Bathroom Total | 3 |
| Bedrooms Above Ground | 3 |
| Bedrooms Total | 3 |
| Appliances | Dishwasher, Refrigerator, Stove, Washer, Dryer |
| Architectural Style | 2 Level |
| Constructed Date | 2022 |
| Construction Style Attachment | Detached |
| Exterior Finish | Vinyl Siding |
| Fixture | Drapes/window Coverings |
| Flooring Type | Carpeted, Laminate |
| Foundation Type | Poured Concrete |
| Half Bath Total | 1 |
| Heating Fuel | Electric |
| Heating Type | Mini-split |
| Roof Material | Asphalt Shingle |
| Roof Style | Unknown |
| Stories Total | 2 |
| Size Interior | 2,325 Sqft |
| Type | House |
| Utility Water | Municipal Water |
Parking
| Garage | 1 |
| Attached Garage |
Land
| Acreage | No |
| Landscape Features | Landscaped |
| Sewer | Municipal Sewage System |
| Size Irregular | 50 X 131 X 49 X 140 |
| Size Total Text | 50 X 131 X 49 X 140|0-4,050 Sqft |
| Zoning Description | Residential |
Rooms
| Level | Type | Length | Width | Dimensions |
|---|---|---|---|---|
| Second Level | Laundry Room | 7 x 5 | ||
| Second Level | Bedroom | 12 x 9 | ||
| Second Level | Bedroom | 12 x 11 | ||
| Second Level | Ensuite | 5 pc | ||
| Second Level | Primary Bedroom | 14.6 x 13 | ||
| Basement | Not Known | 9.5 x 9 | ||
| Main Level | Not Known | 4 x 8 | ||
| Main Level | Eat In Kitchen | 20 x 12.6 | ||
| Main Level | Living Room | 14.4 x 12.6 | ||
| Main Level | Foyer | 8 x 5 |
https://www.realtor.ca/real-estate/30202697/172-lanark-drive-paradise
Contact Us
Contact us for more information

The trademarks REALTOR®, REALTORS®, and the REALTOR® logo are controlled by The Canadian Real Estate Association (CREA) and identify real estate professionals who are members of CREA. The trademarks MLS®, Multiple Listing Service® and the associated logos are owned by The Canadian Real Estate Association (CREA) and identify the quality of services provided by real estate professionals who are members of CREA. The trademark DDF® is owned by The Canadian Real Estate Association (CREA) and identifies CREA's Data Distribution Facility (DDF®)
August 27 2026 04:22:21
Newfoundland & Labrador Association of REALTORS®
Royal LePage Atlantic Homestead