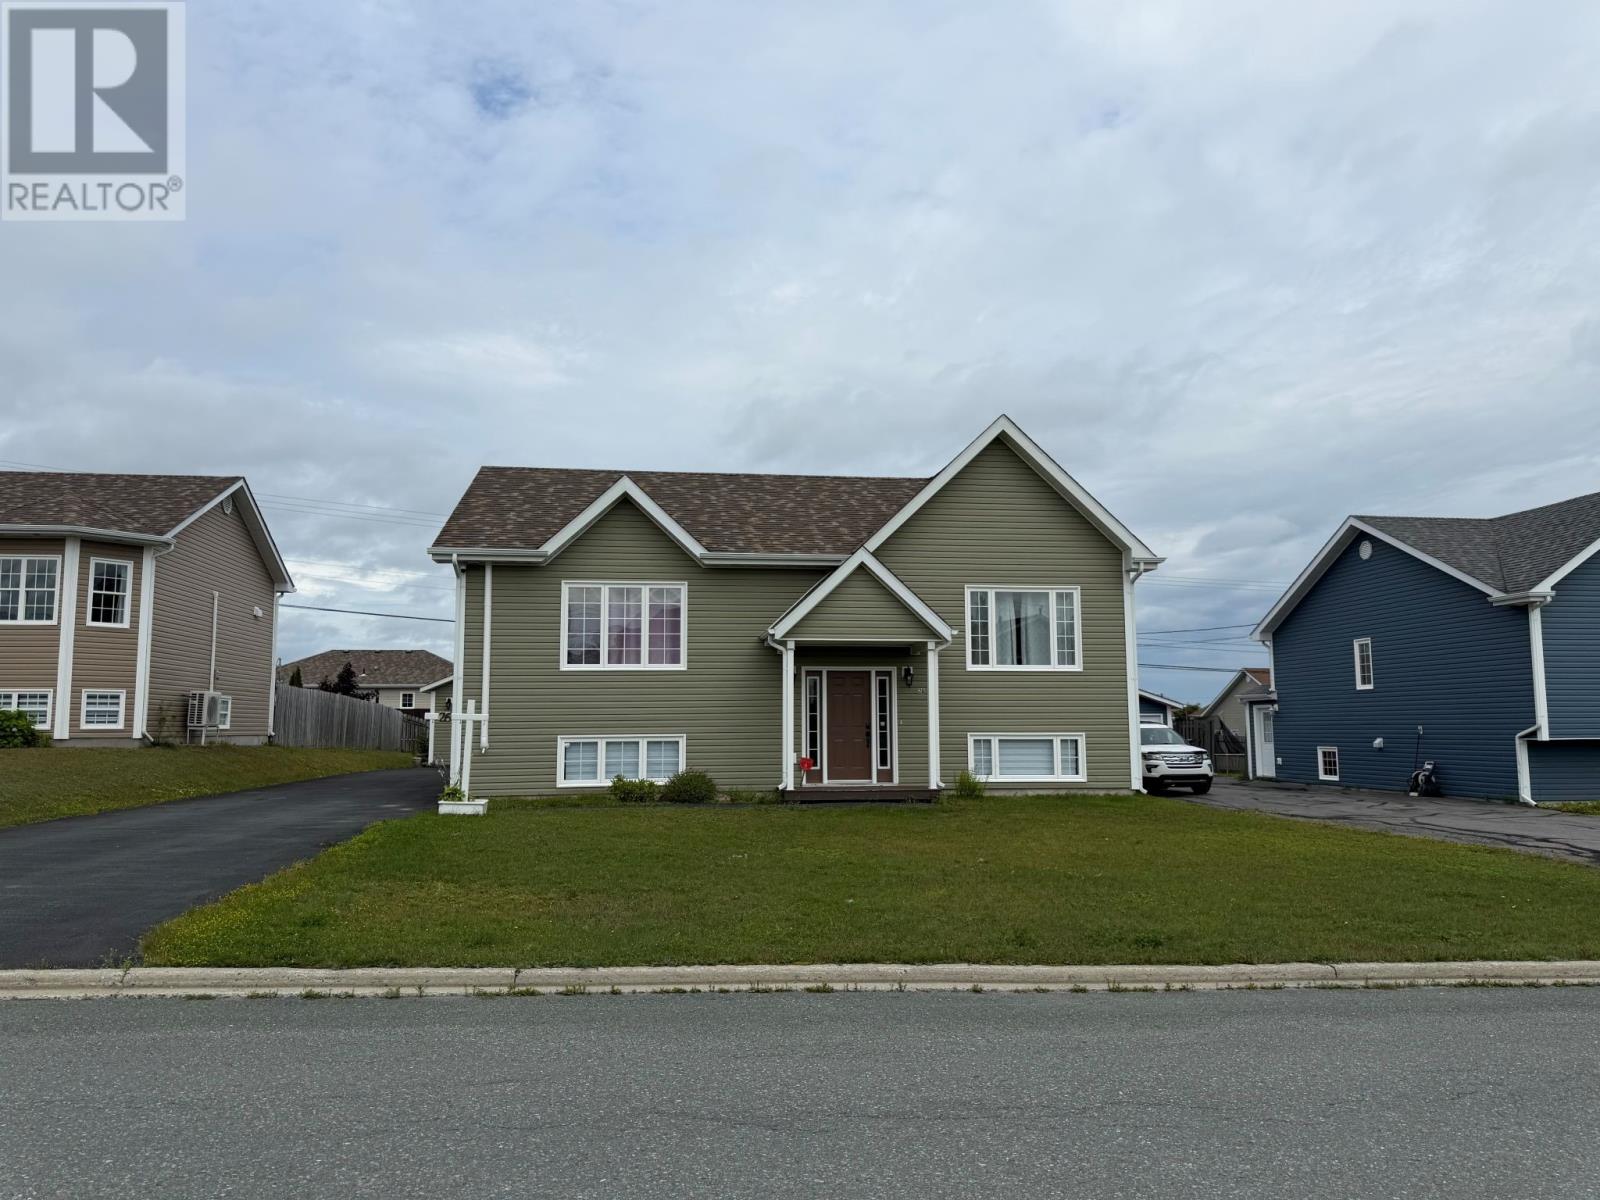
26 Payette Street Gander, Newfoundland & Labrador A1V 0B7

$499,000
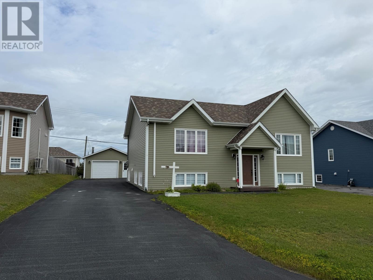
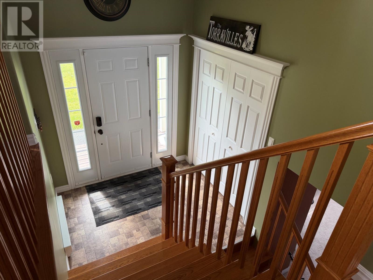
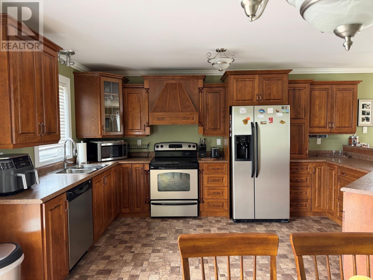
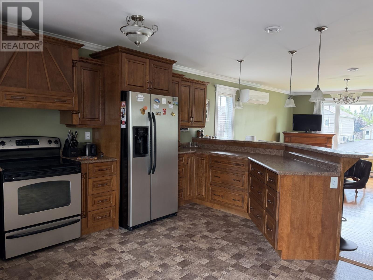
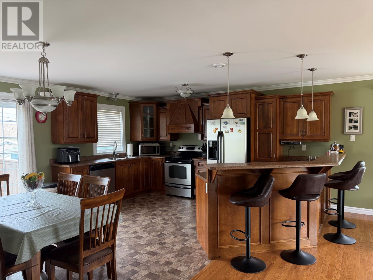
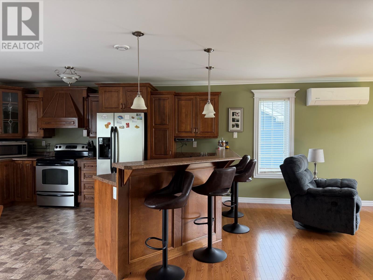
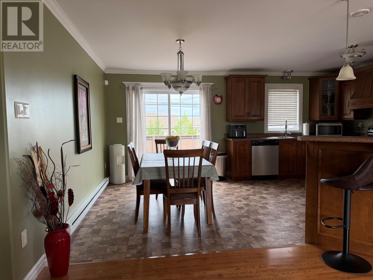
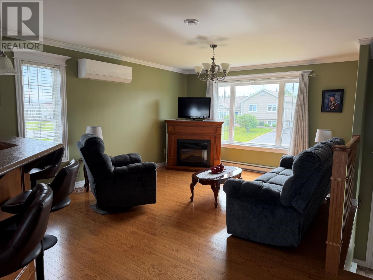
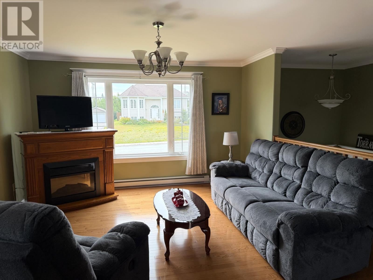
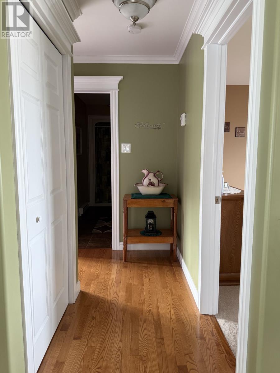
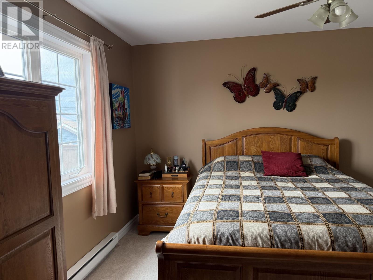
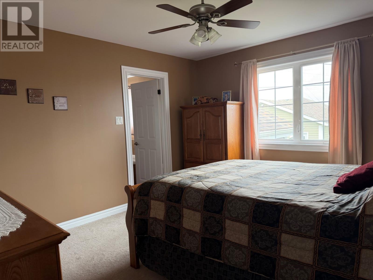
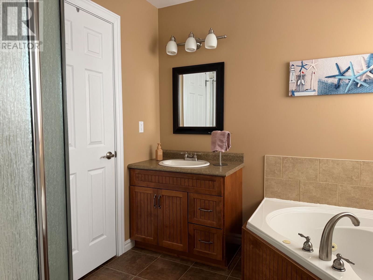
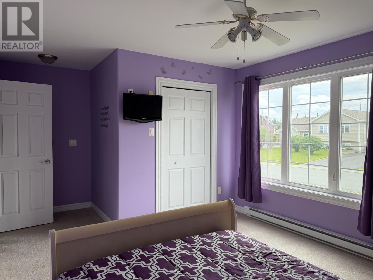
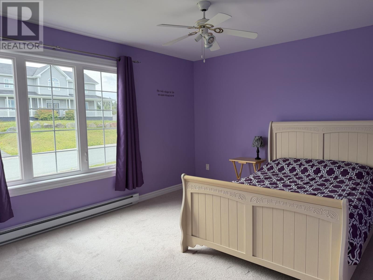
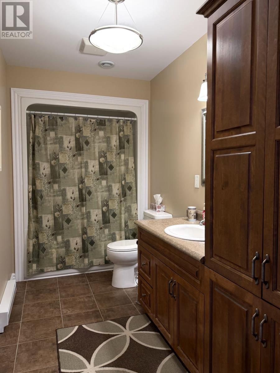
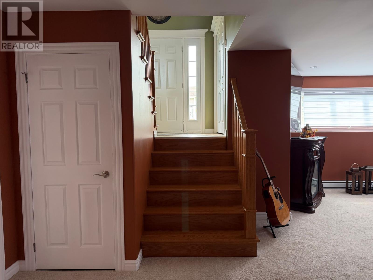
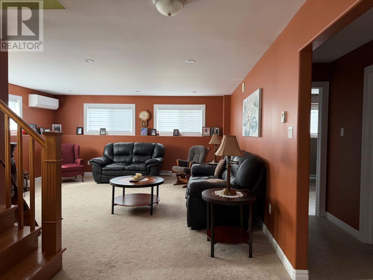
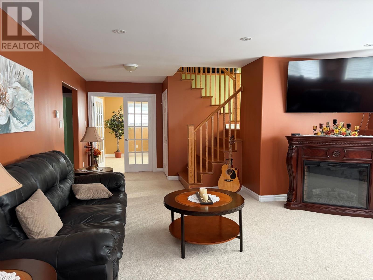
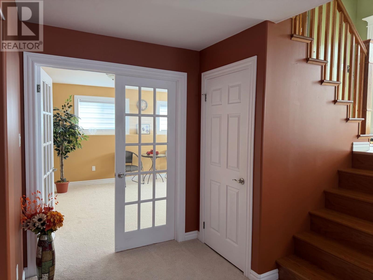
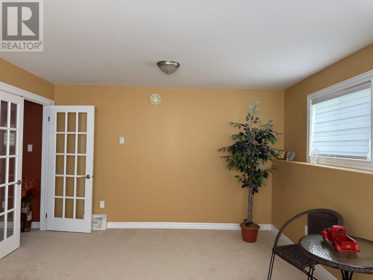
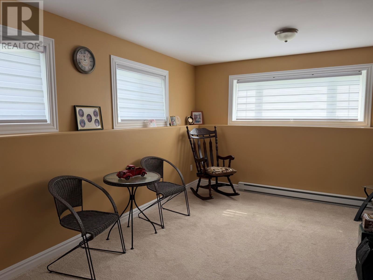
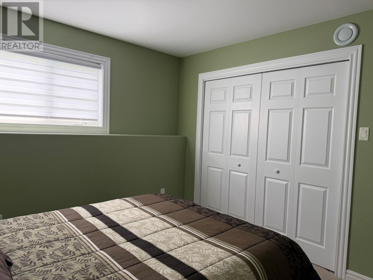
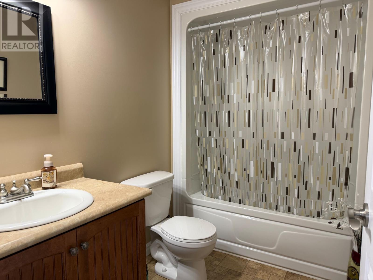
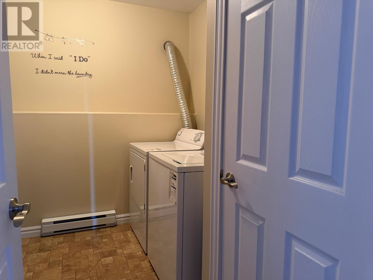
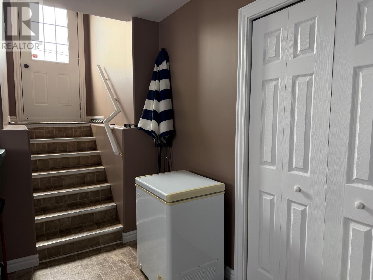
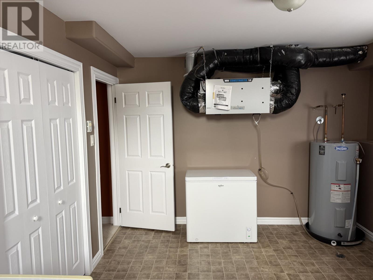
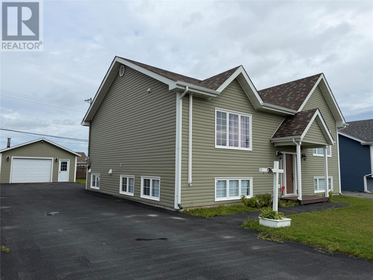
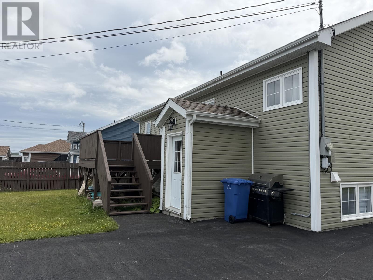
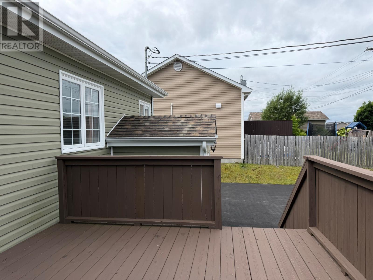
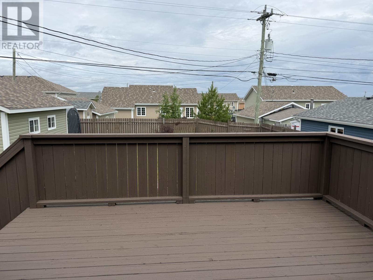
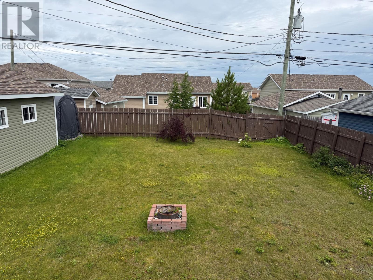
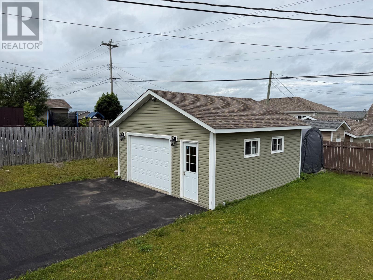
Welcome to 26 Payette Street, where space, style, and pride of ownership come together! From the moment you step inside this beautifully maintained split-entry home, the abundance of natural light and bright open-concept design create an immediate WOW factor. Beautiful hardwood flooring flows throughout the main living areas, connecting the spacious living room, dining area, and impressive custom kitchen. The kitchen is truly the heart of this home, offering an abundance of cabinetry, a spacious island, and an extra-large breakfast bar with a fantastic design-perfect for entertaining, family gatherings, or simply enjoying your morning coffee. The dining area features patio doors leading to the back deck, extending your living space outdoors. The main level offers a generous primary bedroom complete with an ensuite featuring a jetted tub and separate shower. A second spacious bedroom and main bathroom complete this level. Downstairs, the fully developed basement provides even more room for the whole family. You'll find an extra-large rec room, a spacious family room accented by beautiful French doors, a third bedroom, another full bathroom, and a convenient laundry/mudroom with its own outside entrance. Outside, a double paved driveway and garage provide plenty of parking and storage. Located in an excellent, growing neighbourhood popular with young families, this home offers the space, comfort, and functionality today's buyers are looking for. From the beautiful custom kitchen to the generous living spaces inside and out, 26 Payette Street is one you'll want to see! (id:28789)
Property Details
| MLS® Number | 1302397 |
| Property Type | Single Family |
Building
| Bathroom Total | 3 |
| Bedrooms Above Ground | 2 |
| Bedrooms Below Ground | 1 |
| Bedrooms Total | 3 |
| Constructed Date | 2009 |
| Construction Style Split Level | Split Level |
| Exterior Finish | Vinyl Siding |
| Flooring Type | Carpeted, Hardwood, Other |
| Foundation Type | Poured Concrete |
| Heating Fuel | Electric |
| Heating Type | Heat Pump |
| Roof Material | Asphalt Shingle |
| Roof Style | Unknown |
| Stories Total | 1 |
| Size Interior | 2,900 Sqft |
| Type | House |
| Utility Water | Municipal Water |
Parking
| Detached Garage |
Land
| Access Type | Year-round Access |
| Acreage | No |
| Sewer | Municipal Sewage System |
| Size Irregular | 65x132 |
| Size Total Text | 65x132|under 1/2 Acre |
| Zoning Description | Res |
Rooms
| Level | Type | Length | Width | Dimensions |
|---|---|---|---|---|
| Basement | Mud Room | 11.6x13 | ||
| Basement | Laundry Room | 9.5x8.8 | ||
| Basement | Bath (# Pieces 1-6) | 5.7x6.2 | ||
| Basement | Bedroom | 11.10x13 | ||
| Basement | Family Room | 12.11x | ||
| Basement | Recreation Room | 17.11x17.6 | ||
| Main Level | Bath (# Pieces 1-6) | 5.7x10.2 | ||
| Main Level | Bedroom | 17.11x11.6 | ||
| Main Level | Primary Bedroom | 11.11x13 | ||
| Main Level | Kitchen | 15.8x17.11 | ||
| Main Level | Living Room | 13x15 |
https://www.realtor.ca/real-estate/30199911/26-payette-street-gander
Contact Us
Contact us for more information

The trademarks REALTOR®, REALTORS®, and the REALTOR® logo are controlled by The Canadian Real Estate Association (CREA) and identify real estate professionals who are members of CREA. The trademarks MLS®, Multiple Listing Service® and the associated logos are owned by The Canadian Real Estate Association (CREA) and identify the quality of services provided by real estate professionals who are members of CREA. The trademark DDF® is owned by The Canadian Real Estate Association (CREA) and identifies CREA's Data Distribution Facility (DDF®)
August 26 2026 05:42:14
Newfoundland & Labrador Association of REALTORS®
Sutton Group - Beatons Realty Ltd.