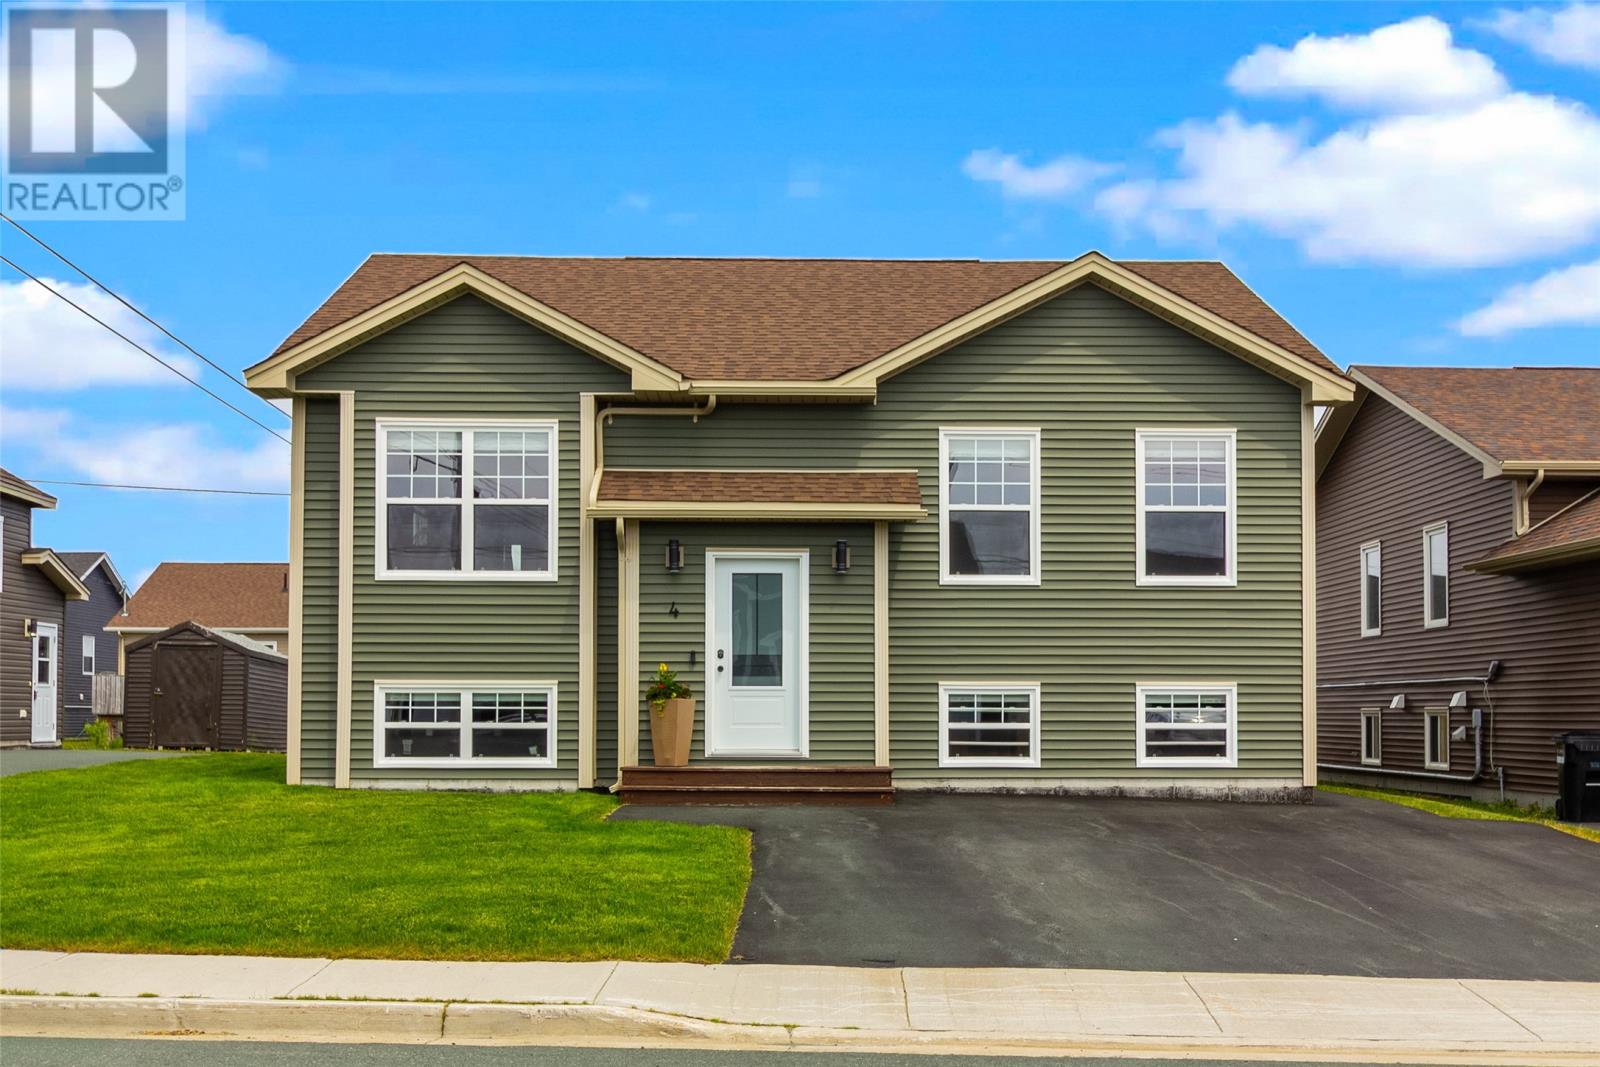
4 Sir Wilfred Grenfell Place St. John's, Newfoundland & Labrador A1B 0G1

$550,000
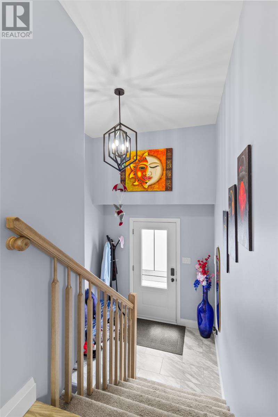
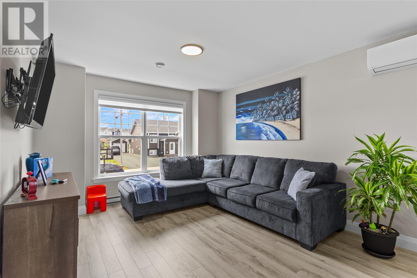
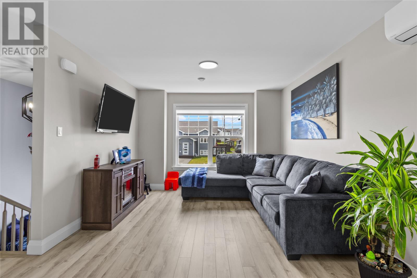
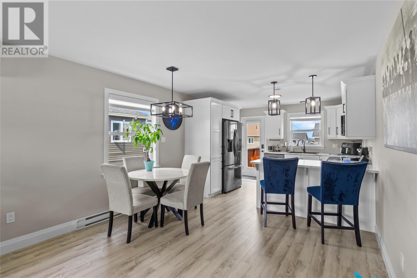
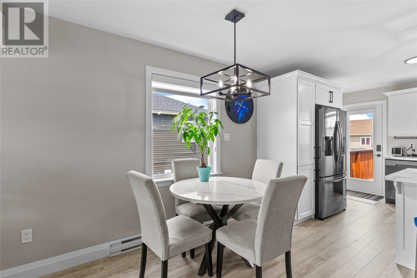
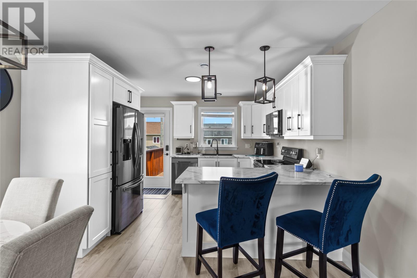
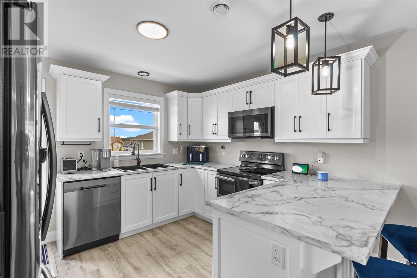
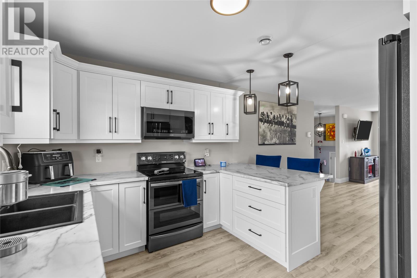
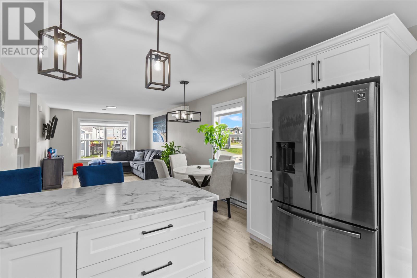
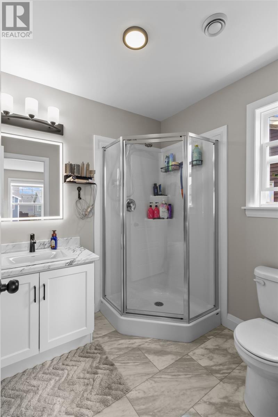
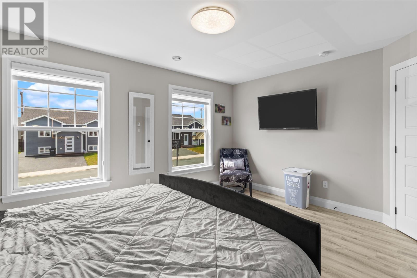
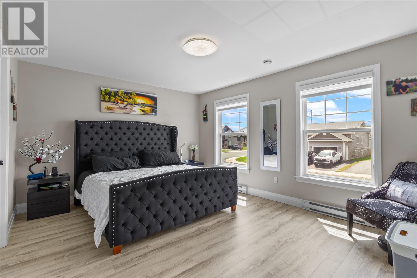
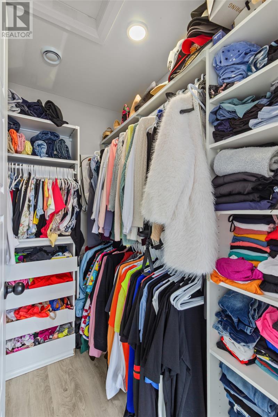
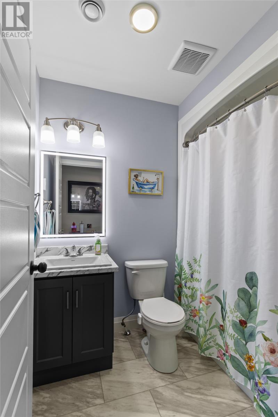
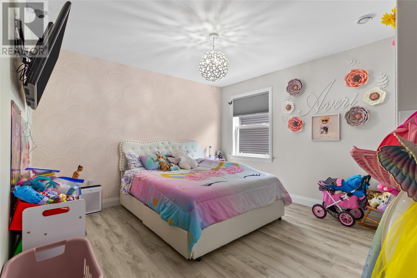
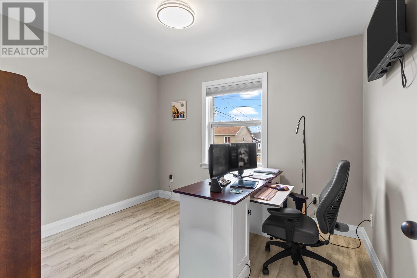
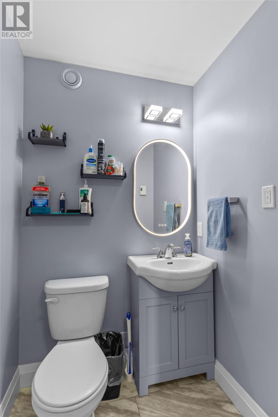
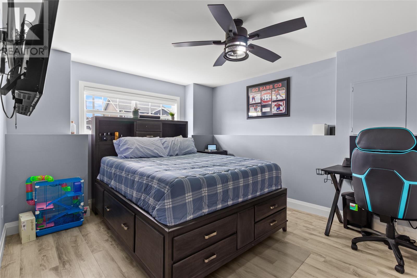
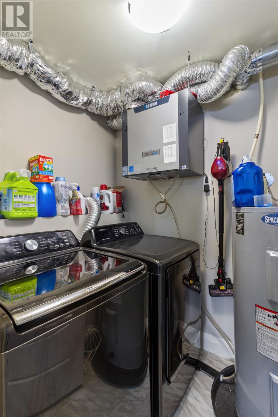
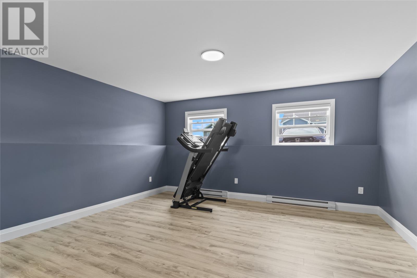
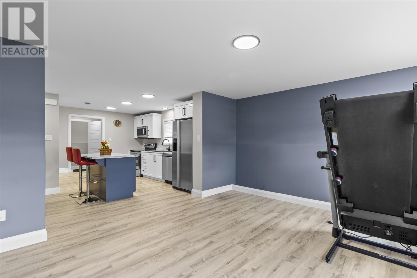
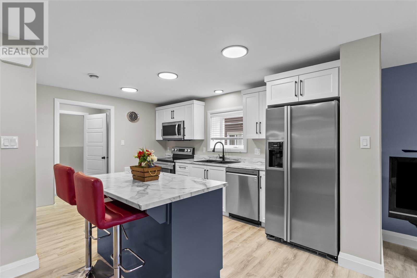
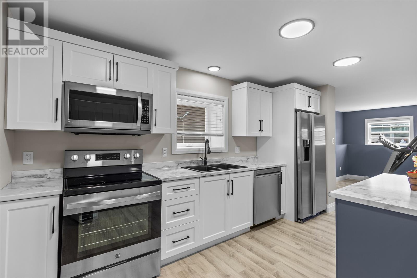
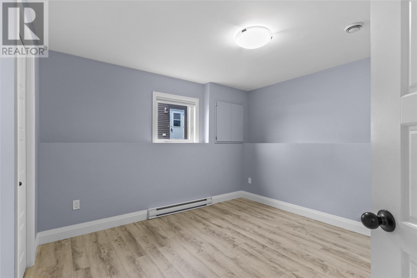
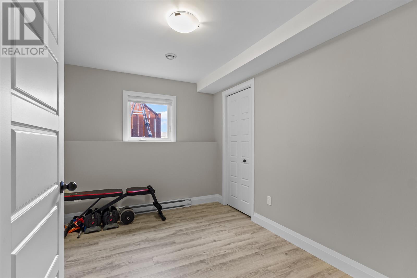
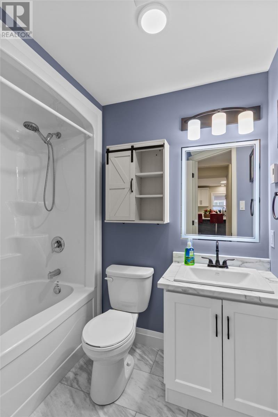
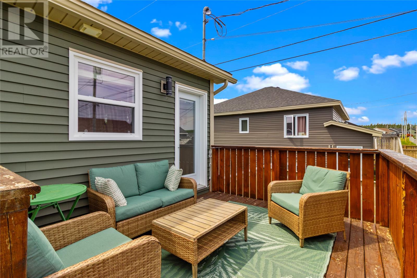
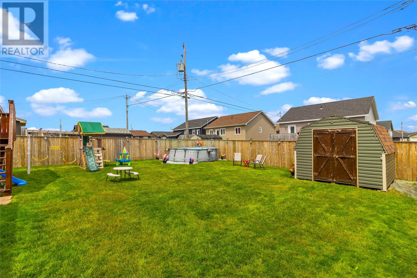

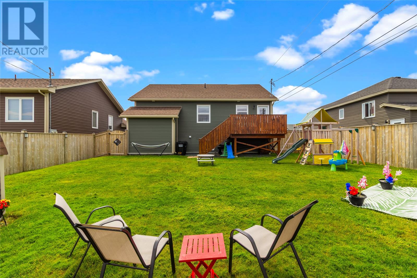
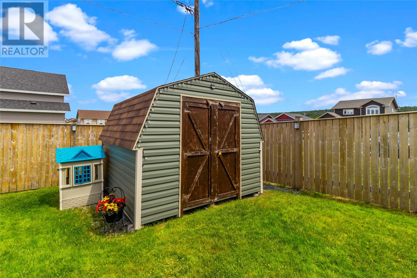
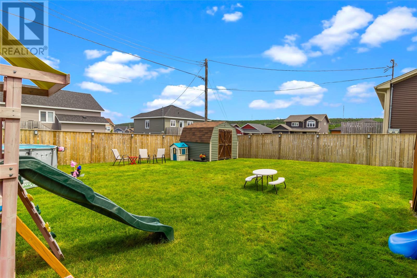
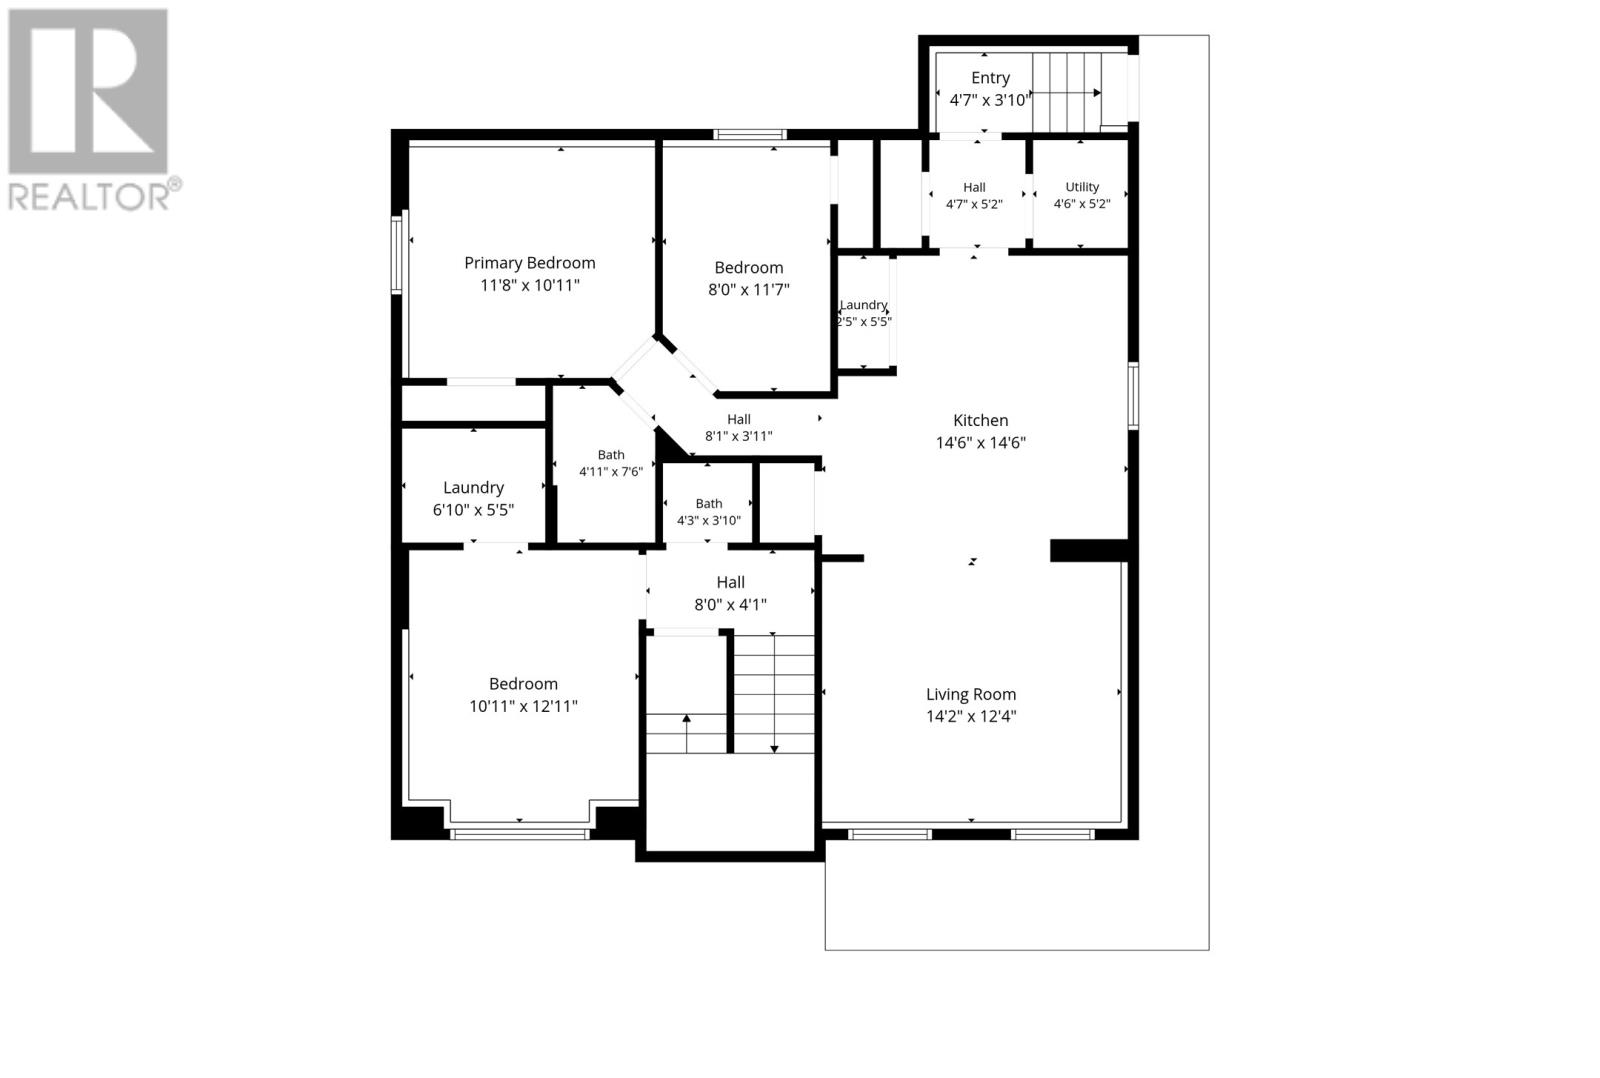
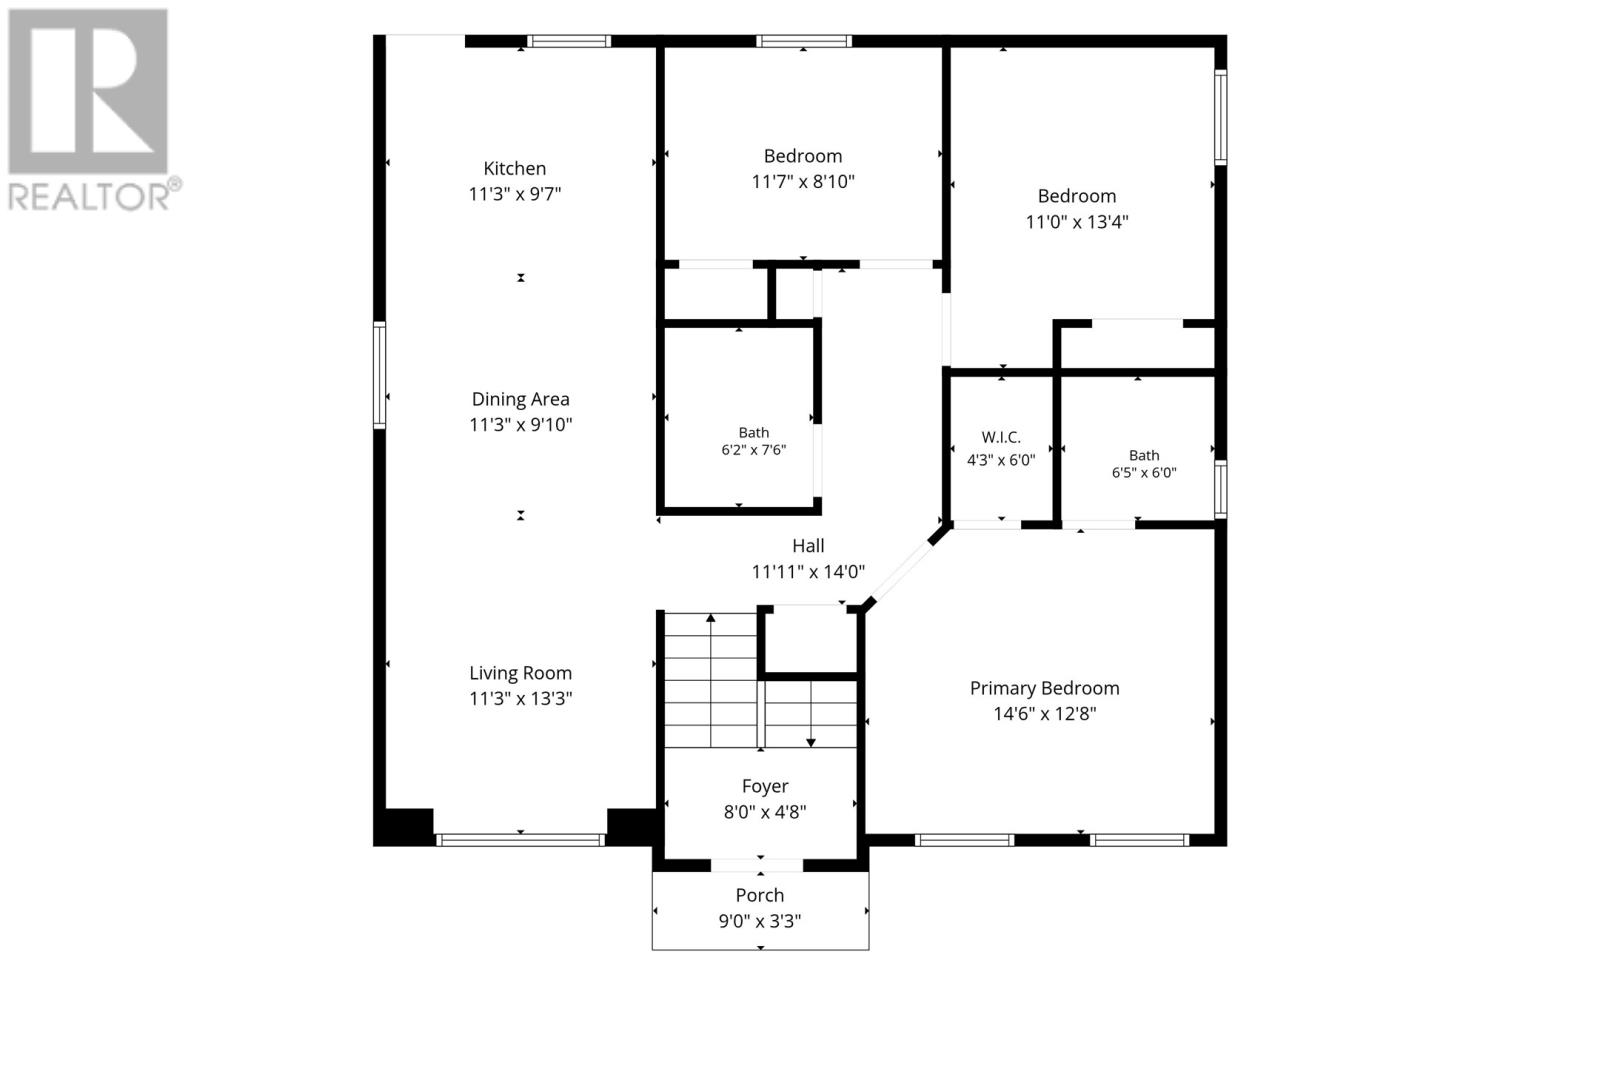
Welcome to this beautifully maintained, registered 2-apartment home, ideally situated on a quiet side street in the popular Westgate neighbourhood. Offering a total of 5 bedrooms and 3.5 bathrooms, this property provides a fantastic opportunity for homeowners looking for additional rental income or space for extended family. The bright and spacious main unit features an open-concept living, dining, and kitchen area, creating a comfortable and functional space for everyday living and entertaining. The main floor offers three bedrooms, including a primary bedroom with its own ensuite. Downstairs, the main unit continues with a generous rec room, convenient half bath, laundry, and additional living space. The self-contained two-bedroom apartment features its own open-concept kitchen and living area, a full 4-piece bathroom, and separate laundry facilities, providing excellent privacy and convenience for tenants. Outside, the property is fully landscaped at the front and rear, with the backyard now fully fenced — perfect for children, pets, or simply enjoying your own private outdoor space. A storage shed provides additional room for seasonal items, tools, and outdoor equipment, while the driveway offers parking for three vehicles. Located in a quiet, convenient neighbourhood with easy access to nearby amenities, this move-in-ready 2-apartment home combines comfortable living with the added benefit of income potential. As per seller's directive no conveyance of any offers prior to 6pm on the 30th of August. Offers to be left open until 11pm the same day. (id:28789)
Open House
This property has open houses!
1:00 pm
Ends at:3:00 pm
Property Details
| MLS® Number | 1302353 |
| Property Type | Single Family |
Building
| Bathroom Total | 4 |
| Bedrooms Total | 5 |
| Constructed Date | 2021 |
| Construction Style Attachment | Detached |
| Exterior Finish | Vinyl Siding |
| Flooring Type | Mixed Flooring |
| Foundation Type | Concrete |
| Half Bath Total | 1 |
| Heating Fuel | Electric |
| Roof Material | Asphalt Shingle |
| Roof Style | Unknown |
| Size Interior | 2,552 Sqft |
| Type | Two Apartment House |
| Utility Water | Municipal Water |
Land
| Acreage | No |
| Fence Type | Fence |
| Sewer | Municipal Sewage System |
| Size Irregular | 50x100 |
| Size Total Text | 50x100|under 1/2 Acre |
| Zoning Description | Res |
Rooms
| Level | Type | Length | Width | Dimensions |
|---|---|---|---|---|
| Basement | Bath (# Pieces 1-6) | 4pc | ||
| Basement | Bath (# Pieces 1-6) | 2pc | ||
| Basement | Not Known | 8x11.7 | ||
| Basement | Not Known | 11.8x10.11 | ||
| Basement | Not Known | 14.2x12.4 | ||
| Basement | Not Known | 14.6x14.6 | ||
| Basement | Laundry Room | 6.10x5.5 | ||
| Basement | Recreation Room | 10.11x12.11 | ||
| Main Level | Ensuite | 3pc | ||
| Main Level | Bath (# Pieces 1-6) | 4pc | ||
| Main Level | Bedroom | 11.7x8.10 | ||
| Main Level | Bedroom | 11x13.4 | ||
| Main Level | Primary Bedroom | 14.6x12.8 | ||
| Main Level | Kitchen | 11.3x9.7 | ||
| Main Level | Dining Room | 11.3x9.10 | ||
| Main Level | Living Room | 11.3x13.3 |
https://www.realtor.ca/real-estate/30198542/4-sir-wilfred-grenfell-place-st-johns
Contact Us
Contact us for more information

The trademarks REALTOR®, REALTORS®, and the REALTOR® logo are controlled by The Canadian Real Estate Association (CREA) and identify real estate professionals who are members of CREA. The trademarks MLS®, Multiple Listing Service® and the associated logos are owned by The Canadian Real Estate Association (CREA) and identify the quality of services provided by real estate professionals who are members of CREA. The trademark DDF® is owned by The Canadian Real Estate Association (CREA) and identifies CREA's Data Distribution Facility (DDF®)
August 26 2026 02:32:16
Newfoundland & Labrador Association of REALTORS®
Exit Realty Aspire