5 Whalen's Way Caplin Cove, Newfoundland & Labrador A0E 2A0

$100,000
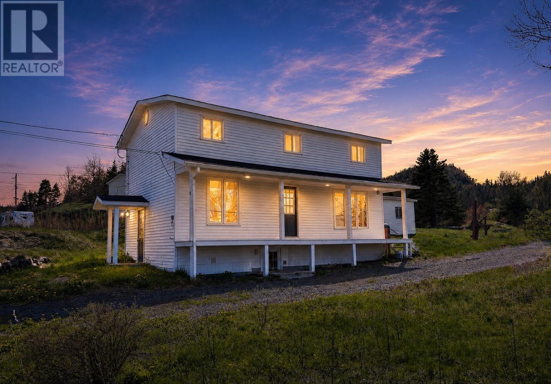
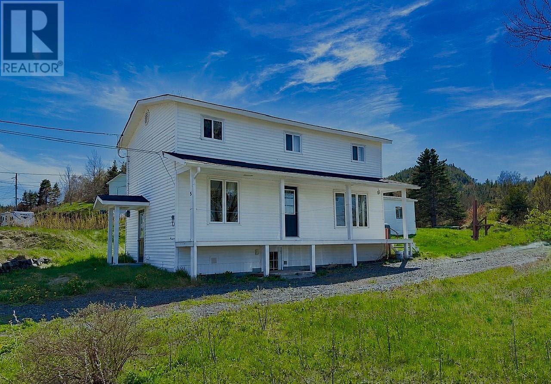
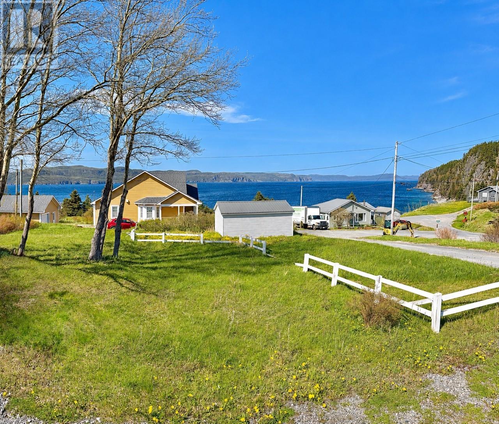
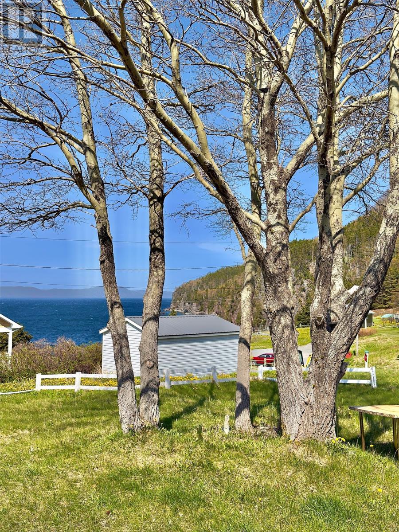
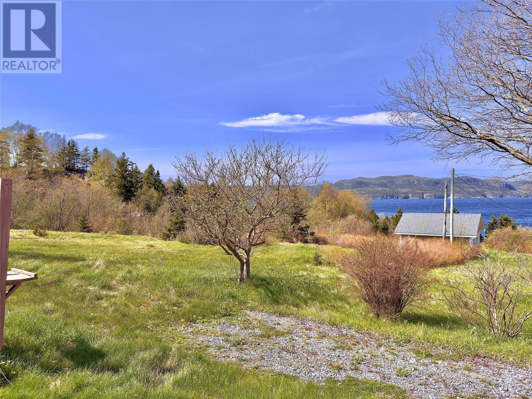
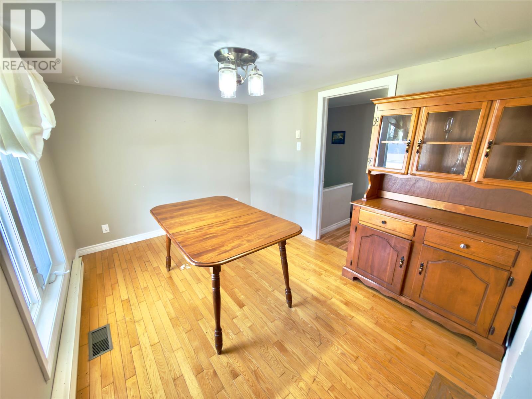
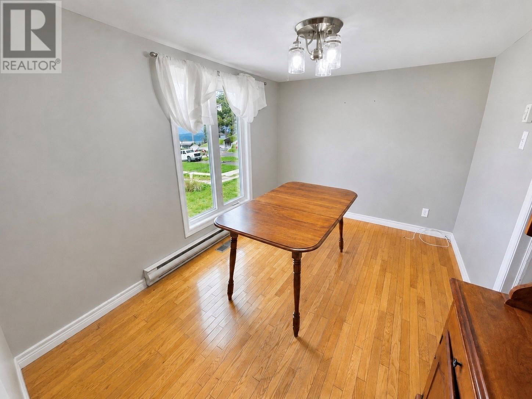
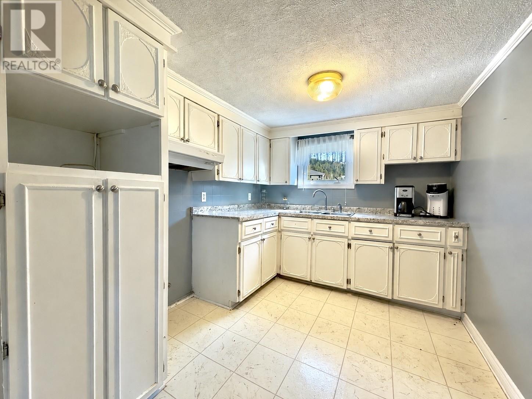
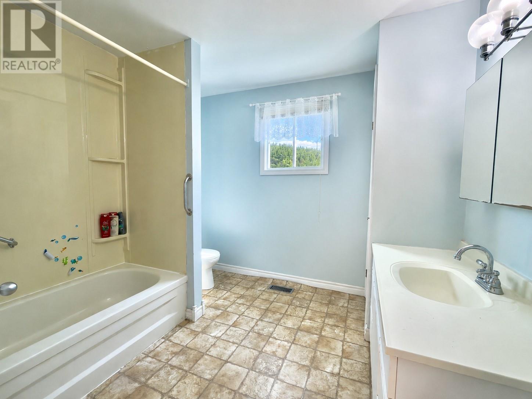
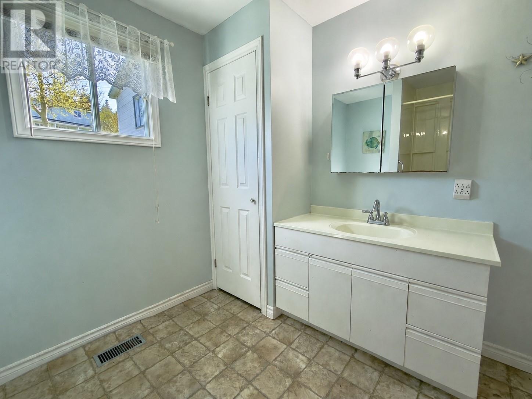
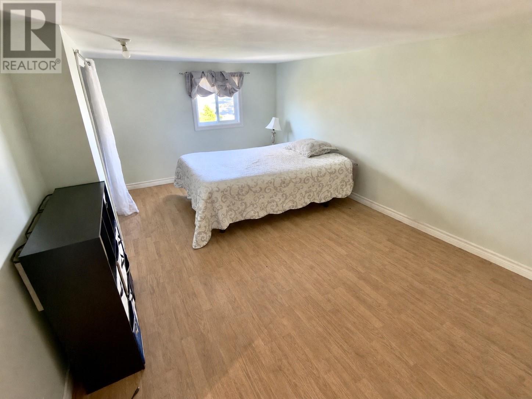
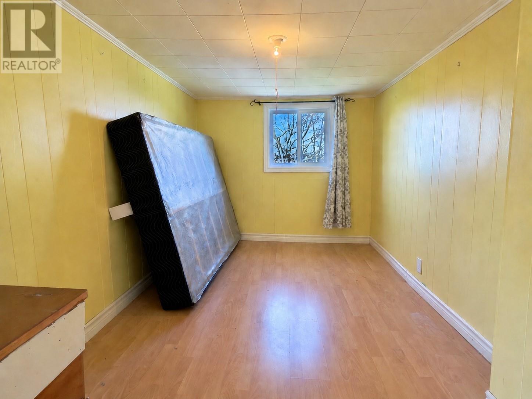
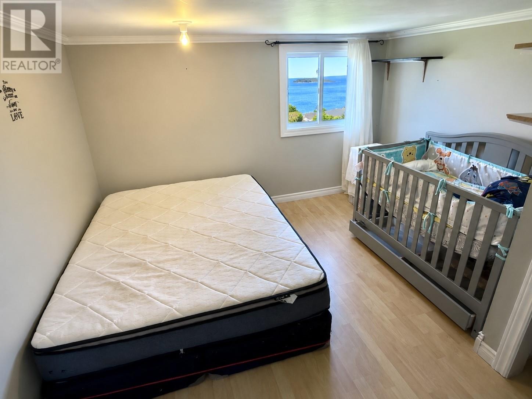
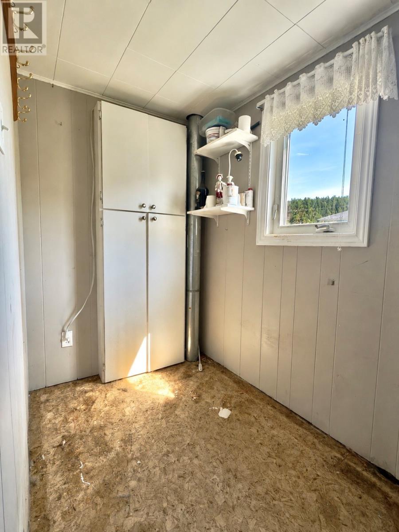
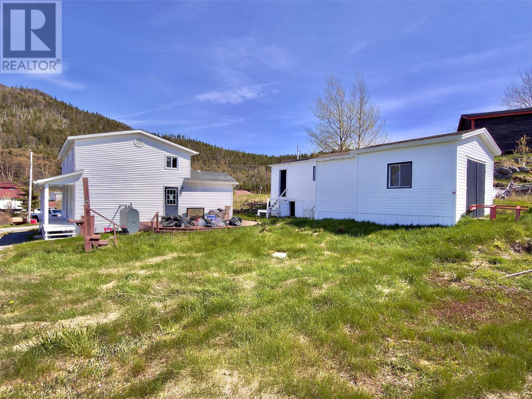
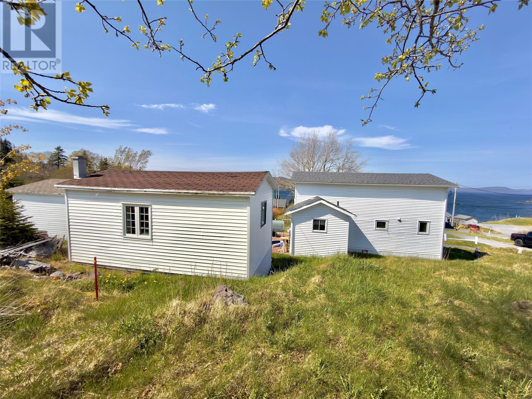
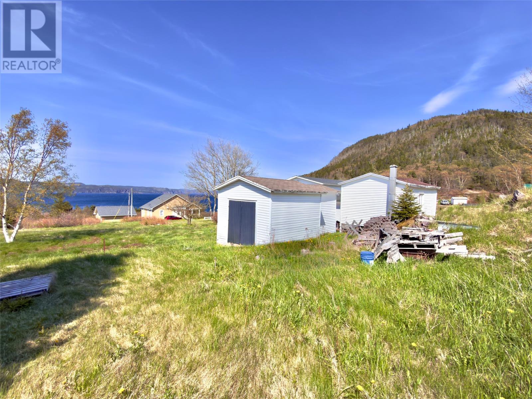
Situated in the quiet community of Caplin Cove and approximately 35 minutes from Clarenville, this property offers a peaceful setting with beautiful ocean views from the front deck. The spacious yard provides plenty of room to enjoy the outdoors and includes two storage sheds measuring 12' x 12' and 12' x 21', offering excellent space for recreational gear, tools and seasonal storage. Inside, the home features a practical layout with 3 bedrooms and 1 bathroom. Whether you're looking for an affordable year-round residence, a relaxing vacation getaway, or a property with potential as an Airbnb, this home offers plenty of possibilities in a scenic coastal setting and only steps to the ocean! (id:28789)
Property Details
| MLS® Number | 1302352 |
| Property Type | Single Family |
| Equipment Type | None |
| Rental Equipment Type | None |
| Storage Type | Storage Shed |
| View Type | Ocean View, View |
Building
| Bathroom Total | 1 |
| Bedrooms Above Ground | 3 |
| Bedrooms Total | 3 |
| Architectural Style | 2 Level |
| Constructed Date | 1915 |
| Construction Style Attachment | Detached |
| Exterior Finish | Vinyl Siding |
| Flooring Type | Mixed Flooring |
| Foundation Type | Poured Concrete |
| Heating Fuel | Electric, Oil |
| Heating Type | Baseboard Heaters, Forced Air |
| Roof Material | Asphalt Shingle |
| Roof Style | Unknown |
| Stories Total | 2 |
| Size Interior | 1,340 Sqft |
| Type | House |
| Utility Water | Well |
Land
| Access Type | Year-round Access |
| Acreage | No |
| Landscape Features | Landscaped |
| Sewer | Septic Tank |
| Size Irregular | 0.37 Acres |
| Size Total Text | 0.37 Acres|under 1/2 Acre |
| Zoning Description | Res |
Rooms
| Level | Type | Length | Width | Dimensions |
|---|---|---|---|---|
| Second Level | Bedroom | 12.4 X 7.2 | ||
| Second Level | Bedroom | 12.3 X 10.4 | ||
| Second Level | Bedroom | 10.7 X 19.1 | ||
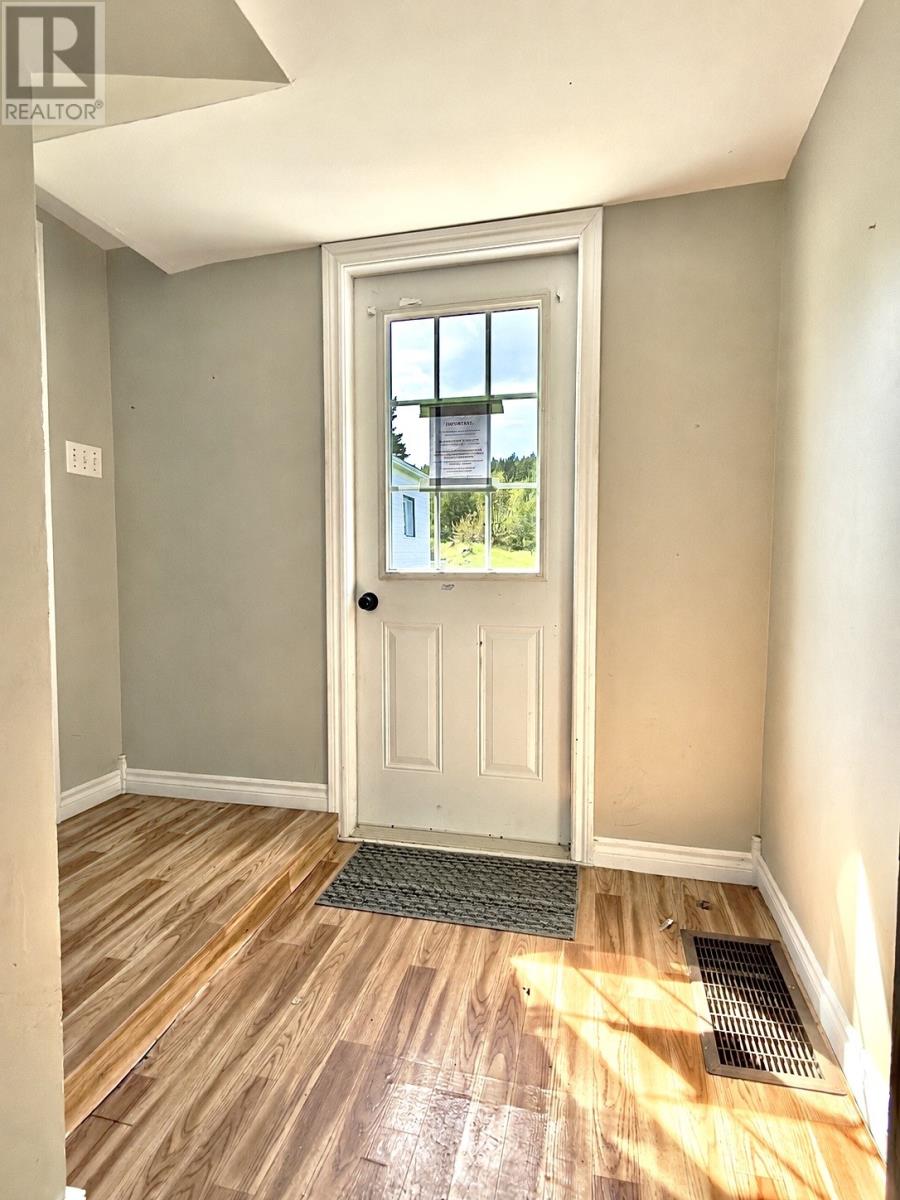
| Main Level | Other | 4.6 X 7.10 | ||
| Main Level | Kitchen | 10 X 8.2 | ||
| Main Level | Dining Room | 11 X 8.9 | ||
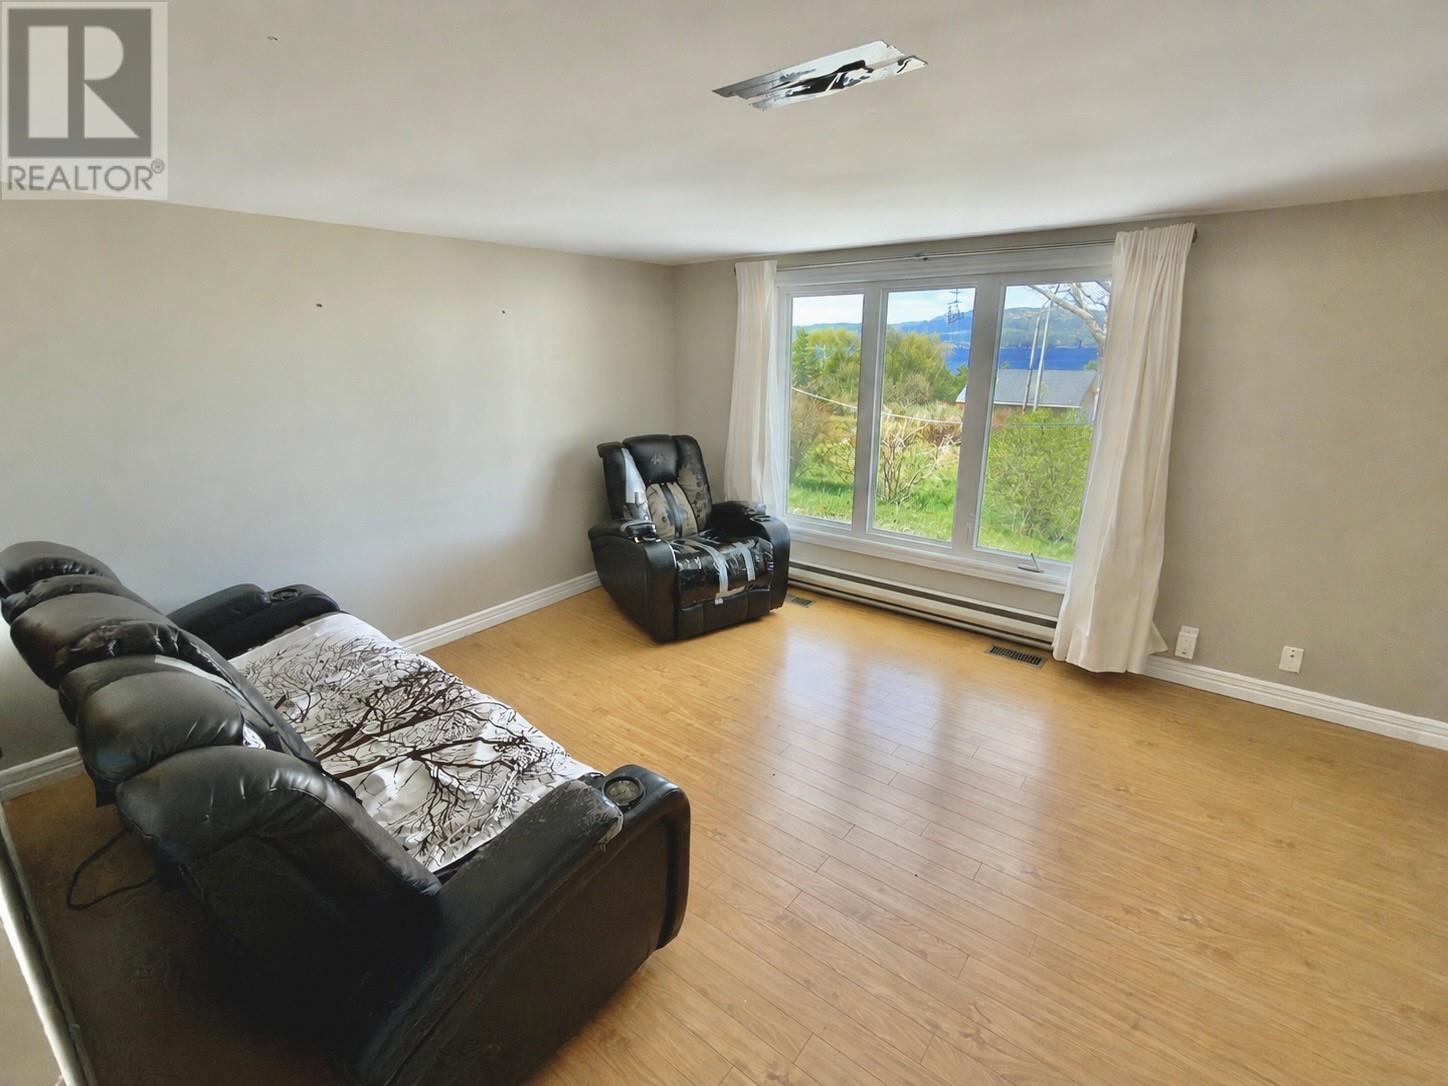
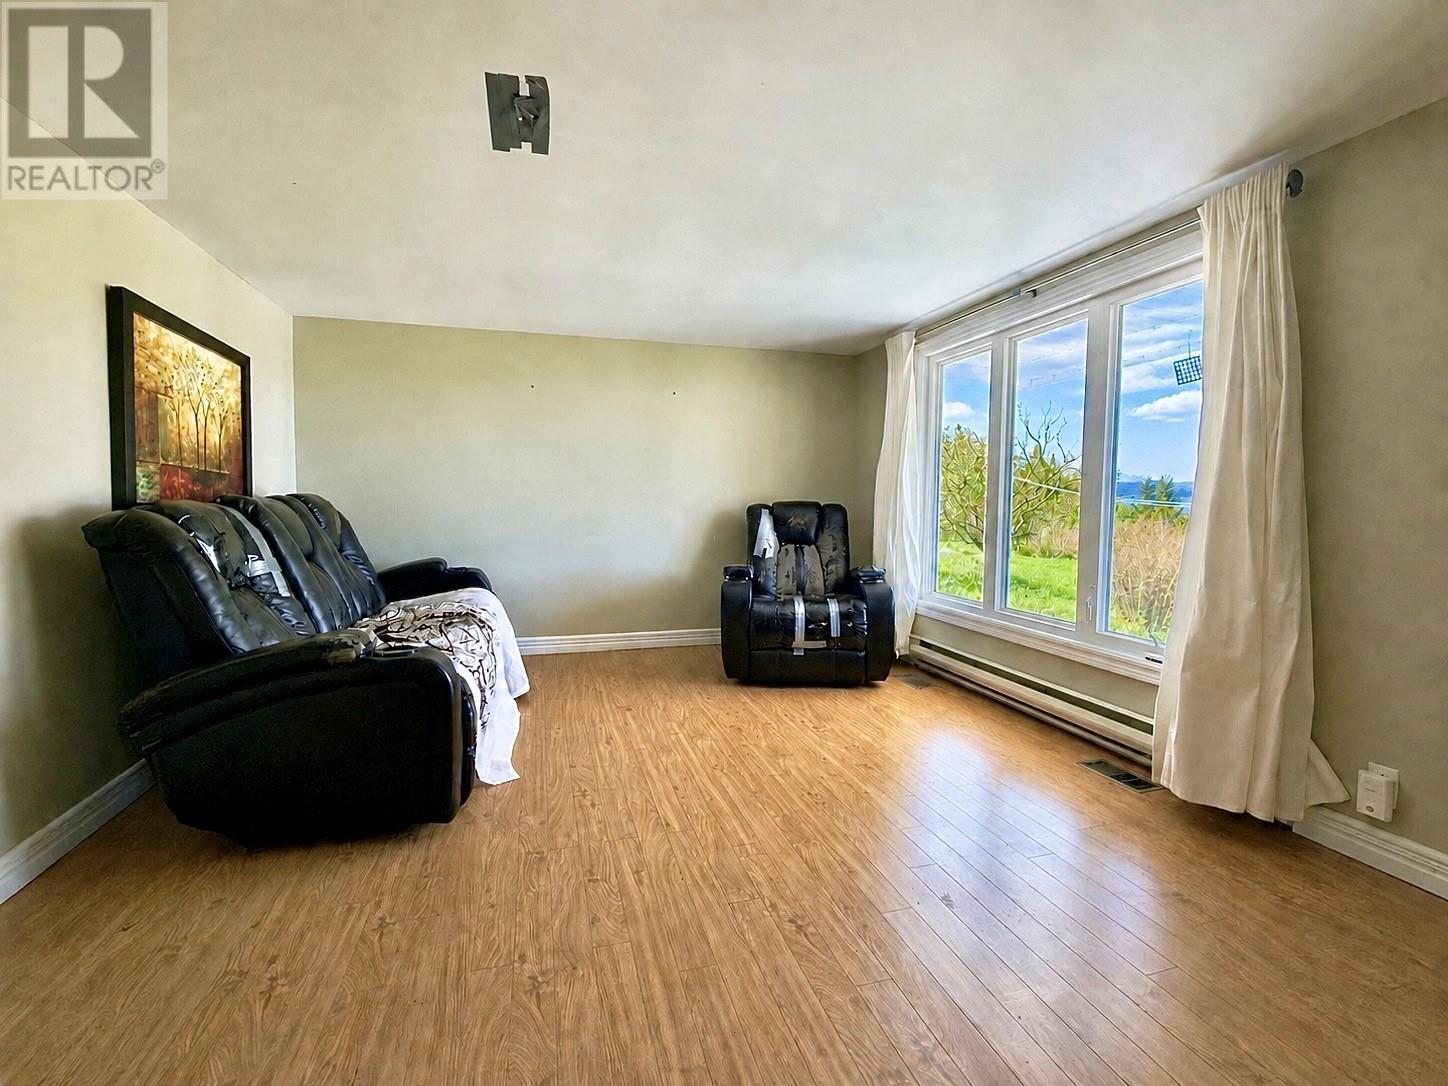
| Main Level | Living Room | 12 X 18.4 | ||
| Main Level | Bath (# Pieces 1-6) | 9.3 X 8.10 | ||
| Main Level | Porch | 7.9 X 4.5 |
https://www.realtor.ca/real-estate/30198667/5-whalens-way-caplin-cove
Contact Us
Contact us for more information

The trademarks REALTOR®, REALTORS®, and the REALTOR® logo are controlled by The Canadian Real Estate Association (CREA) and identify real estate professionals who are members of CREA. The trademarks MLS®, Multiple Listing Service® and the associated logos are owned by The Canadian Real Estate Association (CREA) and identify the quality of services provided by real estate professionals who are members of CREA. The trademark DDF® is owned by The Canadian Real Estate Association (CREA) and identifies CREA's Data Distribution Facility (DDF®)
September 24 2026 02:02:35
Newfoundland & Labrador Association of REALTORS®
RE/MAX Eastern Edge Realty Ltd. Clarenville