61 Northside Road Holyrood, Newfoundland & Labrador A0A 2R0

$525,000
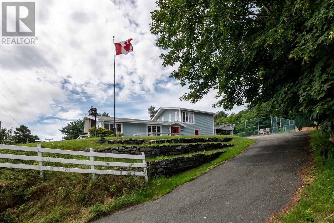
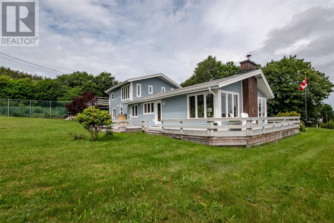
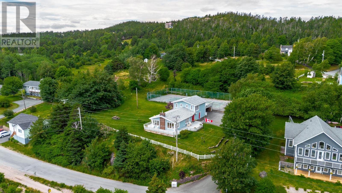
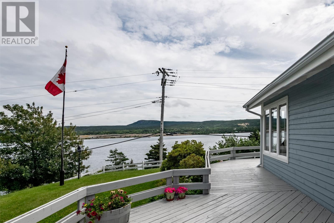
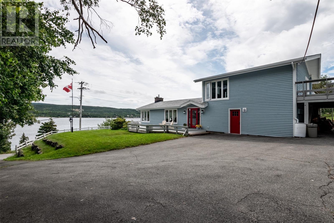
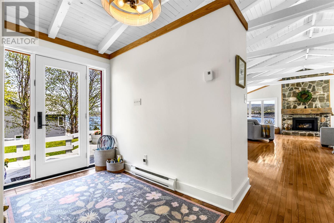
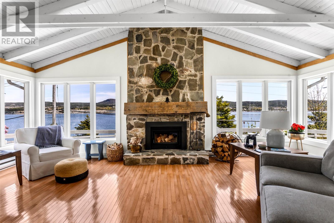
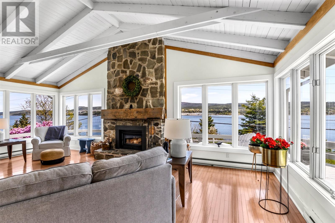
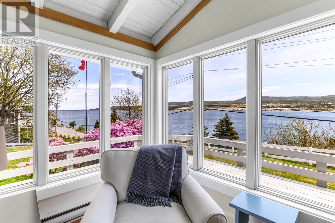
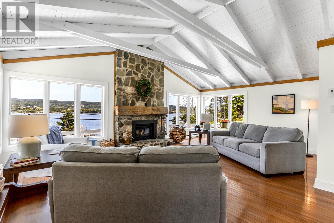
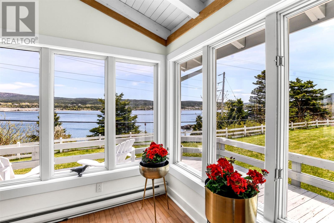
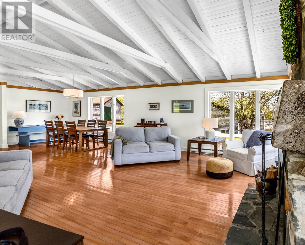
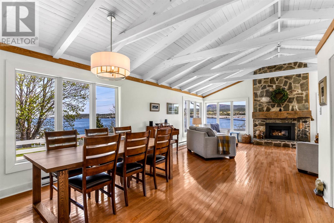
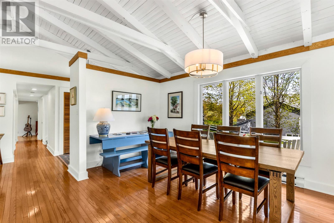
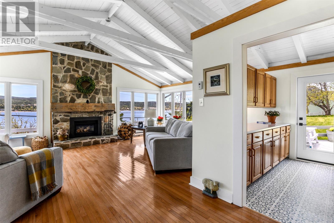
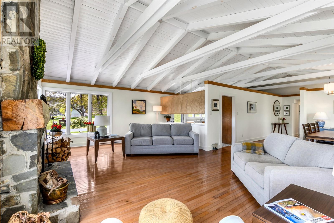
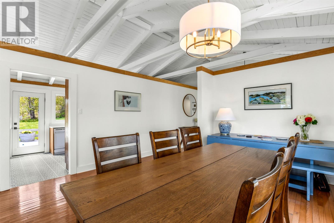
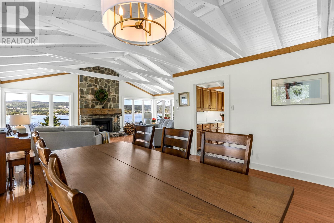
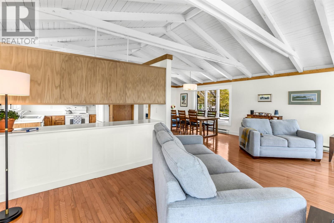
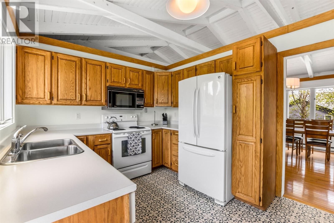
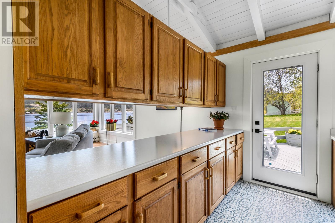
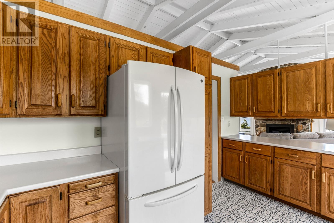
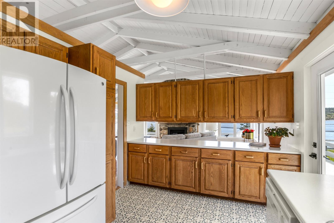
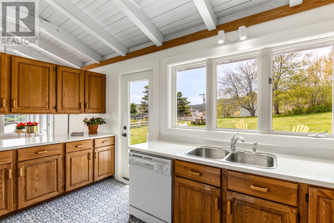
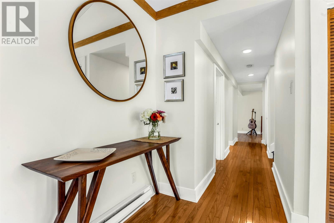
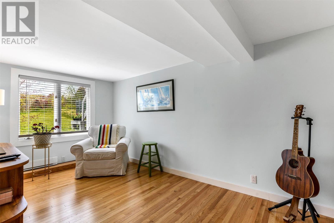
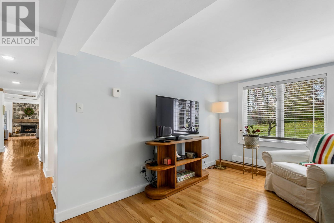
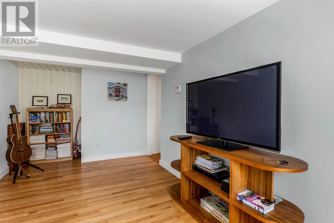
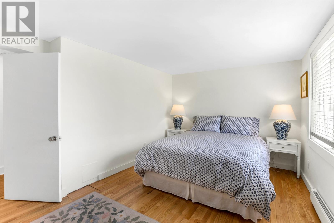
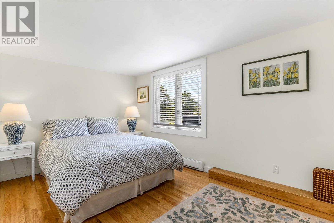
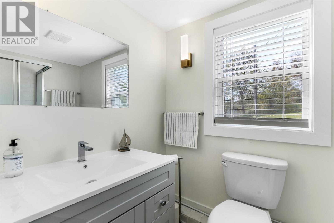
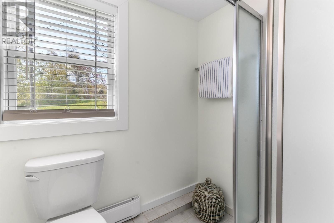
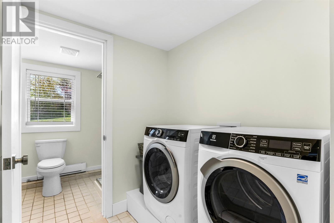
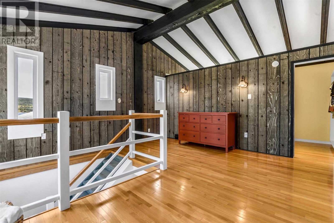
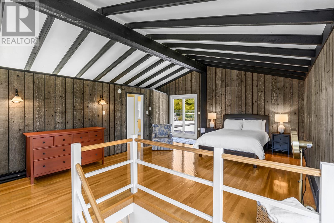
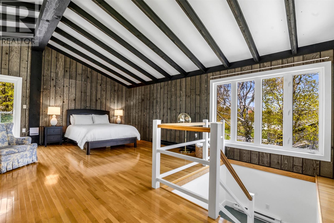
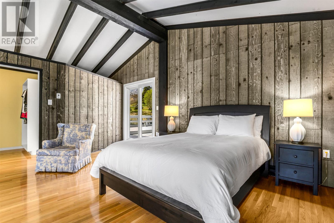
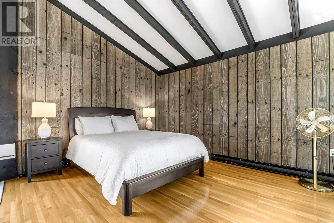
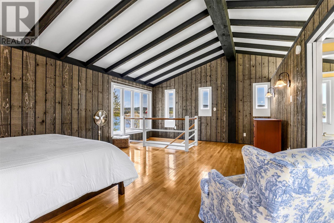
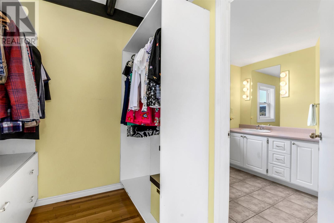
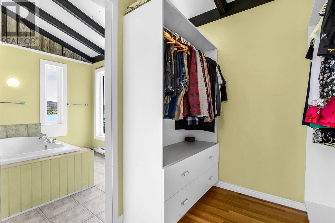
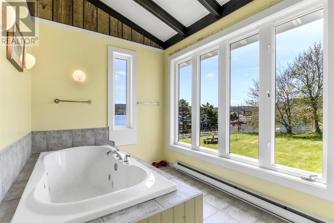
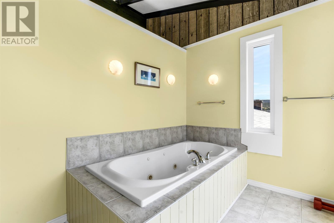
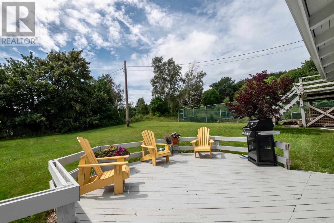
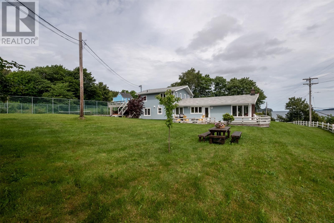
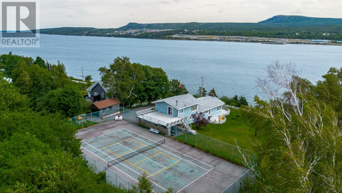
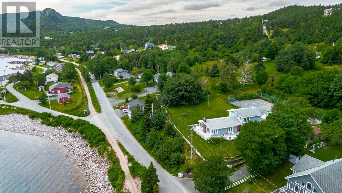
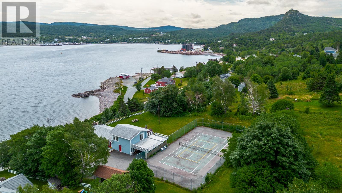
Set amidst the picturesque landscape of Holyrood, this exceptional ~1.02-acre estate property offers a rare combination of breathtaking ocean views, privacy, architectural distinction, & lifestyle appeal. Situated on mature, beautifully landscaped grounds with frontage along Northside Road, the property is thoughtfully positioned to capture sweeping vistas of Conception Bay from nearly every window. Featuring interior design elements by renowned architect Philip Pratt, the home showcases distinctive character throughout. The impressive main level features exposed beams, soaring ceilings, expansive windows, & abundant natural light. The open-concept living & dining areas are designed to maximize the spectacular views & feature a custom, energy-efficient wood-burning fireplace. The well-appointed kitchen offers generous cabinetry, a convenient pass-through, & direct access to the expansive deck & gardens. Also on this level are a spacious bedroom, full bath, laundry, rear family room that could easily serve as an additional bedroom or flexible living space, & excellent storage. The upper level is dedicated to a private loft-style primary retreat with stunning ocean views, walk-in closet, luxurious ensuite with soaker tub, & direct access to a private patio. Recent exterior enhancements include Cape Cod-style wood siding, new windows & exterior doors, a custom front glass entrance door & new insulation installed throughout the entire home. Outdoors, enjoy a wide wrap-around deck overlooking the bay, plus a fenced tennis court with dedicated pickleball court. Watch whales, cod fishing, sailboat races, & kayakers from the comfort of home. Conveniently located near the Holyrood Yacht Marina & The Willows Golf Course, this property offers an exceptional recreational lifestyle. Offered on the open market for the first time, this remarkable legacy property presents a truly unique opportunity to own an extraordinary piece of Holyrood. (id:28789)
Property Details
| MLS® Number | 1302299 |
| Property Type | Single Family |
| Amenities Near By | Recreation, Shopping |
| Storage Type | Storage Shed |
| View Type | Ocean View, View |
Building
| Bathroom Total | 2 |
| Bedrooms Above Ground | 3 |
| Bedrooms Total | 3 |
| Architectural Style | Bungalow |
| Constructed Date | 1987 |
| Construction Style Attachment | Detached |
| Exterior Finish | Other, Wood |
| Flooring Type | Mixed Flooring, Wood |
| Foundation Type | Concrete Slab |
| Heating Fuel | Electric |
| Roof Material | Asphalt Shingle |
| Roof Style | Unknown |
| Stories Total | 1 |
| Size Interior | 2,049 Sqft |
| Type | House |
| Utility Water | Municipal Water |
Parking
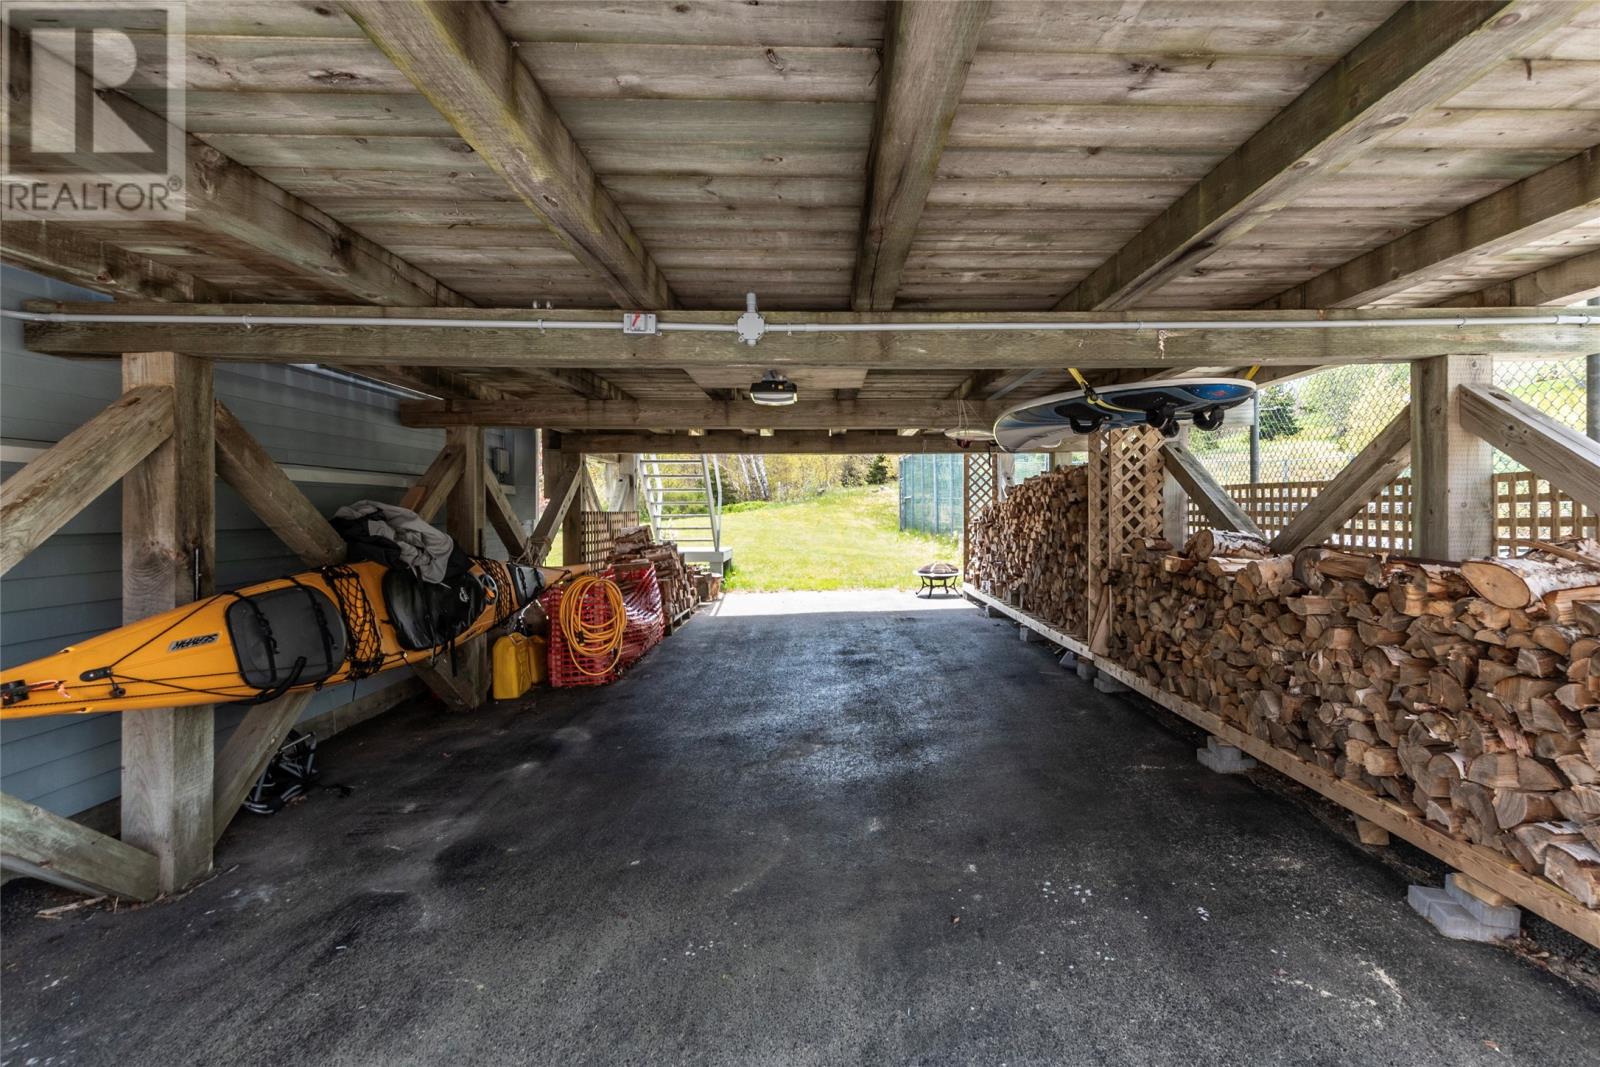
| Carport |
Land
| Access Type | Year-round Access |
| Acreage | Yes |
| Land Amenities | Recreation, Shopping |
| Landscape Features | Landscaped |
| Sewer | Municipal Sewage System |
| Size Irregular | 1.02 Acres |
| Size Total Text | 1.02 Acres|1 - 3 Acres |
| Zoning Description | Residential |
Rooms
| Level | Type | Length | Width | Dimensions |
|---|---|---|---|---|
| Second Level | Bath (# Pieces 1-6) | 9.6x7.5 | ||
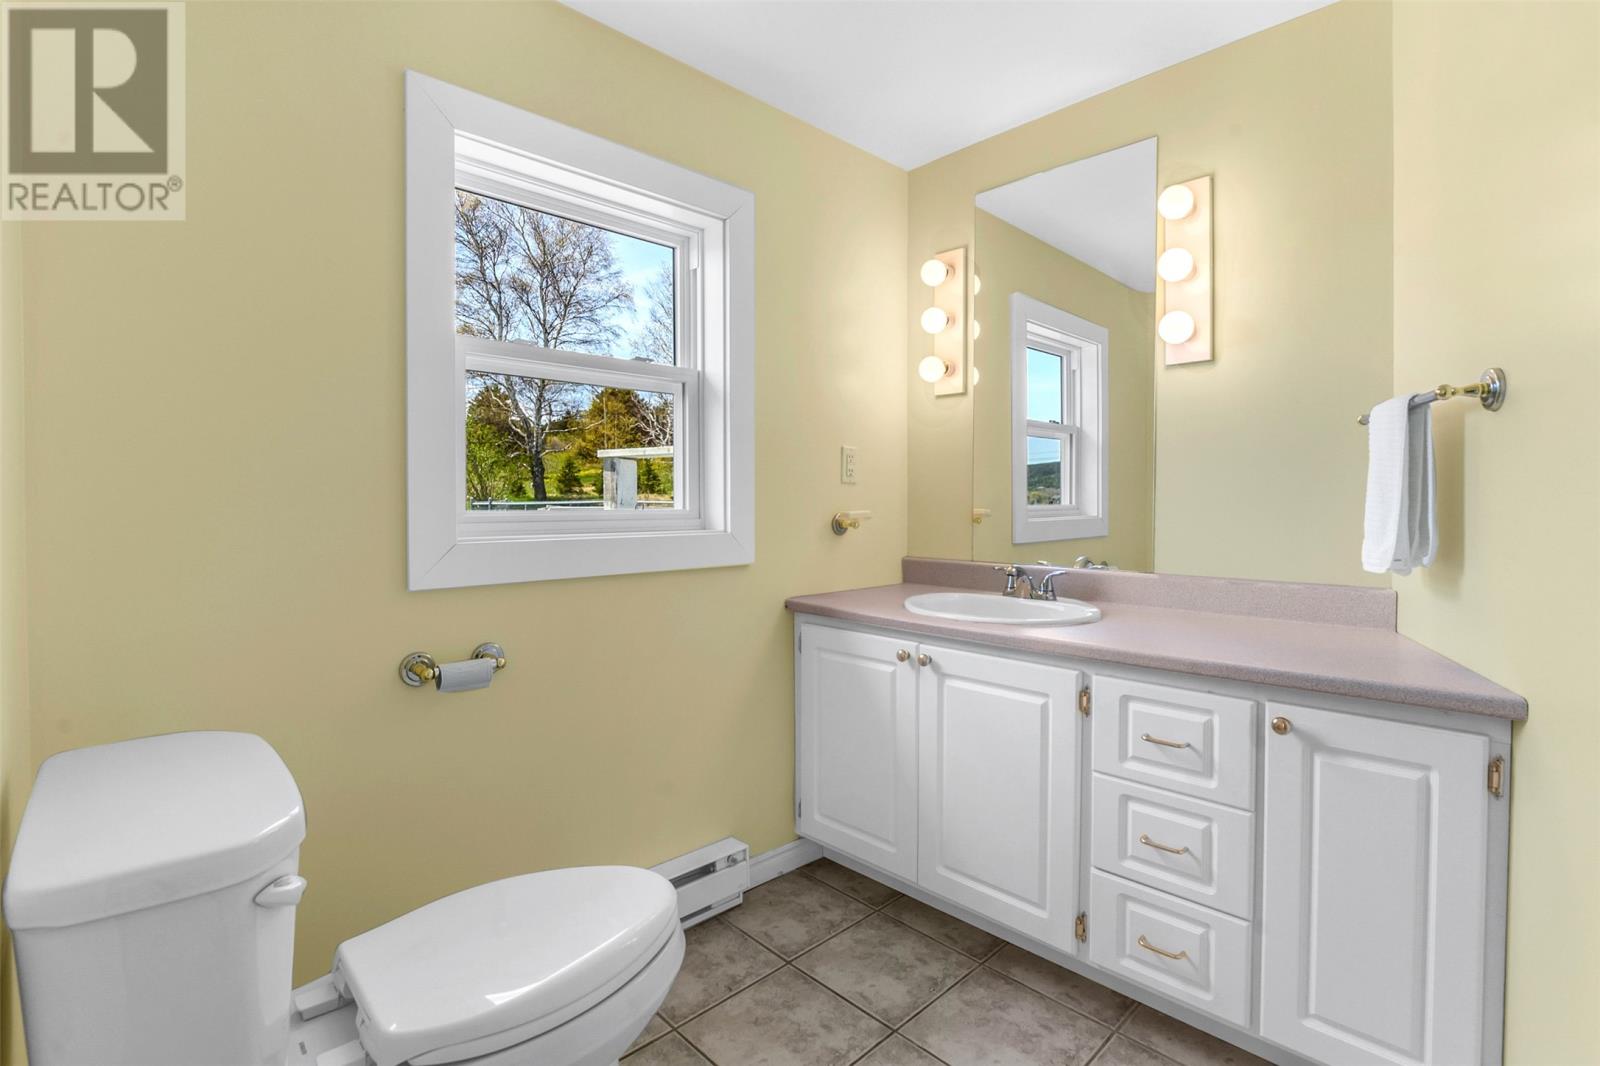
| Second Level | Bath (# Pieces 1-6) | 7.0x7.4 3pc | ||
| Second Level | Storage | 6.7x7.5 | ||
| Second Level | Primary Bedroom | 23.9x18.1 | ||
| Main Level | Bath (# Pieces 1-6) | 8.5x5.3 3pc | ||
| Main Level | Laundry Room | 6.2x6.9 | ||
| Main Level | Storage | 16.9x8.2 | ||
| Main Level | Bedroom | 14.6x11.11 | ||
| Main Level | Bedroom | 9.5x18.1 | ||
| Main Level | Kitchen | 13.6x9.10 | ||
| Main Level | Living Room | 30.5x23.0 | ||
| Main Level | Foyer | 5.10x13.4 |
https://www.realtor.ca/real-estate/30195579/61-northside-road-holyrood
Contact Us
Contact us for more information

The trademarks REALTOR®, REALTORS®, and the REALTOR® logo are controlled by The Canadian Real Estate Association (CREA) and identify real estate professionals who are members of CREA. The trademarks MLS®, Multiple Listing Service® and the associated logos are owned by The Canadian Real Estate Association (CREA) and identify the quality of services provided by real estate professionals who are members of CREA. The trademark DDF® is owned by The Canadian Real Estate Association (CREA) and identifies CREA's Data Distribution Facility (DDF®)
August 25 2026 06:22:25
Newfoundland & Labrador Association of REALTORS®
RE/MAX Infinity Realty Inc. - Sheraton Hotel