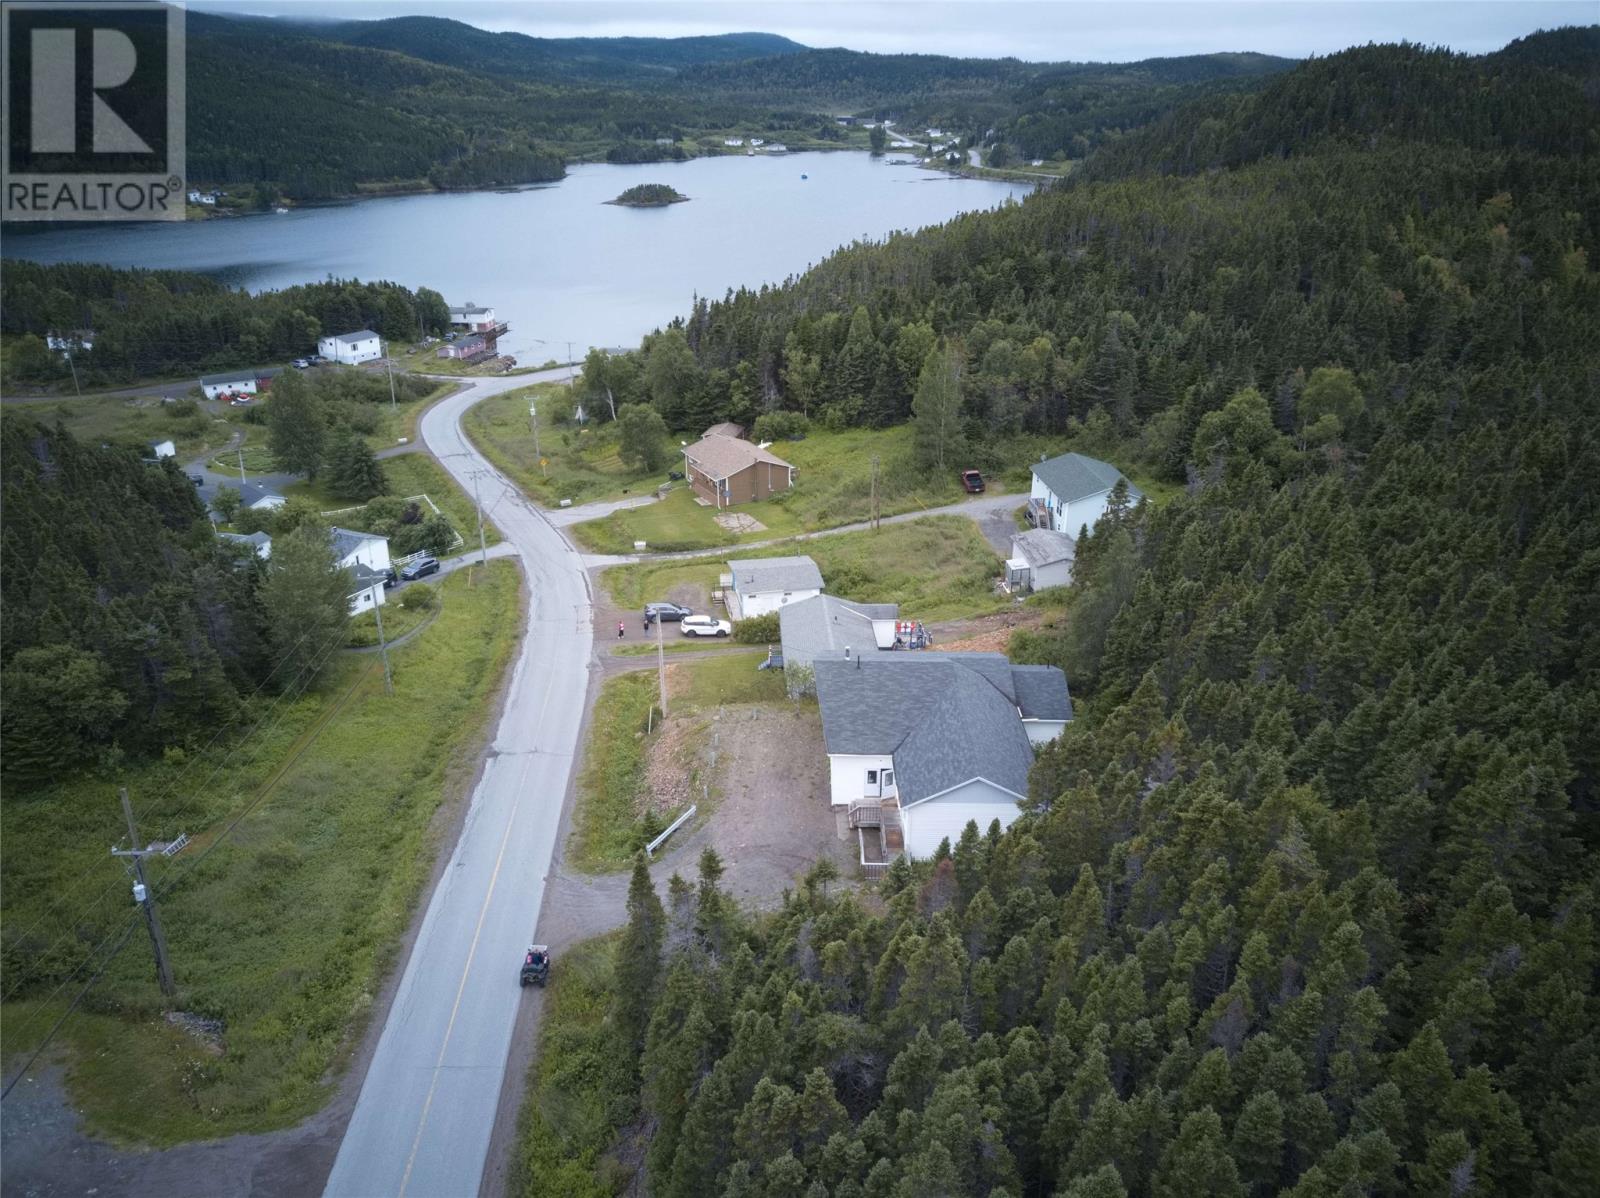
181 Main Road Long Island, Newfoundland & Labrador A0J 1A0

$59,000
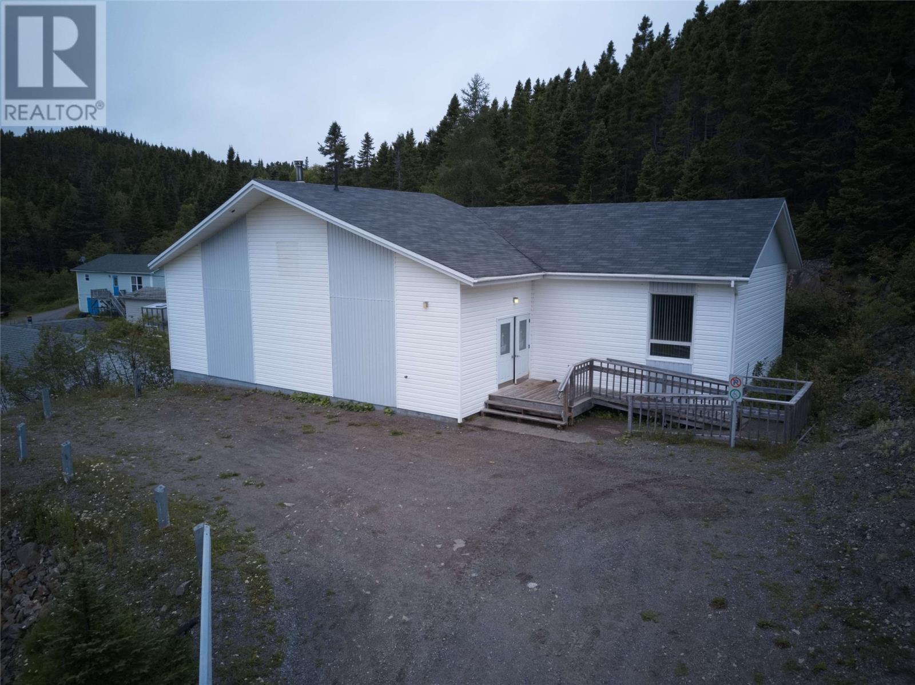
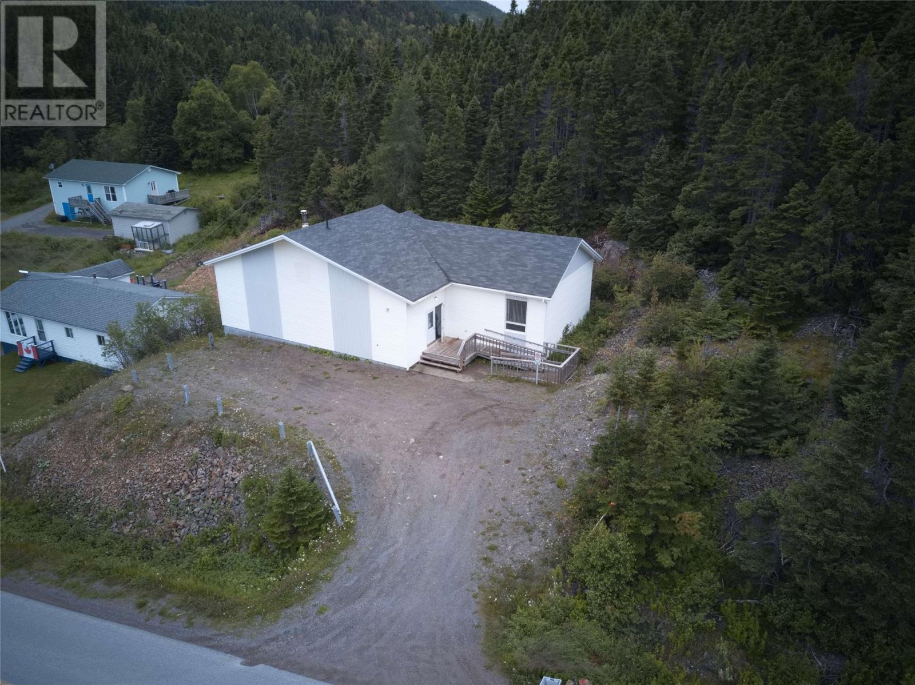
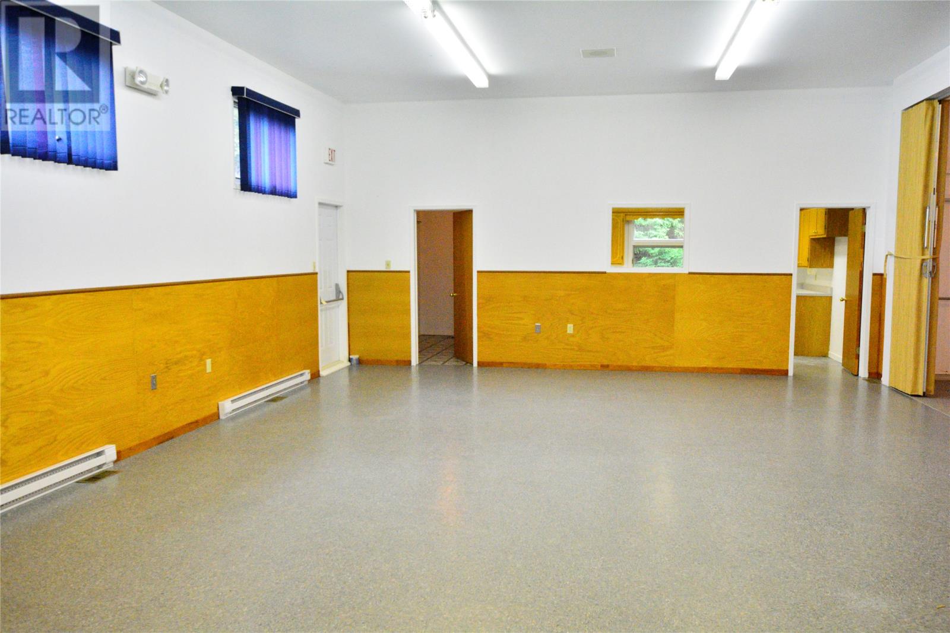
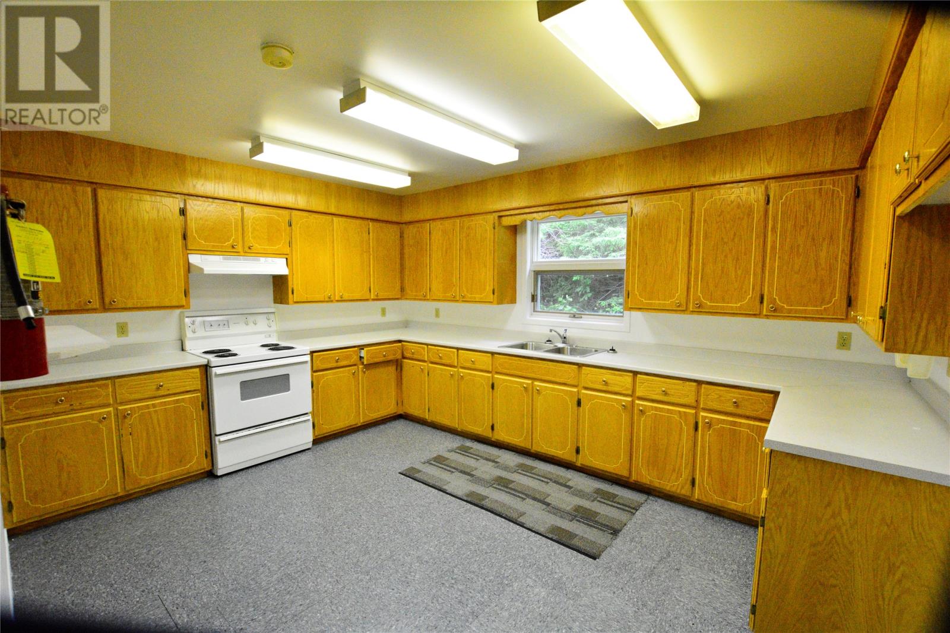
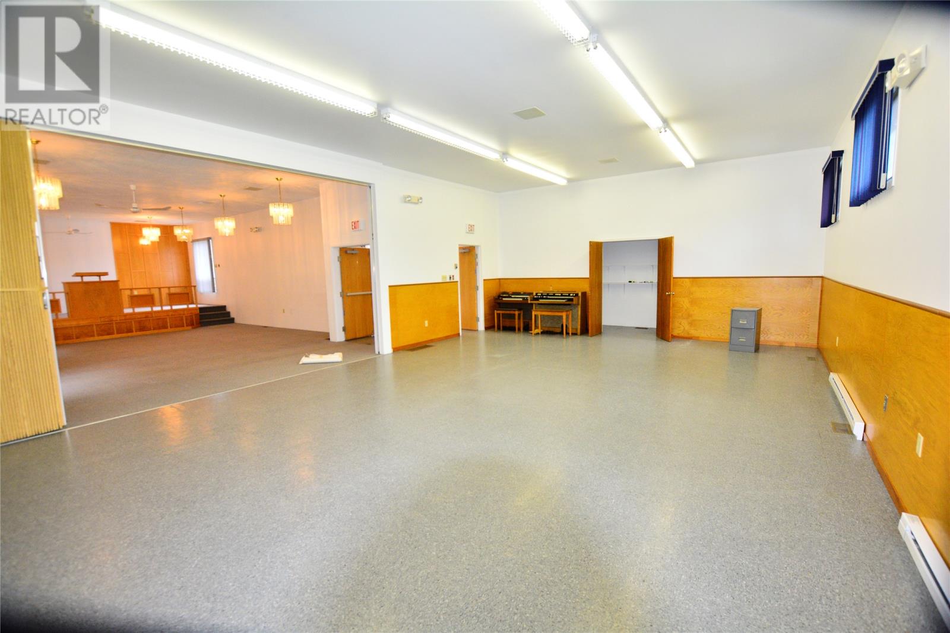
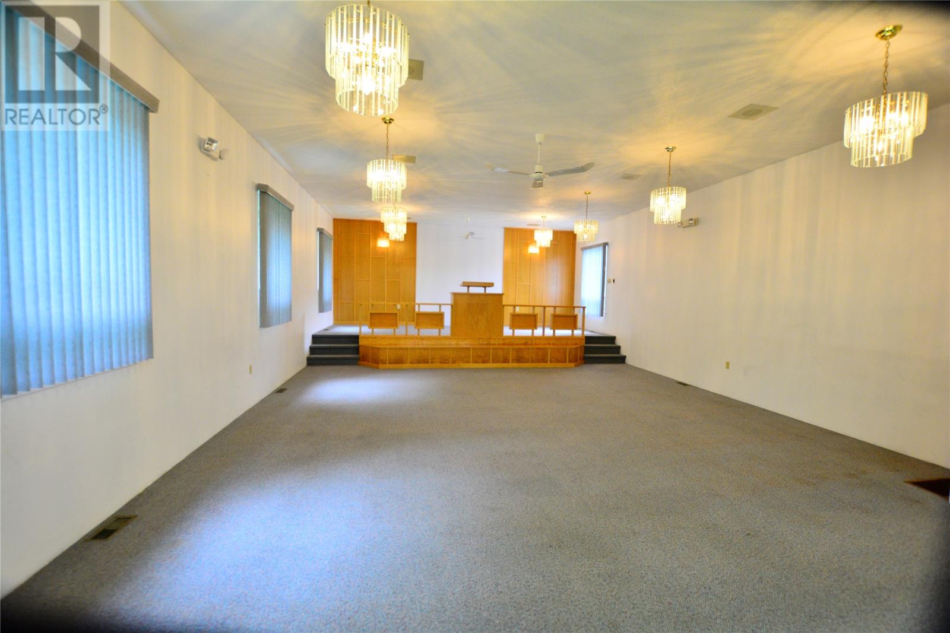
Located on Long Island - Pilley's Island Newfoundland Excellent opportunity to own a piece of history! Formerly a local church, this character-filled property presents an incredible canvas for a developer or creative buyer. The building features a spacious 20' x 38' main entrance foyer leading into a grand 22' x 32' reception area, along with 2 bathrooms (including wheelchair accessibility). Complete with updated electrical, a dedicated heating source, and a convenient paved front driveway, the structure offers immense potential for adaptive reuse. Property is being sold ""as is, where is."" (id:28789)
Property Details
| MLS® Number | 1302255 |
| Property Type | Multi-family |
Building
| Bathroom Total | 3 |
| Appliances | Refrigerator, Microwave, Stove |
| Architectural Style | Bungalow |
| Constructed Date | 1966 |
| Construction Style Attachment | Detached |
| Exterior Finish | Vinyl Siding |
| Flooring Type | Other |
| Foundation Type | Concrete |
| Half Bath Total | 3 |
| Heating Type | Baseboard Heaters, Forced Air |
| Roof Material | Asphalt Shingle |
| Roof Style | Unknown |
| Stories Total | 1 |
| Size Interior | 2,208 Sqft |
| Type | Other |
| Utility Water | Community Water System |
Land
| Acreage | No |
| Sewer | Municipal Sewage System |
| Size Irregular | 60x100 |
| Size Total Text | 60x100|4,051 - 7,250 Sqft |
| Zoning Description | Res |
Rooms
| Level | Type | Length | Width | Dimensions |
|---|---|---|---|---|
| Main Level | Kitchen | 12 x 16 | ||
| Main Level | Other | 20 x 28 | ||
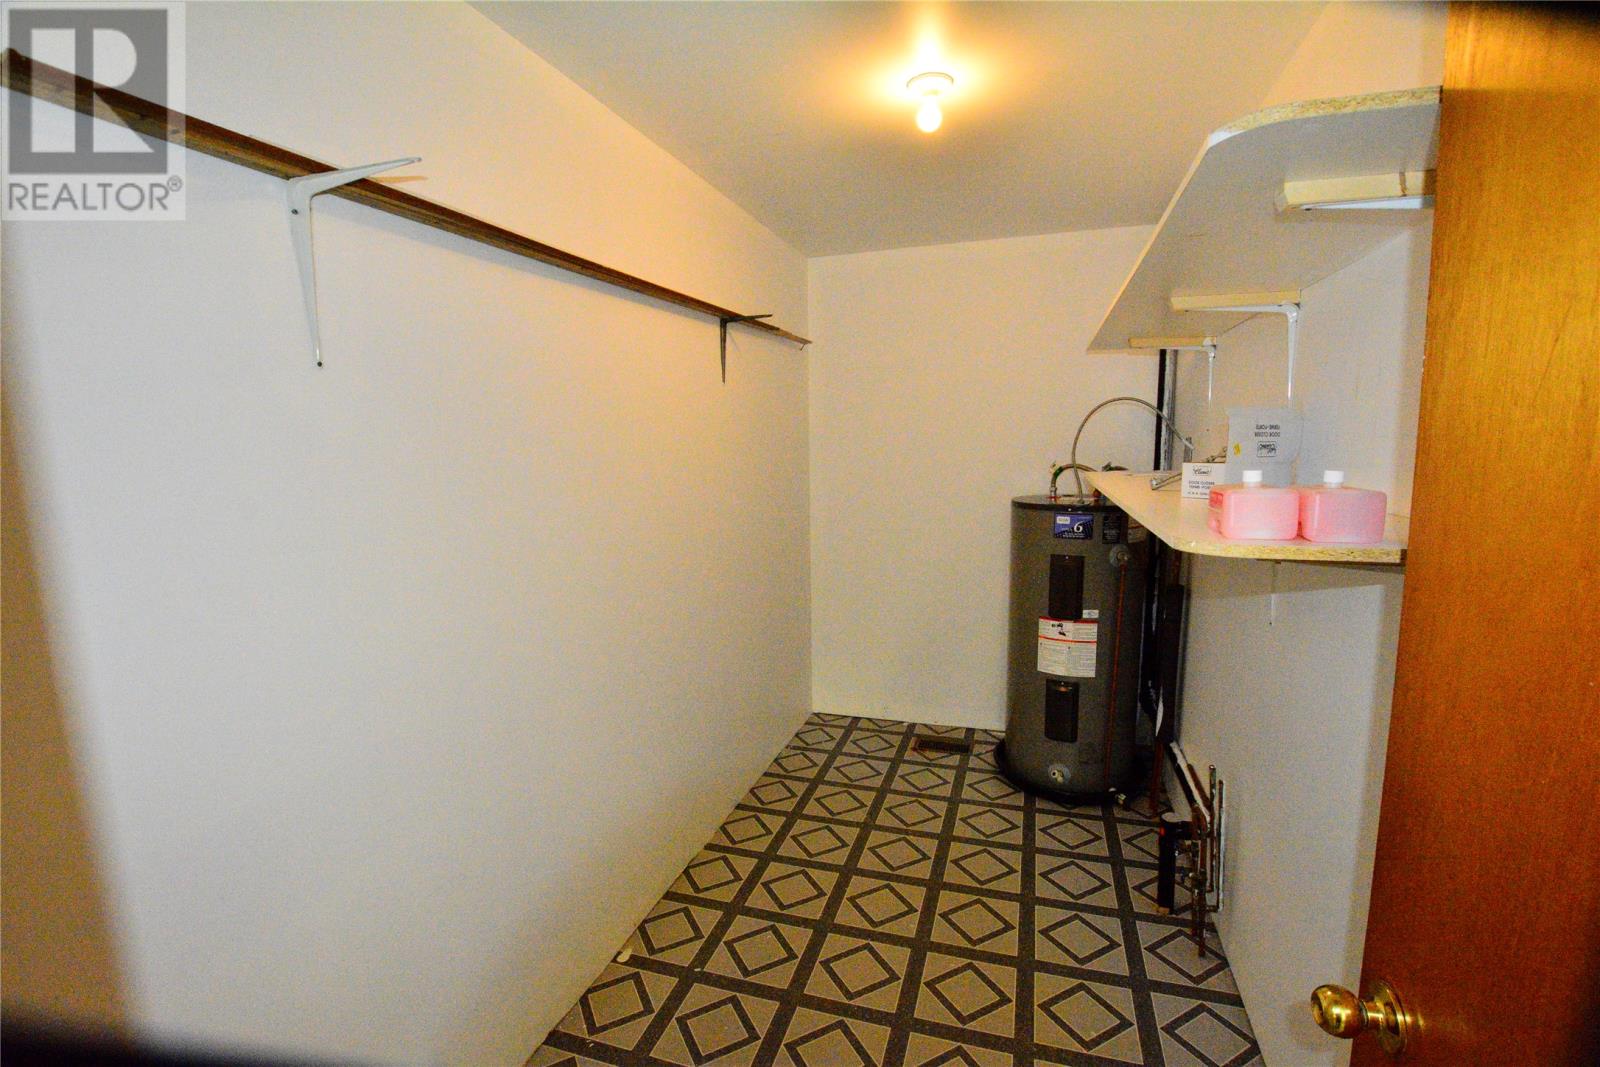
| Main Level | Utility Room | 6 x 12 | ||
| Main Level | Not Known | 22 x 32 | ||
| Main Level | Bath (# Pieces 1-6) | 6 x 8 | ||
| Main Level | Bath (# Pieces 1-6) | 5 x 8 | ||
| Main Level | Bath (# Pieces 1-6) | 5 x 8 | ||
| Main Level | Storage | 5 x 11 | ||
| Main Level | Foyer | 7 x 15 |
https://www.realtor.ca/real-estate/30189263/181-main-road-long-island
Contact Us
Contact us for more information

The trademarks REALTOR®, REALTORS®, and the REALTOR® logo are controlled by The Canadian Real Estate Association (CREA) and identify real estate professionals who are members of CREA. The trademarks MLS®, Multiple Listing Service® and the associated logos are owned by The Canadian Real Estate Association (CREA) and identify the quality of services provided by real estate professionals who are members of CREA. The trademark DDF® is owned by The Canadian Real Estate Association (CREA) and identifies CREA's Data Distribution Facility (DDF®)
August 24 2026 01:52:29
Newfoundland & Labrador Association of REALTORS®
RE/MAX Eastern Edge Realty Ltd. - Bay Roberts