7 Oakes Road Deer Lake, Newfoundland & Labrador A8A 1X5

$424,900
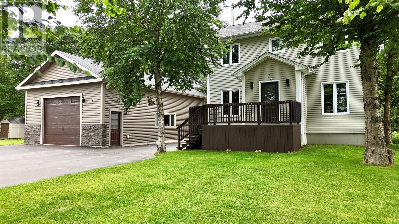
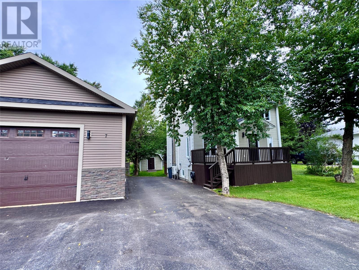
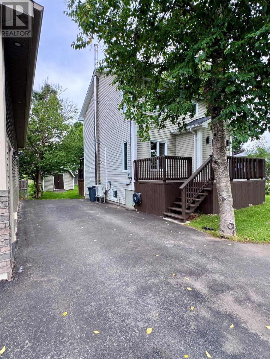
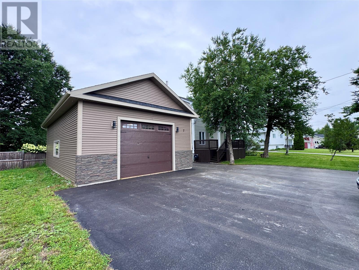
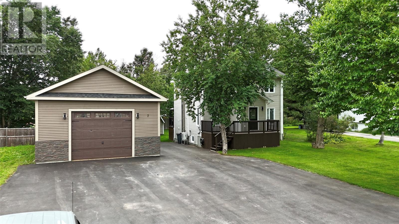
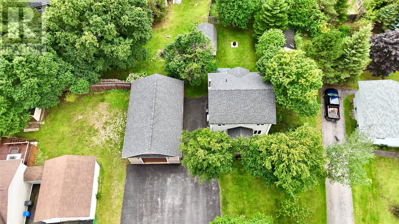
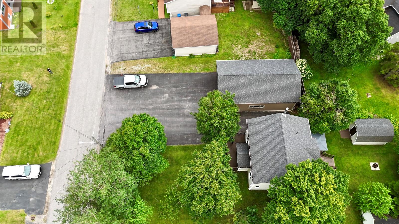
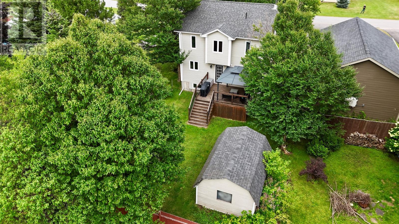
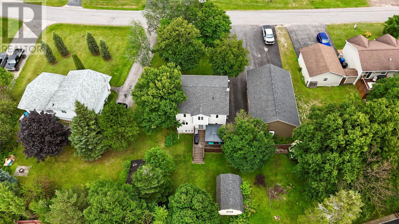
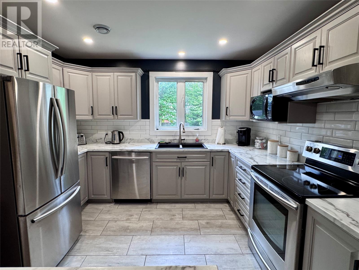
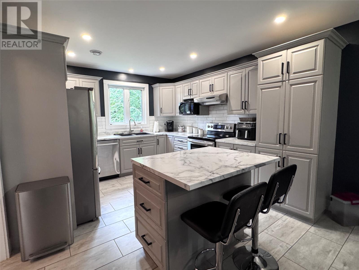
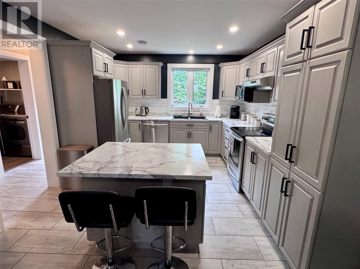
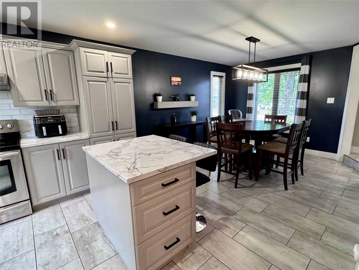
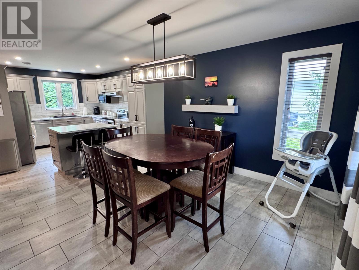
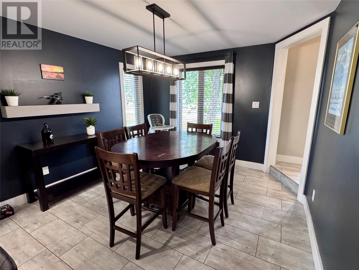
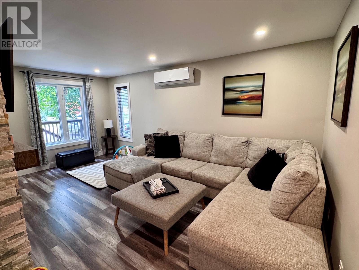
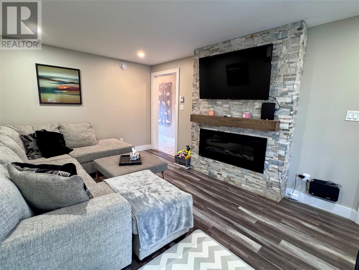
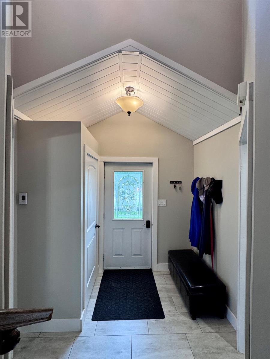
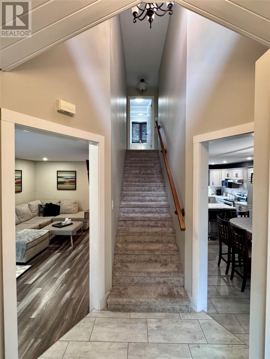
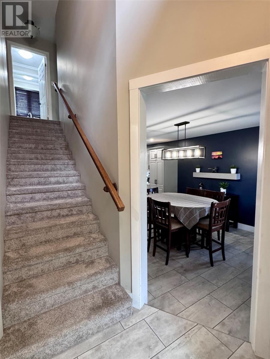
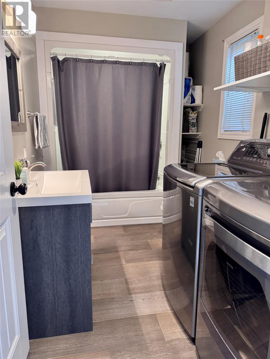
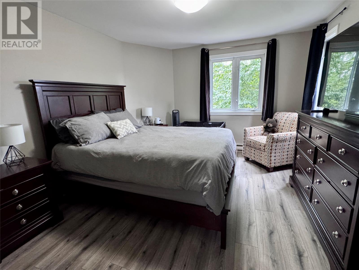
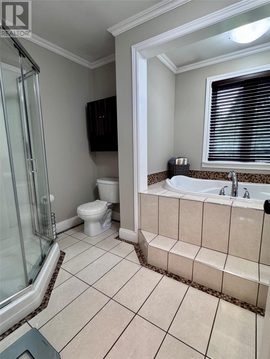
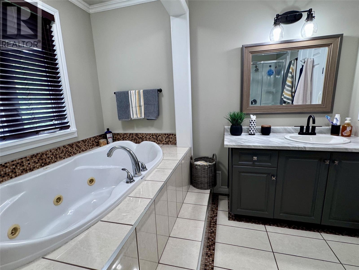
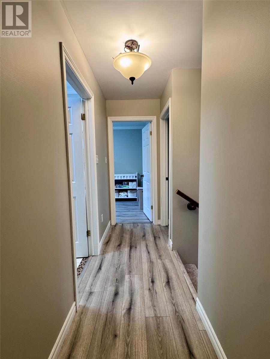
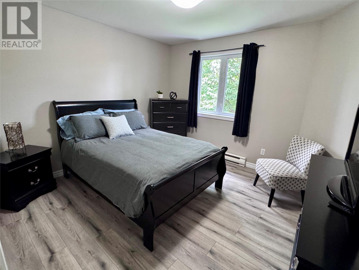
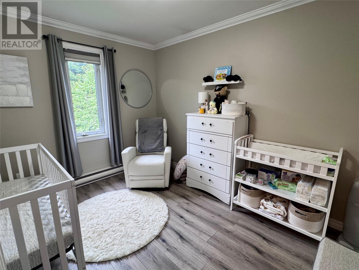
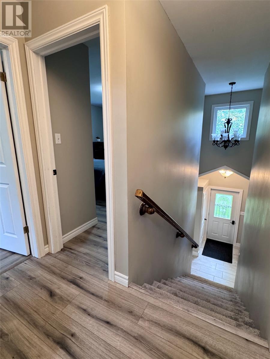
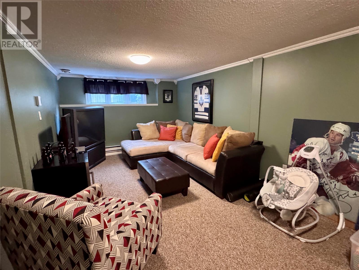
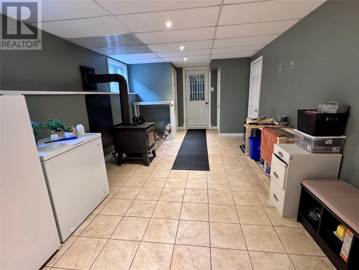
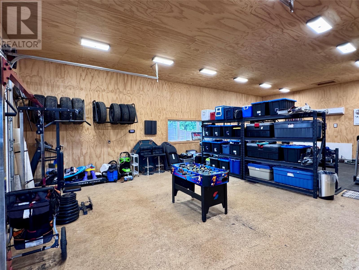
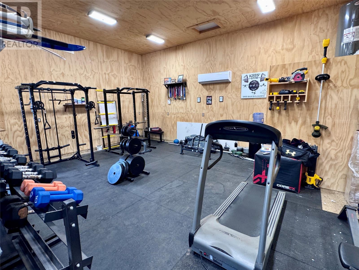
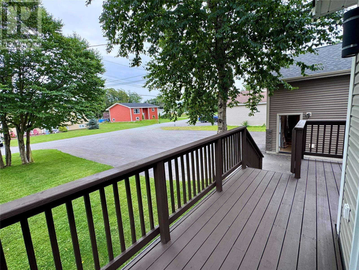
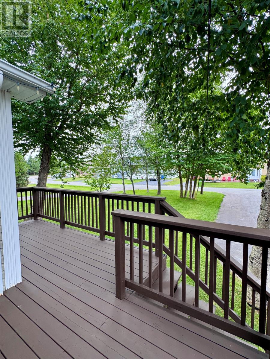
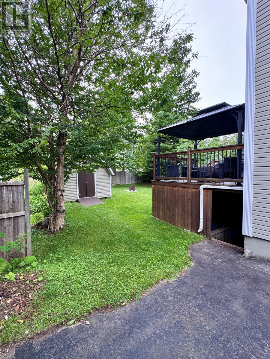
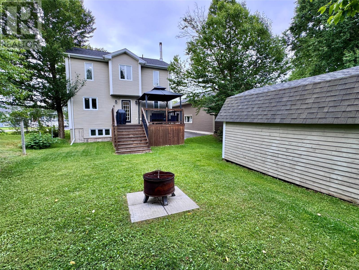
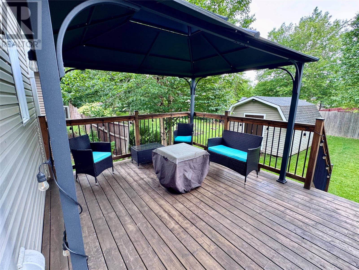
Welcome to this beautifully maintained 2-storey home offering plenty of space, functionality, and great curb appeal in a quiet, desirable area. Surrounded by mature trees, this property offers privacy while still being conveniently located close to everyday amenities. The main home features 3 bedrooms and 2 bathrooms, including a spacious 4-piece bathroom on the second level and a 3-piece bathroom on the main floor. The modern kitchen offers plenty of cabinetry, an island, and an open-concept layout flowing seamlessly into the dining area—perfect for everyday living and entertaining. Plus it has Infloor heat in this space! The living room features an electric fireplace, creating a warm and inviting space. A mini-split heat pump in the home provides efficient heating and cooling. The fully developed walk-out basement adds valuable additional living space and provides excellent flexibility for a growing family, recreation area, home office, or storage. One of the standout features of this property is the massive 24’ x 40’ detached garage, complete with 12-foot ceilings, a mini-split heat pump, and a convenient half bathroom with hot water. Whether you need room for vehicles, recreational equipment, a workshop, or extra storage, this garage offers incredible possibilities. Outside, the property continues to impress with a large paved driveway completed in 2018, providing ample parking for multiple vehicles, campers, utility trailers and more. The shingles were also replaced in 2018. With its spacious layout, modern kitchen, fully developed walk-out basement, enormous garage, mature trees, and quiet location, this property offers a fantastic combination of comfort, space, and practicality. A must-see property with so much to offer! ( As per sellers direction No offer to be submitted until August 26-1pm. Offers are to remain open for acceptance until 6pm same day.) (id:28789)
Property Details
| MLS® Number | 1302044 |
| Property Type | Single Family |
| Amenities Near By | Recreation |
| Equipment Type | None |
| Rental Equipment Type | None |
| Storage Type | Storage Shed |
Building
| Bathroom Total | 3 |
| Bedrooms Above Ground | 3 |
| Bedrooms Total | 3 |
| Appliances | Dishwasher, Refrigerator, Microwave, Stove, Washer, Dryer |
| Architectural Style | 2 Level |
| Constructed Date | 2001 |
| Construction Style Attachment | Detached |
| Exterior Finish | Vinyl Siding |
| Fireplace Fuel | Wood |
| Fireplace Present | Yes |
| Fireplace Type | Woodstove |
| Fixture | Drapes/window Coverings |
| Flooring Type | Carpeted, Marble, Ceramic, Laminate |
| Foundation Type | Concrete |
| Half Bath Total | 1 |
| Heating Fuel | Electric, Wood |
| Heating Type | Baseboard Heaters, Mini-split |
| Roof Material | Asphalt Shingle |
| Roof Style | Unknown |
| Stories Total | 2 |
| Size Interior | 2,264 Sqft |
| Type | House |
| Utility Water | Municipal Water |
Parking
| Detached Garage |
Land
| Access Type | Year-round Access |
| Acreage | No |
| Land Amenities | Recreation |
| Landscape Features | Landscaped |
| Sewer | Municipal Sewage System |
| Size Irregular | 75 X 150 X 45 X 45 X 30 X 105 |
| Size Total Text | 75 X 150 X 45 X 45 X 30 X 105|under 1/2 Acre |
| Zoning Description | Residential |
Rooms
| Level | Type | Length | Width | Dimensions |
|---|---|---|---|---|
| Second Level | Bath (# Pieces 1-6) | 4 PCS | ||
| Second Level | Bedroom | 9.5 x 11.2 | ||
| Second Level | Bedroom | 11.6 x 13.3 | ||
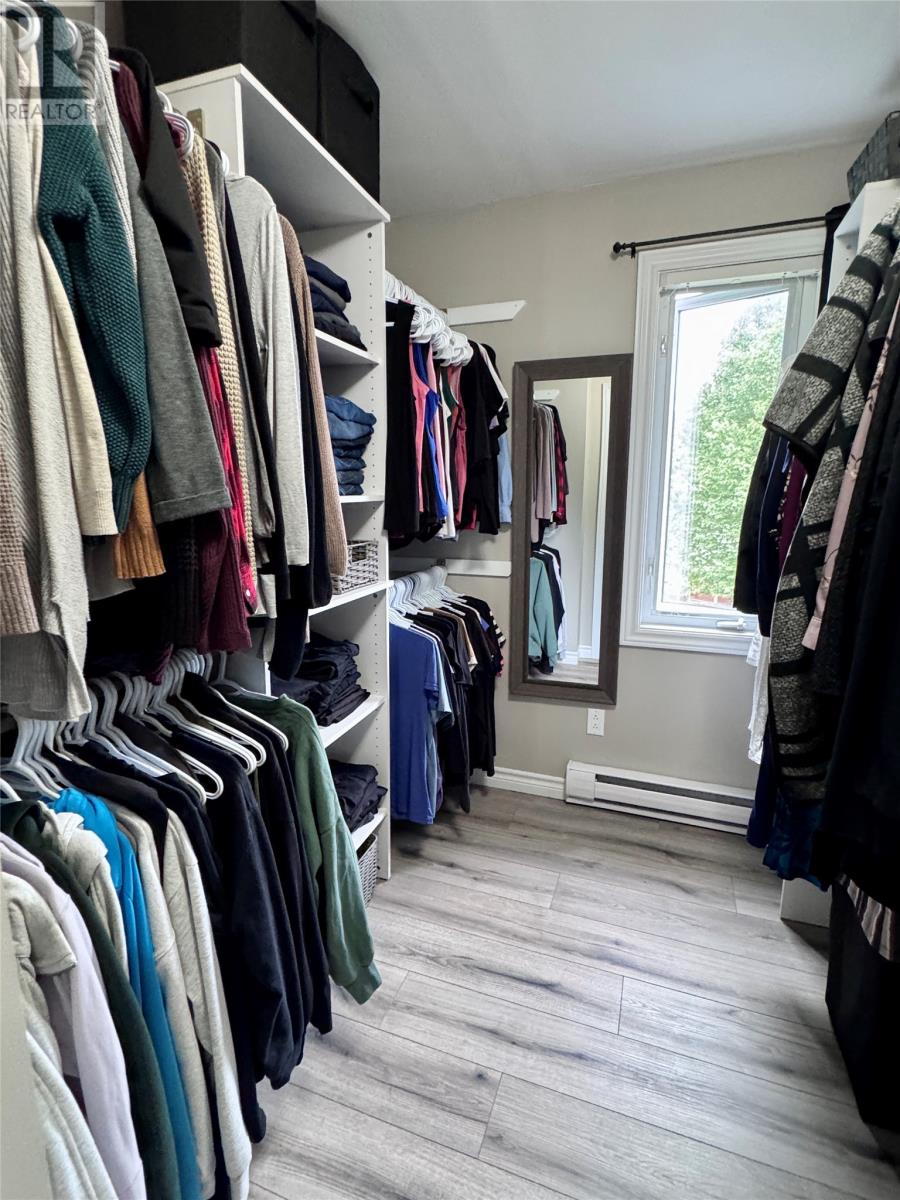
| Second Level | Other | 6.4 x 11.5 | ||
| Second Level | Primary Bedroom | 11.5 x 13.2 | ||
| Lower Level | Other | 10.9 x 24.0 | ||
| Lower Level | Family Room | 10.9 x 24.0 | ||
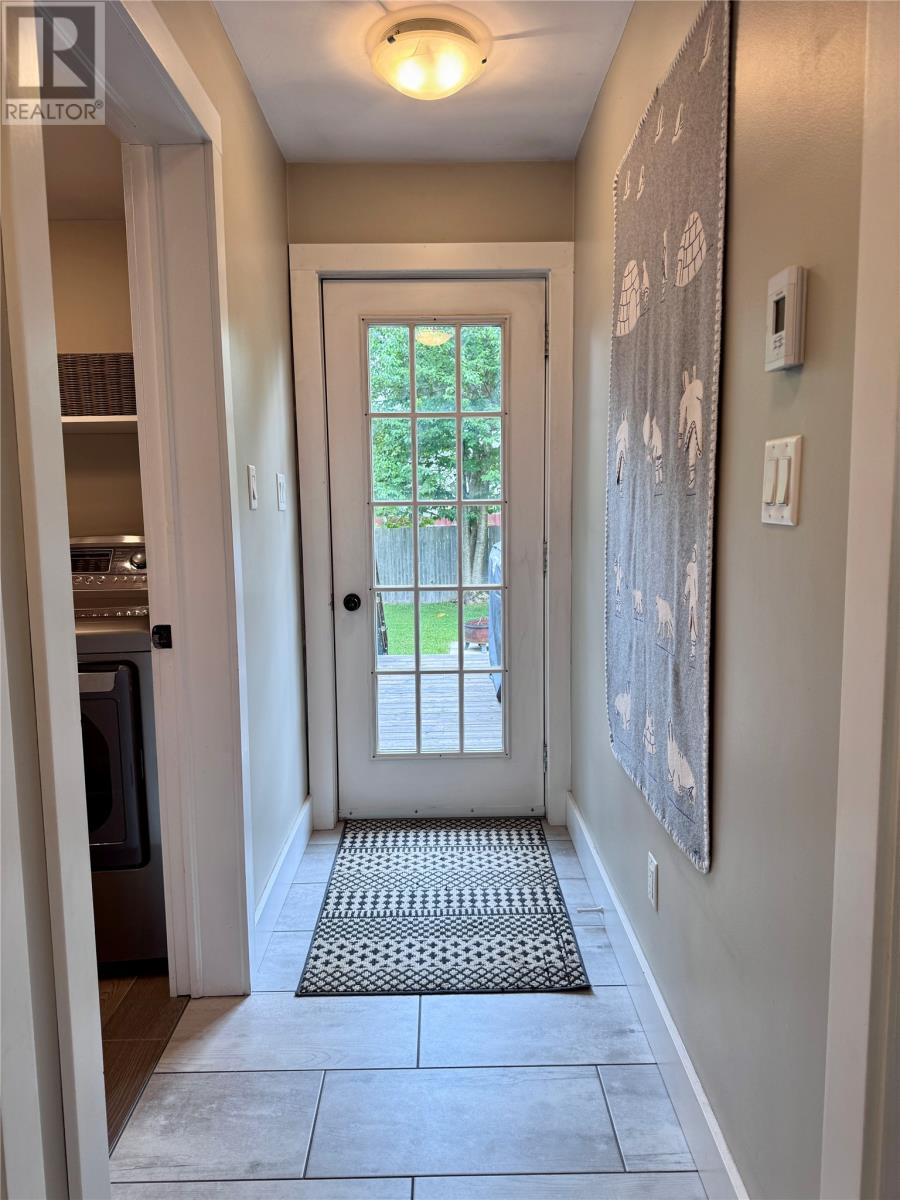
| Main Level | Porch | 4.5 x 8.2 | ||
| Main Level | Laundry Room | 6x10 | ||
| Main Level | Porch | 3.3 x 7.4 | ||
| Main Level | Living Room/fireplace | 11.3 x 18.0 | ||
| Main Level | Dining Room | 11.4 x 12.5 | ||
| Main Level | Kitchen | 12.5 x 14 | ||
| Other | Other | 12 x 16 | ||
| Other | Other | 12 x 16 | ||
| Other | Other | 24x40x12 |
https://www.realtor.ca/real-estate/30188902/7-oakes-road-deer-lake
Contact Us
Contact us for more information

The trademarks REALTOR®, REALTORS®, and the REALTOR® logo are controlled by The Canadian Real Estate Association (CREA) and identify real estate professionals who are members of CREA. The trademarks MLS®, Multiple Listing Service® and the associated logos are owned by The Canadian Real Estate Association (CREA) and identify the quality of services provided by real estate professionals who are members of CREA. The trademark DDF® is owned by The Canadian Real Estate Association (CREA) and identifies CREA's Data Distribution Facility (DDF®)
August 24 2026 11:42:01
Newfoundland & Labrador Association of REALTORS®
RE/MAX Realty Professionals Ltd. - Deer Lake