179 Conception Bay Highway Bay Roberts, Newfoundland & Labrador A0A 1G0

$229,500
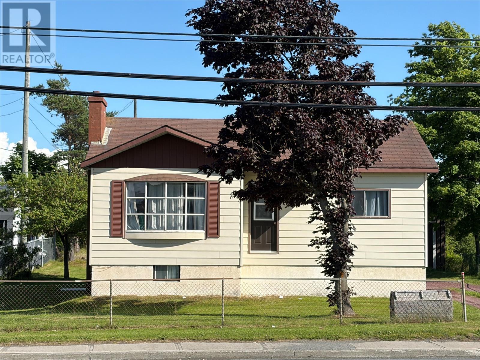
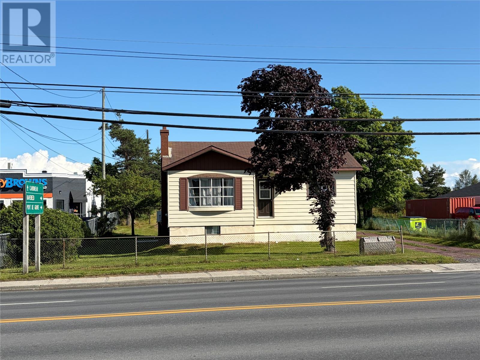
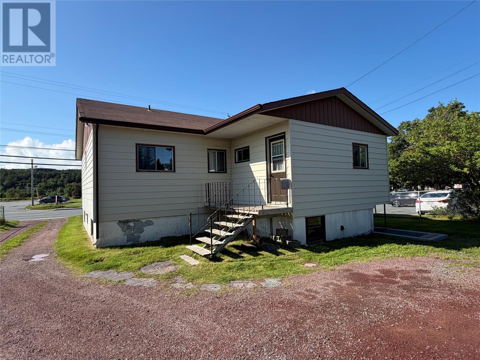
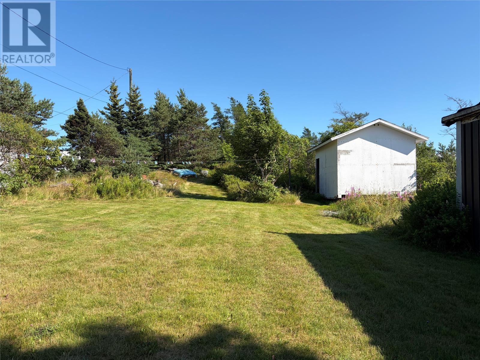
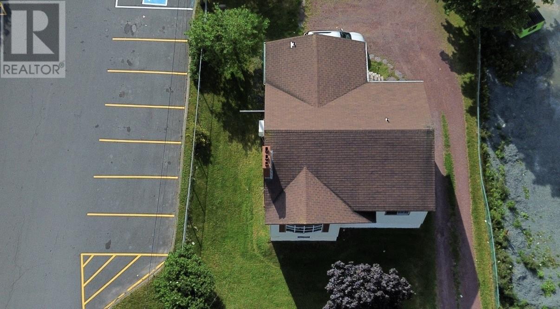
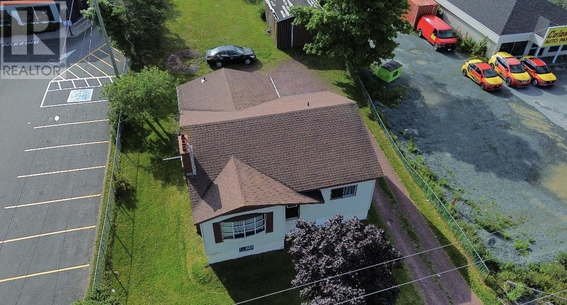
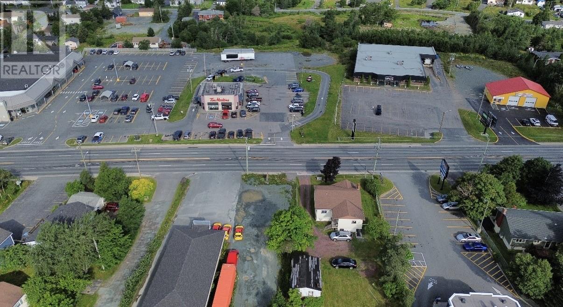
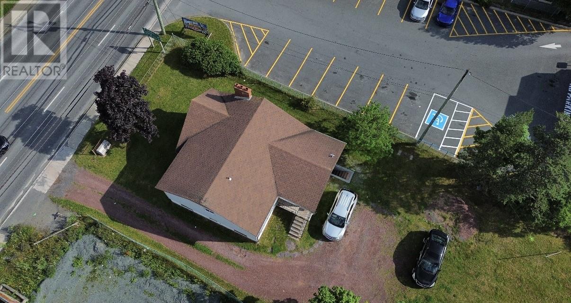
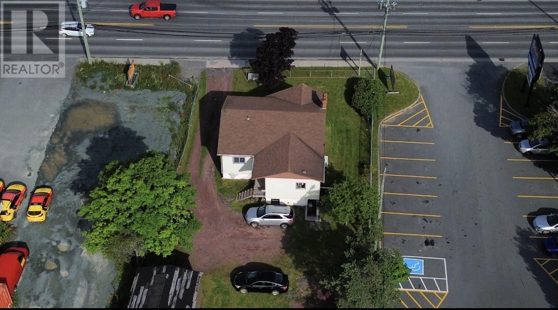
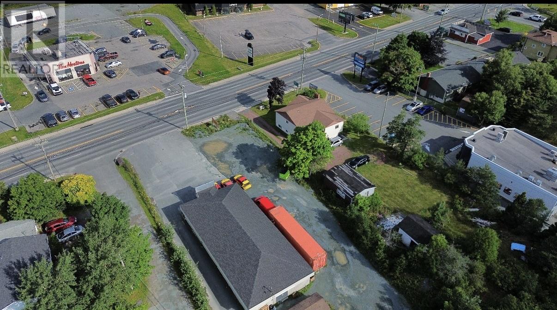
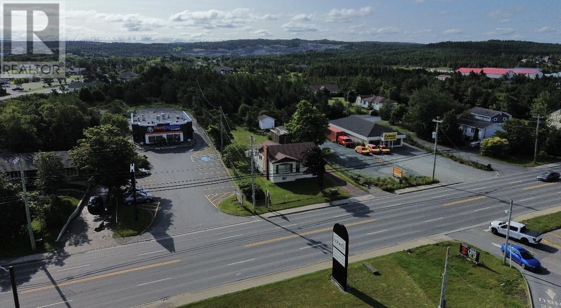
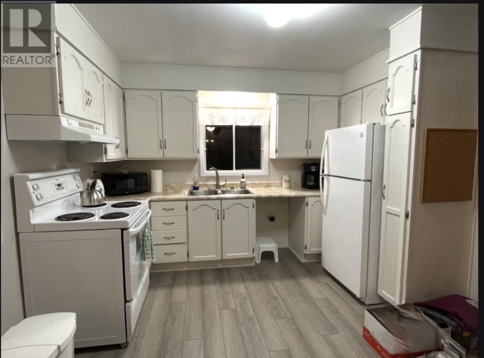
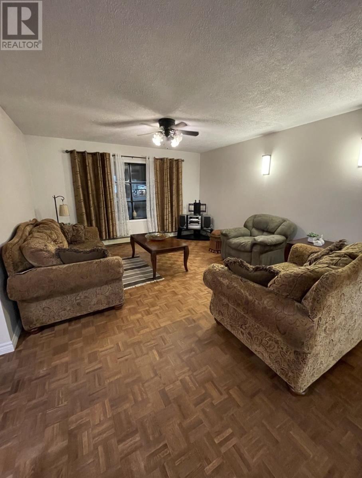
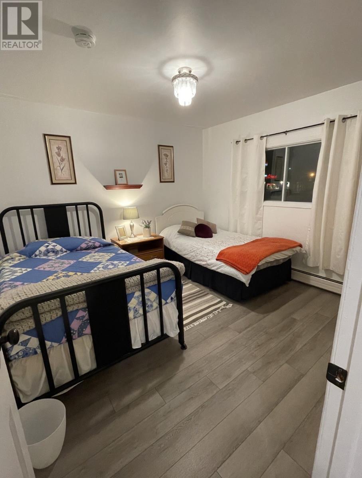
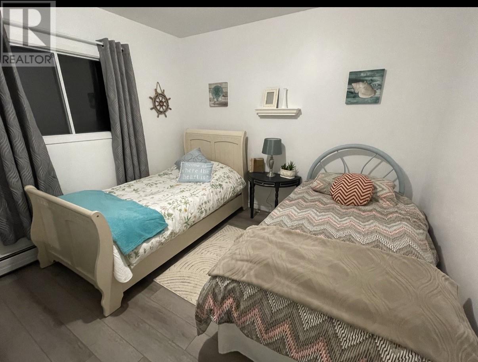
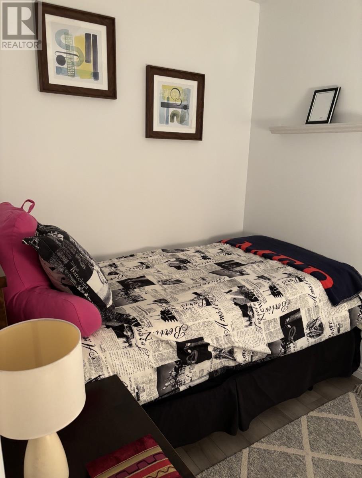
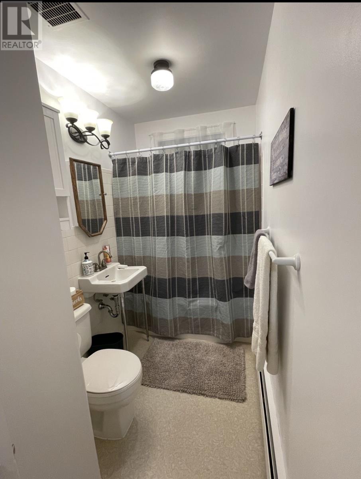
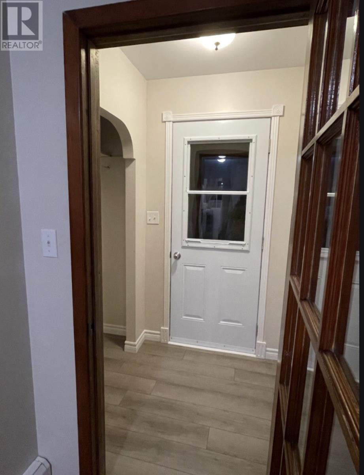
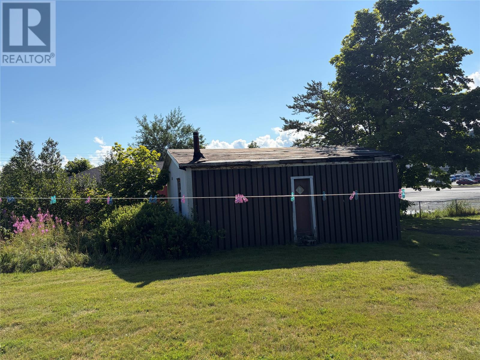
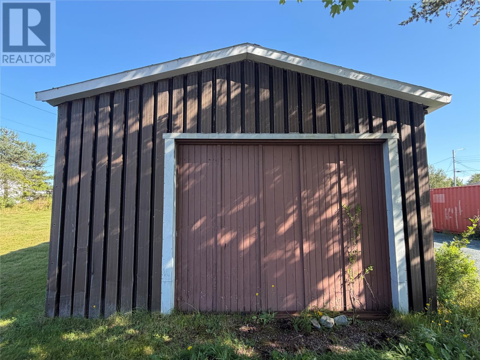
Location! Location! 179 Conception Bay Highway is centrally located and walking distance to most town amenities. An open concept floor plan is convenient for everyday family living. Three bedrooms and 1 full bath complete the main floor. New laminate flooring installed in the kitchen, dining, and 3 bedrooms (April 2024).The basement is undeveloped and offers great potential for future development. This area can add additional living space for your family. Some upgrades are New oil tank (Jan 2024), New mini split(Nov 2024), oil furnace(2018), Shingles(2017). If you are interested in a business prospect, this is Prime Commercial location with high visibility and many different businesses in the area such as grocery stores, restaurants, coffee shops. Ideal for the savvy entrepreneur who has the keen vision to see the potential in this property. Situated on 0.7 acres, lot extends approximately 500 feet on the rear, which will allow for future expansion or parking. Don't miss your opportunity to own this Residential/Commercial property. (id:28789)
Property Details
| MLS® Number | 1301985 |
| Property Type | Single Family |
| Storage Type | Storage Shed |
Building
| Bathroom Total | 1 |
| Bedrooms Above Ground | 3 |
| Bedrooms Total | 3 |
| Appliances | Refrigerator, Stove, Washer, Dryer |
| Architectural Style | Bungalow |
| Constructed Date | 1955 |
| Construction Style Attachment | Detached |
| Exterior Finish | Aluminum Siding |
| Flooring Type | Mixed Flooring |
| Foundation Type | Concrete |
| Heating Fuel | Oil |
| Heating Type | Radiant Heat, Mini-split |
| Roof Material | Asphalt Shingle |
| Roof Style | Unknown |
| Stories Total | 1 |
| Size Interior | 1,084 Sqft |
| Type | House |
| Utility Water | Municipal Water |
Land
| Acreage | No |
| Sewer | Municipal Sewage System |
| Size Irregular | 65x192x64x219 |
| Size Total Text | 65x192x64x219|.5 - 9.99 Acres |
| Zoning Description | Res/commercial |
Rooms
| Level | Type | Length | Width | Dimensions |
|---|---|---|---|---|
| Basement | Laundry Room | 10 x 11 | ||
| Main Level | Bath (# Pieces 1-6) | 11 x 14.8 | ||
| Main Level | Bedroom | 11 x 11.1 | ||
| Main Level | Bedroom | 7 x 7.2 | ||
| Main Level | Bedroom | 10.4 x 10.10 | ||
| Main Level | Living Room | 18 x 13.8 | ||
| Main Level | Dining Nook | 11 x 11.4 | ||
| Main Level | Kitchen | 12.6 x 11.4 | ||
| Main Level | Porch | 4.6 x 4.8 |
https://www.realtor.ca/real-estate/30188954/179-conception-bay-highway-bay-roberts
Contact Us
Contact us for more information

The trademarks REALTOR®, REALTORS®, and the REALTOR® logo are controlled by The Canadian Real Estate Association (CREA) and identify real estate professionals who are members of CREA. The trademarks MLS®, Multiple Listing Service® and the associated logos are owned by The Canadian Real Estate Association (CREA) and identify the quality of services provided by real estate professionals who are members of CREA. The trademark DDF® is owned by The Canadian Real Estate Association (CREA) and identifies CREA's Data Distribution Facility (DDF®)
August 24 2026 12:01:40
Newfoundland & Labrador Association of REALTORS®
3% Realty East Coast