5 College Street Grand Bank, Newfoundland & Labrador A0E 1W0

$200,000
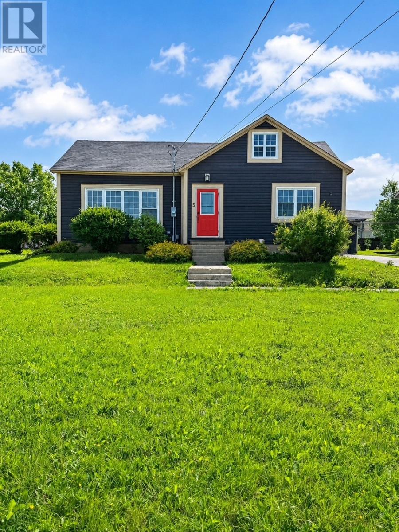
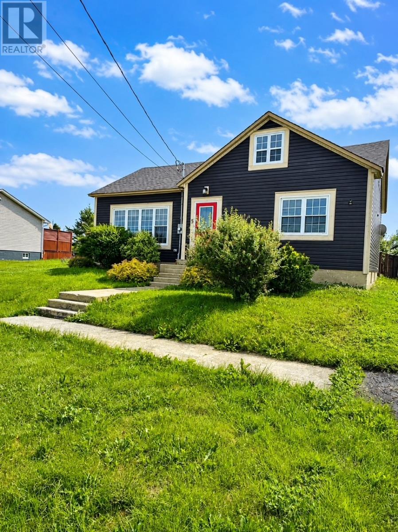
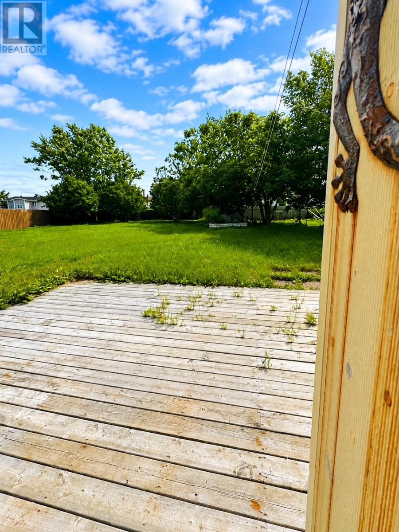
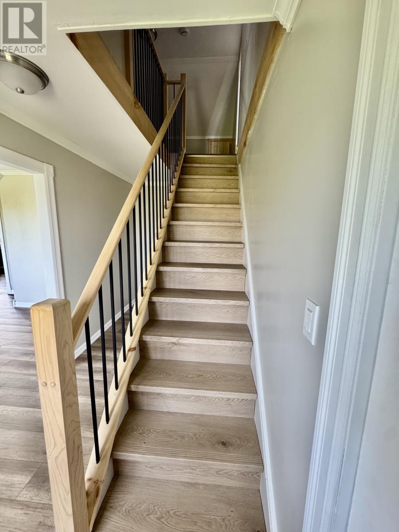
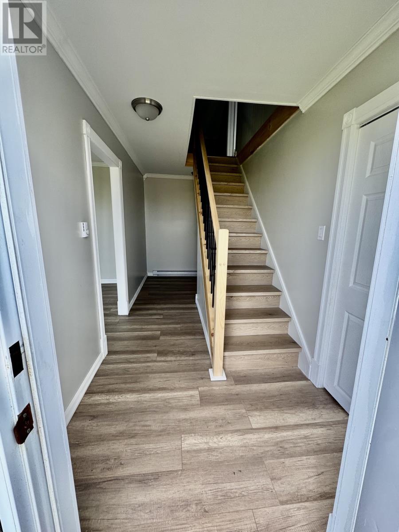
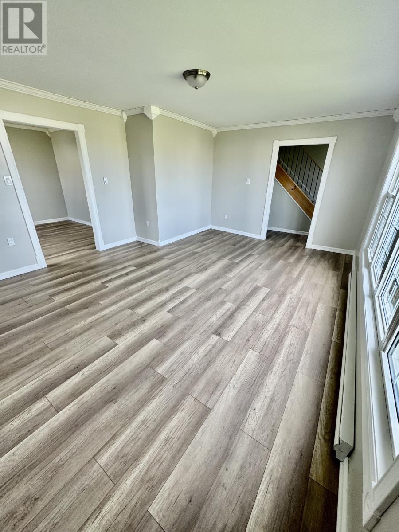
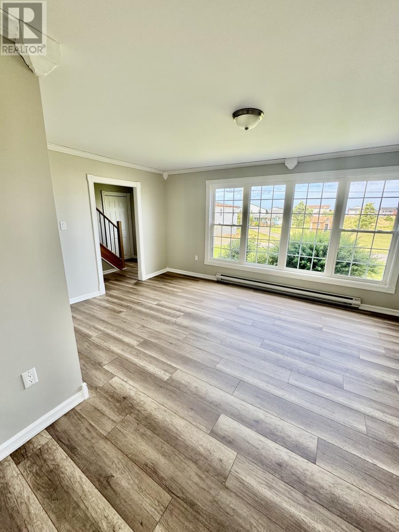
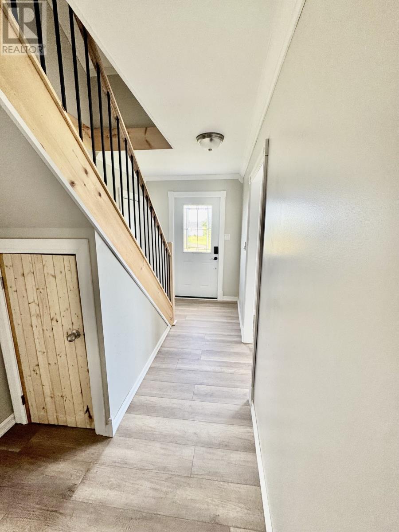
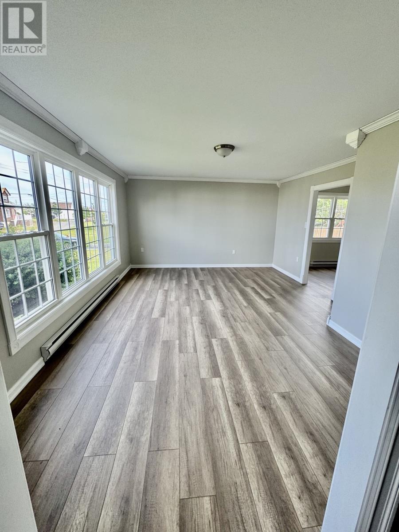
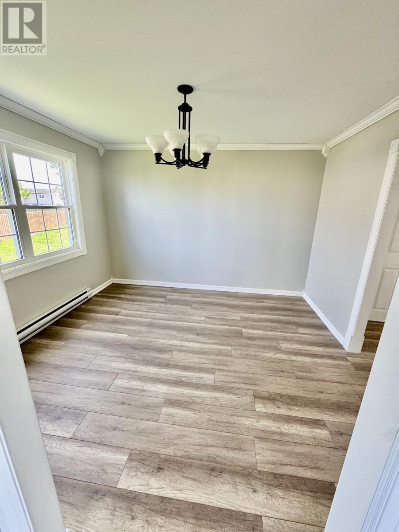
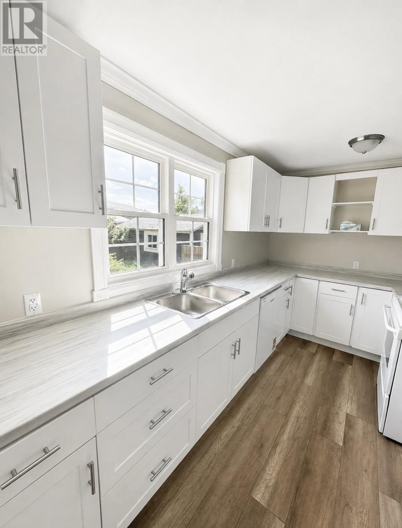
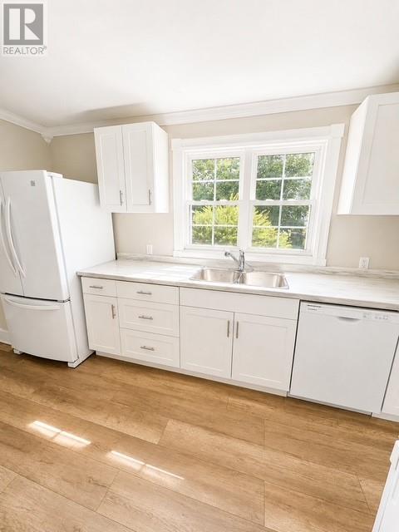
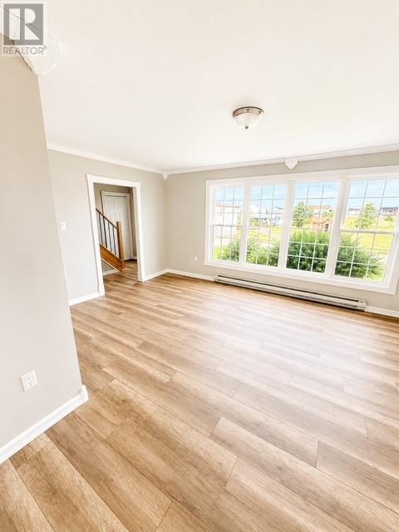
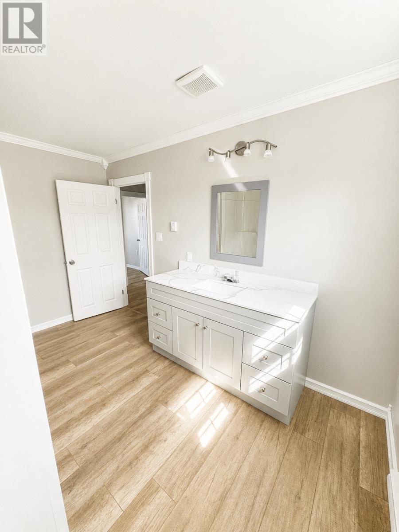
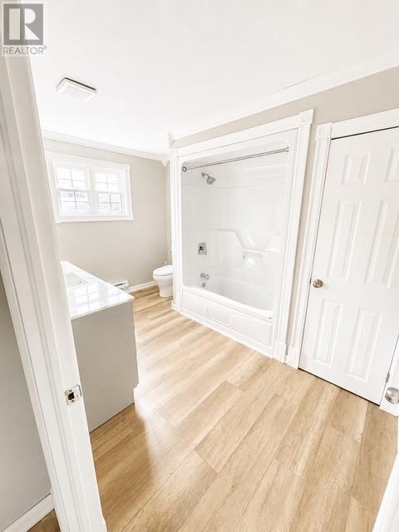
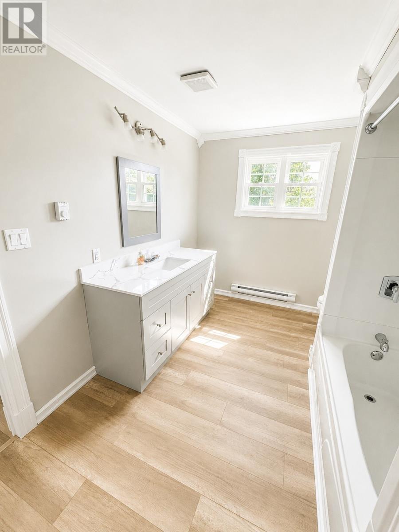
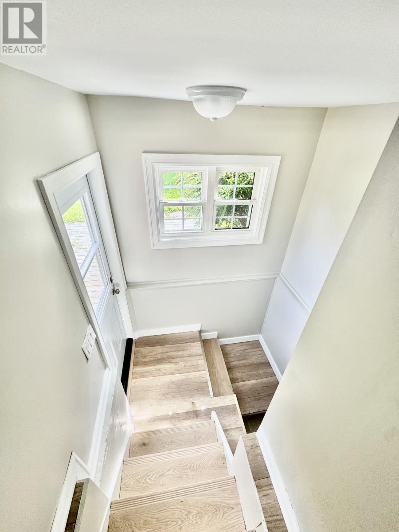
Welcome to 5 College Street, Grand Bank — a charming 1½-storey single-family home offering character, comfort, and plenty of space for a growing family. Situated on a quiet street in the historic community of Grand Bank, this well-maintained property features three bedrooms, one bathroom, and approximately 1,040 sq. ft. of main-floor living space. The main floor features a bright and inviting kitchen with ample cabinetry, a spacious living room, dining room, primary bedroom, bathroom, and welcoming porch. Upstairs, you’ll find two additional bedrooms, while the full basement provides plenty of extra space with a large workshop, office, and storage areas. Outside, the property features a fenced rear yard, landscaped grounds, paved driveway, and year-round road access, creating a practical and family-friendly setting. With its welcoming layout, well-kept outdoor space, and versatile basement, 5 College Street offers plenty of room to make it your own. Whether you’re looking for a family home, extra workspace, or simply more room for everyday living, this property is ready to welcome its next owners. (id:28789)
Property Details
| MLS® Number | 1302201 |
| Property Type | Single Family |
Building
| Bathroom Total | 1 |
| Bedrooms Above Ground | 3 |
| Bedrooms Total | 3 |
| Appliances | Dishwasher, Refrigerator, Stove, Washer, Dryer |
| Constructed Date | 1951 |
| Construction Style Attachment | Detached |
| Exterior Finish | Vinyl Siding |
| Flooring Type | Laminate |
| Foundation Type | Concrete |
| Heating Fuel | Electric |
| Heating Type | Baseboard Heaters |
| Roof Material | Asphalt Shingle |
| Roof Style | Unknown |
| Stories Total | 2 |
| Size Interior | 2,433 Sqft |
| Type | House |
| Utility Water | Municipal Water |
Land
| Acreage | No |
| Sewer | Municipal Sewage System |
| Size Irregular | 77x136x31x77x47x77x90 |
| Size Total Text | 77x136x31x77x47x77x90|under 1/2 Acre |
| Zoning Description | Res |
Rooms
| Level | Type | Length | Width | Dimensions |
|---|---|---|---|---|
| Second Level | Bedroom | 14.5x12.7 | ||
| Second Level | Bedroom | 14.4x12.5 | ||
| Basement | Storage | 5x10 | ||
| Basement | Workshop | 26x25 | ||
| Main Level | Bath (# Pieces 1-6) | 12x6 | ||
| Main Level | Primary Bedroom | 11x14 | ||
| Main Level | Living Room | 18x12 | ||
| Main Level | Kitchen | 18.6x9.6 | ||
| Main Level | Dining Room | 10.5x11.5 | ||
| Main Level | Porch | 8x6 |
https://www.realtor.ca/real-estate/30189050/5-college-street-grand-bank
Contact Us
Contact us for more information

The trademarks REALTOR®, REALTORS®, and the REALTOR® logo are controlled by The Canadian Real Estate Association (CREA) and identify real estate professionals who are members of CREA. The trademarks MLS®, Multiple Listing Service® and the associated logos are owned by The Canadian Real Estate Association (CREA) and identify the quality of services provided by real estate professionals who are members of CREA. The trademark DDF® is owned by The Canadian Real Estate Association (CREA) and identifies CREA's Data Distribution Facility (DDF®)
August 24 2026 12:51:47
Newfoundland & Labrador Association of REALTORS®
3% Realty East Coast