23 Ireland Drive Grand Falls- Windsor, Newfoundland & Labrador A2A 2W4

$419,900
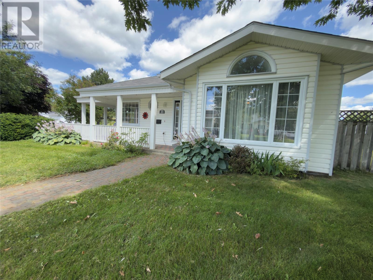
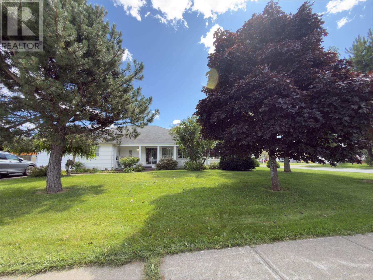
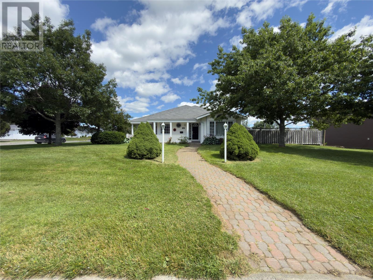
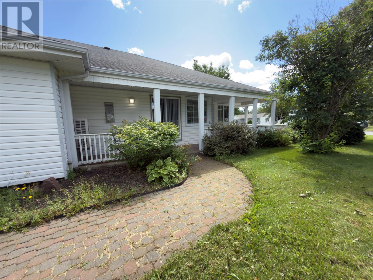
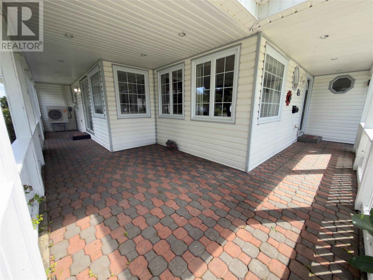
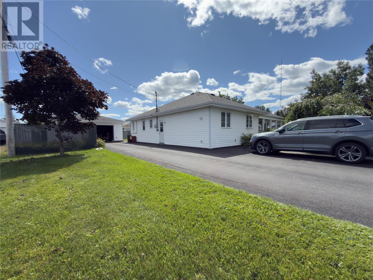
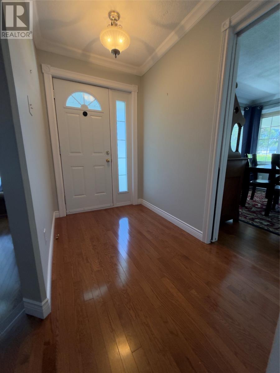
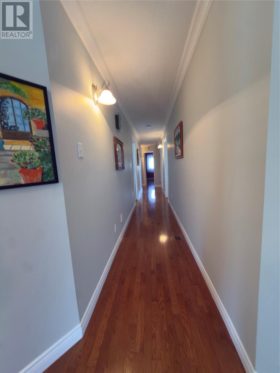
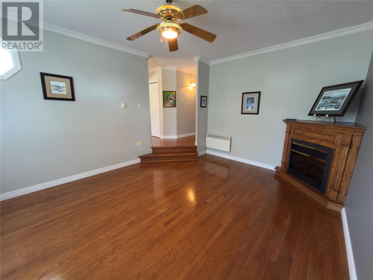
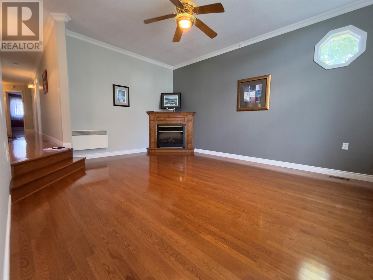
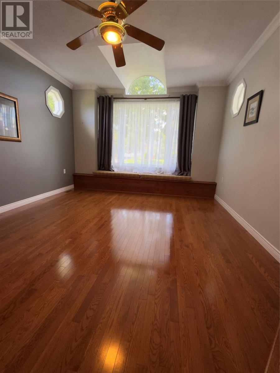
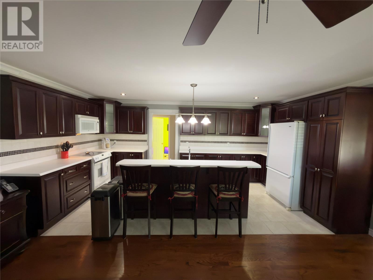
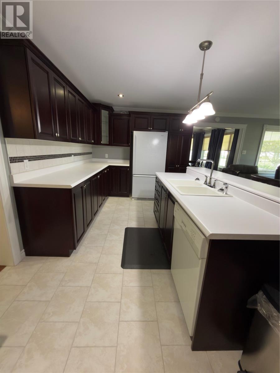
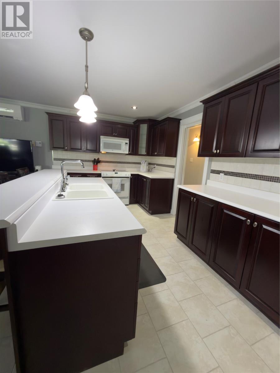
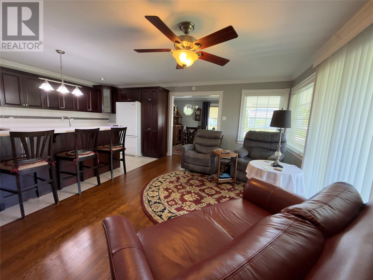
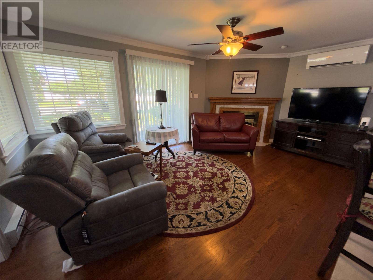
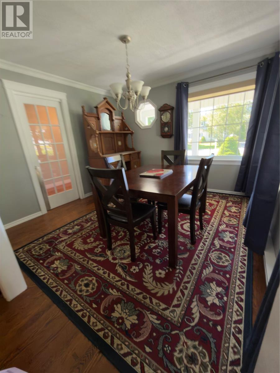
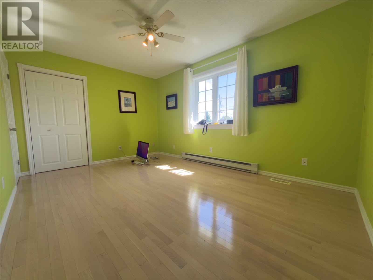
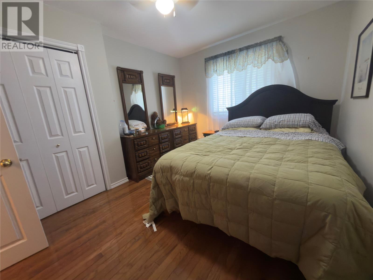
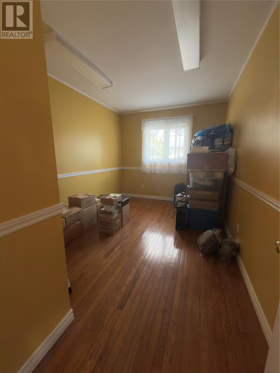
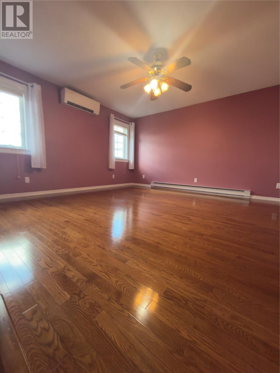
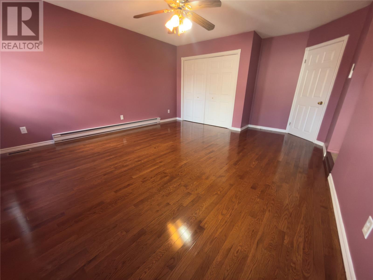
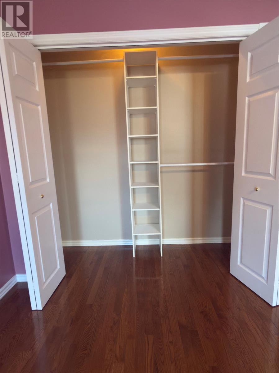
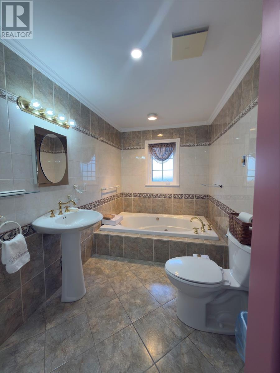
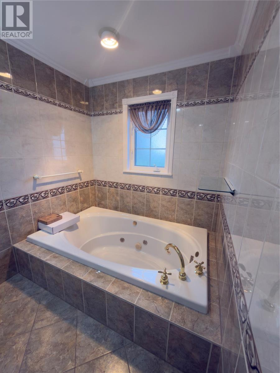
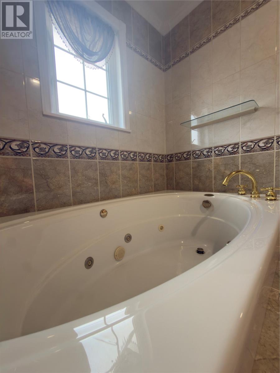
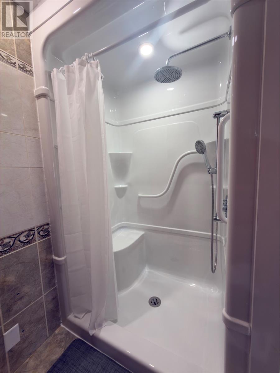
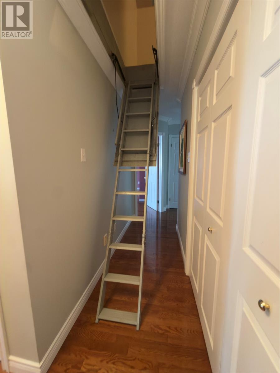
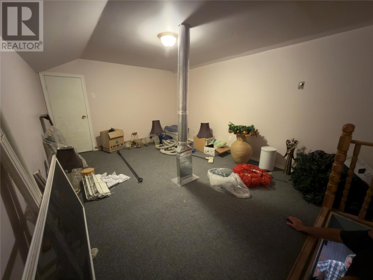
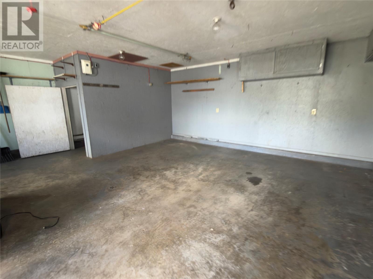
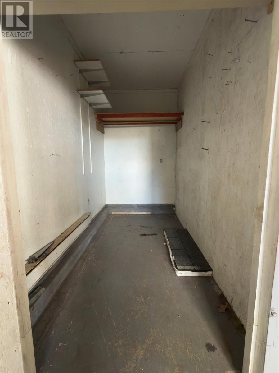
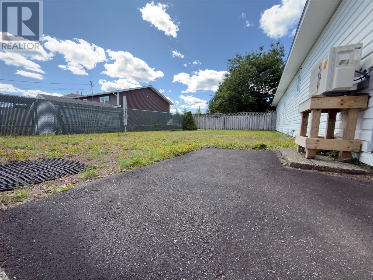
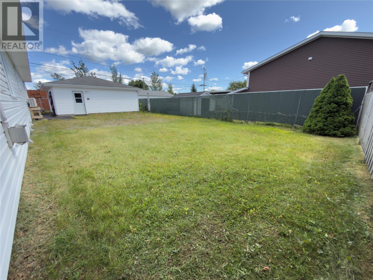
Welcome to this charming, spacious 4 bedroom, 2 bathroom home, offering character, comfort, and plenty of room for the whole family! Step inside to find beautiful hardwood flooring throughout the main living spaces and a bright, generously sized drop-in living room featuring large windows that bring in an abundance of natural light. The spacious kitchen offers plenty of cabinetry, countertop space, and a convenient island equipped with a sink and dishwasher and a seprate dining area. Perfect for everyday living and entertaining. With four bedrooms and two full bathrooms, there is flexibility for a growing family, guests, a home office, or hobby space. And for a little extra surprise, this home features a hidden attic room! A unique bonus space that could be transformed into a cozy reading nook, playroom, creative space, or private retreat. You'll also find inside 2 newly installed heat pumps perfect for the bitter cold winters or hot summer weather. In the detached garage you'll find a small heated room perfect for storing your summer toys, while the rest of the space is wired and has opportunity for adding additional heat sources. Outside, enjoy the beautifully maintained yard, mature landscaping, and inviting covered front porch that adds to the home’s curb appeal. If you’re looking for a home that combines space, character, functionality, and a little something unexpected, this one is definitely worth a look! (id:28789)
Property Details
| MLS® Number | 1302241 |
| Property Type | Single Family |
Building
| Bathroom Total | 2 |
| Bedrooms Above Ground | 4 |
| Bedrooms Total | 4 |
| Appliances | Central Vacuum, Dishwasher, Refrigerator, Microwave, Washer, Whirlpool, Dryer |
| Architectural Style | Bungalow |
| Constructed Date | 1991 |
| Exterior Finish | Shingles, Vinyl Siding |
| Fireplace Present | Yes |
| Flooring Type | Marble, Ceramic, Hardwood |
| Foundation Type | Concrete |
| Heating Fuel | Electric |
| Heating Type | Heat Pump |
| Roof Material | Asphalt Shingle |
| Roof Style | Unknown |
| Stories Total | 1 |
| Size Interior | 1,912 Sqft |
| Type | House |
| Utility Water | Municipal Water |
Parking
| Detached Garage |
Land
| Acreage | No |
| Fence Type | Partially Fenced |
| Landscape Features | Landscaped |
| Sewer | Municipal Sewage System |
| Size Irregular | 120x110 |
| Size Total Text | 120x110|10,890 - 21,799 Sqft (1/4 - 1/2 Ac) |
| Zoning Description | Residential |
Rooms
| Level | Type | Length | Width | Dimensions |
|---|---|---|---|---|
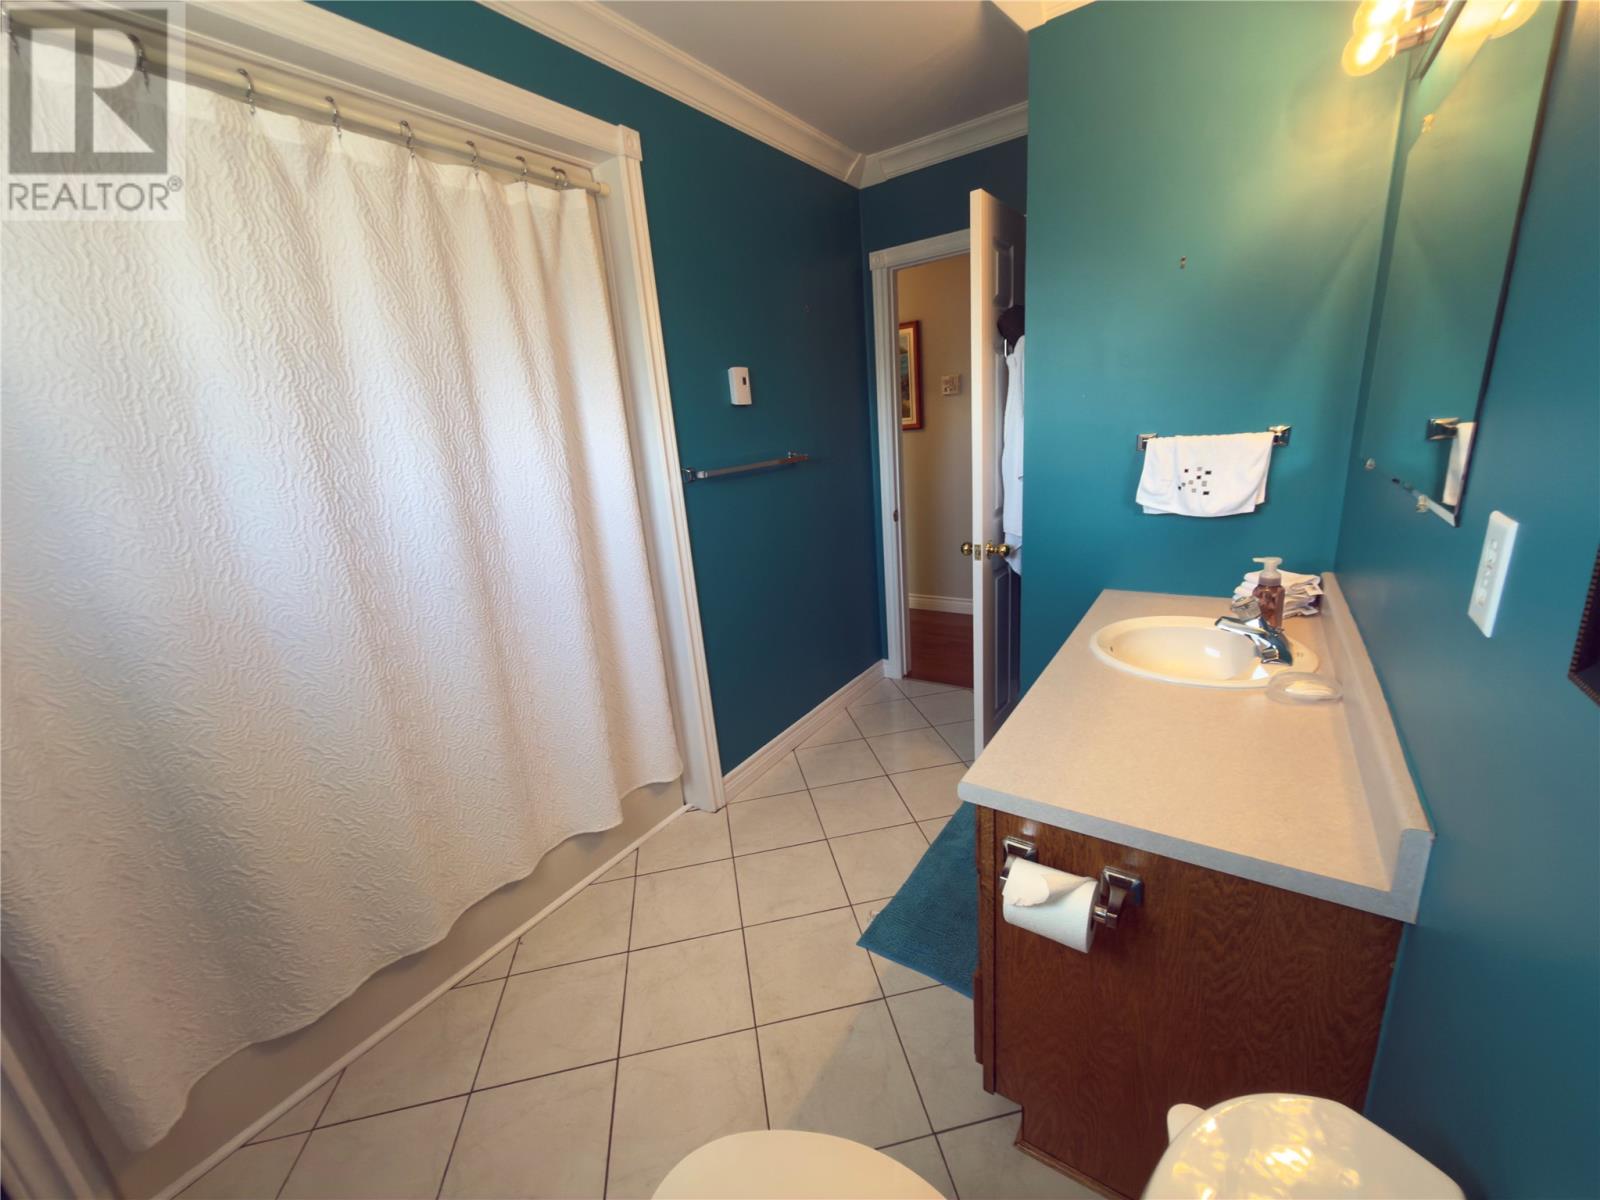
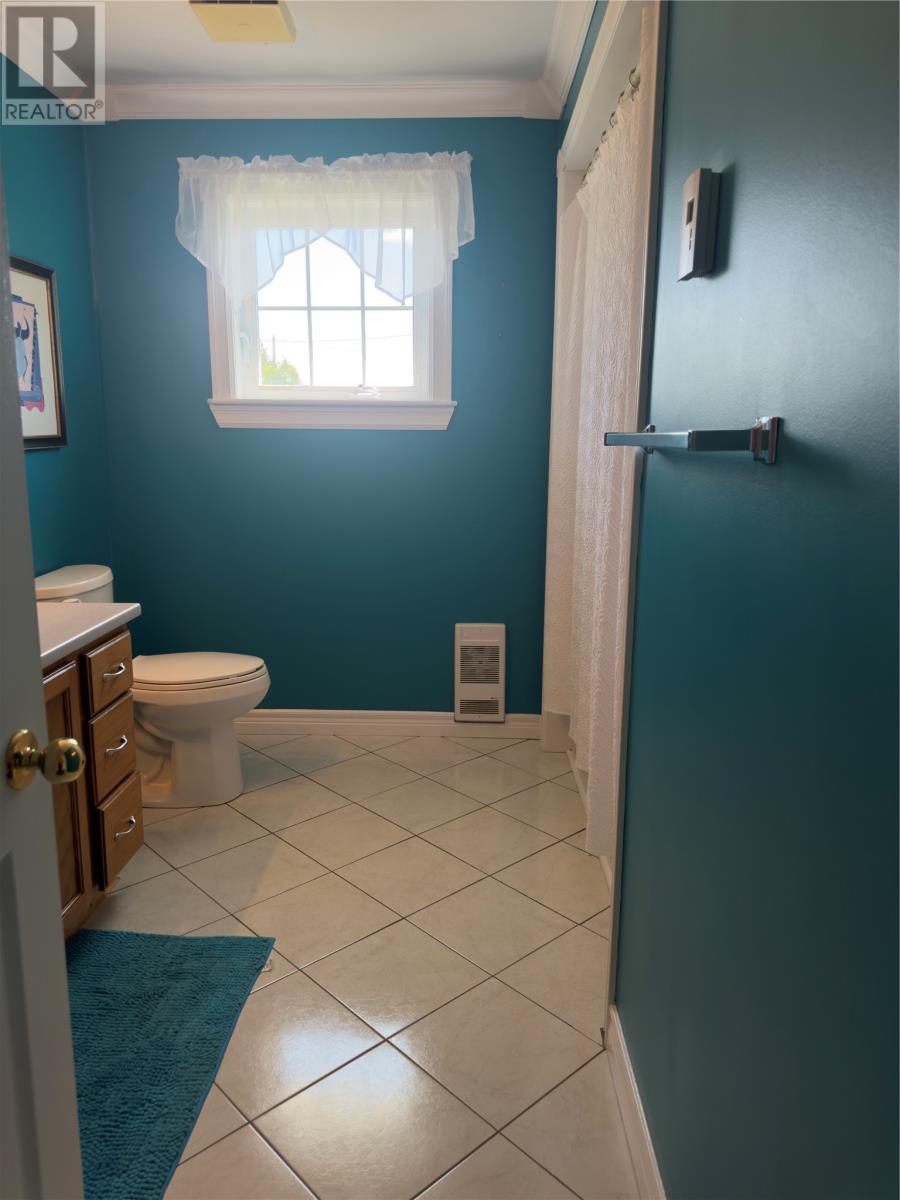
| Main Level | Bath (# Pieces 1-6) | 10X5.9 | ||
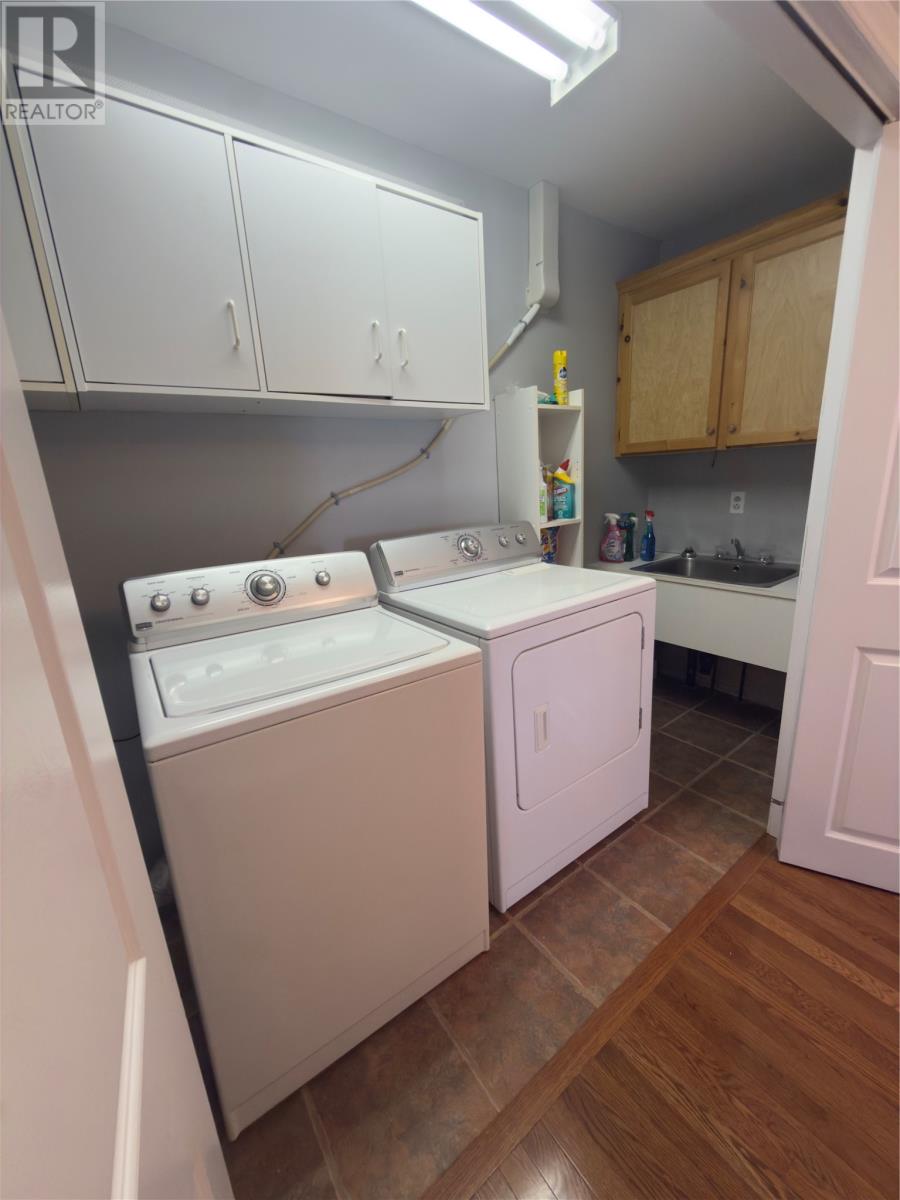
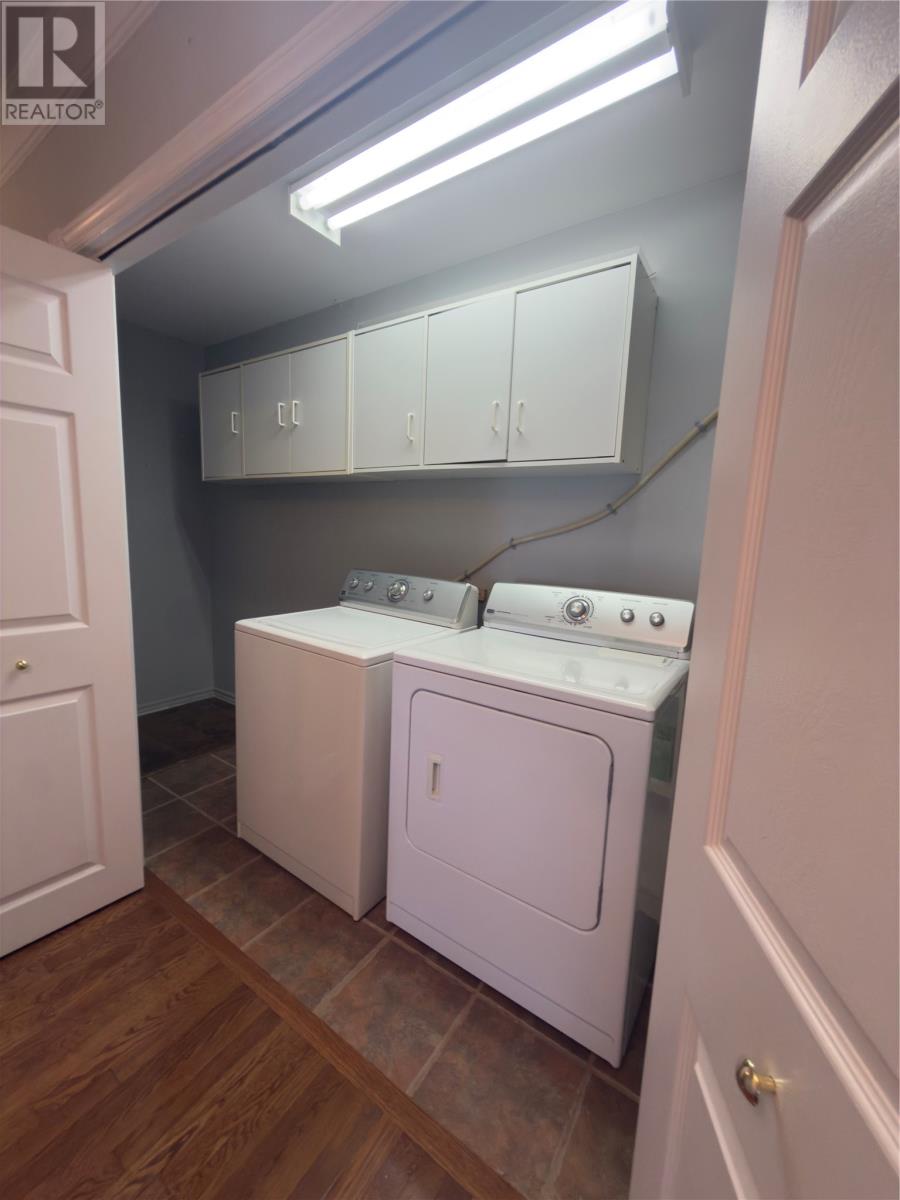
| Main Level | Laundry Room | 14.4X3.9 | ||
| Main Level | Ensuite | 10.6X6.4 | ||
| Main Level | Bedroom | 17.3X13.10 | ||
| Main Level | Bedroom | 12.6X9.10 | ||
| Main Level | Bedroom | 12.10X9.11 | ||
| Main Level | Bedroom | 14.5X10.2 | ||
| Main Level | Dining Room | 10.7X10.11 | ||
| Main Level | Kitchen | 17.11X9.4 | ||
| Other | Hobby Room | 15.9X10.9 |
https://www.realtor.ca/real-estate/30189114/23-ireland-drive-grand-falls-windsor
Contact Us
Contact us for more information

The trademarks REALTOR®, REALTORS®, and the REALTOR® logo are controlled by The Canadian Real Estate Association (CREA) and identify real estate professionals who are members of CREA. The trademarks MLS®, Multiple Listing Service® and the associated logos are owned by The Canadian Real Estate Association (CREA) and identify the quality of services provided by real estate professionals who are members of CREA. The trademark DDF® is owned by The Canadian Real Estate Association (CREA) and identifies CREA's Data Distribution Facility (DDF®)
August 24 2026 01:22:06
Newfoundland & Labrador Association of REALTORS®
RE/MAX Central Real Estate Ltd. - Grand Falls-Win