2 Jolie Vue Drive Glovertown, Newfoundland & Labrador A0G 2L0

$264,900
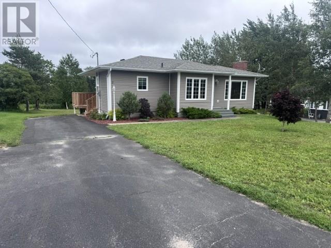

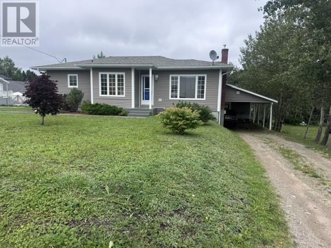
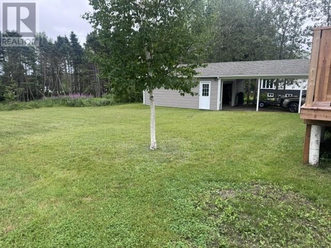
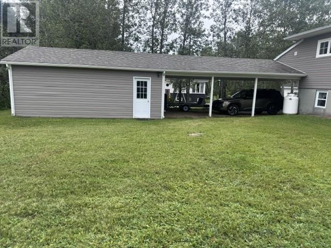
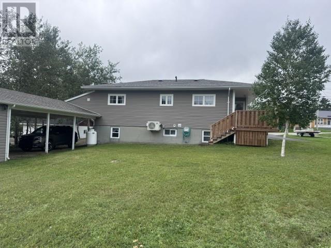
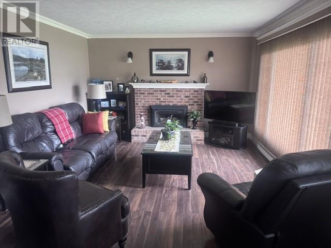
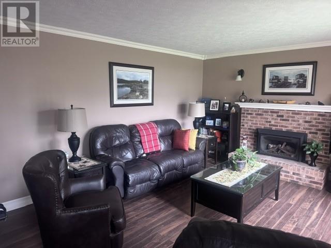
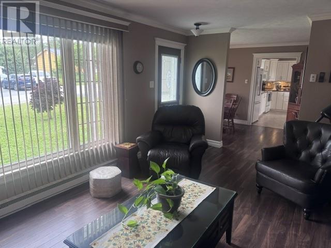
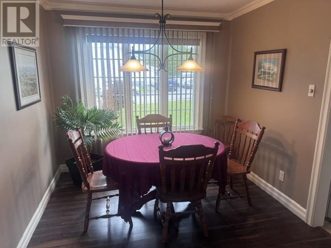
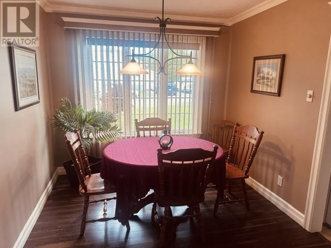
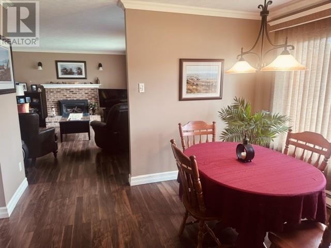
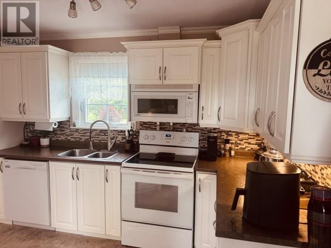
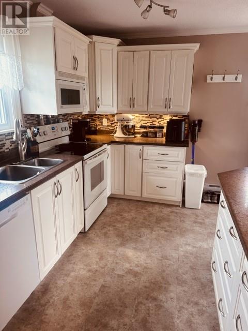
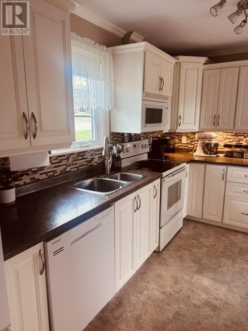
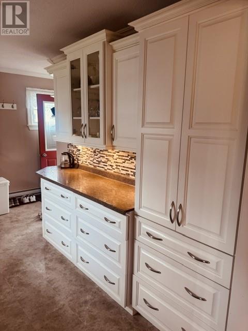
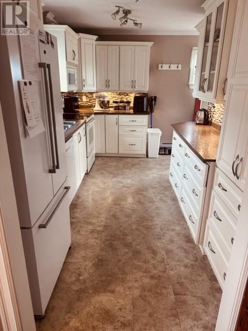
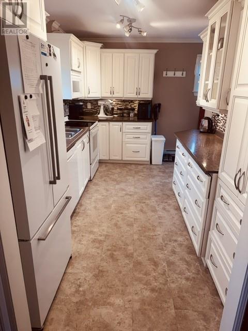
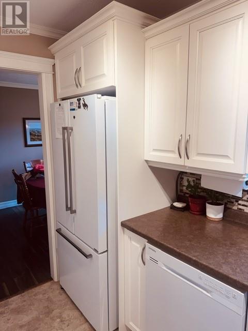

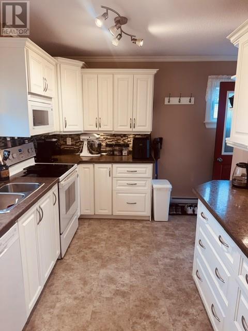
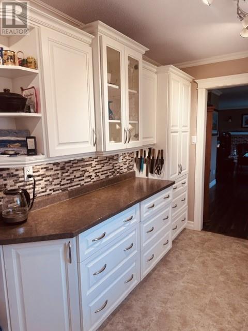
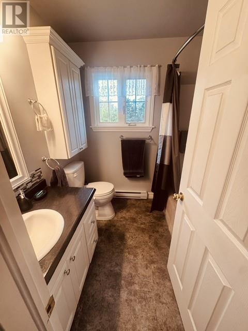
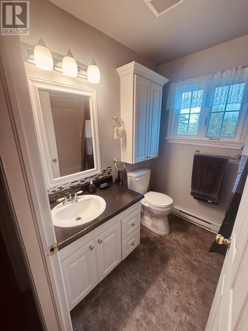
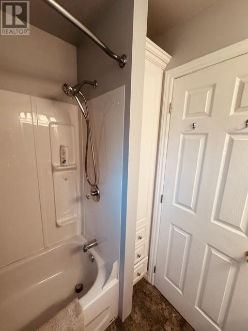
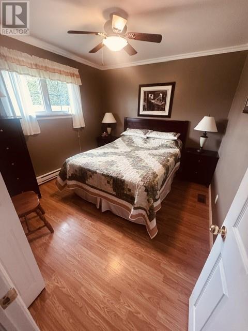
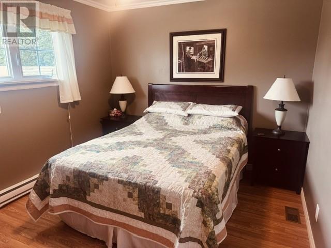
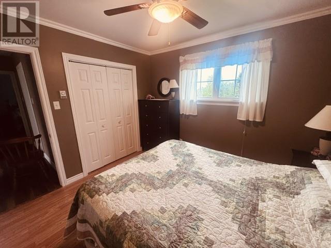
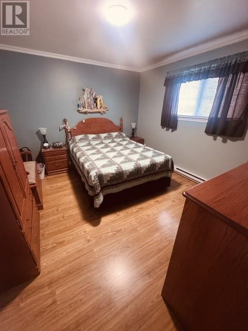
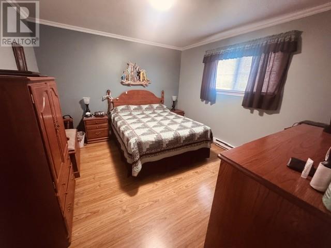
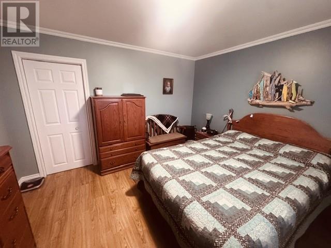
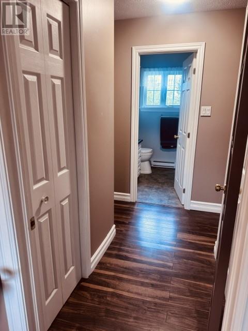
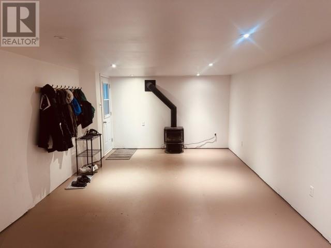
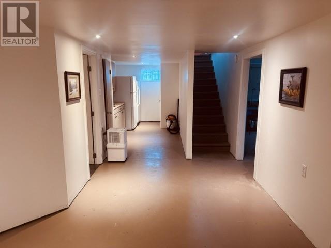
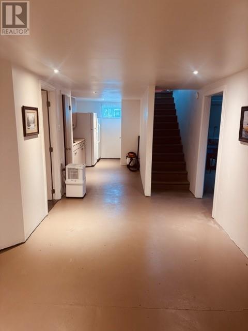
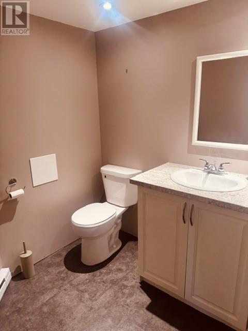
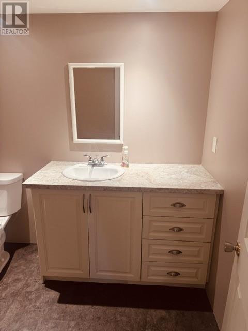
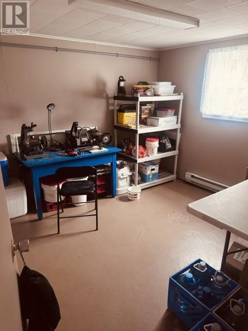
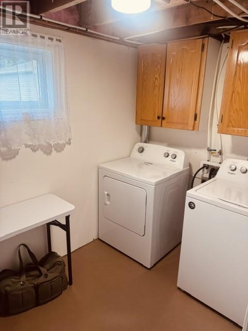
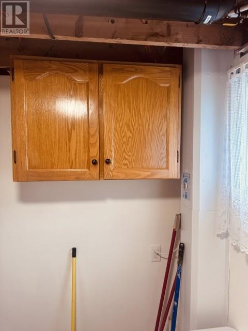
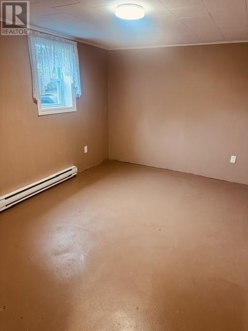
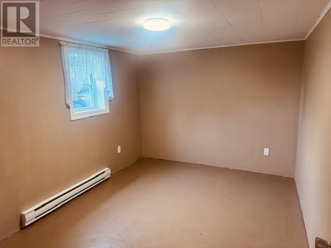
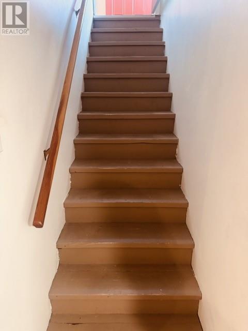
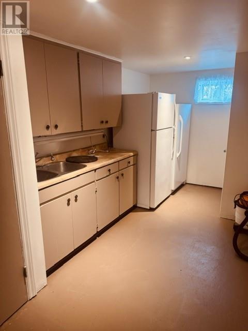
Located on a green belt is this well maintained two bedroom bungalow. This is a great starter home or for those who want to down size. Beautiful white kitchen with loads of cabinet space. On the main level is also a main bathroom, living room, and dining room. A propane fireplace makes this living space very cozy. In the basement is a clean slate for you to design it your way. It does have partitions up for a bedroom, kitchen, rec room, laundry room, and a half bath which is already completed. Some upgrades has been done such as in 2023 a mini split installed, plumbing h all changed to PEX, electrical upgrades to 200 amp, in 2019 new shingles, new siding in 2018, in 2017 new flooring, and new kitchen and bathroom installed. New deck in 2025 measures 8 x 15, a garage measures 24 x 19 and a carport measures 38 x 19 (id:28789)
Property Details
| MLS® Number | 1302203 |
| Property Type | Single Family |
| Equipment Type | None |
| Rental Equipment Type | None |
Building
| Bathroom Total | 2 |
| Bedrooms Total | 2 |
| Appliances | Dishwasher, Refrigerator, Microwave, Stove, Washer, Dryer |
| Architectural Style | Bungalow |
| Constructed Date | 1970 |
| Construction Style Attachment | Detached |
| Exterior Finish | Vinyl Siding |
| Fireplace Fuel | Propane |
| Fireplace Present | Yes |
| Fireplace Type | Insert |
| Fixture | Drapes/window Coverings |
| Flooring Type | Laminate, Mixed Flooring |
| Foundation Type | Poured Concrete |
| Half Bath Total | 1 |
| Heating Fuel | Electric, Propane |
| Heating Type | Baseboard Heaters, Mini-split |
| Roof Material | Asphalt Shingle |
| Roof Style | Unknown |
| Stories Total | 1 |
| Size Interior | 1,934 Sqft |
| Type | House |
| Utility Water | Municipal Water |
Parking
| Detached Garage |
Land
| Access Type | Year-round Access |
| Acreage | No |
| Landscape Features | Landscaped |
| Sewer | Municipal Sewage System |
| Size Irregular | 24.384mx53.925mx24.451mx15.285m |
| Size Total Text | 24.384mx53.925mx24.451mx15.285m|.5 - 9.99 Acres |
| Zoning Description | Residential |
Rooms
| Level | Type | Length | Width | Dimensions |
|---|---|---|---|---|
| Basement | Other | 6x8.6 | ||
| Basement | Storage | 5x4 | ||
| Basement | Office | 4.6x8.6 | ||
| Basement | Bedroom | 13x9 | ||
| Basement | Storage | 10x10.6 | ||
| Basement | Recreation Room | 17x12 | ||
| Basement | Bath (# Pieces 1-6) | 6x7 | ||
| Basement | Other | 7.6x14 | ||
| Basement | Laundry Room | 6x8.6 | ||
| Main Level | Bedroom | 10x10.6 | ||
| Main Level | Primary Bedroom | 11.6x12 | ||
| Main Level | Other | 4.6x3.6 | ||
| Main Level | Porch | 3.6x4 | ||
| Main Level | Bath (# Pieces 1-6) | 6.6x7 | ||
| Main Level | Living Room | 18x13 | ||
| Main Level | Dining Room | 9x14.6 | ||
| Main Level | Kitchen | 8x14.6 |
https://www.realtor.ca/real-estate/30184557/2-jolie-vue-drive-glovertown
Contact Us
Contact us for more information

The trademarks REALTOR®, REALTORS®, and the REALTOR® logo are controlled by The Canadian Real Estate Association (CREA) and identify real estate professionals who are members of CREA. The trademarks MLS®, Multiple Listing Service® and the associated logos are owned by The Canadian Real Estate Association (CREA) and identify the quality of services provided by real estate professionals who are members of CREA. The trademark DDF® is owned by The Canadian Real Estate Association (CREA) and identifies CREA's Data Distribution Facility (DDF®)
October 06 2026 12:22:20
Newfoundland & Labrador Association of REALTORS®
Century 21 Seller's Choice Inc.