115 Main Road Petty Harbour Maddox-Cove, Newfoundland & Labrador A0A 3H0

$929,000
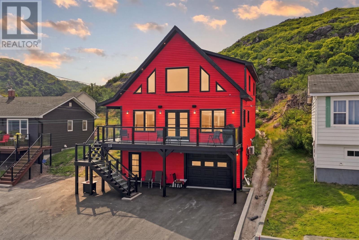
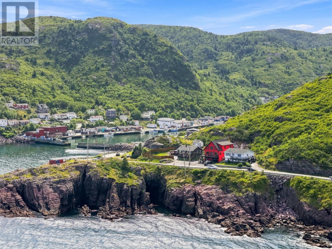
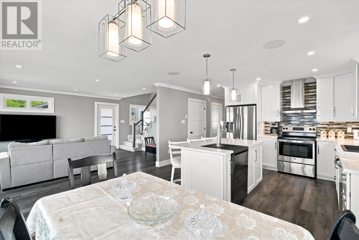
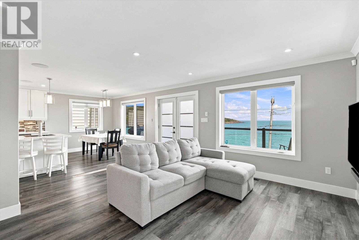
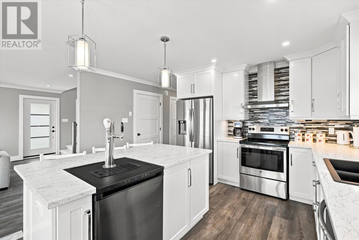
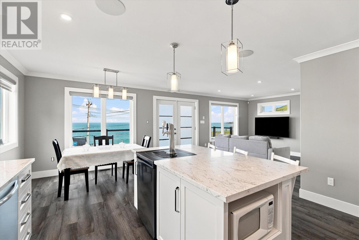
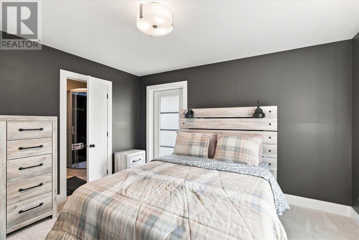
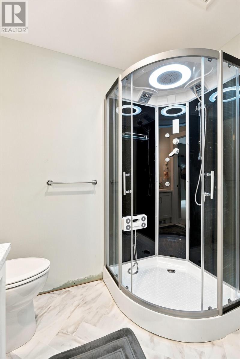
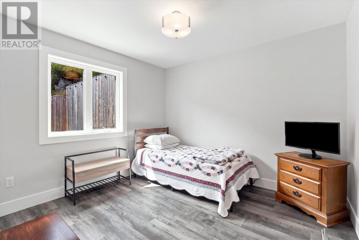
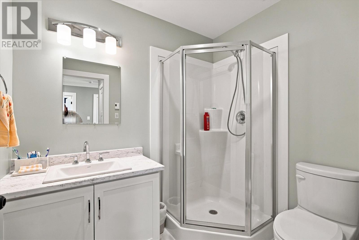
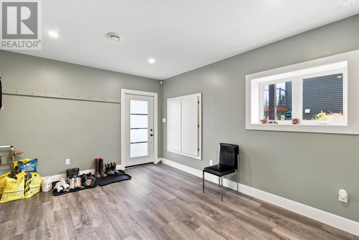
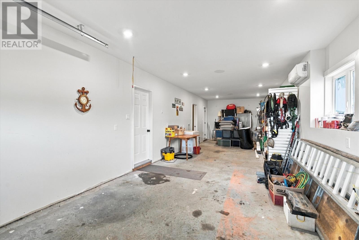
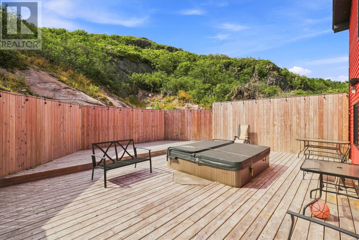
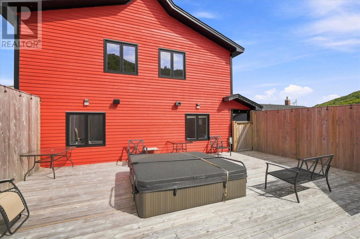
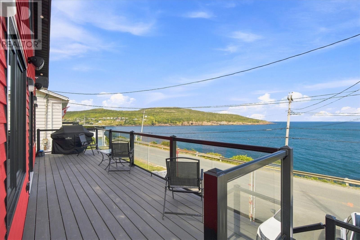
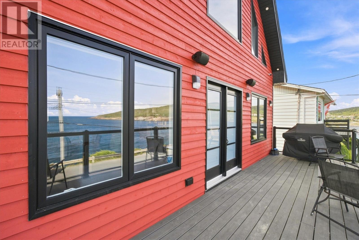
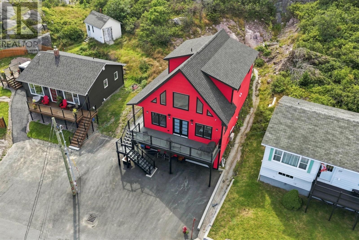
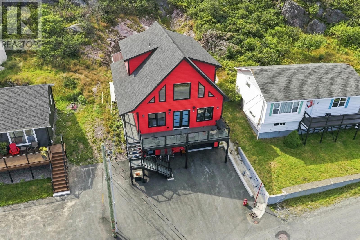
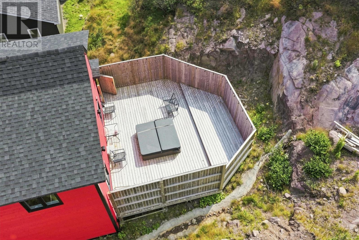
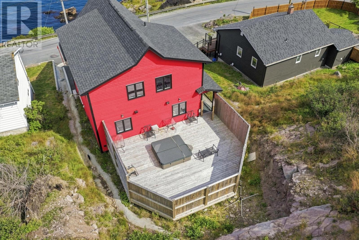
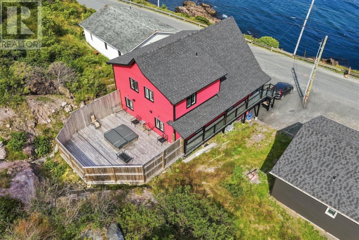
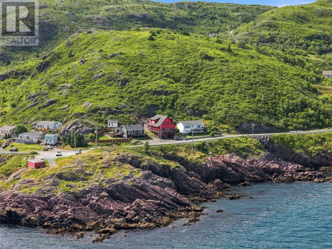
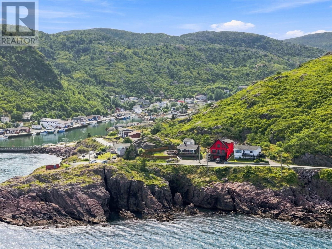
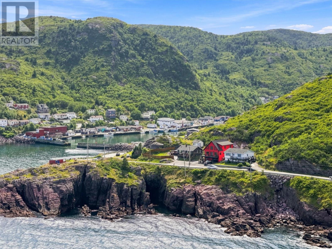
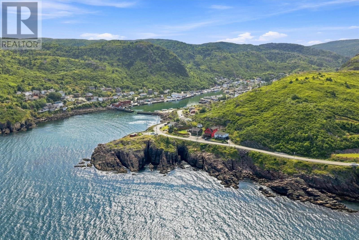
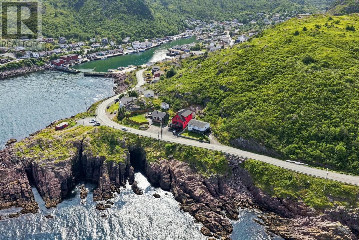
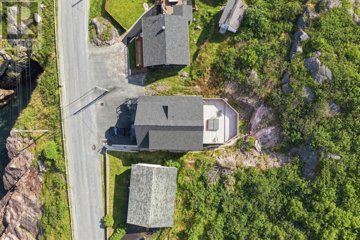
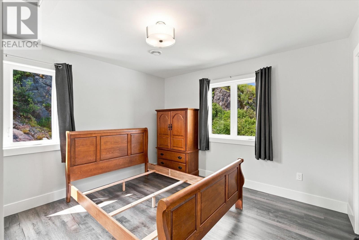
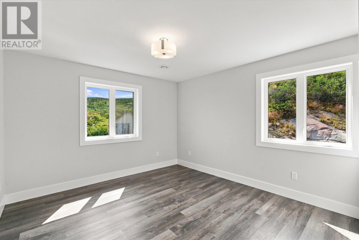
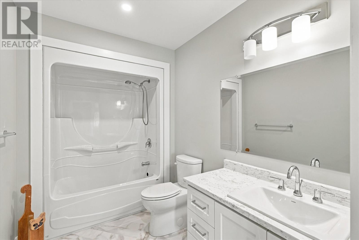
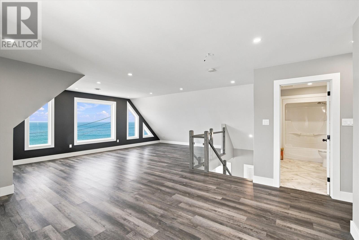
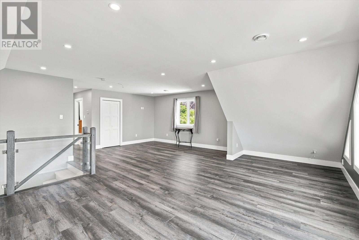
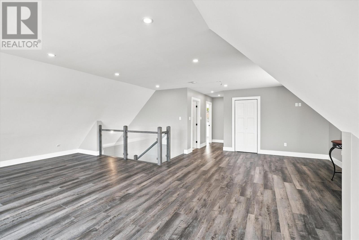
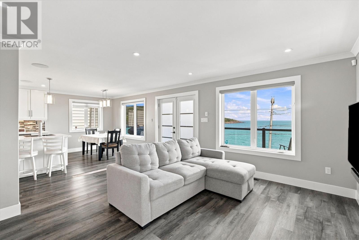
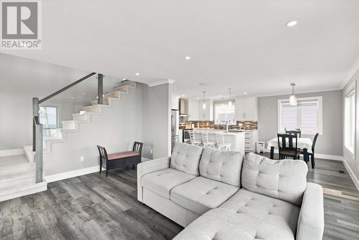
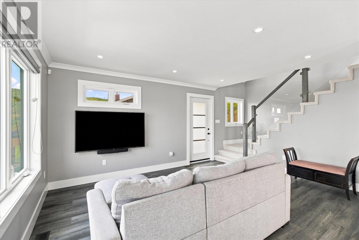
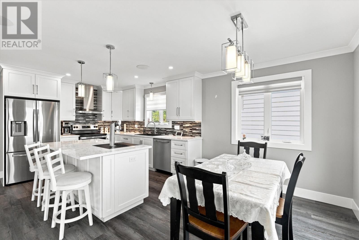
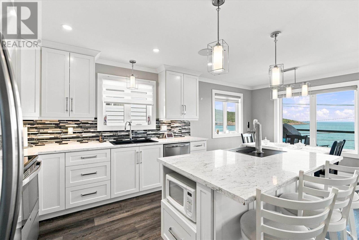
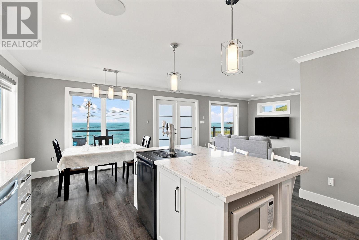
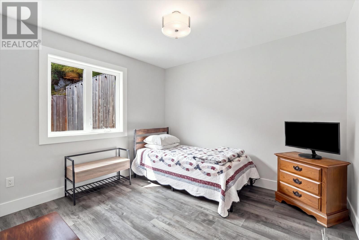
Wake up to the Atlantic Ocean in your front yard. Welcome to an exceptional custom-built home in the heart of scenic Petty Harbour, where breathtaking ocean views, modern luxury and true Newfoundland coastal living come together. Built in 2022 with no expense spared, this impressive home was thoughtfully designed to take full advantage of its incredible setting. Step onto the all-composite front deck with your morning coffee and watch the sun rise over the Atlantic, fishing boats head out through the harbour and whales pass by offshore — a view you'll never get tired of. Inside, the home offers 4 bedrooms and 3.5 bathrooms, along with a whole-home heat pump providing efficient year-round heating and cooling. A massive 400-amp electrical service provides plenty of capacity for today's lifestyle and future needs, while the in-house garage adds convenience and valuable additional space. The upper level is a standout feature, offering fantastic flexible space that could become a family room, home gym, entertainment area, office or whatever suits your lifestyle. Outside, beautiful Cape Cod siding complements the home's coastal setting, while the fenced backyard with a new hot tub provides a private place to relax at the end of the day. All of this is located in one of Newfoundland's most picturesque communities, surrounded by rugged coastline and incredible scenery, yet you're only 10 minutes from downtown St. John's. Modern construction. Incredible ocean views. Coastal living without giving up the convenience of the city. This is Petty Harbour living at its finest. (id:28789)
Property Details
| MLS® Number | 1302122 |
| Property Type | Single Family |
| Structure | Patio(s) |
| View Type | Ocean View |
| Water Front Type | Waterfront |
Building
| Bathroom Total | 4 |
| Bedrooms Above Ground | 4 |
| Bedrooms Total | 4 |
| Appliances | Dishwasher |
| Constructed Date | 2022 |
| Construction Style Attachment | Detached |
| Exterior Finish | Other, Shingles |
| Flooring Type | Carpeted, Laminate, Mixed Flooring |
| Foundation Type | Poured Concrete |
| Half Bath Total | 1 |
| Heating Type | Heat Pump, Mini-split |
| Roof Material | Asphalt Shingle |
| Roof Style | Unknown |
| Stories Total | 1 |
| Size Interior | 2,600 Sqft |
| Type | House |
| Utility Water | Municipal Water |
Parking
| Attached Garage |
Land
| Access Type | Water Access, Year-round Access |
| Acreage | No |
| Sewer | Municipal Sewage System |
| Size Irregular | 50x100 |
| Size Total Text | 50x100|4,051 - 7,250 Sqft |
| Zoning Description | Residential |
Rooms
| Level | Type | Length | Width | Dimensions |
|---|---|---|---|---|
| Second Level | Family Room | 28x20 | ||
| Second Level | Bath (# Pieces 1-6) | 12x7 | ||
| Second Level | Bedroom | 12x10 | ||
| Second Level | Bedroom | 12x11 | ||
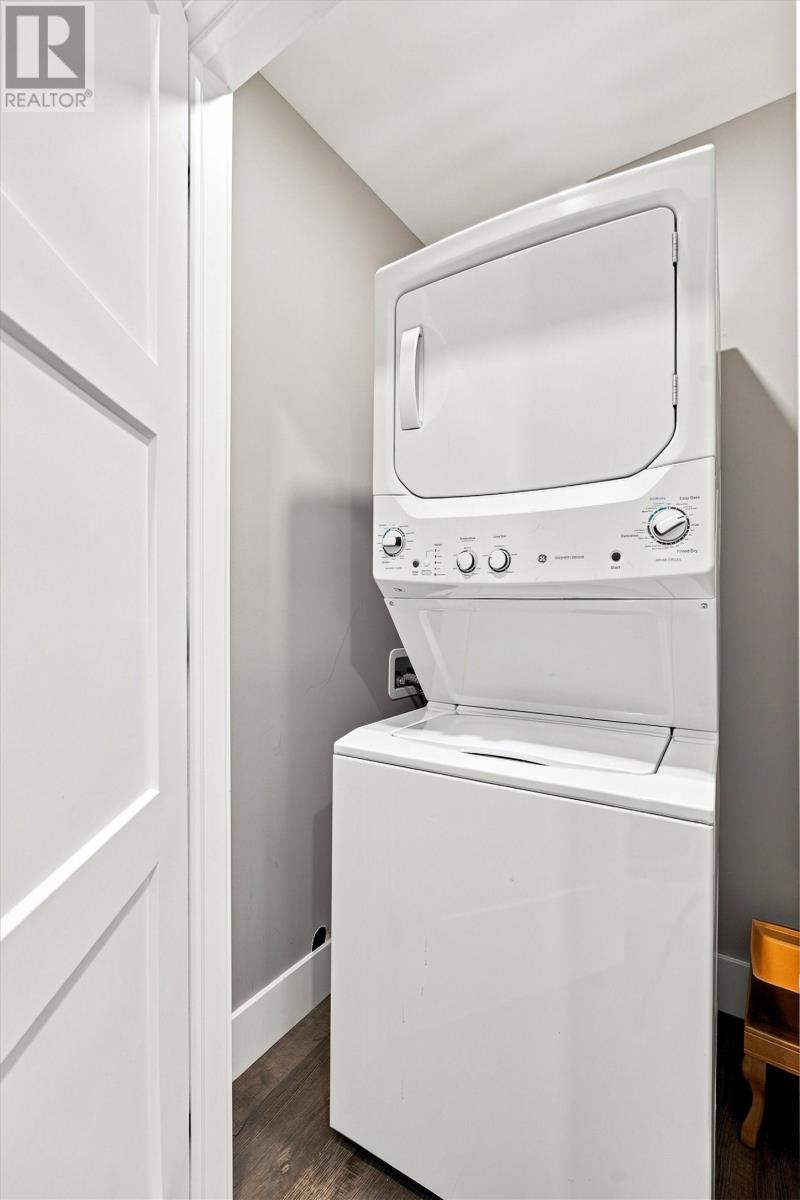
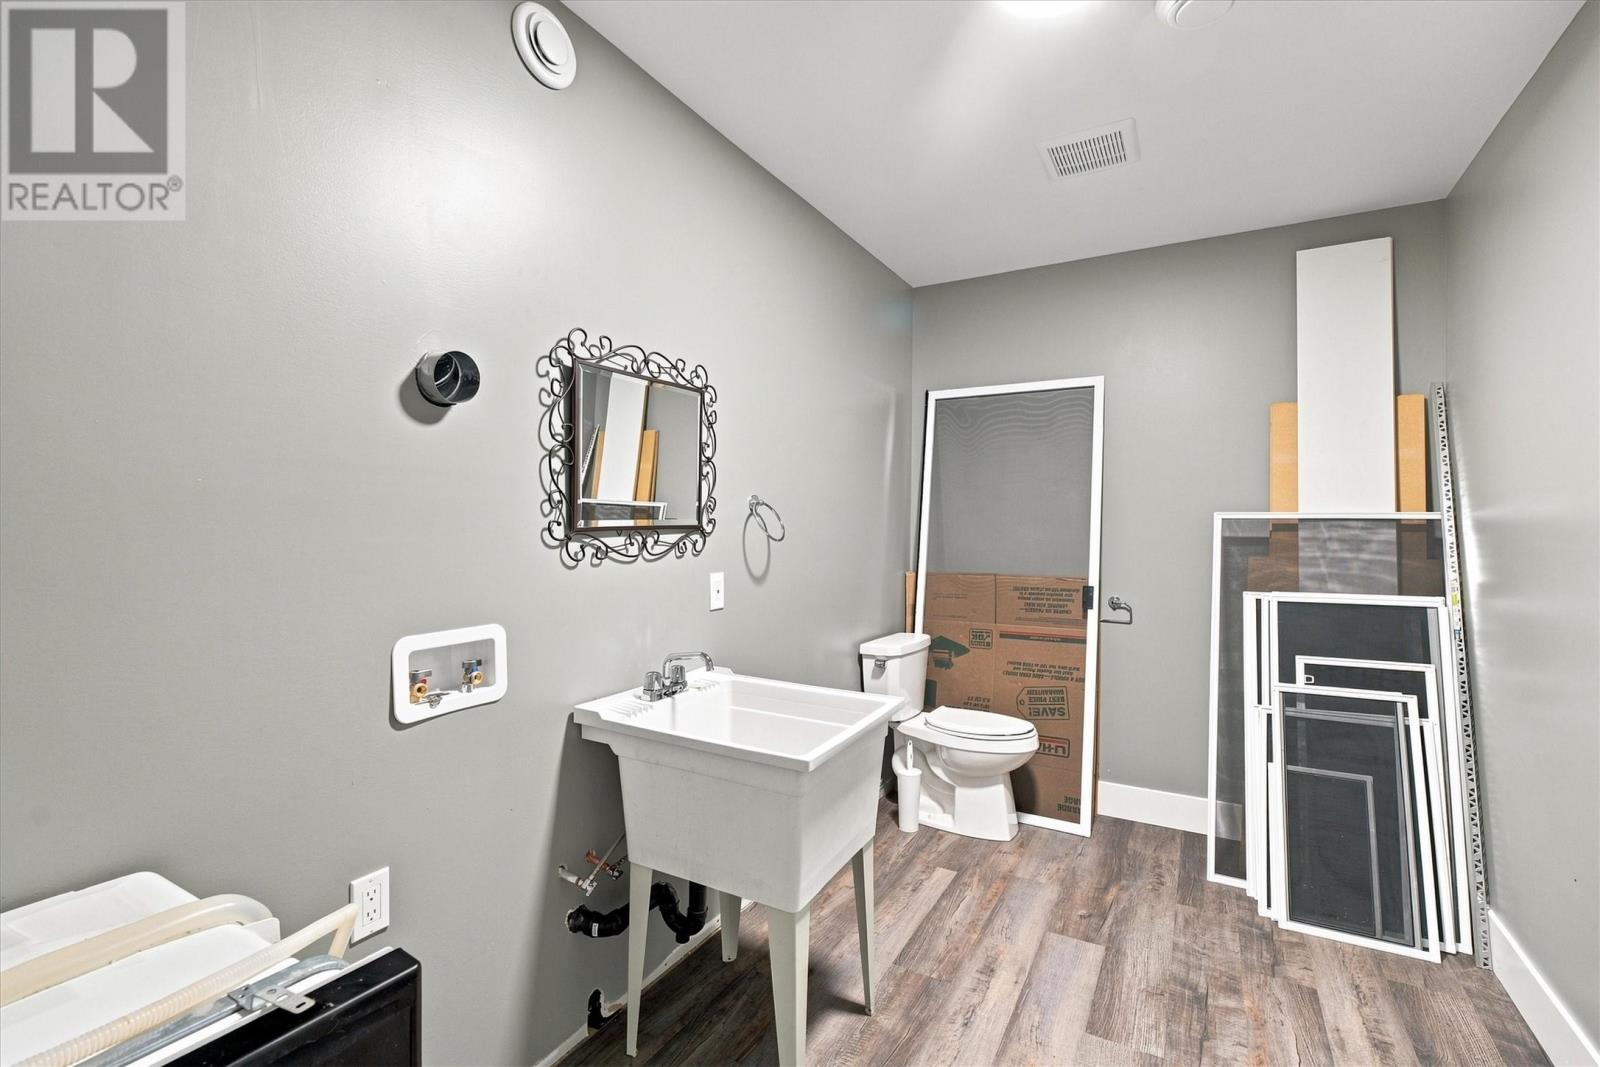
| Main Level | Laundry Room | 4x5 | ||
| Main Level | Ensuite | 6x8 | ||
| Main Level | Bedroom | 9x10 | ||
| Main Level | Primary Bedroom | 12x12 | ||
| Main Level | Bath (# Pieces 1-6) | 8x8 | ||
| Main Level | Living Room | 14x20 | ||
| Main Level | Kitchen | 14x20 |
https://www.realtor.ca/real-estate/30182519/115-main-road-petty-harbour-maddox-cove
Contact Us
Contact us for more information

The trademarks REALTOR®, REALTORS®, and the REALTOR® logo are controlled by The Canadian Real Estate Association (CREA) and identify real estate professionals who are members of CREA. The trademarks MLS®, Multiple Listing Service® and the associated logos are owned by The Canadian Real Estate Association (CREA) and identify the quality of services provided by real estate professionals who are members of CREA. The trademark DDF® is owned by The Canadian Real Estate Association (CREA) and identifies CREA's Data Distribution Facility (DDF®)
August 22 2026 05:01:28
Newfoundland & Labrador Association of REALTORS®
Exp Realty