21 Rowsell Street Corner Brook, Newfoundland & Labrador A2H 7N7

$469,900
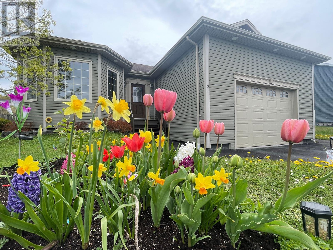
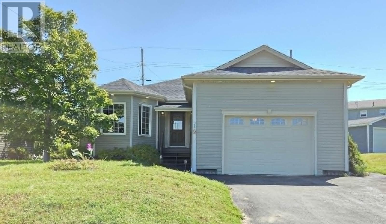
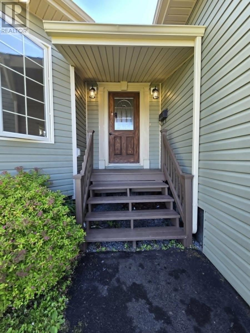
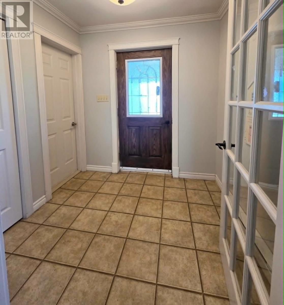
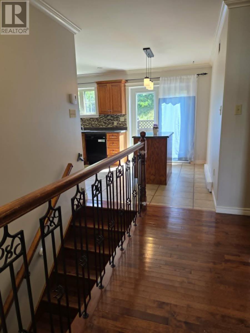
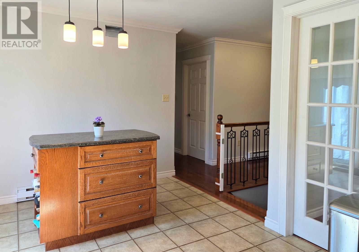
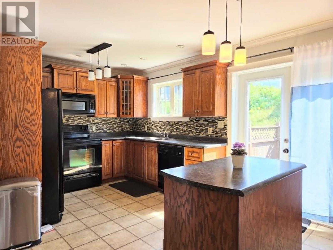
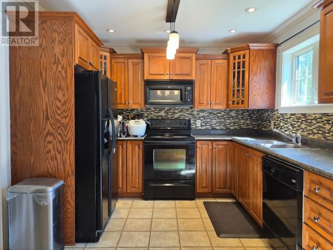
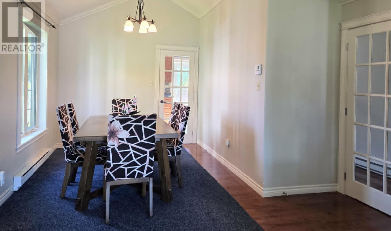
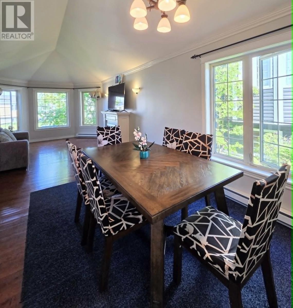
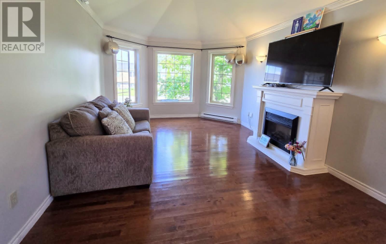
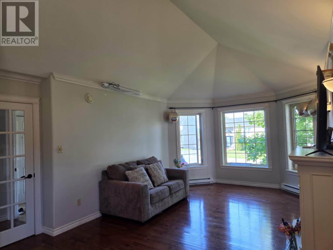
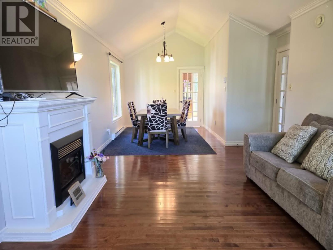
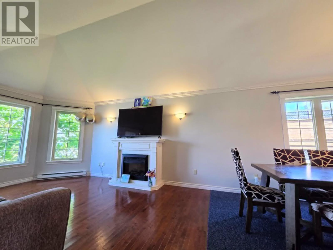
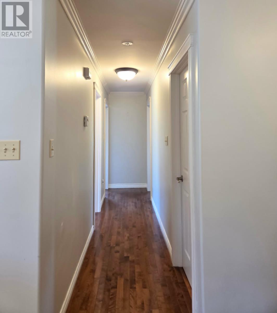
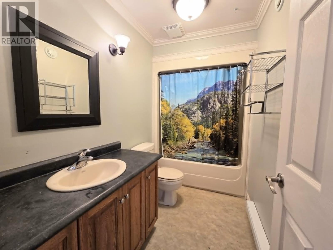
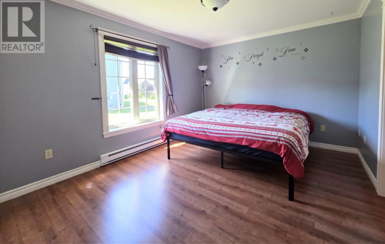
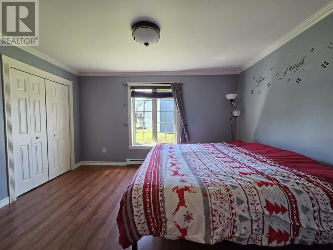
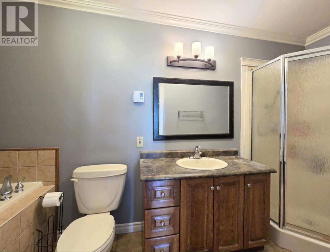
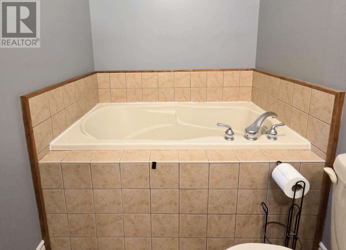
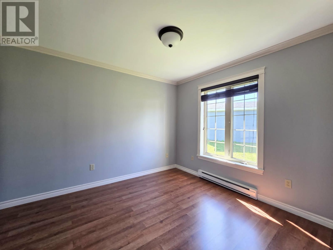
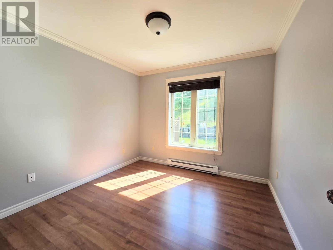
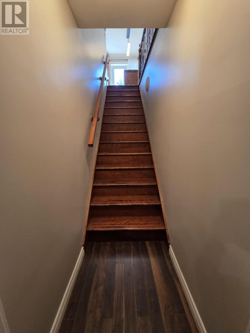
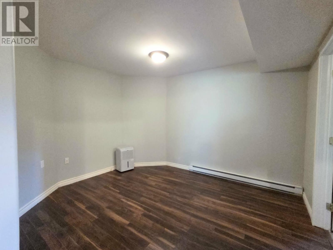
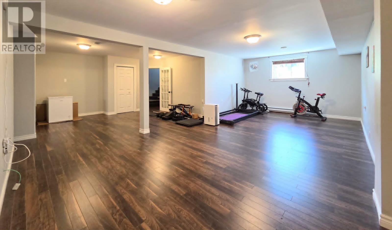
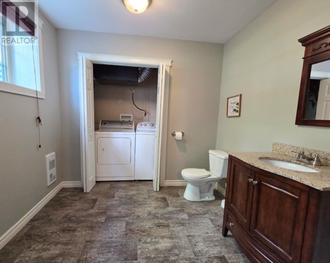
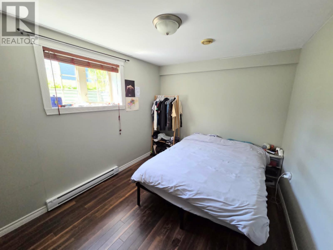
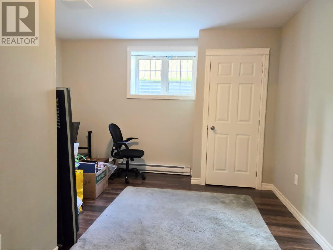
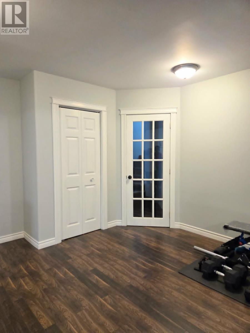
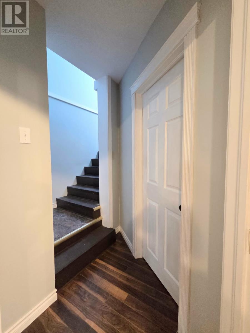
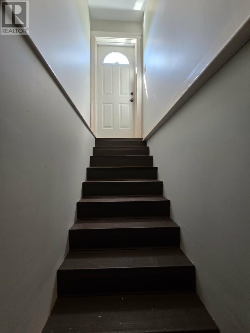
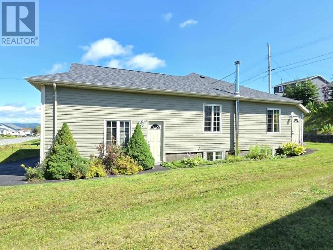
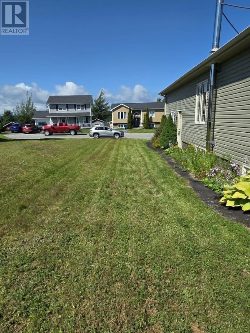
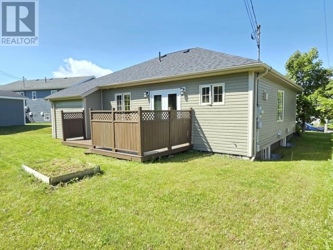
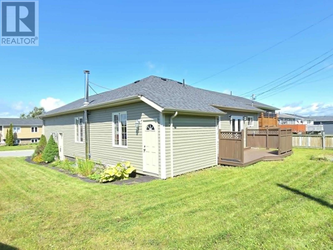
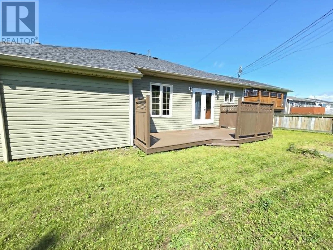
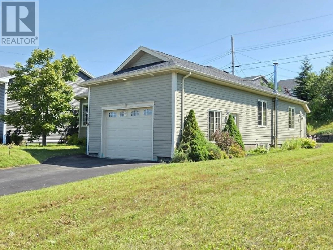
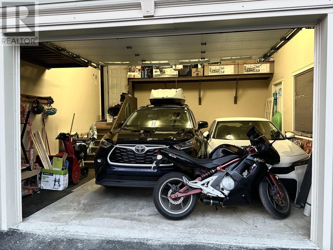
This quality constructed 2700 sq ft. fully developed bungalow features 4 bedrooms (5th guest room), 2.5 baths & attached 2 car garage! Home is fully developed on both levels. Main level features living room with vaulted ceilings, dining area, U shaped kitchen with a movable island & access to the rear deck. There are three good sized bedrooms on this level along with primary bedroom having a 4 piece ensuite. The lower level has been completely finished with open family room, 4th bedroom, large storage room (or 5th bedroom or at home office), and laundry and 2pc bathroom combo. There is direct access to the side yard from this level allowing for convenient in and outdoor space for accessing the outdoors space. The large 66 x 118 Lot is fully mature and has rear yard access to the back yard with rock retaining wall. Located in a nice family neighborhood. Sellers direction in place. No conveyance of offers prior to 1pm Aug 26th and all offers to remain open until 5pm Aug 26th. (id:28789)
Property Details
| MLS® Number | 1302167 |
| Property Type | Single Family |
| Equipment Type | None |
| Rental Equipment Type | None |
Building
| Bathroom Total | 3 |
| Bedrooms Above Ground | 3 |
| Bedrooms Below Ground | 1 |
| Bedrooms Total | 4 |
| Appliances | Dishwasher, Microwave |
| Architectural Style | Bungalow |
| Constructed Date | 2004 |
| Exterior Finish | Vinyl Siding |
| Flooring Type | Hardwood, Laminate, Other |
| Foundation Type | Concrete |
| Half Bath Total | 1 |
| Heating Fuel | Electric |
| Roof Material | Asphalt Shingle |
| Roof Style | Unknown |
| Stories Total | 1 |
| Size Interior | 2,696 Sqft |
| Type | House |
| Utility Water | Municipal Water |
Parking
| Attached Garage | |
| Garage | 2 |
Land
| Access Type | Year-round Access |
| Acreage | No |
| Landscape Features | Landscaped |
| Sewer | Municipal Sewage System |
| Size Irregular | 68x100 |
| Size Total Text | 68x100|under 1/2 Acre |
| Zoning Description | Res. |
Rooms
| Level | Type | Length | Width | Dimensions |
|---|---|---|---|---|
| Basement | Bath (# Pieces 1-6) | 2PCS | ||
| Basement | Bedroom | 13.6X10 | ||
| Basement | Storage | 14X14.3 | ||
| Basement | Other | 19.3X13.5 | ||
| Basement | Playroom | 10.11X12.9 | ||
| Basement | Family Room | 25.6X11.10 | ||
| Main Level | Ensuite | 4PCS | ||
| Main Level | Bath (# Pieces 1-6) | 4PCS | ||
| Main Level | Bedroom | 10X10 | ||
| Main Level | Bedroom | 10.2X12.6 | ||
| Main Level | Bedroom | 13.9X11 | ||
| Main Level | Kitchen | 16X10/9 | ||
| Main Level | Living Room | 11.10X18.6 | ||
| Main Level | Dining Room | 9.5X9.11 |
https://www.realtor.ca/real-estate/30182091/21-rowsell-street-corner-brook
Contact Us
Contact us for more information

The trademarks REALTOR®, REALTORS®, and the REALTOR® logo are controlled by The Canadian Real Estate Association (CREA) and identify real estate professionals who are members of CREA. The trademarks MLS®, Multiple Listing Service® and the associated logos are owned by The Canadian Real Estate Association (CREA) and identify the quality of services provided by real estate professionals who are members of CREA. The trademark DDF® is owned by The Canadian Real Estate Association (CREA) and identifies CREA's Data Distribution Facility (DDF®)
August 21 2026 12:01:51
Newfoundland & Labrador Association of REALTORS®
RE/MAX Realty Professionals Ltd. - Corner Brook