17 Wiltshire Avenue Paradise, Newfoundland & Labrador A1L 4L8

$2,400 Monthly
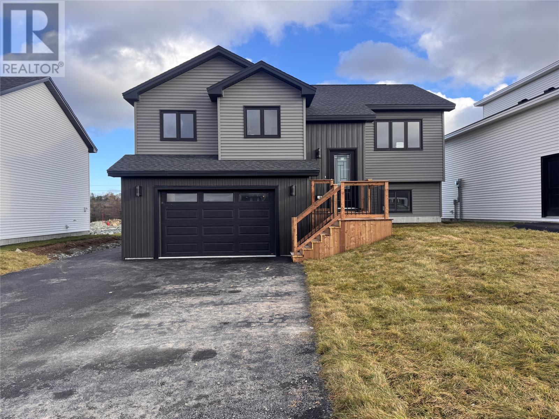
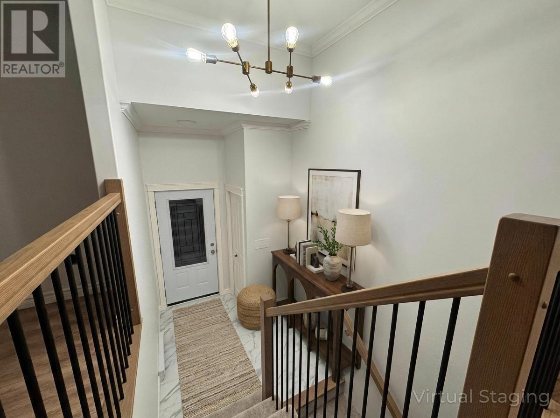
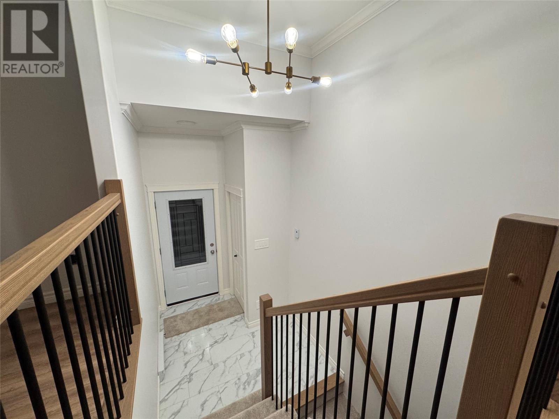
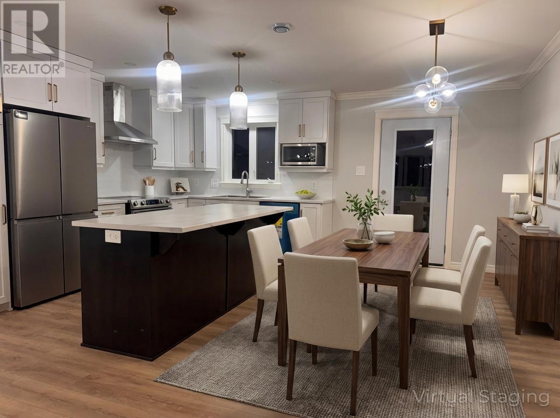
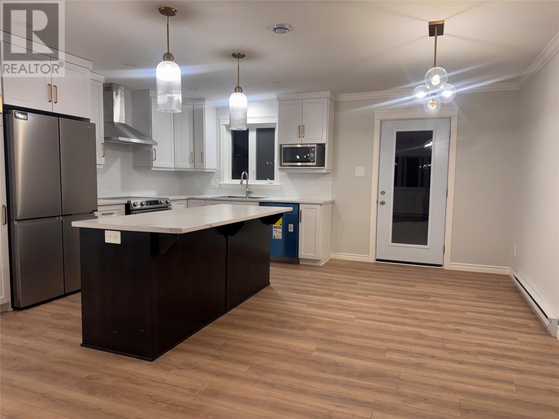
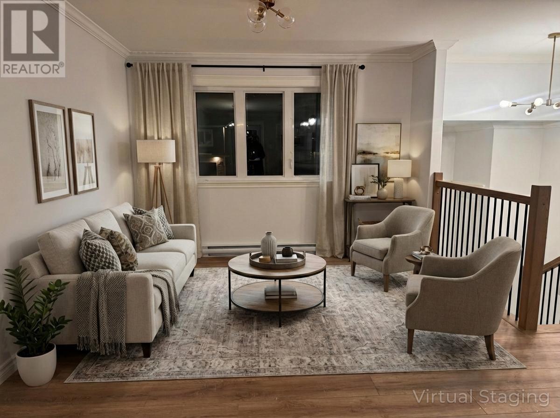
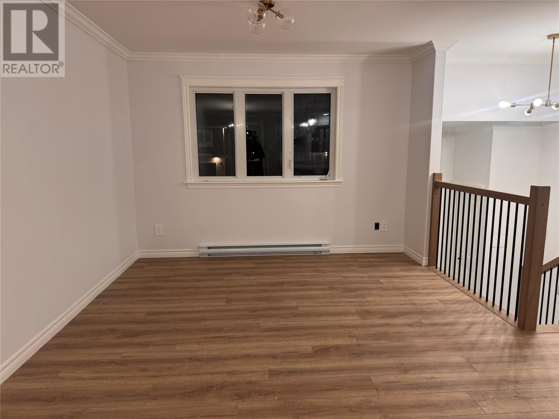
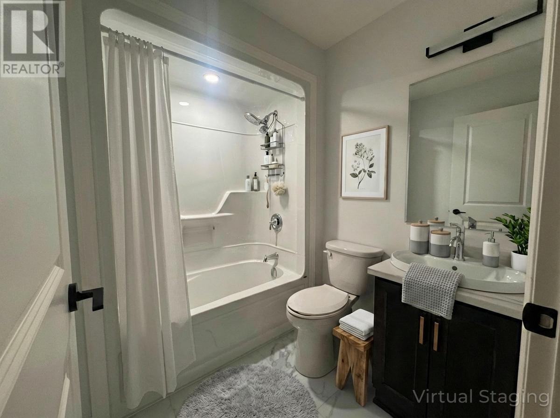
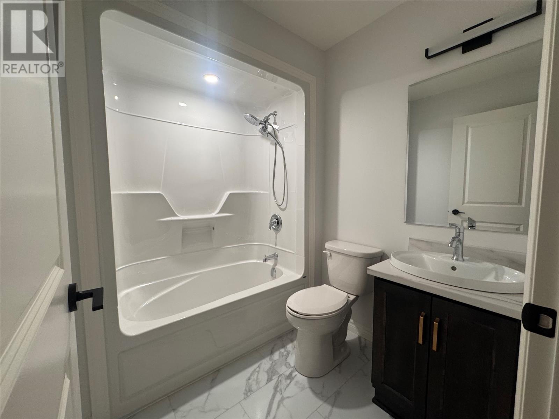
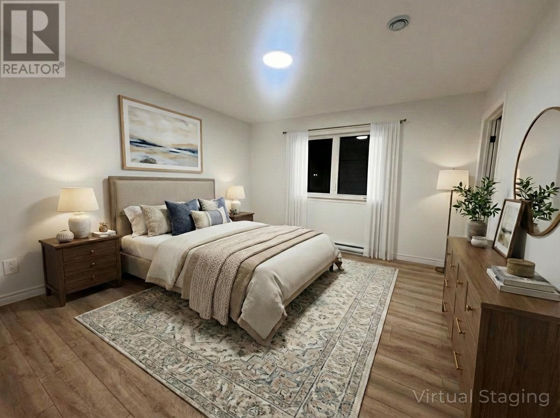
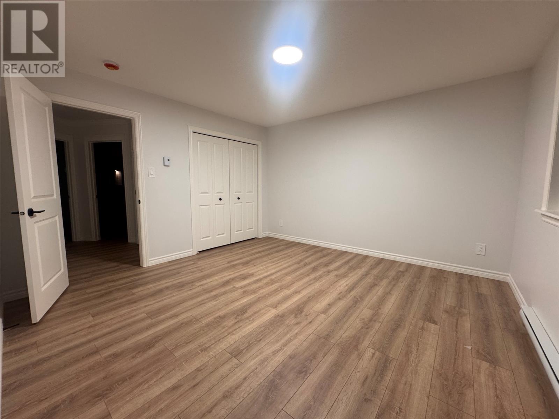
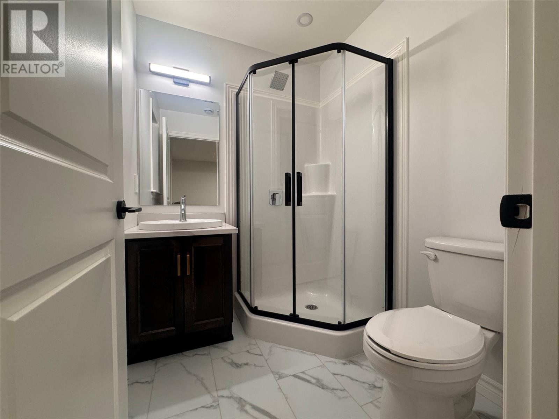
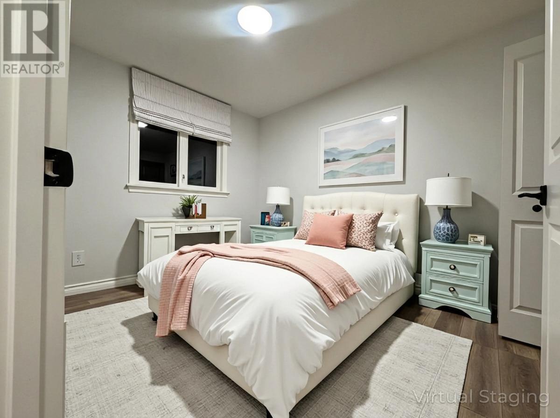
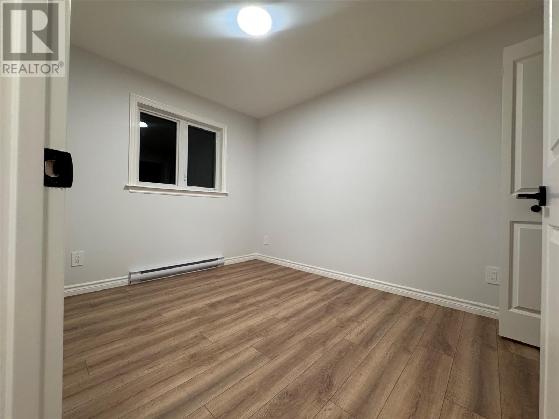
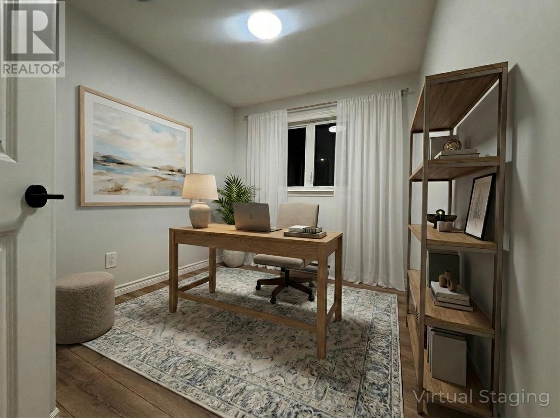
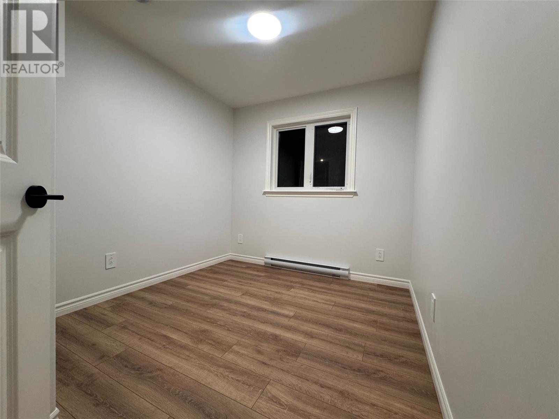
Welcome to this newer three-bedroom split-entry home located in the sought-after Adams Pond area. Designed with comfort and functionality in mind, this modern rental offers a bright, open layout with quality finishes throughout. The home features an in-house garage, providing convenient parking and additional storage, plus spacious bedrooms and a fresh, contemporary feel from top to bottom. Located in a quiet, family-friendly neighbourhood close to walking trails, schools, and amenities. No pets. No smoking. POU. A sharp, move-in-ready rental in a prime location—new rentals like this don’t come along often. (id:28789)
Property Details
| MLS® Number | 1302052 |
| Property Type | Single Family |
Building
| Bathroom Total | 2 |
| Bedrooms Above Ground | 3 |
| Bedrooms Total | 3 |
| Architectural Style | Bungalow |
| Constructed Date | 2025 |
| Construction Style Split Level | Split Level |
| Cooling Type | Air Exchanger |
| Exterior Finish | Vinyl Siding |
| Foundation Type | Concrete |
| Heating Fuel | Electric |
| Heating Type | Baseboard Heaters |
| Roof Material | Asphalt Shingle |
| Roof Style | Unknown |
| Stories Total | 1 |
| Size Interior | 1,110 Sqft |
| Type | Two Apartment House |
| Utility Water | Municipal Water |
Parking
| Attached Garage |
Land
| Acreage | No |
| Sewer | Municipal Sewage System |
| Size Irregular | 50 X 100 |
| Size Total Text | 50 X 100|under 1/2 Acre |
| Zoning Description | Residential |
Rooms
| Level | Type | Length | Width | Dimensions |
|---|---|---|---|---|
| Main Level | Ensuite | 4pcs | ||
| Main Level | Bedroom | 8.6 x 9 | ||
| Main Level | Bedroom | 9 x 10 | ||
| Main Level | Primary Bedroom | 12.8 x 13 | ||
| Main Level | Living Room | 11 x 14 | ||
| Main Level | Kitchen | 14 x18 |
https://www.realtor.ca/real-estate/30178018/17-wiltshire-avenue-paradise
Contact Us
Contact us for more information

The trademarks REALTOR®, REALTORS®, and the REALTOR® logo are controlled by The Canadian Real Estate Association (CREA) and identify real estate professionals who are members of CREA. The trademarks MLS®, Multiple Listing Service® and the associated logos are owned by The Canadian Real Estate Association (CREA) and identify the quality of services provided by real estate professionals who are members of CREA. The trademark DDF® is owned by The Canadian Real Estate Association (CREA) and identifies CREA's Data Distribution Facility (DDF®)
August 20 2026 03:22:05
Newfoundland & Labrador Association of REALTORS®
Royal LePage Atlantic Homestead