13-15 Municipal Square Clarenville, Newfoundland & Labrador A5A 1T4

$549,900
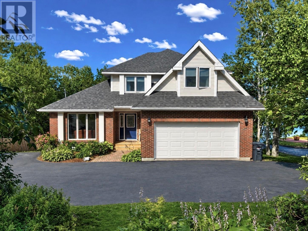
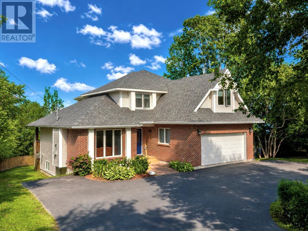
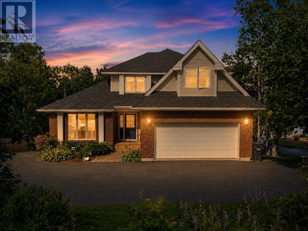
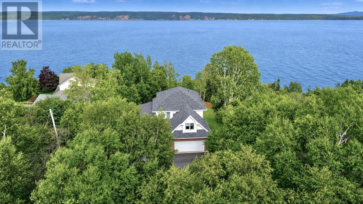
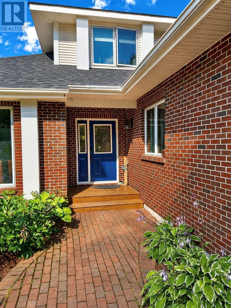
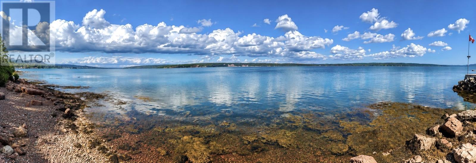
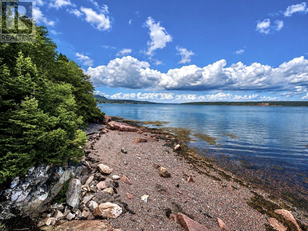
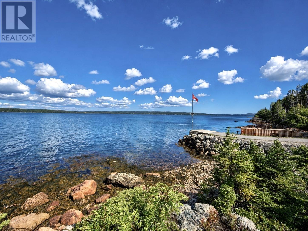
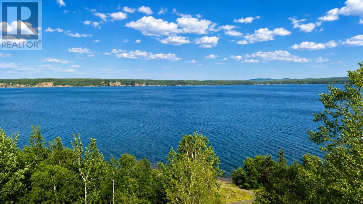
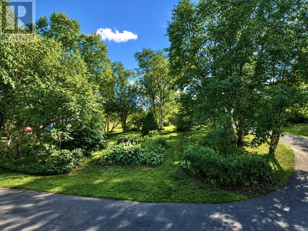
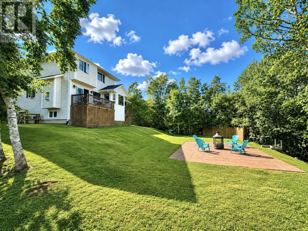
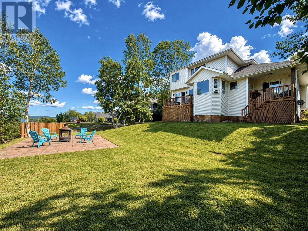
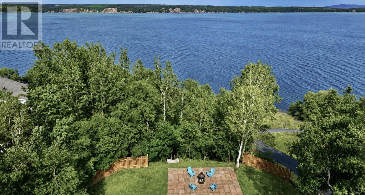
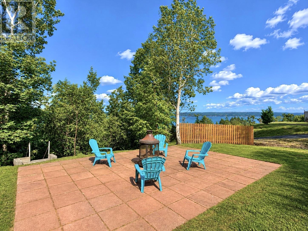
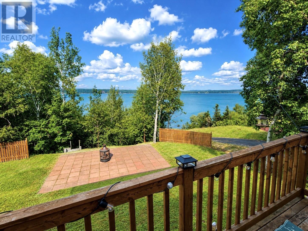
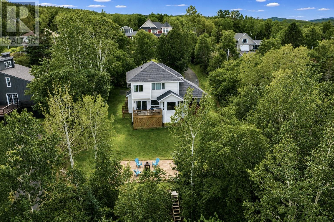
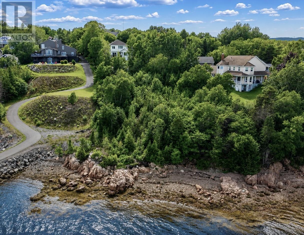
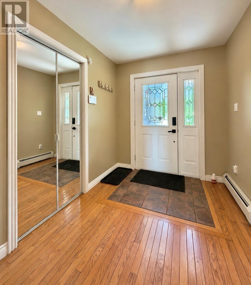
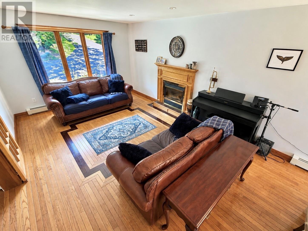
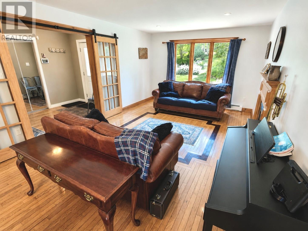
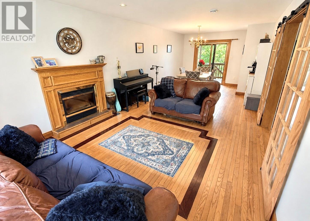
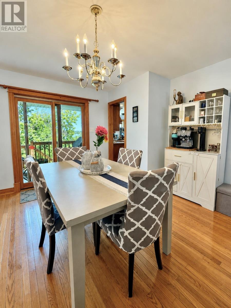
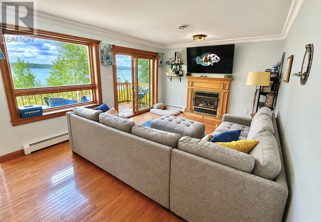
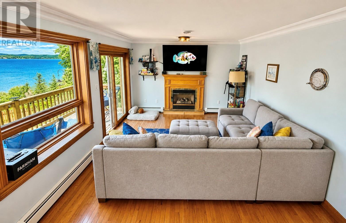
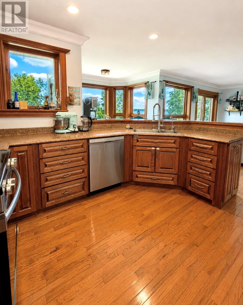
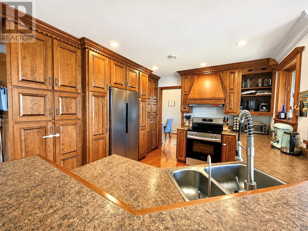
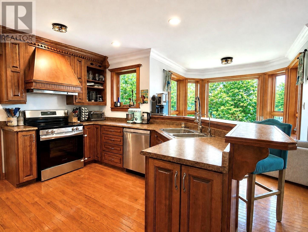
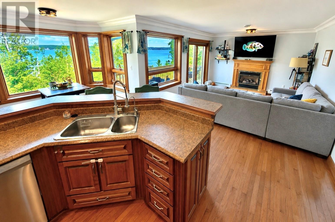
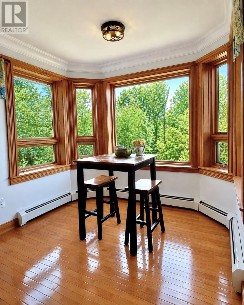
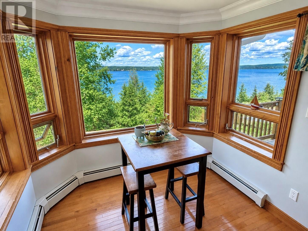
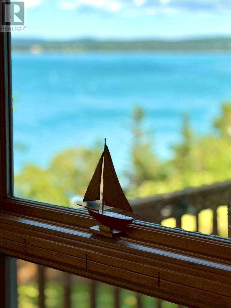
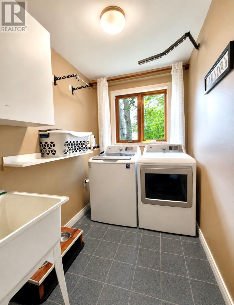
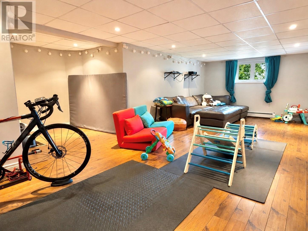
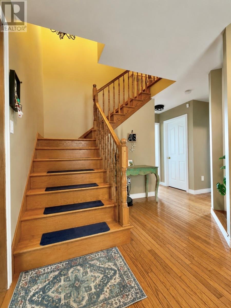
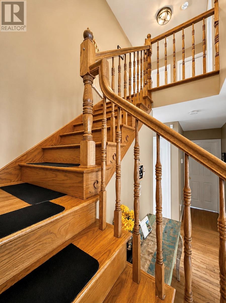
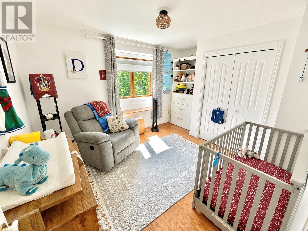
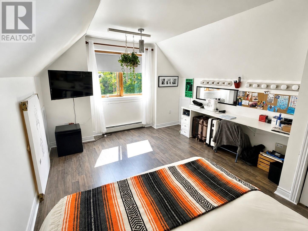
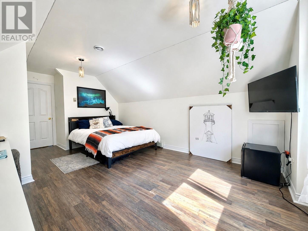
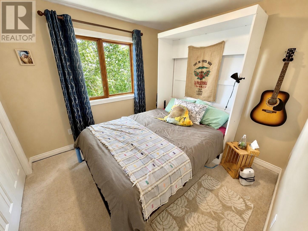
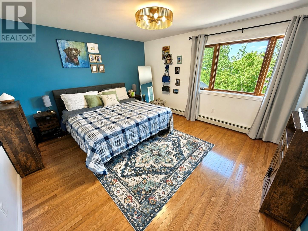
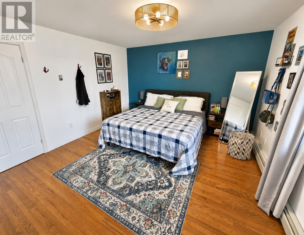
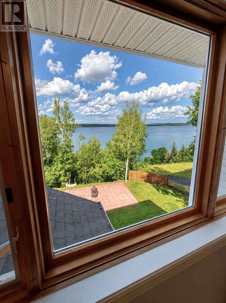
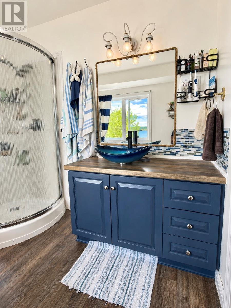
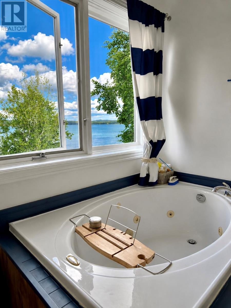
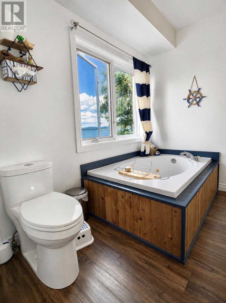
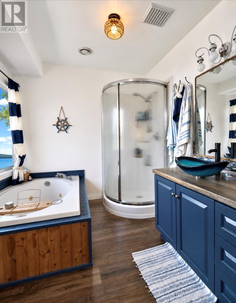
A truly unique oceanfront opportunity right in Clarenville! Situated on almost one acre of beautiful oceanfront land, this exceptional property combines privacy, space and incredible views of the Sound—all while being conveniently located close to town amenities. Take a short stroll down your own private path and find yourself at the ocean’s edge with your very own beach—a rare feature that makes this property something special. The home offers great curb appeal and a private setting surrounded by mature trees, with spacious landscaped front and back yards and a fire pit area perfect for enjoying summer evenings. Inside, you'll find a spacious and versatile layout with endless possibilities. The large kitchen features a peninsula, an eat-in nook, adjoining family room & patio access, creating a fantastic space for entertaining and everyday family life. The home offers four bedrooms, including an impressive primary suite with a beautifully updated ensuite and walk-in closet. The basement adds even more living space with a large rec room, plenty of storage options and a utility room. Recent updates and improvements include new interior paint, new light fixtures, new appliances including washer & dryer, a serviced furnace, septic tank recently pumped and inspected, a generator hookup and shingles are approximately 5 years old. Plus, don't forget the attached 19' x 19' garage provides additional parking and storage. With its incredible ocean views, private beach access, mature lot and spacious home, this is a rare opportunity to enjoy oceanfront living in the heart of Clarenville. A property like this doesn't come along often! (id:28789)
Property Details
| MLS® Number | 1301908 |
| Property Type | Single Family |
| View Type | Ocean View, View |
| Water Front Type | Waterfront |
Building
| Bathroom Total | 3 |
| Bedrooms Above Ground | 4 |
| Bedrooms Total | 4 |
| Appliances | Dishwasher, Refrigerator, Stove, Washer, Dryer |
| Architectural Style | 2 Level |
| Constructed Date | 1997 |
| Construction Style Attachment | Detached |
| Cooling Type | Air Exchanger |
| Exterior Finish | Brick, Vinyl Siding |
| Fireplace Fuel | Propane |
| Fireplace Present | Yes |
| Fireplace Type | Insert |
| Flooring Type | Marble, Ceramic, Hardwood, Laminate, Other |
| Foundation Type | Poured Concrete |
| Half Bath Total | 1 |
| Heating Fuel | Oil, Propane |
| Heating Type | Hot Water Radiator Heat, Radiant Heat |
| Roof Material | Asphalt Shingle |
| Roof Style | Unknown |
| Stories Total | 2 |
| Size Interior | 3,600 Sqft |
| Type | House |
| Utility Water | Municipal Water |
Parking
| Attached Garage |
Land
| Access Type | Water Access, Year-round Access |
| Acreage | No |
| Landscape Features | Landscaped |
| Sewer | Septic Tank |
| Size Irregular | 98 X 422 X 107 X 368 Approx. |
| Size Total Text | 98 X 422 X 107 X 368 Approx.|.5 - 9.99 Acres |
| Zoning Description | Res. |
Rooms
| Level | Type | Length | Width | Dimensions |
|---|---|---|---|---|
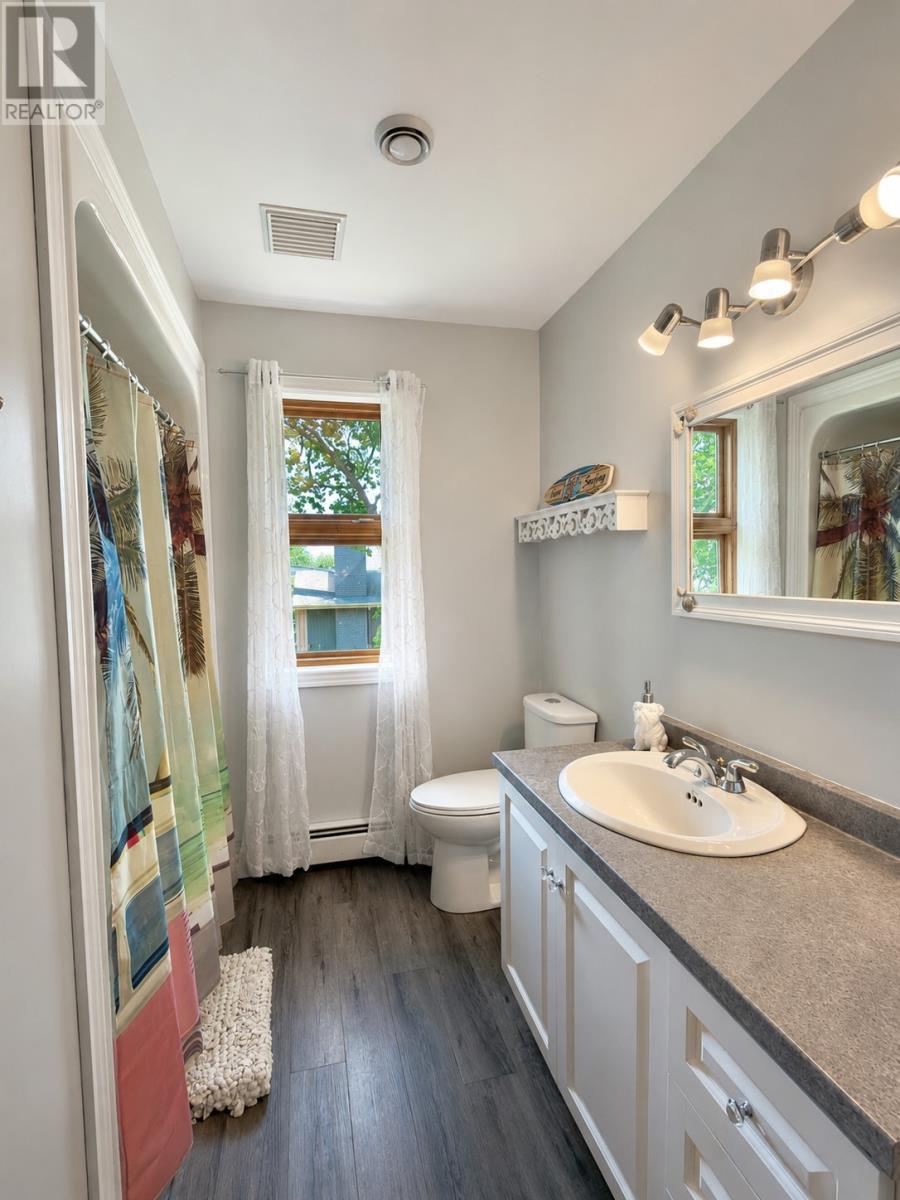
| Second Level | Bath (# Pieces 1-6) | 7.2 X 9.4 | ||
| Second Level | Bedroom | 20 X 11.8 | ||
| Second Level | Bedroom | 9.10 X 9.5 | ||
| Second Level | Bedroom | 10.10 X 11 | ||
| Second Level | Ensuite | 8.7 X 8 | ||
| Second Level | Primary Bedroom | 13 X 14.4 | ||
| Basement | Other | 12 X 9.8 | ||
| Basement | Other | 7.5 X 6.5 | ||
| Basement | Other | 10.5 X 8 | ||
| Basement | Storage | 11.6 X 18 | ||
| Basement | Utility Room | 15 X 11.5 | ||
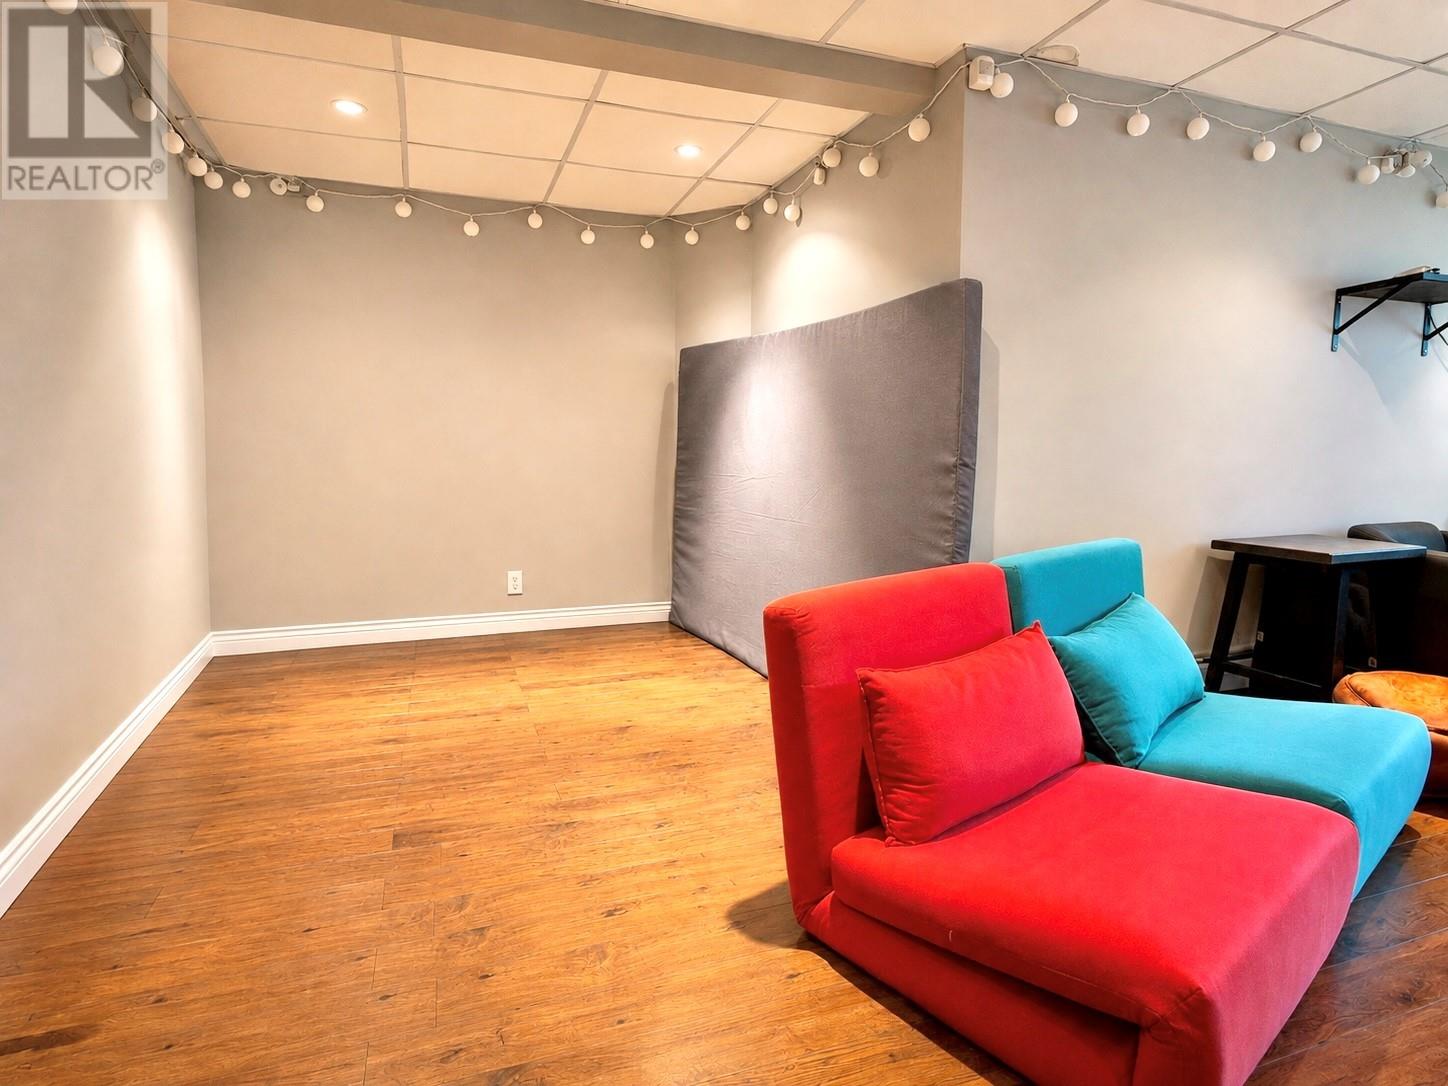
| Basement | Recreation Room | 28 X 14 | ||
| Main Level | Porch | 4.4 X 7.5 | ||
| Main Level | Laundry Room | 9.5 X 5.10 | ||
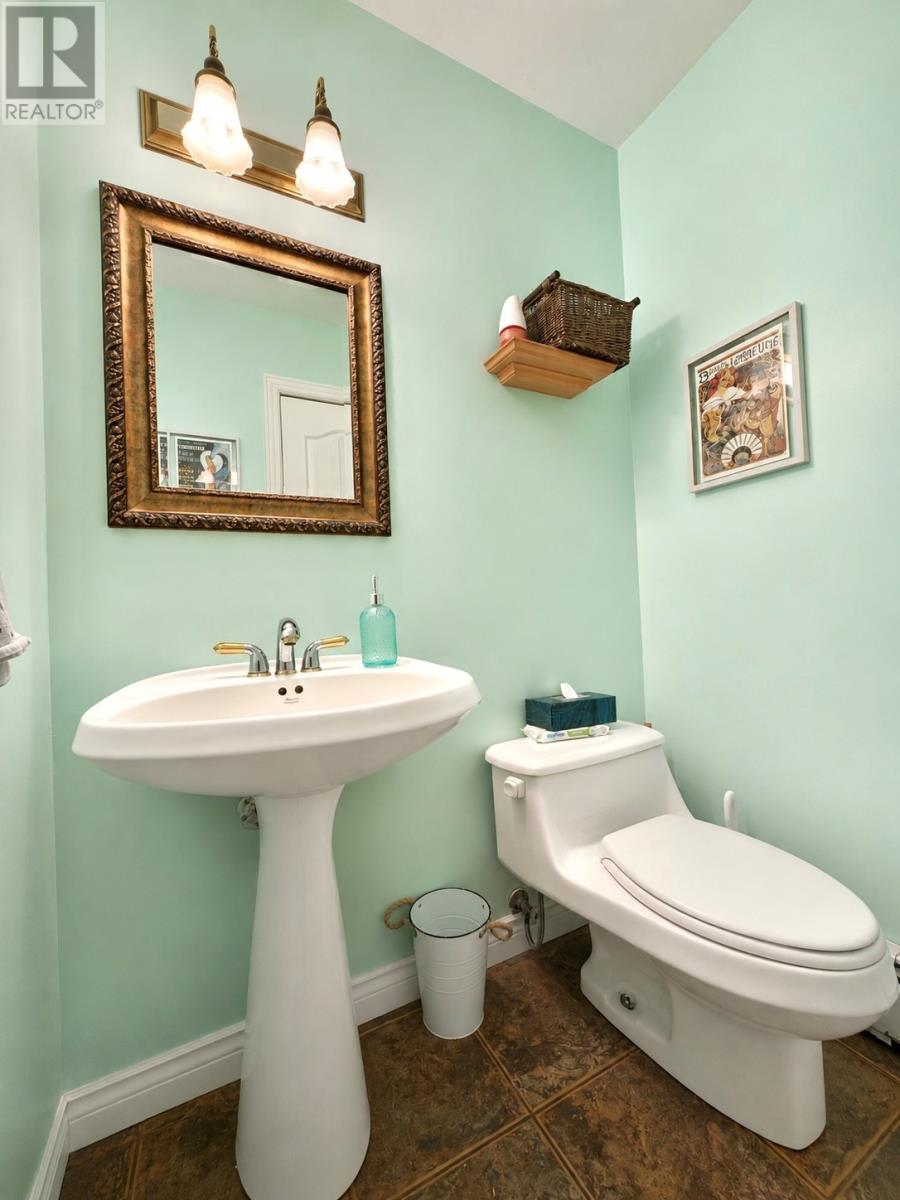
| Main Level | Bath (# Pieces 1-6) | 4.4 X 4.10 | ||
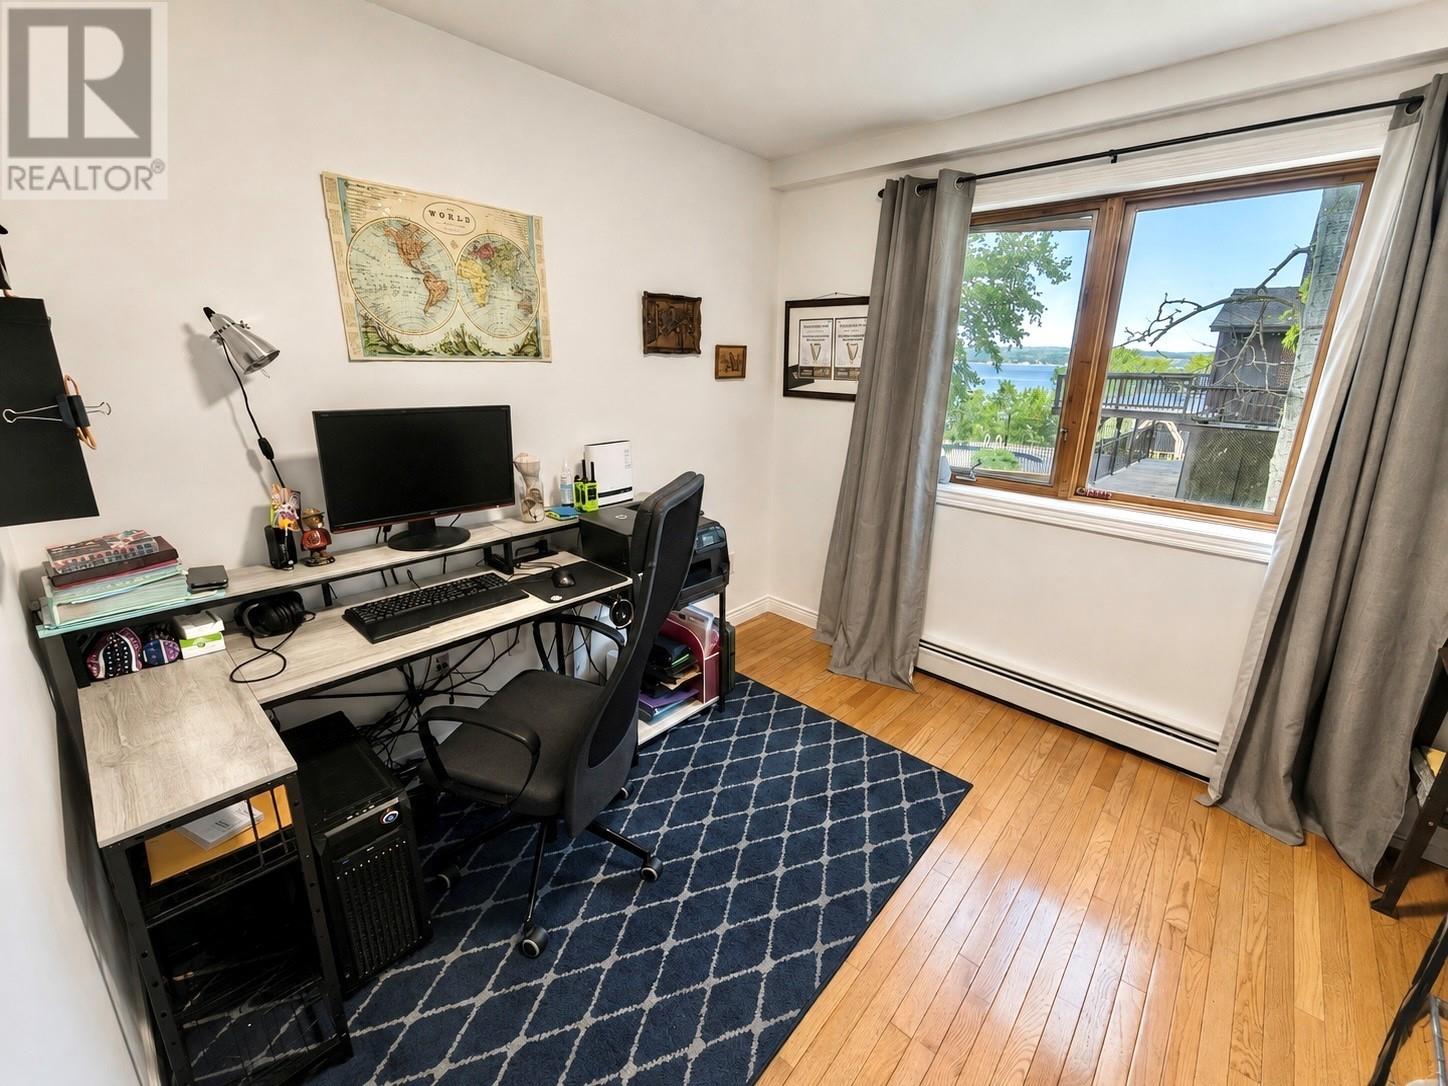
| Main Level | Office | 9.5 X 9.9 | ||
| Main Level | Family Room | 14 X 12 | ||
| Main Level | Dining Nook | 8.4 X 7 | ||
| Main Level | Kitchen | 16 X 12 | ||
| Main Level | Dining Room | 12 X 12 | ||
| Main Level | Living Room/fireplace | 16 X 12 | ||
| Main Level | Foyer | 9.6 X 7 |
https://www.realtor.ca/real-estate/30176982/13-15-municipal-square-clarenville
Contact Us
Contact us for more information

The trademarks REALTOR®, REALTORS®, and the REALTOR® logo are controlled by The Canadian Real Estate Association (CREA) and identify real estate professionals who are members of CREA. The trademarks MLS®, Multiple Listing Service® and the associated logos are owned by The Canadian Real Estate Association (CREA) and identify the quality of services provided by real estate professionals who are members of CREA. The trademark DDF® is owned by The Canadian Real Estate Association (CREA) and identifies CREA's Data Distribution Facility (DDF®)
August 20 2026 11:42:14
Newfoundland & Labrador Association of REALTORS®
RE/MAX Eastern Edge Realty Ltd. Clarenville