1 Kingwell Crescent Arnold's Cove, Newfoundland & Labrador A0B 1A0

$389,900
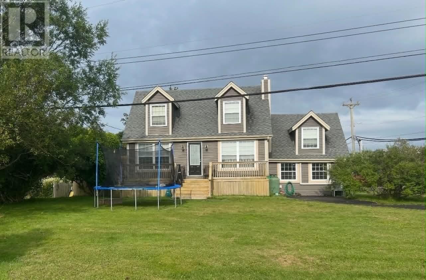
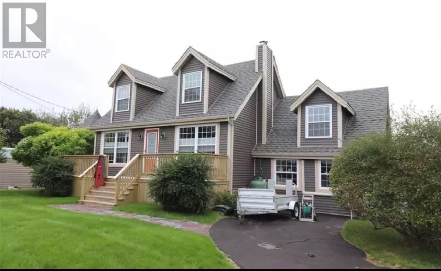
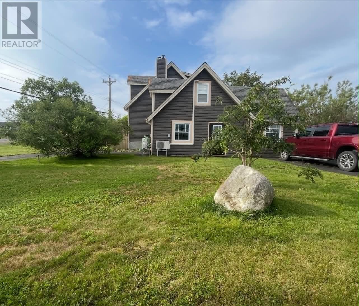
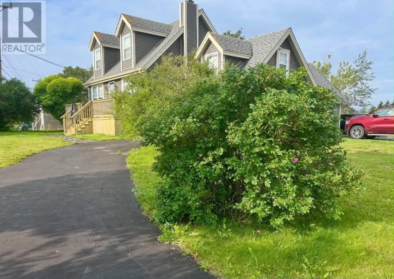
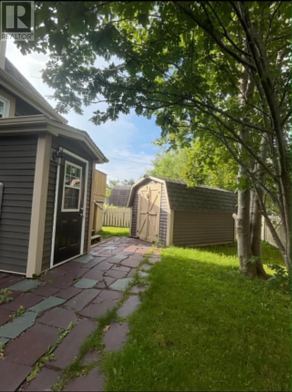
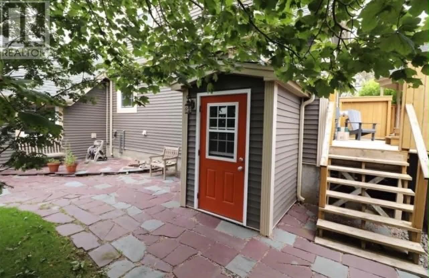
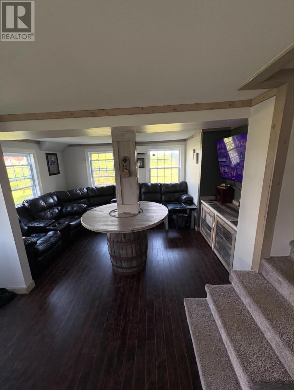
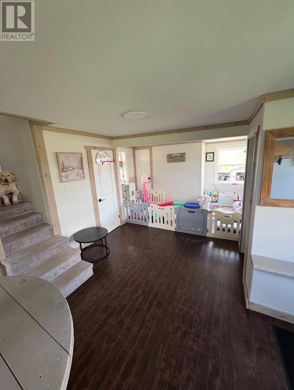
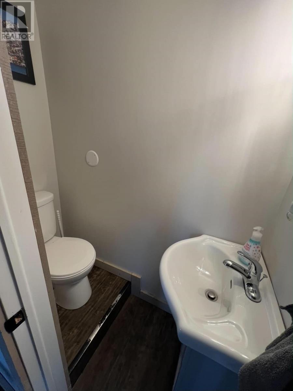
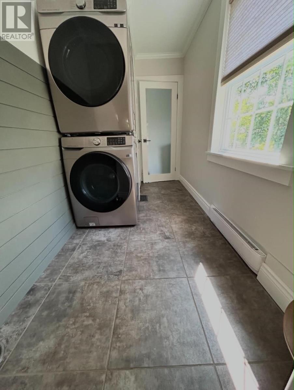
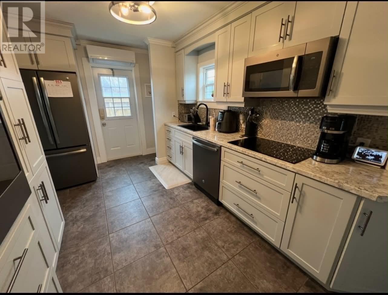
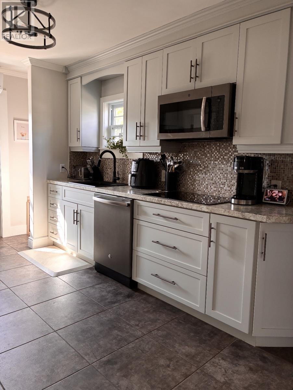
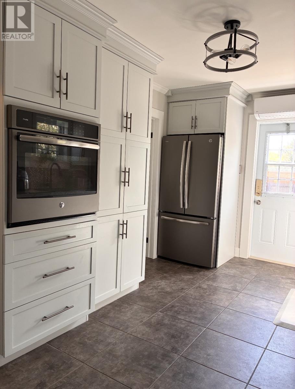
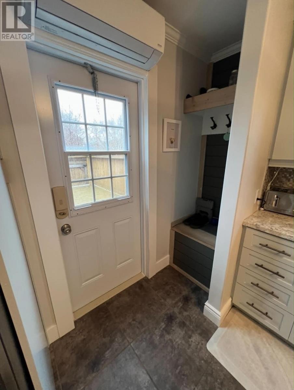
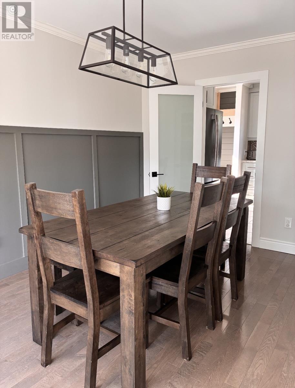
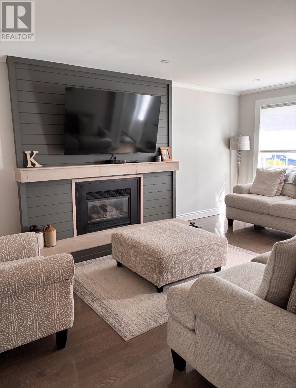
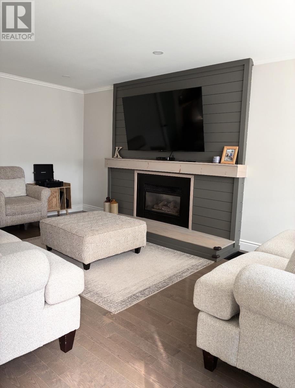
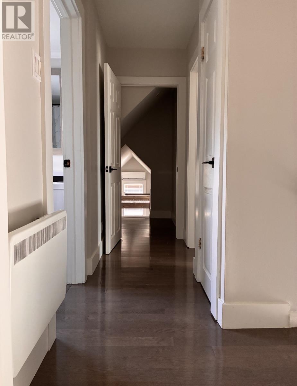
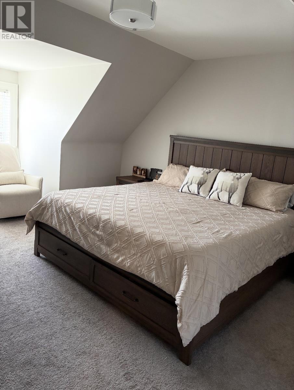
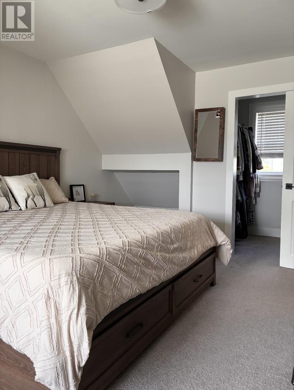
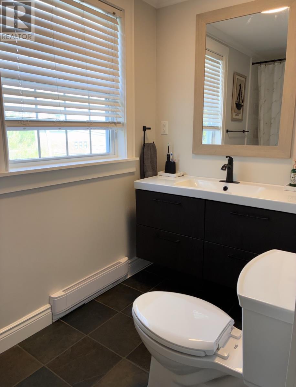
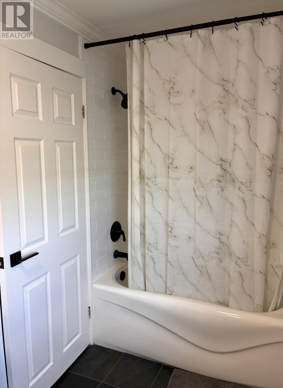
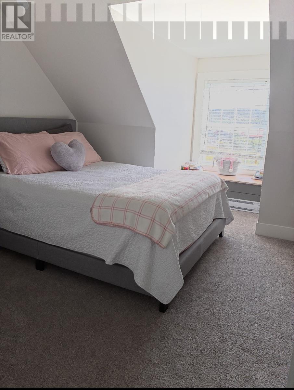
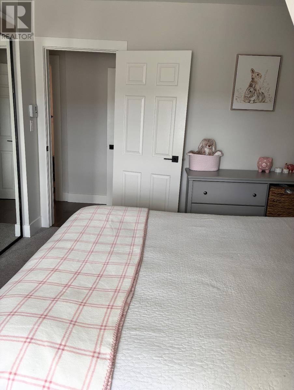
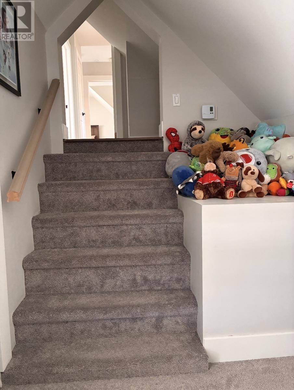
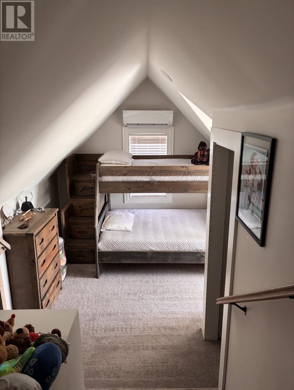
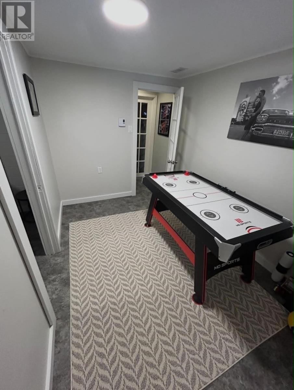
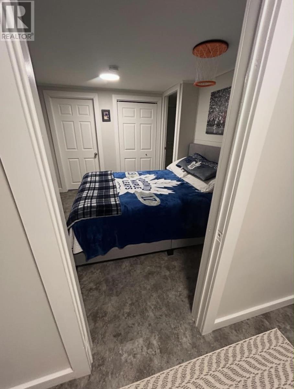
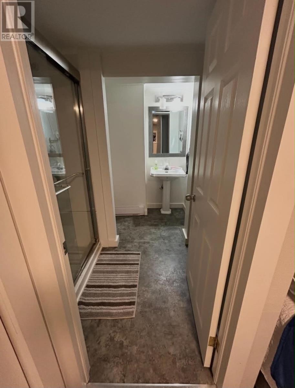
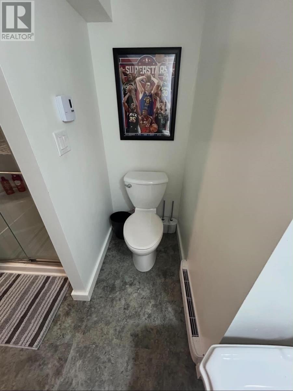
Beautiful Cape Cod style home with all the upgrades! Everything has been replaced or upgraded in the last 9 years: Shingles, siding, windows, doors, kitchen, bathrooms, plumbing. Beautiful white cabinetry in the kitchen, all new flooring, completely updated bathrooms and huge rec room and laundry on the main. All new updated living room and propane fireplace. Great for a growing family, this home has 3 bedrooms upstairs and a full main bathroom as well as a large 4th bedroom and full bath in the basement. Also has a workshop and storage area in the basement. Includes a quaint attic style room which is multi purpose, can be anything from a kids play area, a reading nook, small spare bedroom, library study, home office, or just storage, the list goes on. Large patio across the front plus a second one right off the kitchen with gazebo that provides privacy for entertaining and those family BBQs. Also, multiple sources of heat are included with this home: A Forced air oil-furnace, electric baseboard heaters, in-floor heat in upper bathroom as well as 4 mini-splits and the propane fireplace. Another huge bonus is the house is equipped with a GenerLink hookup module in case of a power outage. 200 amp electrical panel and all new PEX plumbing. Just move in and start enjoying this fabulous home. (id:28789)
Property Details
| MLS® Number | 1302019 |
| Property Type | Single Family |
| Amenities Near By | Recreation |
| Equipment Type | Propane Tank |
| Rental Equipment Type | Propane Tank |
| Storage Type | Storage Shed |
Building
| Bathroom Total | 3 |
| Bedrooms Total | 4 |
| Appliances | Dishwasher, Refrigerator, Microwave, Stove, Washer, Dryer |
| Architectural Style | 2 Level |
| Constructed Date | 1975 |
| Exterior Finish | Vinyl Siding |
| Fireplace Fuel | Propane |
| Fireplace Present | Yes |
| Fireplace Type | Insert |
| Fixture | Drapes/window Coverings |
| Flooring Type | Carpeted, Marble, Ceramic, Laminate, Other |
| Foundation Type | Poured Concrete |
| Half Bath Total | 1 |
| Heating Fuel | Oil, Propane |
| Heating Type | Baseboard Heaters, Forced Air, Mini-split |
| Roof Material | Asphalt Shingle |
| Roof Style | Unknown |
| Stories Total | 2 |
| Size Interior | 2,748 Sqft |
| Type | House |
| Utility Water | Municipal Water |
Parking
| Detached Garage |
Land
| Access Type | Year-round Access |
| Acreage | No |
| Land Amenities | Recreation |
| Landscape Features | Landscaped |
| Sewer | Municipal Sewage System |
| Size Irregular | 87.8' X 103' X 50.25' X 61.37' X 50.82' |
| Size Total Text | 87.8' X 103' X 50.25' X 61.37' X 50.82'|under 1/2 Acre |
| Zoning Description | Residential |
Rooms
| Level | Type | Length | Width | Dimensions |
|---|---|---|---|---|
| Second Level | Bedroom | 14 x 14.6 | ||
| Second Level | Bedroom | 9.6 x 10.2 | ||
| Second Level | Primary Bedroom | 11 x 15 | ||
| Main Level | Recreation Room | 16 x 30 | ||
| Main Level | Living Room | 12.2 x 17.6 | ||
| Main Level | Dining Room | 9 x 13.4 | ||
| Main Level | Kitchen | 9.6 X 14.7 |
https://www.realtor.ca/real-estate/30172110/1-kingwell-crescent-arnolds-cove
Contact Us
Contact us for more information

The trademarks REALTOR®, REALTORS®, and the REALTOR® logo are controlled by The Canadian Real Estate Association (CREA) and identify real estate professionals who are members of CREA. The trademarks MLS®, Multiple Listing Service® and the associated logos are owned by The Canadian Real Estate Association (CREA) and identify the quality of services provided by real estate professionals who are members of CREA. The trademark DDF® is owned by The Canadian Real Estate Association (CREA) and identifies CREA's Data Distribution Facility (DDF®)
October 09 2026 01:52:20
Newfoundland & Labrador Association of REALTORS®
Exit Realty Aspire - Clarenville