16 Mountain View Place Deer Lake, Newfoundland & Labrador A8A 3J6

$319,000
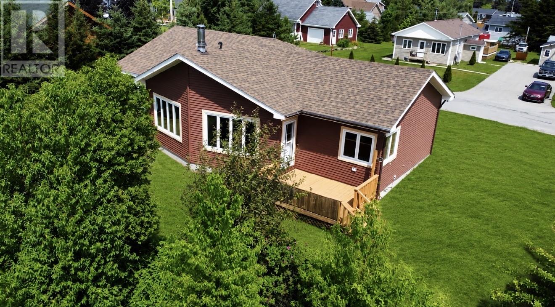
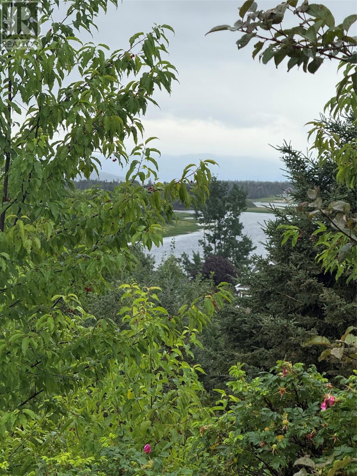
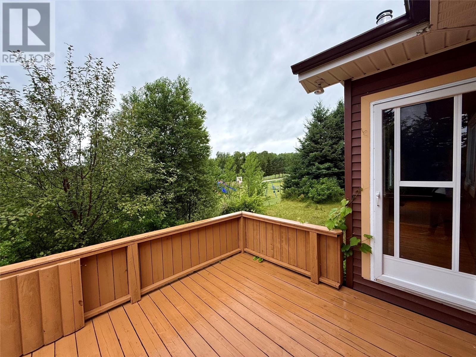
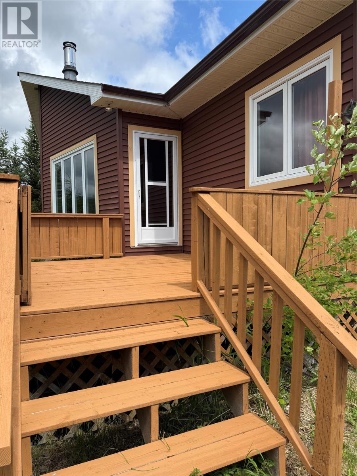
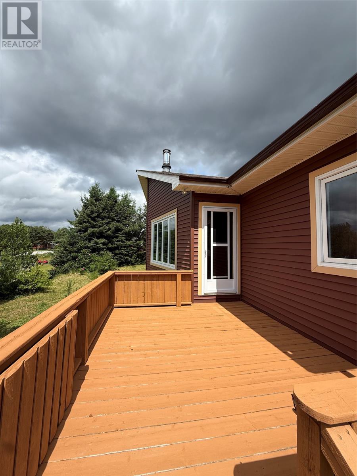
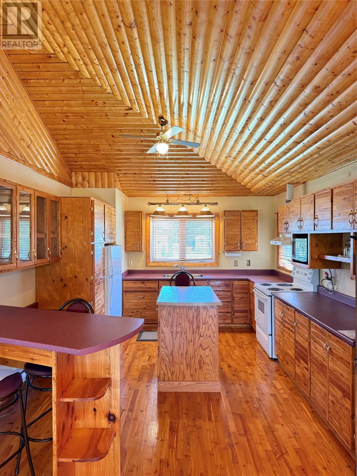
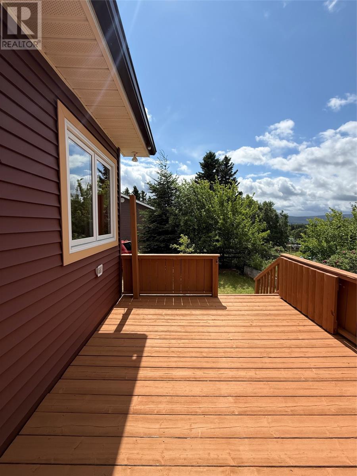
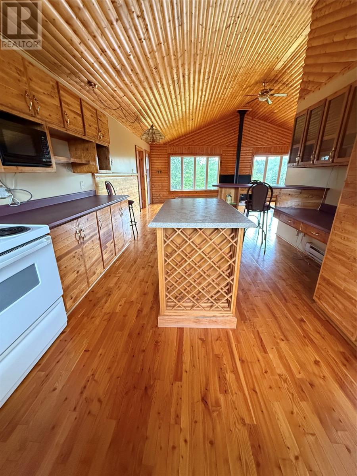
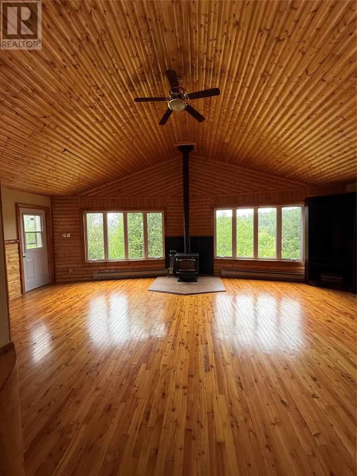
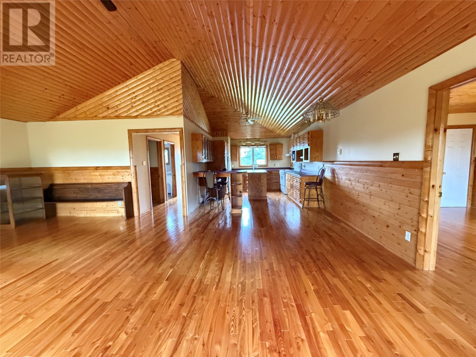
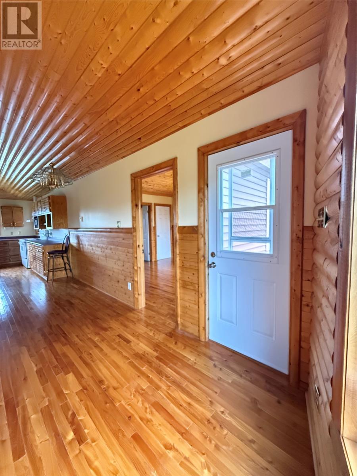
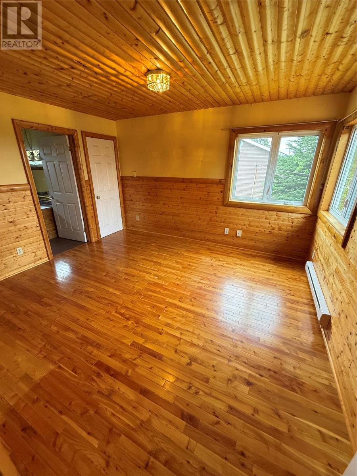
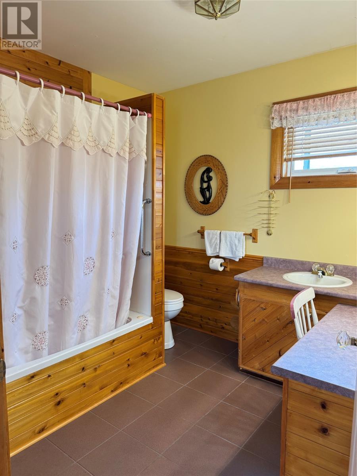
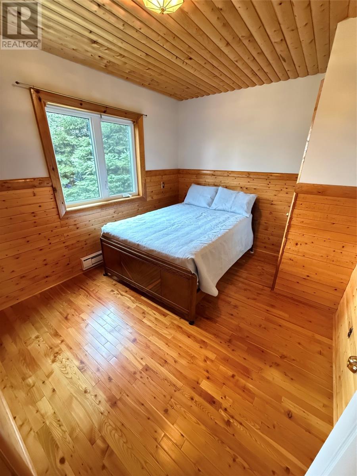
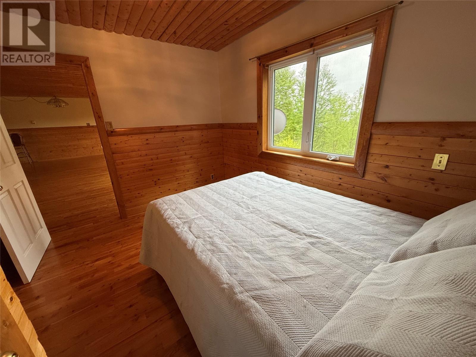
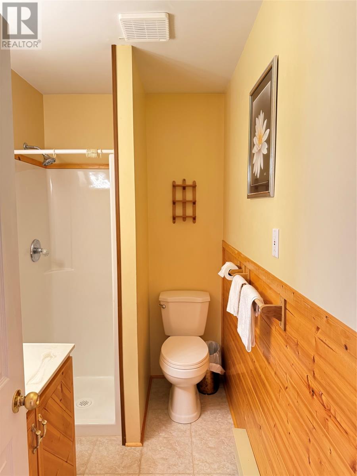
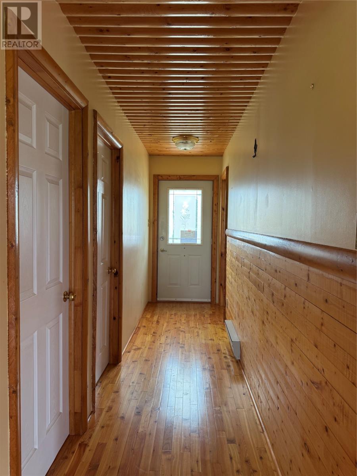
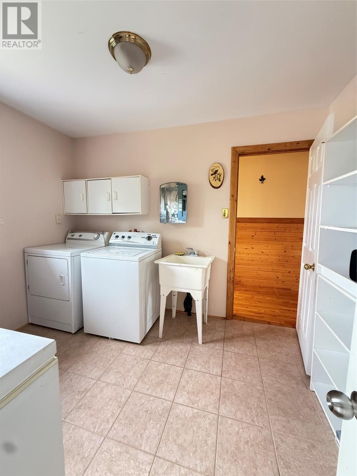
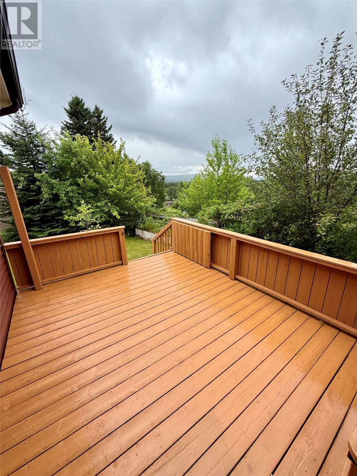
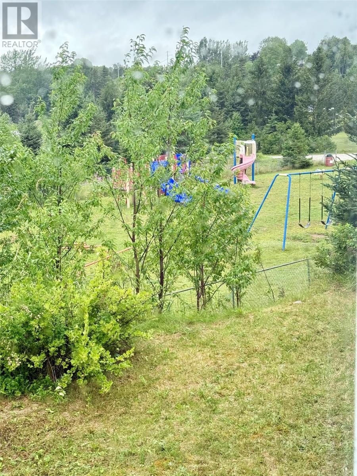
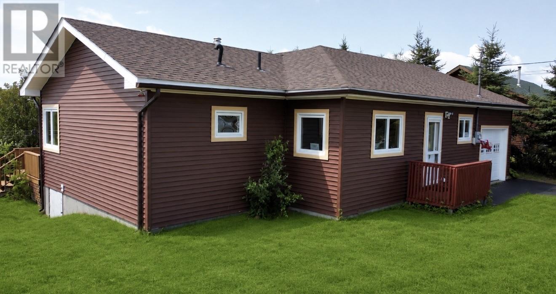
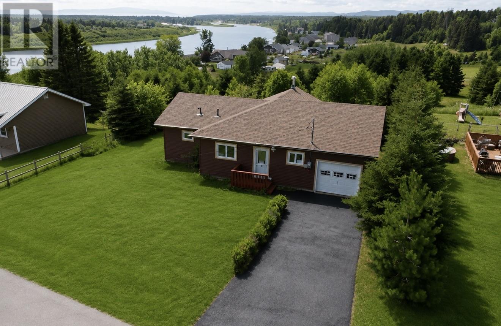
Welcome to this beautifully maintained two-bedroom, two-bathroom home, ideally situated on a quiet street in a highly sought after area of town, offering beautiful views of the Humber River and quick access to everything Western Newfoundland's outdoor lifestyle has to offer. Step inside to a warm and inviting open concept kitchen, dining and living area, enhanced by vaulted juniper wood ceilings and hardwood flooring throughout. At thew heart of the living room is a cozy wood burning fireplace, perfect for relaxing on cold winter evenings, while enjoying the peaceful surroundings. The home features two spacious bedrooms and two full bathrooms, including a primary bedroom with its own ensuite featuring a Jacuzzi tub. A generous laundry room provides additional storage and functionality while the attached garage offers convenience year round. Exterior upgrades have been completed, including new shingles in 2026, with windows and siding updated around 2021. Outside, the property offers two driveways, including one paved. along with a private backyard surrounded by mature trees and shrubs. Enjoy the natural privacy as it is, or selectively trim the trees to open up even more of the beautiful Humber River views. With its peaceful setting, river views, thoughtful upgrades and highly desirable location, this is a wonderful property to call home. There is a sellers direction in place, no conveyance of any written signed offers prior to 11:00AM, August 24th, 2026, all offers are to remain open for acceptance until 4:00PM August 24th, 2026 (id:28789)
Property Details
| MLS® Number | 1302038 |
| Property Type | Single Family |
| Equipment Type | None |
| Rental Equipment Type | None |
| View Type | View |
Building
| Bathroom Total | 2 |
| Bedrooms Above Ground | 2 |
| Bedrooms Total | 2 |
| Appliances | Refrigerator, Microwave, Washer, Dryer |
| Architectural Style | Bungalow |
| Constructed Date | 1998 |
| Exterior Finish | Shingles, Vinyl Siding |
| Fireplace Fuel | Wood |
| Fireplace Present | Yes |
| Fireplace Type | Woodstove |
| Flooring Type | Hardwood, Other |
| Foundation Type | Concrete, Poured Concrete |
| Heating Fuel | Electric, Wood |
| Heating Type | Baseboard Heaters |
| Roof Material | Asphalt Shingle |
| Roof Style | Unknown |
| Stories Total | 1 |
| Size Interior | 1,425 Sqft |
| Type | House |
| Utility Water | Municipal Water |
Parking
| Attached Garage |
Land
| Access Type | Year-round Access |
| Acreage | No |
| Fence Type | Partially Fenced |
| Landscape Features | Landscaped |
| Sewer | Municipal Sewage System |
| Size Irregular | 80 X 100 X 101 X 102 |
| Size Total Text | 80 X 100 X 101 X 102|under 1/2 Acre |
| Zoning Description | Residential |
Rooms
| Level | Type | Length | Width | Dimensions |
|---|---|---|---|---|
| Main Level | Ensuite | B4 | ||
| Main Level | Bath (# Pieces 1-6) | B3 | ||
| Main Level | Laundry Room | 8.7 x 10.8 | ||
| Main Level | Living Room/fireplace | 25.2 x 18 | ||
| Main Level | Kitchen | 11.10 x 16.4 | ||
| Main Level | Bedroom | 13.1 x 16.3 | ||
| Main Level | Bedroom | 11.1 x 9.4 |
https://www.realtor.ca/real-estate/30172327/16-mountain-view-place-deer-lake
Contact Us
Contact us for more information

The trademarks REALTOR®, REALTORS®, and the REALTOR® logo are controlled by The Canadian Real Estate Association (CREA) and identify real estate professionals who are members of CREA. The trademarks MLS®, Multiple Listing Service® and the associated logos are owned by The Canadian Real Estate Association (CREA) and identify the quality of services provided by real estate professionals who are members of CREA. The trademark DDF® is owned by The Canadian Real Estate Association (CREA) and identifies CREA's Data Distribution Facility (DDF®)
August 19 2026 01:22:11
Newfoundland & Labrador Association of REALTORS®
Royal LePage Property Consultants Limited