189 Main Road Bellevue, Newfoundland & Labrador A0B 1B0

$359,900
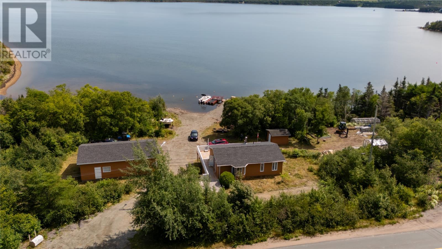
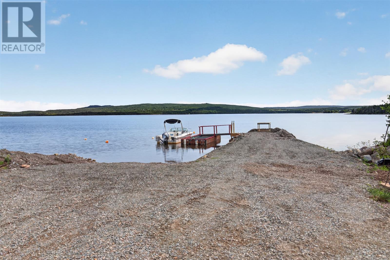
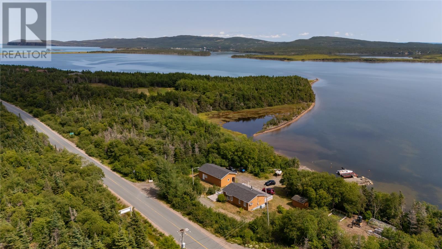
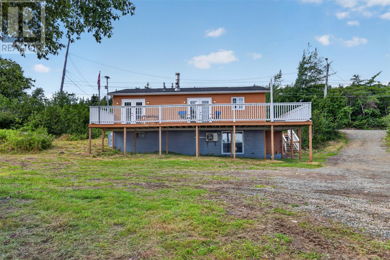
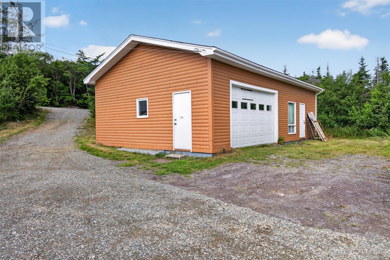
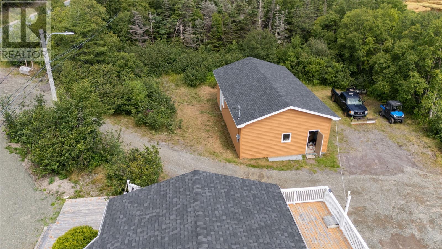
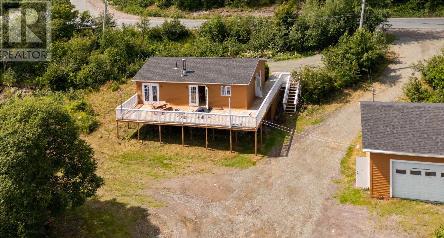
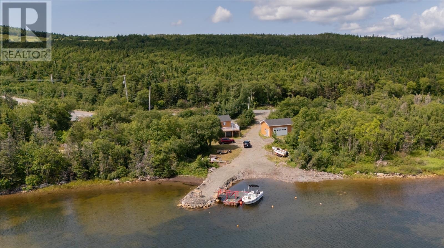
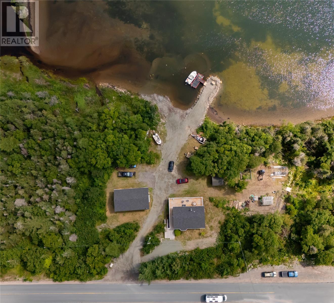
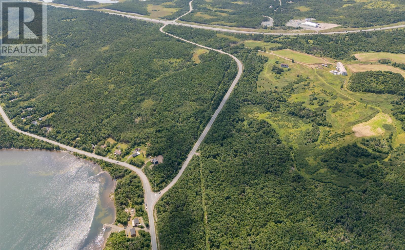
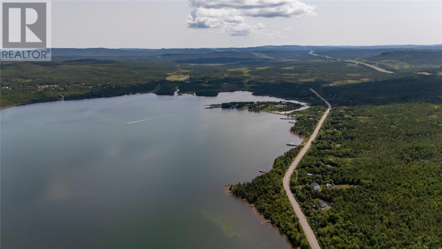
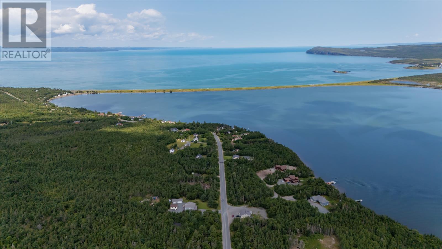
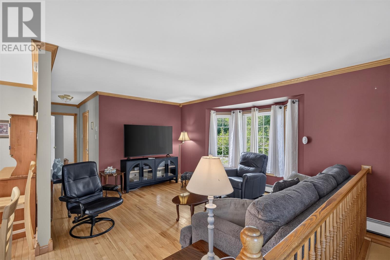
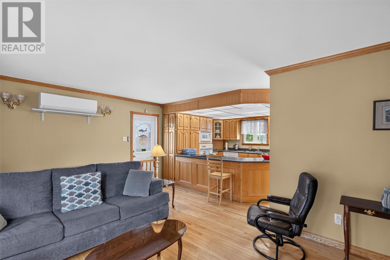
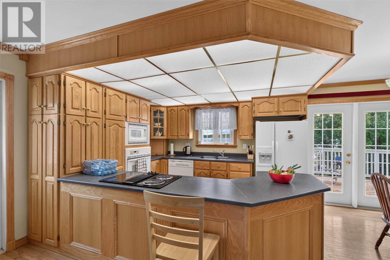
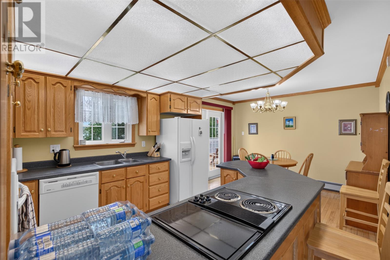
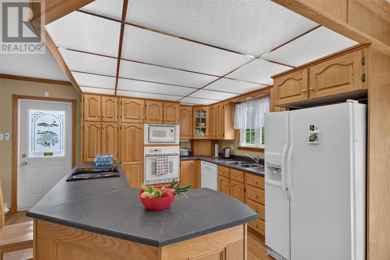
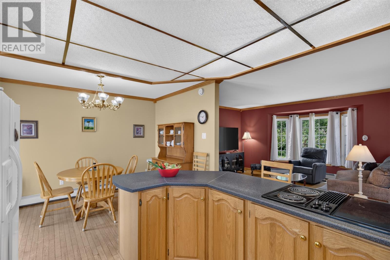
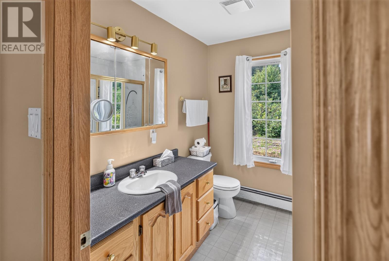
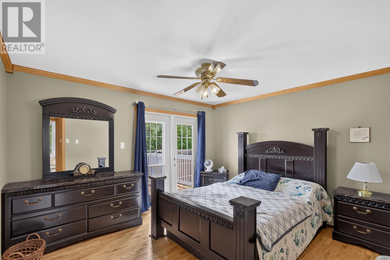
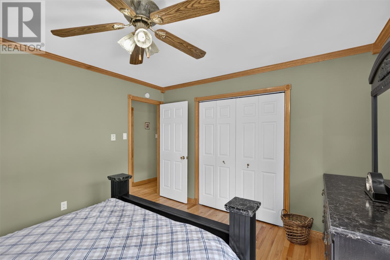
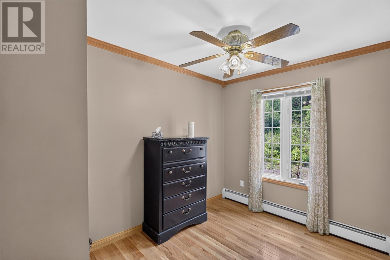

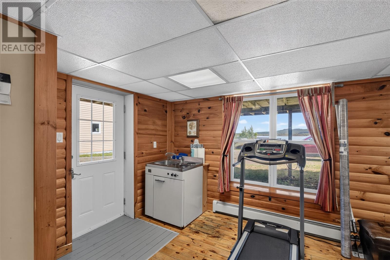
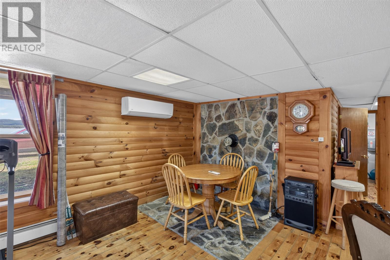
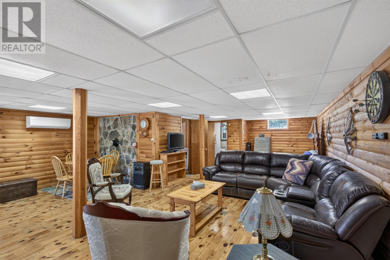
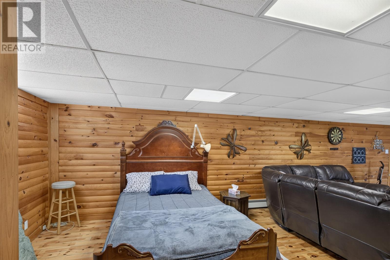
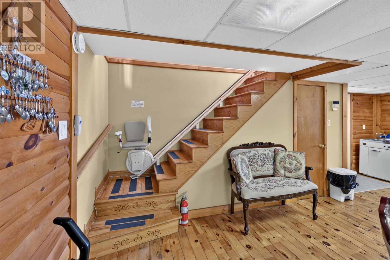
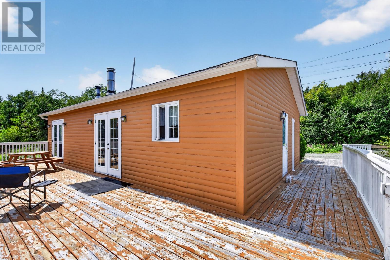
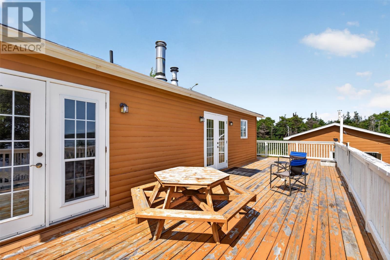
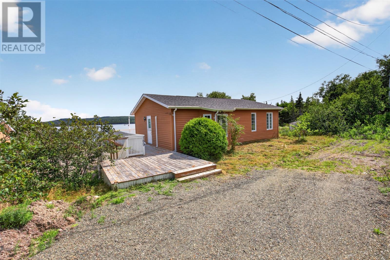
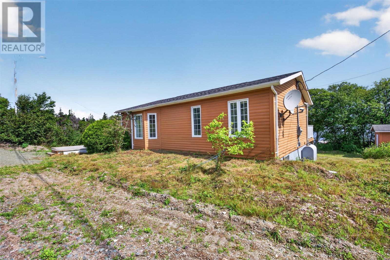
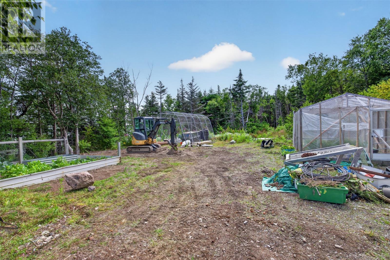
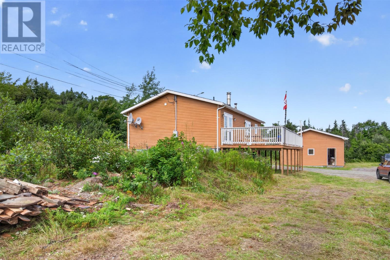
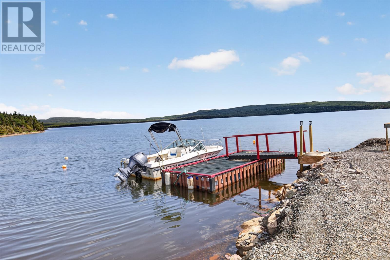
Waterfront Property with your own wharf!! Places like this don't hit the market often with just over an hour from the city. This property is amazing and can be your families weekend retreat or your primary residence. With 2 bedrooms on the main level (and space for additional bedrooms downstairs) and 2 full baths, large kitchen with lots of cabinetry, large deck overlooking the beautiful beach and stunning views. Extra large 24x40 garage for all the outside toys plus greenhouse for your green thumb. Property being sold as is where is (id:28789)
Property Details
| MLS® Number | 1302045 |
| Property Type | Recreational |
| View Type | Ocean View |
| Water Front Type | Waterfront |
Building
| Bathroom Total | 2 |
| Bedrooms Total | 2 |
| Appliances | Dishwasher, Washer, Dryer |
| Architectural Style | Bungalow |
| Constructed Date | 1984 |
| Construction Style Attachment | Detached |
| Exterior Finish | Wood |
| Fireplace Present | Yes |
| Flooring Type | Hardwood, Mixed Flooring |
| Foundation Type | Concrete |
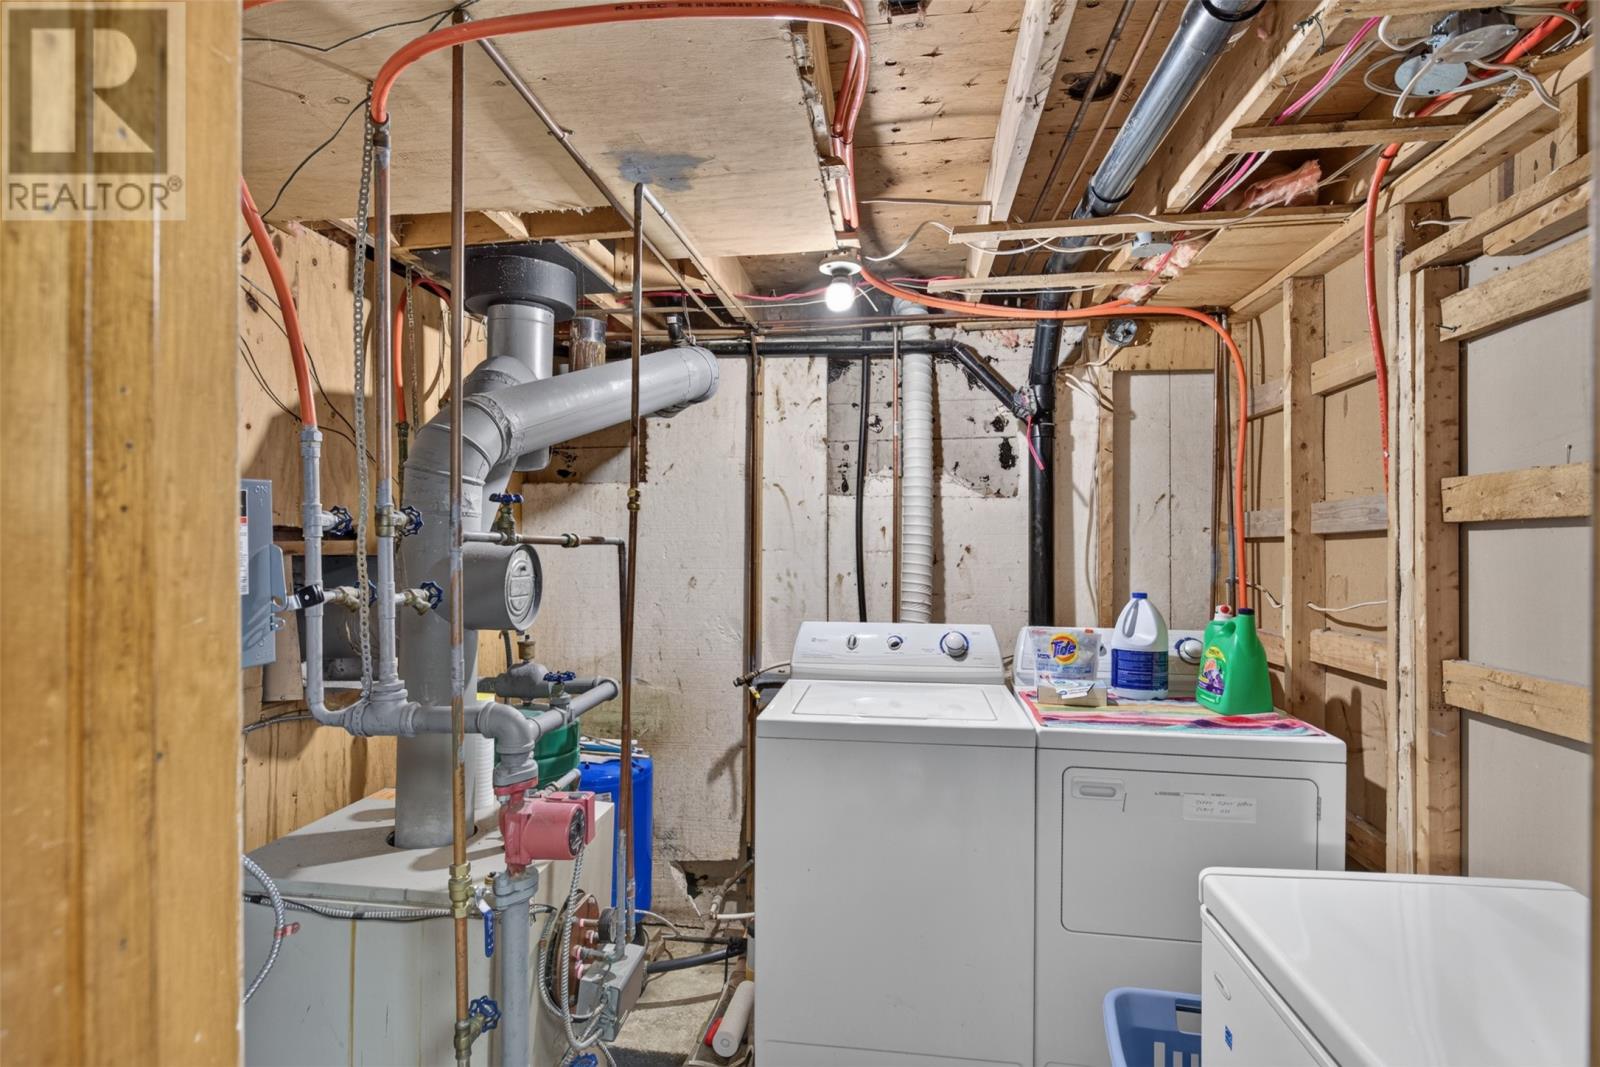
| Heating Fuel | Oil |
| Heating Type | Hot Water Radiator Heat, Mini-split |
| Roof Material | Asphalt Shingle |
| Roof Style | Unknown |
| Stories Total | 1 |
| Size Interior | 1,528 Sqft |
| Type | Recreational |
Parking
| Detached Garage |
Land
| Access Type | Boat Access, Water Access, Year-round Access |
| Acreage | No |
| Landscape Features | Partially Landscaped |
| Sewer | Septic Tank |
| Size Irregular | 357x104x170x369 |
| Size Total Text | 357x104x170x369|32,670 - 43,559 Sqft (3/4 - 1 Ac) |
| Zoning Description | Res |
Rooms
| Level | Type | Length | Width | Dimensions |
|---|---|---|---|---|
| Basement | Bath (# Pieces 1-6) | 6.4x6.3 | ||
| Basement | Laundry Room | 8.2x8.7 | ||
| Basement | Bedroom | 14.9x15.1 | ||
| Basement | Family Room | 21.6x18.2 | ||
| Main Level | Bath (# Pieces 1-6) | 7.8x8.3 | ||
| Main Level | Bedroom | 11.6x7.9 | ||
| Main Level | Primary Bedroom | 11x12.11 | ||
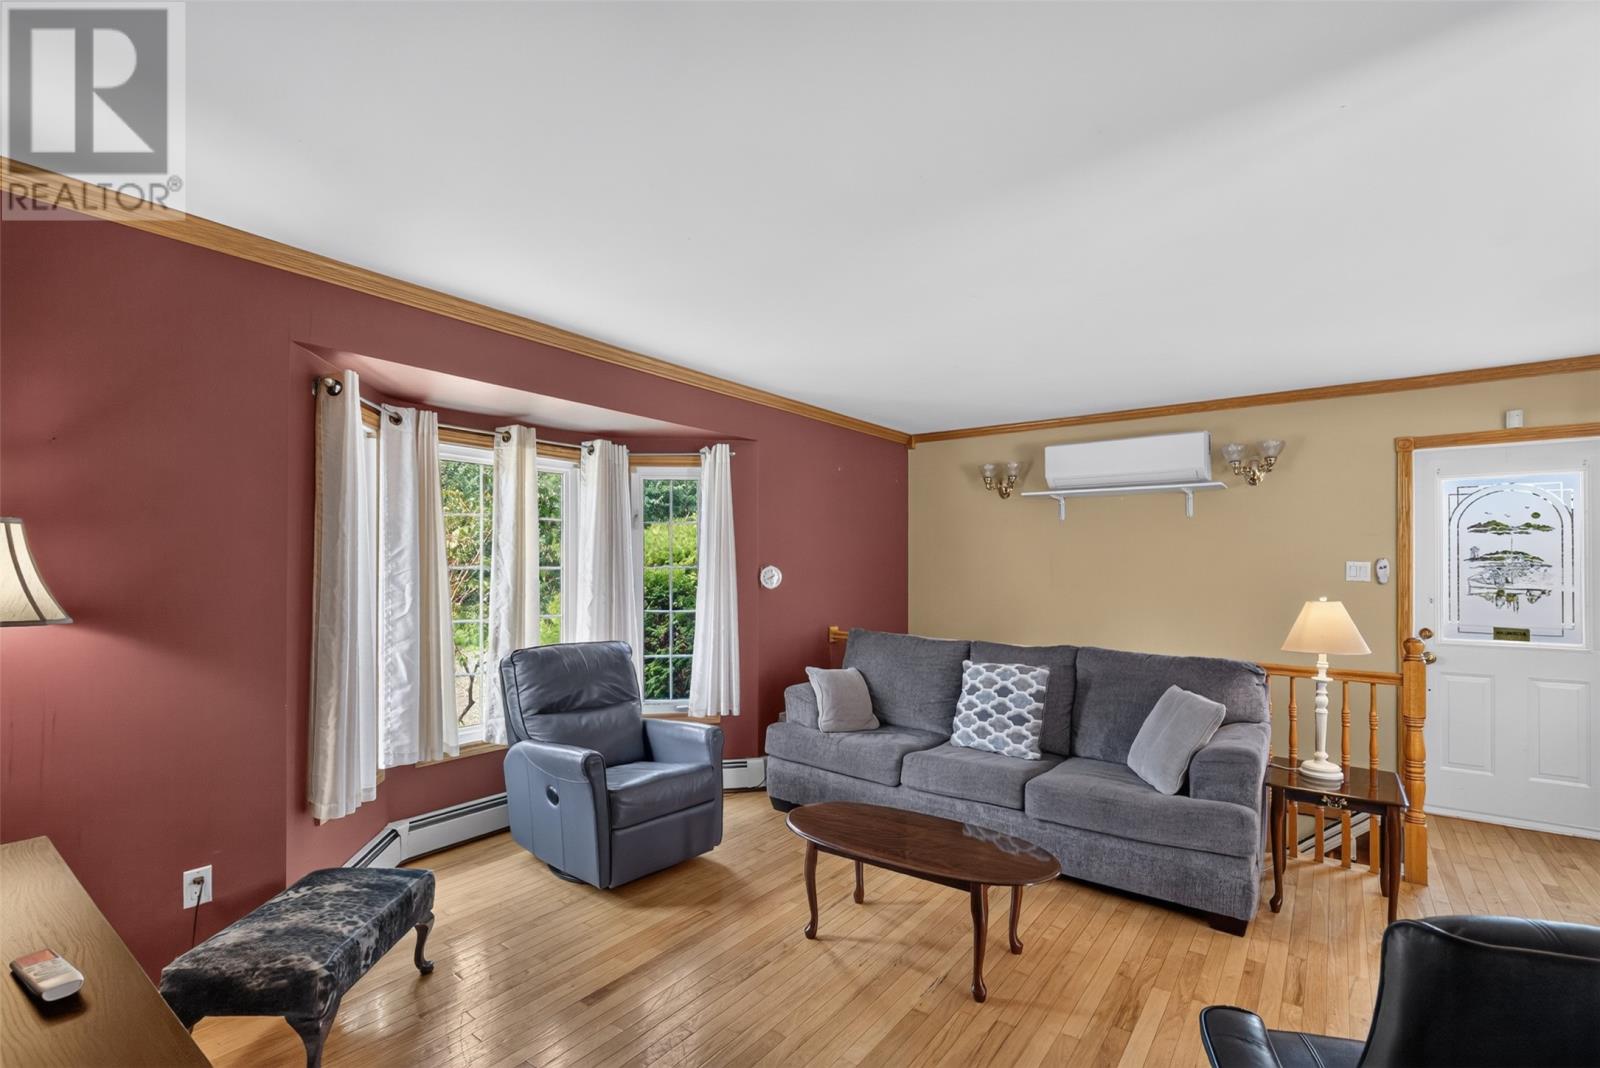
| Main Level | Living Room | 13.5x18.2 | ||
| Main Level | Kitchen | 11x19.3 |
https://www.realtor.ca/real-estate/30172441/189-main-road-bellevue
Contact Us
Contact us for more information

The trademarks REALTOR®, REALTORS®, and the REALTOR® logo are controlled by The Canadian Real Estate Association (CREA) and identify real estate professionals who are members of CREA. The trademarks MLS®, Multiple Listing Service® and the associated logos are owned by The Canadian Real Estate Association (CREA) and identify the quality of services provided by real estate professionals who are members of CREA. The trademark DDF® is owned by The Canadian Real Estate Association (CREA) and identifies CREA's Data Distribution Facility (DDF®)
September 15 2026 11:22:05
Newfoundland & Labrador Association of REALTORS®
RE/MAX Realty Specialists