76 Clearwater Drive Clarenville, Newfoundland & Labrador A5A 4P6

$429,900
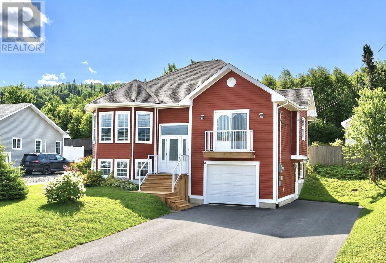
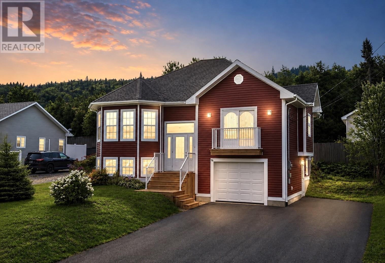
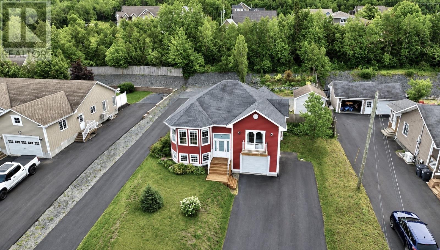
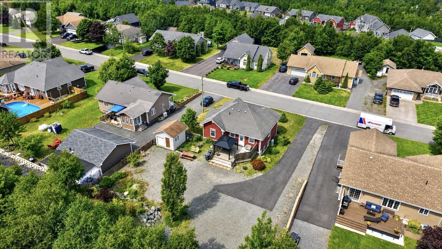
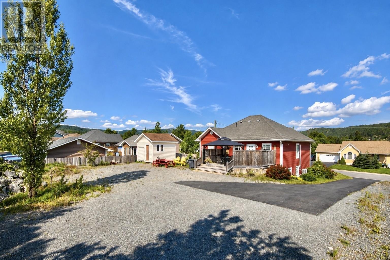
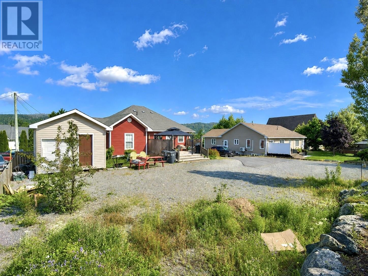
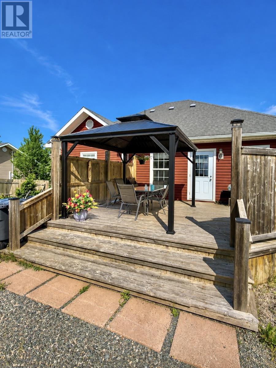
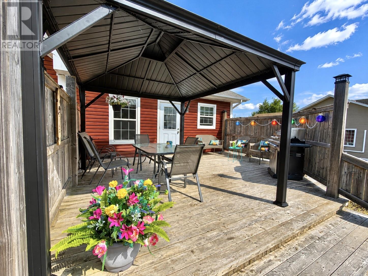
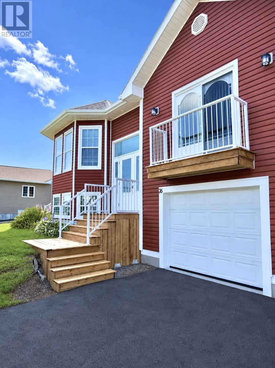
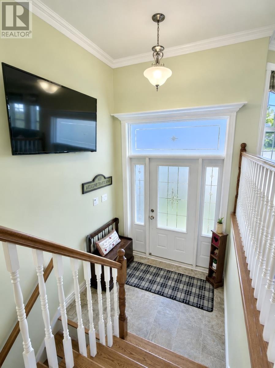
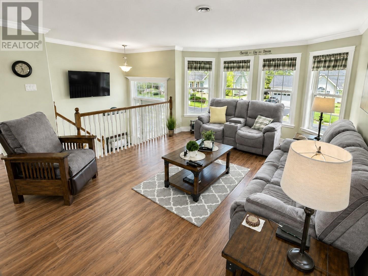
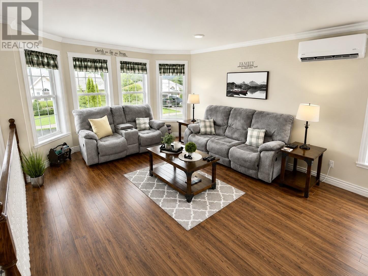
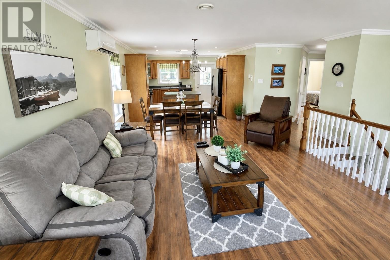
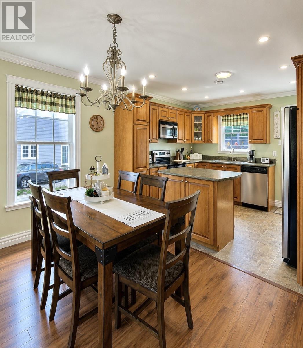
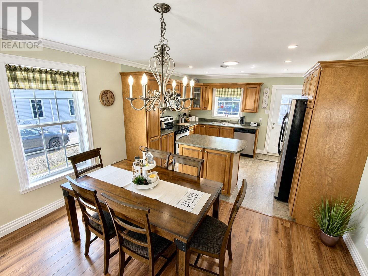
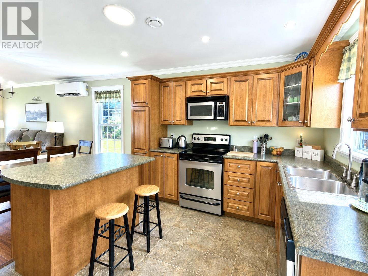
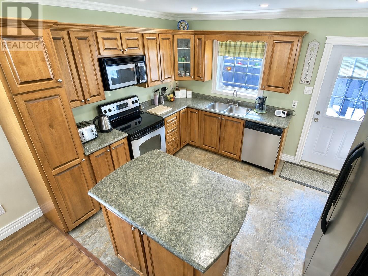
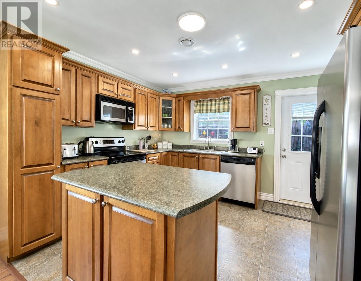
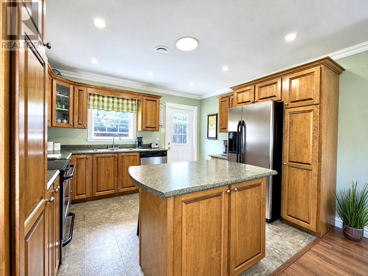
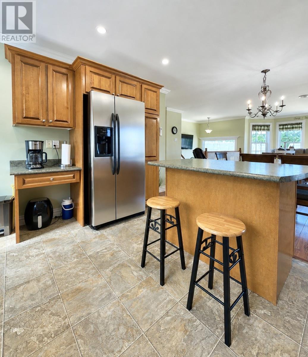
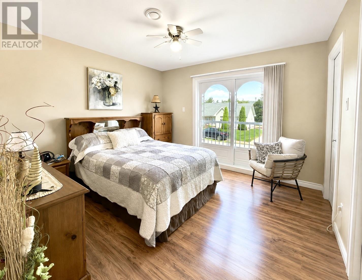
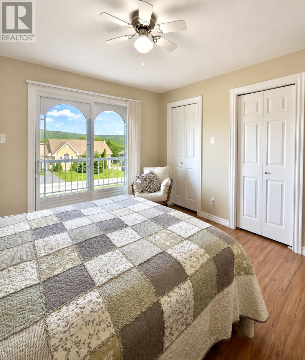
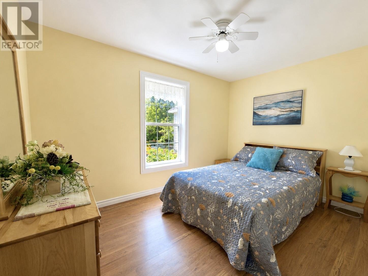
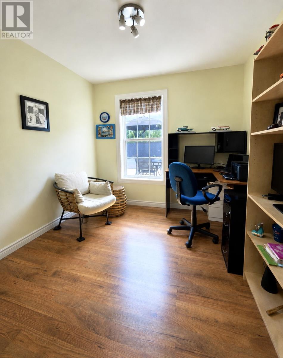
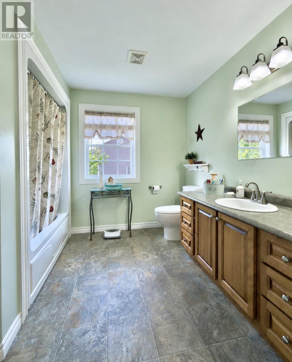
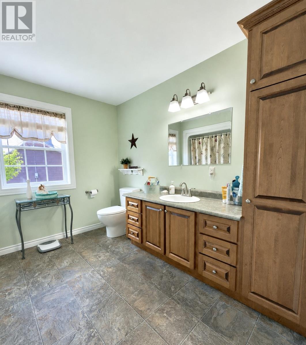
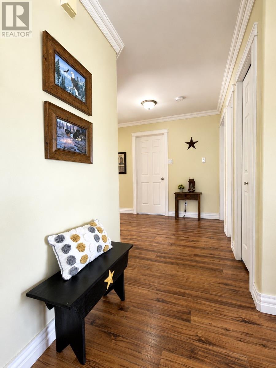
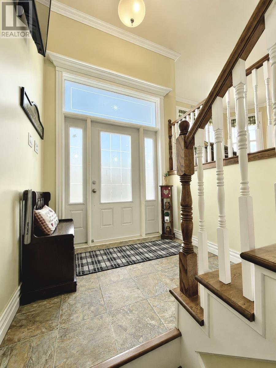
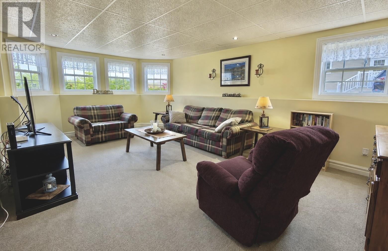
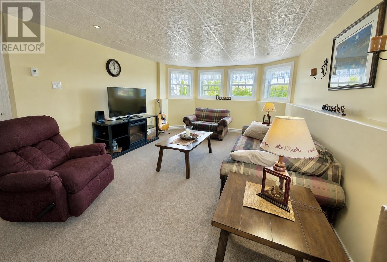
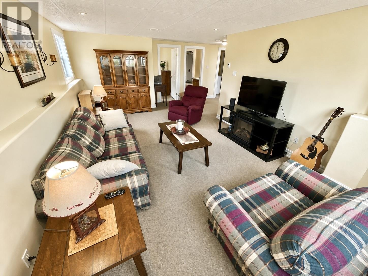
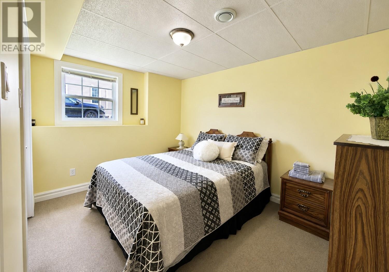
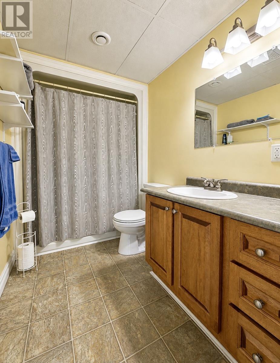
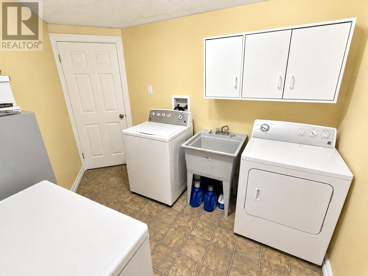
Welcome to this beautifully maintained family home, ideally located in a highly sought-after area close to everything you need, including schools, shopping, recreation, and the Trailways. The main floor features a bright and inviting open-concept living space, perfect for both everyday living and entertaining. The kitchen offers a centre island, stainless steel appliances, and plenty of workspace, flowing seamlessly into the dining and living areas. Also on the main floor are three bedrooms, including a spacious primary bedroom with its own small private balcony, plus there's an oversized main bathroom. Downstairs, you'll find even more living space with a large rec room, second bathroom, laundry area, utility room, and a versatile office that could offer the potential to function as a fourth bedroom. The lower level also provides convenient access to the built-in 14' x 19' garage. Outside, the property continues to impress with a nice back deck and a large backyard offering plenty of room for the whole family to enjoy. Two driveways provide ample parking, with one offering direct access to the backyard—ideal for boats, trailers, recreational vehicles, or additional parking. The generous lot also provides excellent potential for future garage development. With its well-maintained condition, functional layout, spacious yard, abundant parking, and fantastic location, this property has everything you need to make it the perfect family home! (id:28789)
Property Details
| MLS® Number | 1302010 |
| Property Type | Single Family |
| Equipment Type | None |
| Rental Equipment Type | None |
| Storage Type | Storage Shed |
| Structure | Patio(s) |
Building
| Bathroom Total | 2 |
| Bedrooms Above Ground | 3 |
| Bedrooms Total | 3 |
| Appliances | Dishwasher, Refrigerator, Microwave, Stove, Washer, Dryer |
| Constructed Date | 2007 |
| Construction Style Attachment | Detached |
| Construction Style Split Level | Split Level |
| Cooling Type | Air Exchanger |
| Exterior Finish | Vinyl Siding |
| Flooring Type | Mixed Flooring |
| Foundation Type | Poured Concrete |
| Heating Fuel | Electric |
| Heating Type | Floor Heat, Mini-split |
| Roof Material | Asphalt Shingle |
| Roof Style | Unknown |
| Stories Total | 1 |
| Size Interior | 2,085 Sqft |
| Type | House |
| Utility Water | Municipal Water |
Parking
| Garage | 1 |
| Attached Garage |
Land
| Access Type | Year-round Access |
| Acreage | No |
| Landscape Features | Landscaped |
| Sewer | Municipal Sewage System |
| Size Irregular | 86' X 145' Approx. |
| Size Total Text | 86' X 145' Approx.|under 1/2 Acre |
| Zoning Description | Res |
Rooms
| Level | Type | Length | Width | Dimensions |
|---|---|---|---|---|
| Basement | Utility Room | 8.1 X 8.8 | ||
| Basement | Laundry Room | 7.4 X 8.8 | ||
| Basement | Office | 8.10 X 11.10 | ||
| Basement | Bath (# Pieces 1-6) | 8.9 X 5.4 | ||
| Basement | Recreation Room | 20.3 X 12.5 | ||
| Main Level | Bath (# Pieces 1-6) | 10 X 9 | ||
| Main Level | Bedroom | 10 X 10 | ||
| Main Level | Bedroom | 12.3 X 8.10 | ||
| Main Level | Primary Bedroom | 12.5 X 12 | ||
| Main Level | Eat In Kitchen | 17 X 12.9 | ||
| Main Level | Living Room | 16 X 13.2 | ||
| Main Level | Foyer | 5.6 X 6.9 |
https://www.realtor.ca/real-estate/30169052/76-clearwater-drive-clarenville
Contact Us
Contact us for more information

The trademarks REALTOR®, REALTORS®, and the REALTOR® logo are controlled by The Canadian Real Estate Association (CREA) and identify real estate professionals who are members of CREA. The trademarks MLS®, Multiple Listing Service® and the associated logos are owned by The Canadian Real Estate Association (CREA) and identify the quality of services provided by real estate professionals who are members of CREA. The trademark DDF® is owned by The Canadian Real Estate Association (CREA) and identifies CREA's Data Distribution Facility (DDF®)
August 18 2026 05:12:07
Newfoundland & Labrador Association of REALTORS®
RE/MAX Eastern Edge Realty Ltd. Clarenville