10 Anthonys Place Bay Roberts, Newfoundland & Labrador A0A 1X0

$409,900
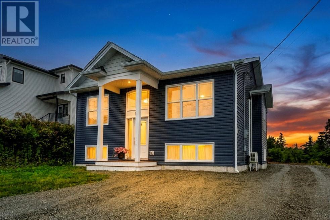
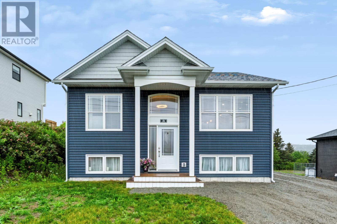
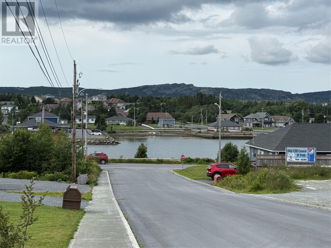
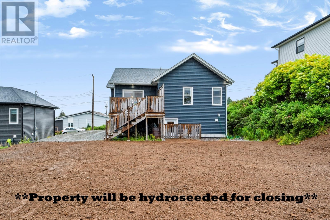
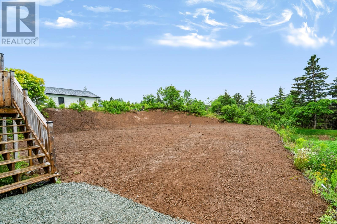
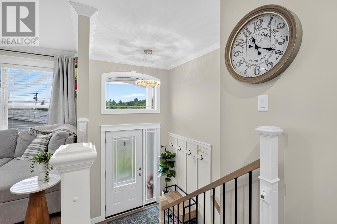
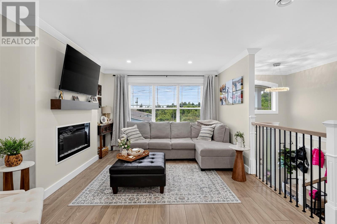
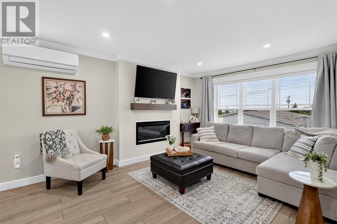
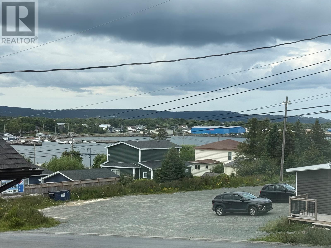
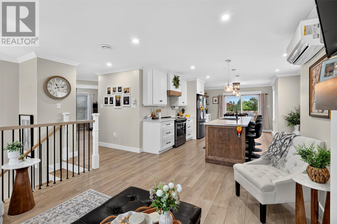
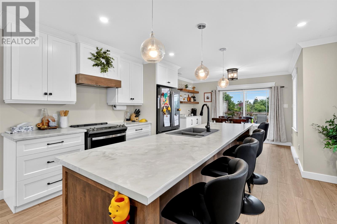
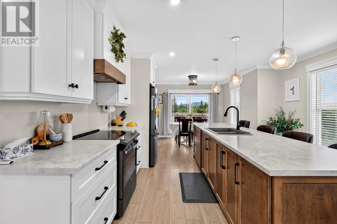
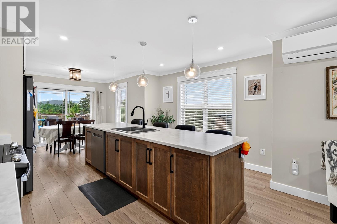
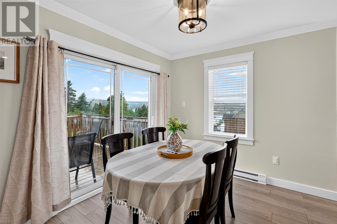
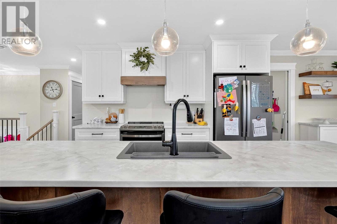
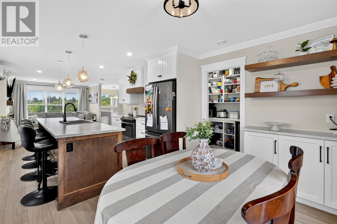
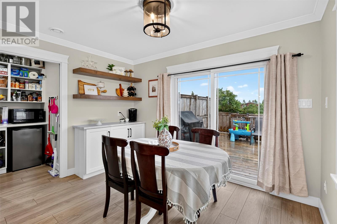
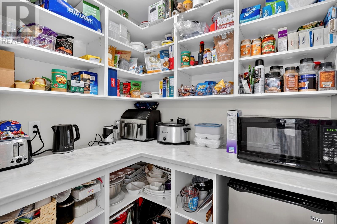
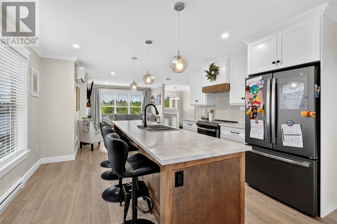
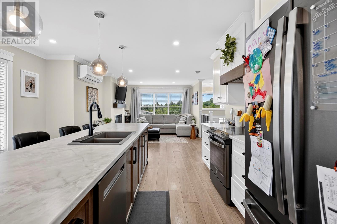
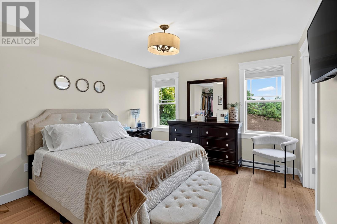
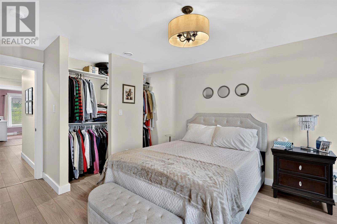
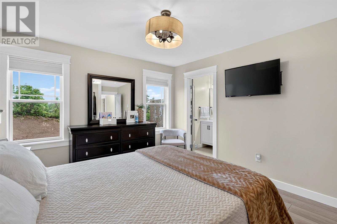
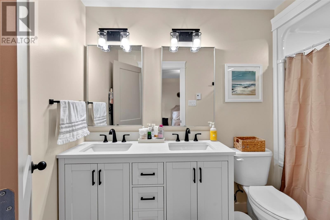
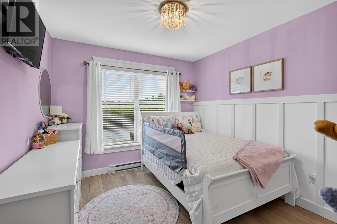
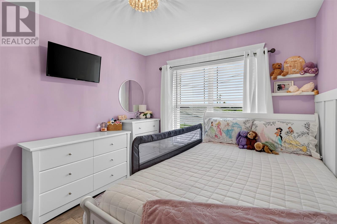
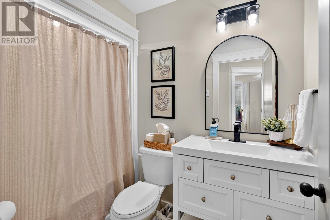
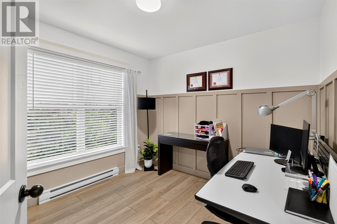
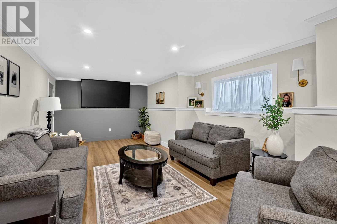
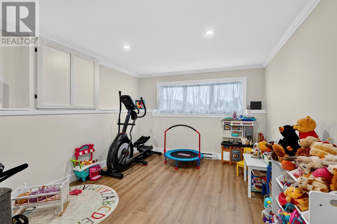
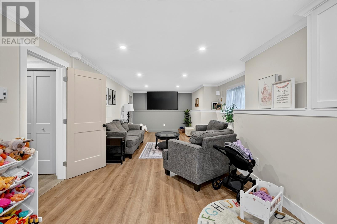
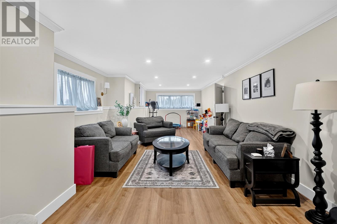
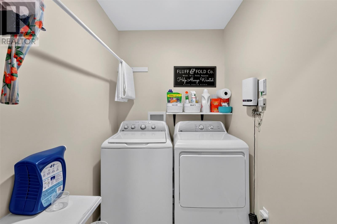
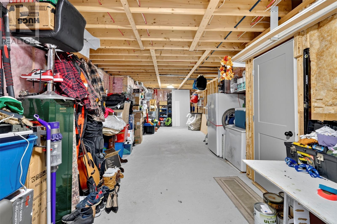
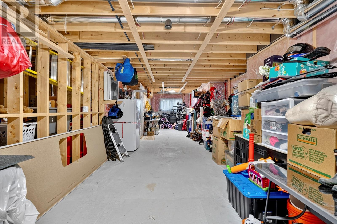
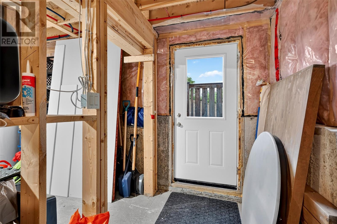
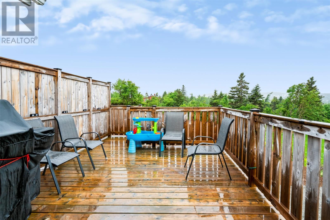
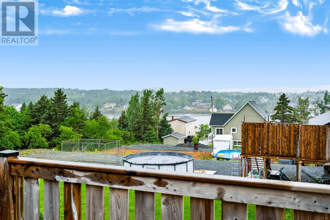
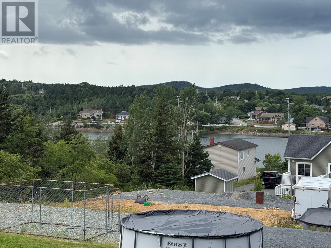
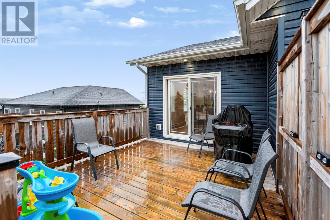
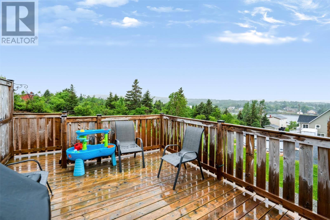
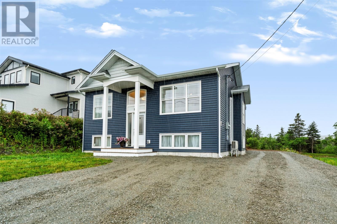
Discover the comfort, convenience, and coastal charm of this beautifully maintained four-year-old bungalow in the heart of Bay Roberts. With ocean views, full town services, a landscaped 60' x 150' lot, and thoughtful modern design, this home offers an inviting blend of everyday living and Newfoundland character. Rich in history and tradition, Bay Roberts has deep roots in Newfoundland’s fishing and seafaring heritage. Today, it offers a welcoming small-town atmosphere, beautiful coastal surroundings, and convenient access to the amenities of the Conception Bay North region. The property offers plenty of outdoor space, with provisions already in place for plumbing to a future detached garage. Inside, the bright open-concept main floor features a spacious living room and custom kitchen with large centre island, coffer bar, pantry, and dining nook with access to the rear patio. Three generously sized bedrooms include a spacious primary suite with large closet and elegant ensuite featuring an oversized stand-up shower and double vanity. Upgraded hardwood stairs lead to the lower level, featuring a completed landing, large rec room and laundry room, with washer and dryer included. The remaining basement space offers excellent potential for future development, recreation, or storage. Electric baseboard heat is complemented by a mini-split heat pump system for added efficiency and year-round comfort. With the balance of the new home warranty remaining, ocean views, modern finishes, and future development potential, 10 Anthony’s Place offers an excellent opportunity to enjoy contemporary Newfoundland living in a welcoming Bay Roberts community. (id:28789)
Property Details
| MLS® Number | 1301980 |
| Property Type | Single Family |
| Amenities Near By | Shopping |
| View Type | Ocean View, View |
Building
| Bathroom Total | 2 |
| Bedrooms Above Ground | 3 |
| Bedrooms Total | 3 |
| Appliances | Washer, Dryer |
| Architectural Style | Bungalow |
| Constructed Date | 2022 |
| Construction Style Attachment | Detached |
| Exterior Finish | Vinyl Siding |
| Flooring Type | Laminate, Other |
| Foundation Type | Concrete |
| Heating Fuel | Electric |
| Heating Type | Mini-split |
| Roof Material | Asphalt Shingle |
| Roof Style | Unknown |
| Stories Total | 1 |
| Size Interior | 2,516 Sqft |
| Type | House |
| Utility Water | Municipal Water |
Land
| Access Type | Year-round Access |
| Acreage | No |
| Land Amenities | Shopping |
| Landscape Features | Landscaped |
| Sewer | Municipal Sewage System |
| Size Irregular | 60' X 150' |
| Size Total Text | 60' X 150'|7,251 - 10,889 Sqft |
| Zoning Description | Res |
Rooms
| Level | Type | Length | Width | Dimensions |
|---|---|---|---|---|
| Basement | Recreation Room | 11 x 35 | ||
| Basement | Laundry Room | 5 x 7 | ||
| Main Level | Ensuite | 3 pcs | ||
| Main Level | Bath (# Pieces 1-6) | 3 pcs | ||
| Main Level | Bedroom | 10. x 9.8 | ||
| Main Level | Bedroom | 10 x 9.6 | ||
| Main Level | Primary Bedroom | 10.6 x 9.8 | ||
| Main Level | Dining Room | 9 x 11.8 | ||
| Main Level | Kitchen | 13.8 x 11 | ||
| Main Level | Living Room | 15.6 x 11.8 |
https://www.realtor.ca/real-estate/30167856/10-anthonys-place-bay-roberts
Contact Us
Contact us for more information

The trademarks REALTOR®, REALTORS®, and the REALTOR® logo are controlled by The Canadian Real Estate Association (CREA) and identify real estate professionals who are members of CREA. The trademarks MLS®, Multiple Listing Service® and the associated logos are owned by The Canadian Real Estate Association (CREA) and identify the quality of services provided by real estate professionals who are members of CREA. The trademark DDF® is owned by The Canadian Real Estate Association (CREA) and identifies CREA's Data Distribution Facility (DDF®)
September 21 2026 01:52:35
Newfoundland & Labrador Association of REALTORS®
Royal LePage Atlantic Homestead