11 Jones Road Bishops Cove, Newfoundland & Labrador A0A 1X1


$479,999
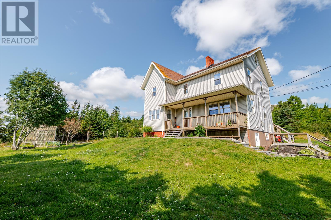
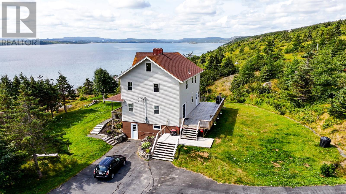
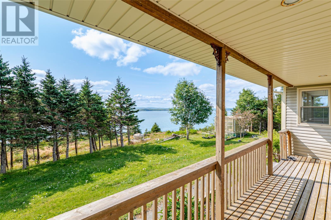
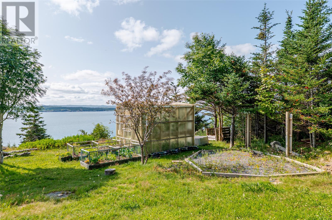
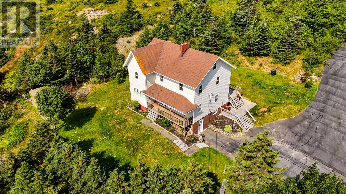
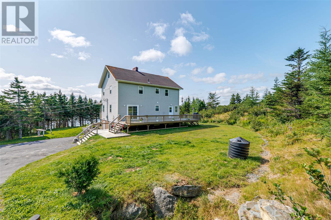
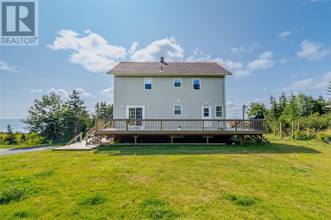
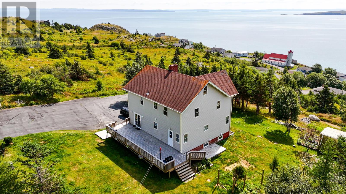
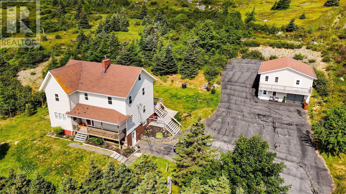
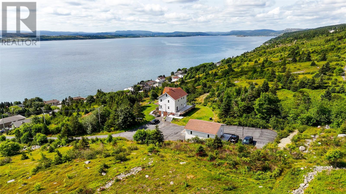
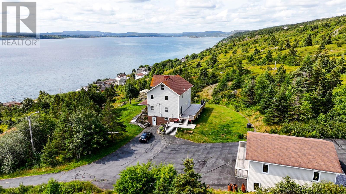
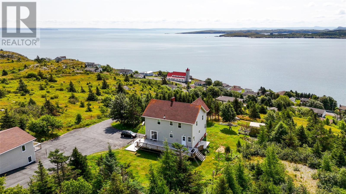
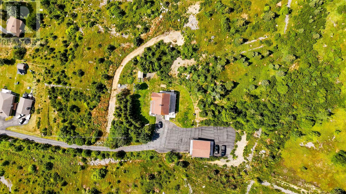
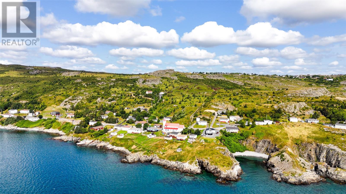
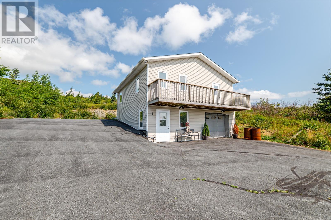
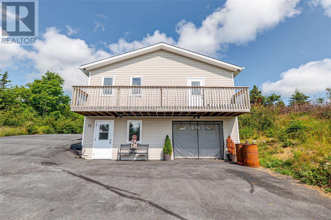
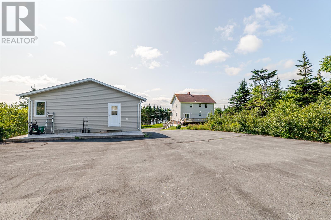
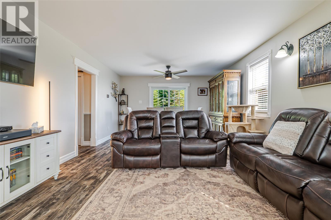
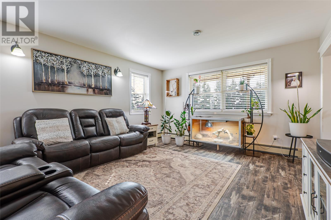
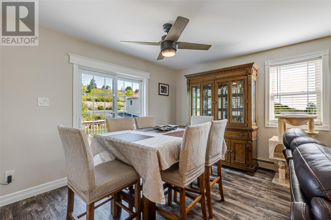
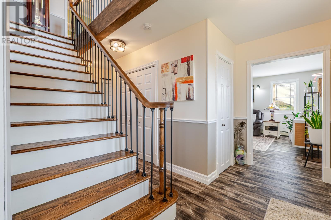
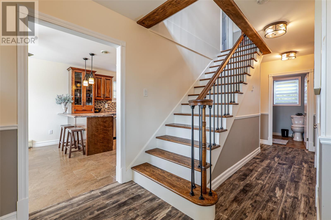
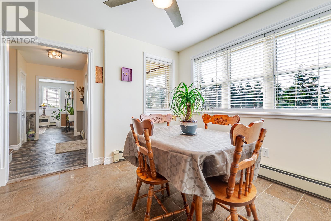
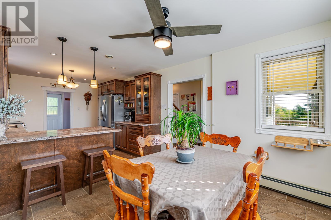
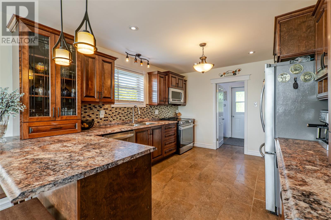
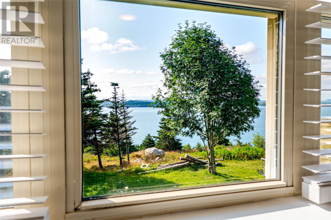
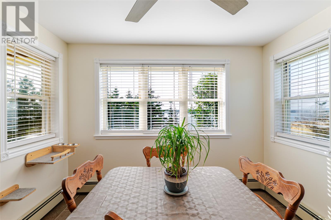
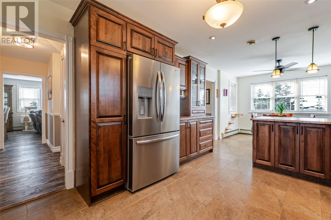
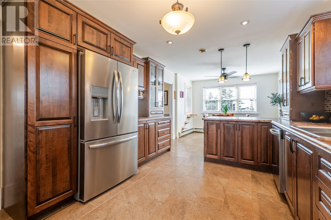
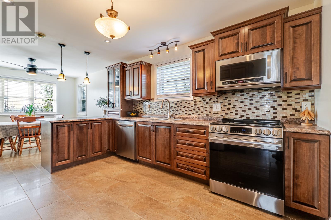
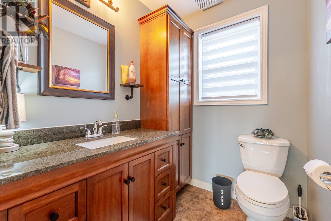
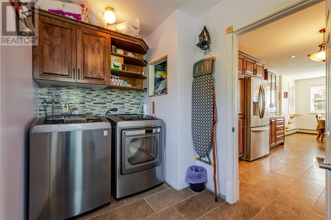
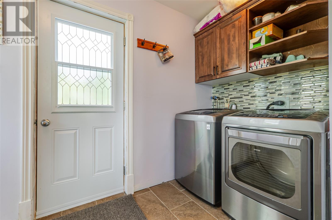
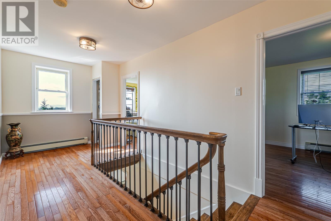
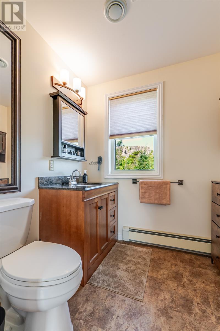
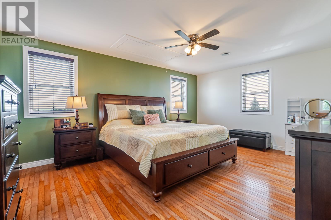
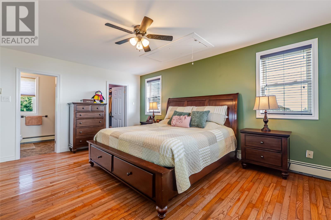
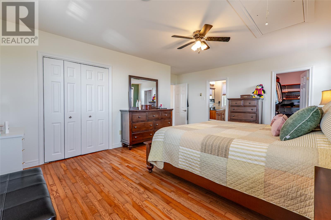
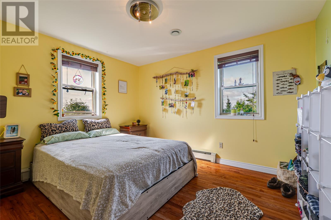
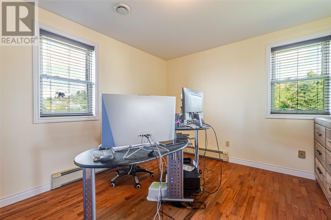
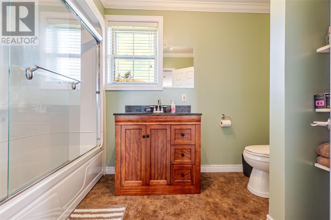
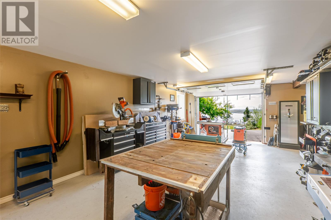
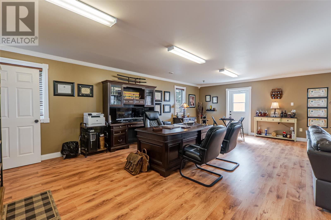
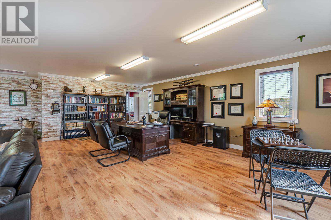
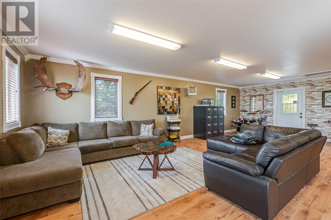
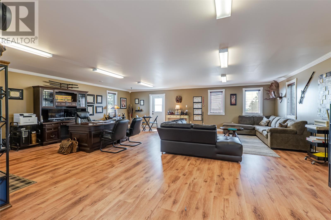
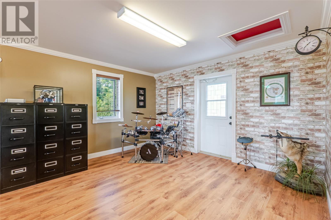
Perched on a private, beautifully landscaped lot in scenic Bishop's Cove, this impressive home enjoys exceptional ocean views and a peaceful setting that truly needs to be seen to be appreciated. From the moment you arrive, the property offers a wonderful combination of privacy, space and incredible coastal scenery. The main floor features a large living room with patio doors leading to the expansive 12x42 foot rear deck, a great space for entertaining, along with a well-appointed kitchen offering an abundance of cabinetry, natural light & peninsula with seating. Main-floor laundry and a convenient half bathroom complete this level. Upstairs, the spacious master bedroom features a 2-piece ensuite, and plenty of closet space. Two more generously sized bedrooms each with walk-in closets, while the large 4-piece main bathroom includes a convenient laundry chute to the main-floor laundry. The unfinished basement provides an abundance of storage with walk-out driveway access. The 1680 sq foot, 2 storey garage will sure to impress, offering an executive style office on the top floor with deck again capturing the ocean views and a carpenters dream workshop on the main floor. Included in the list price are a number of stationary tools and most of the office furniture. As per sellers direction, there will be no conveyance of offers until Sunday, August 23 at 12pm and those offers to remain open until 4pm. (id:28789)
Property Details
| MLS® Number | 1301921 |
| Property Type | Single Family |
| Equipment Type | None |
| Rental Equipment Type | None |
| Structure | Patio(s) |
| View Type | Ocean View, View |
Building
| Bathroom Total | 3 |
| Bedrooms Above Ground | 3 |
| Bedrooms Total | 3 |
| Appliances | Dishwasher, Refrigerator, Microwave, Stove, Washer, Dryer |
| Architectural Style | 2 Level |
| Constructed Date | 1992 |
| Construction Style Attachment | Detached |
| Cooling Type | Air Exchanger |
| Exterior Finish | Vinyl Siding |
| Fixture | Drapes/window Coverings |
| Flooring Type | Marble, Ceramic, Hardwood, Laminate |
| Foundation Type | Concrete |
| Half Bath Total | 2 |
| Heating Fuel | Oil |
| Heating Type | Hot Water Radiator Heat, Radiant Heat |
| Roof Material | Asphalt Shingle |
| Roof Style | Unknown |
| Stories Total | 2 |
| Size Interior | 3,066 Sqft |
| Type | House |
| Utility Water | Dug Well |
Parking
| Detached Garage |
Land
| Access Type | Year-round Access |
| Acreage | Yes |
| Landscape Features | Partially Landscaped, Landscaped |
| Sewer | Septic Tank |
| Size Irregular | 1.18 Acres |
| Size Total Text | 1.18 Acres|1 - 3 Acres |
| Zoning Description | Res |
Rooms
| Level | Type | Length | Width | Dimensions |
|---|---|---|---|---|
| Second Level | Bath (# Pieces 1-6) | 10.6x6 | ||
| Second Level | Bedroom | 10.10x12.3 | ||
| Second Level | Bedroom | 10.10x12.10 | ||
| Second Level | Other | 6x6 | ||
| Second Level | Ensuite | 6x6.5 | ||
| Second Level | Primary Bedroom | 13x17.8 | ||
| Basement | Storage | 37x26 | ||
| Main Level | Bath (# Pieces 1-6) | 5.3x6.2 | ||
| Main Level | Laundry Room | 6.2x12 | ||
| Main Level | Living Room | 13.1x24.1 | ||
| Main Level | Eat In Kitchen | 10.8x23.4 | ||
| Main Level | Foyer | 4.10x10.7 |
https://www.realtor.ca/real-estate/30167283/11-jones-road-bishops-cove
Contact Us
Contact us for more information

The trademarks REALTOR®, REALTORS®, and the REALTOR® logo are controlled by The Canadian Real Estate Association (CREA) and identify real estate professionals who are members of CREA. The trademarks MLS®, Multiple Listing Service® and the associated logos are owned by The Canadian Real Estate Association (CREA) and identify the quality of services provided by real estate professionals who are members of CREA. The trademark DDF® is owned by The Canadian Real Estate Association (CREA) and identifies CREA's Data Distribution Facility (DDF®)
August 18 2026 12:22:01
Newfoundland & Labrador Association of REALTORS®
RE/MAX Infinity Realty Inc.