56 Main Road Lewins Cove, Newfoundland & Labrador A0E 2G0

$179,200
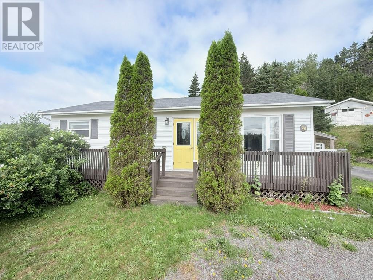
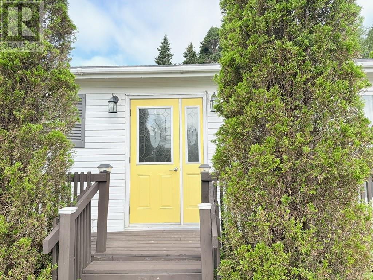
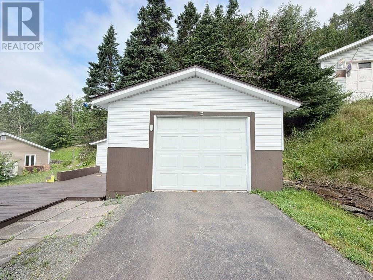
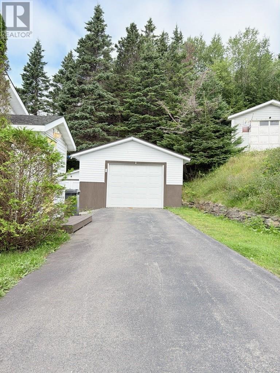
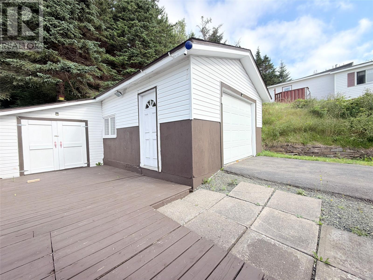
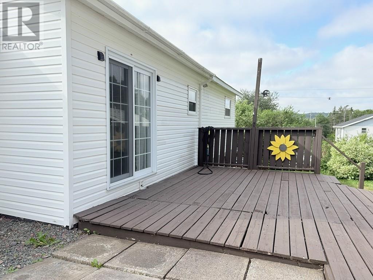
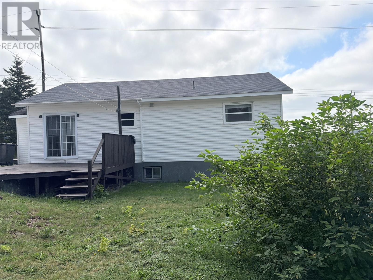
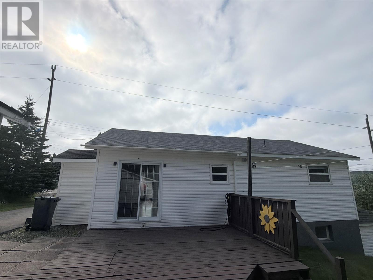
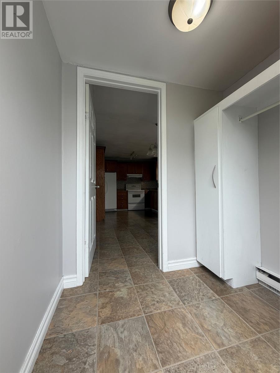
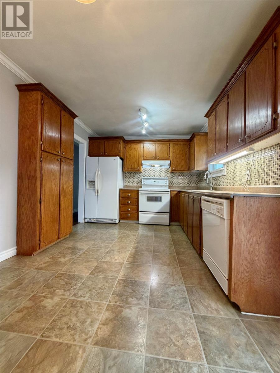
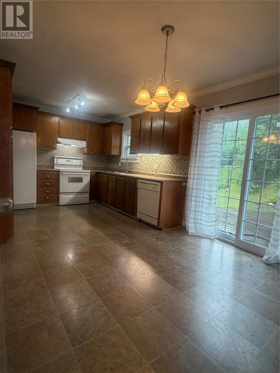
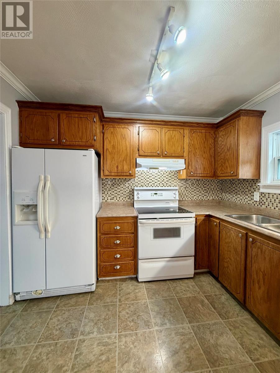
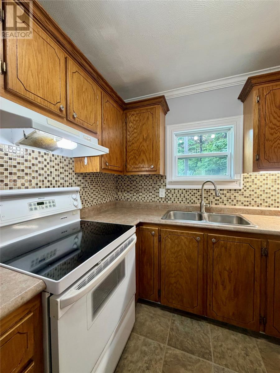
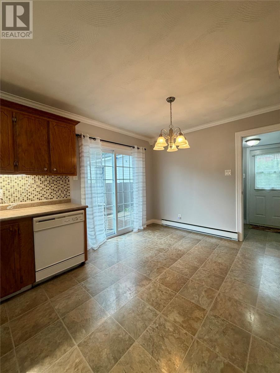
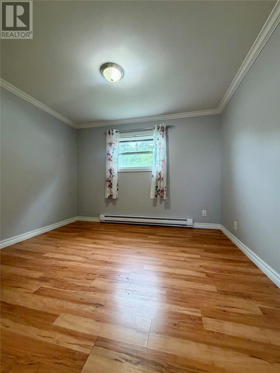
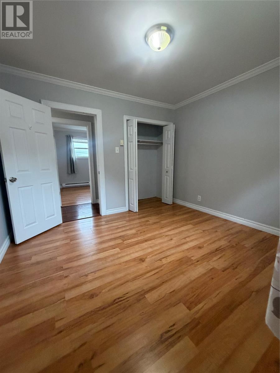
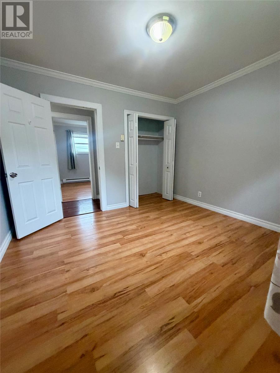
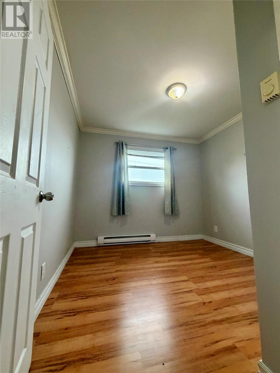
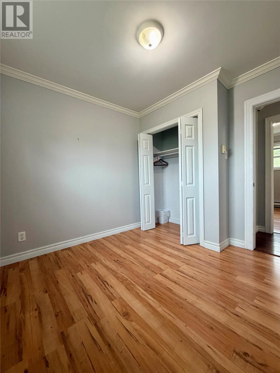
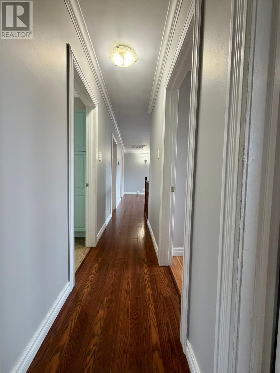
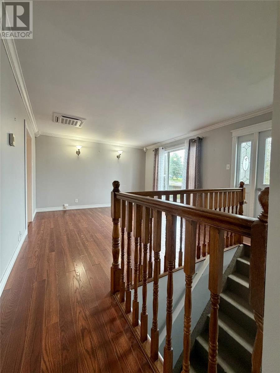
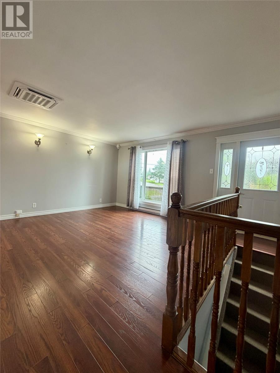
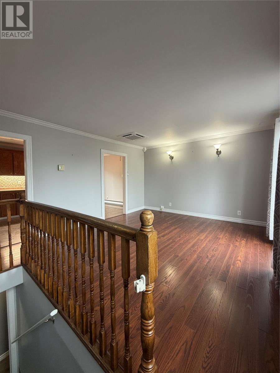
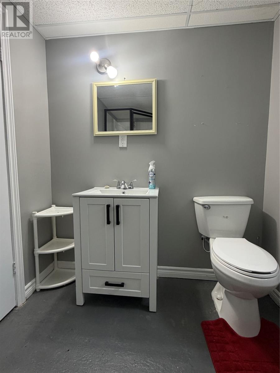
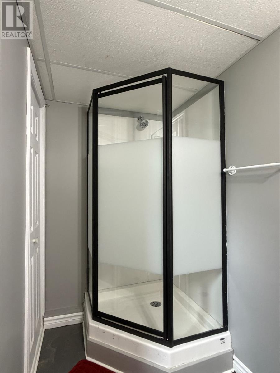
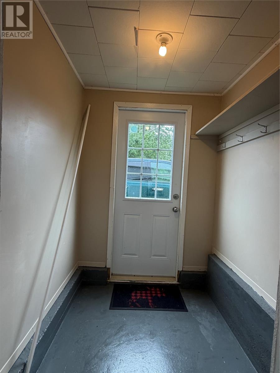
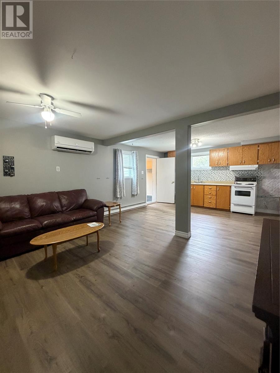
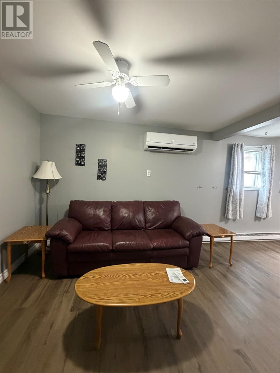
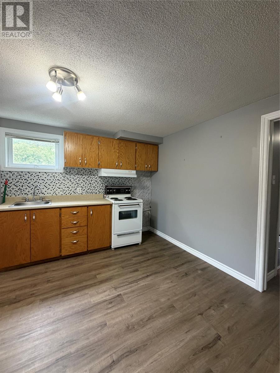
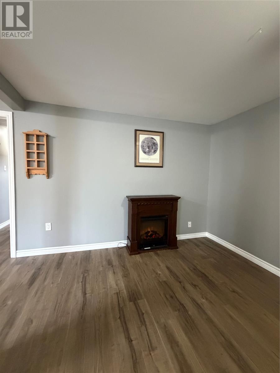
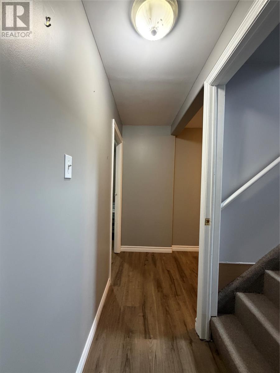
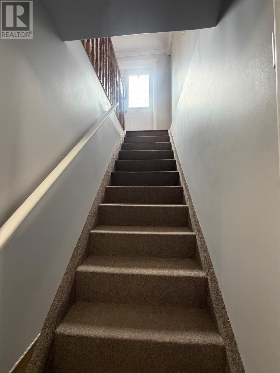
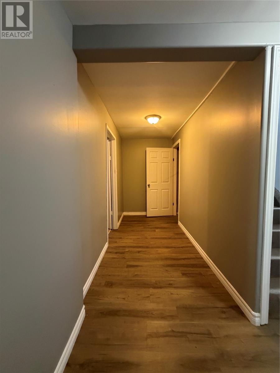
Located close to Schools K - 9 and CONA, the hospital, and a terrific walking trail this home is move in ready and needs nothing. The main level offers an entry porch, eat in country style kitchen, living room, three bedrooms and the main bath. The basement offers a one bedroom in law suite or use it for your own use. The driveway is paved and there is a nice private backyard. The 16 X 20 garage also has a storage shed attached to it. Exterior renovations including siding, windows, doors, and paving of the driveway was done approximately 12 years ago and the roof was re shingled in 2015. The interior has laminate flooring, there is quality trim work, and updated colonial doors throughout. A new water line was installed from the house to the curb stop in 2013. There is a 200 amp breaker service and the home has all electric heat. (id:28789)
Property Details
| MLS® Number | 1301872 |
| Property Type | Single Family |
| Equipment Type | None |
| Rental Equipment Type | None |
| Structure | Sundeck |
Building
| Bathroom Total | 2 |
| Bedrooms Total | 3 |
| Appliances | Dishwasher, Refrigerator, Stove, Washer |
| Architectural Style | Bungalow |
| Constructed Date | 1984 |
| Construction Style Attachment | Detached |
| Exterior Finish | Vinyl Siding |
| Fixture | Drapes/window Coverings |
| Flooring Type | Carpeted, Laminate |
| Heating Fuel | Electric |
| Heating Type | Baseboard Heaters, Mini-split |
| Roof Material | Asphalt Shingle |
| Roof Style | Unknown |
| Stories Total | 1 |
| Size Interior | 1,728 Sqft |
| Type | House |
| Utility Water | Municipal Water |
Parking
| Detached Garage |
Land
| Access Type | Year-round Access |
| Acreage | No |
| Landscape Features | Partially Landscaped |
| Sewer | Municipal Sewage System |
| Size Irregular | 0.0553 Ha |
| Size Total Text | 0.0553 Ha|.5 - 9.99 Acres |
| Zoning Description | Res. |
Rooms
| Level | Type | Length | Width | Dimensions |
|---|---|---|---|---|
| Basement | Living Room | 11.30 X 14.10 | ||
| Basement | Kitchen | 11.30 X 14.10 | ||
| Basement | Porch | 5.20 X 6.00 | ||
| Basement | Bedroom | 11.20 X 11.10 | ||
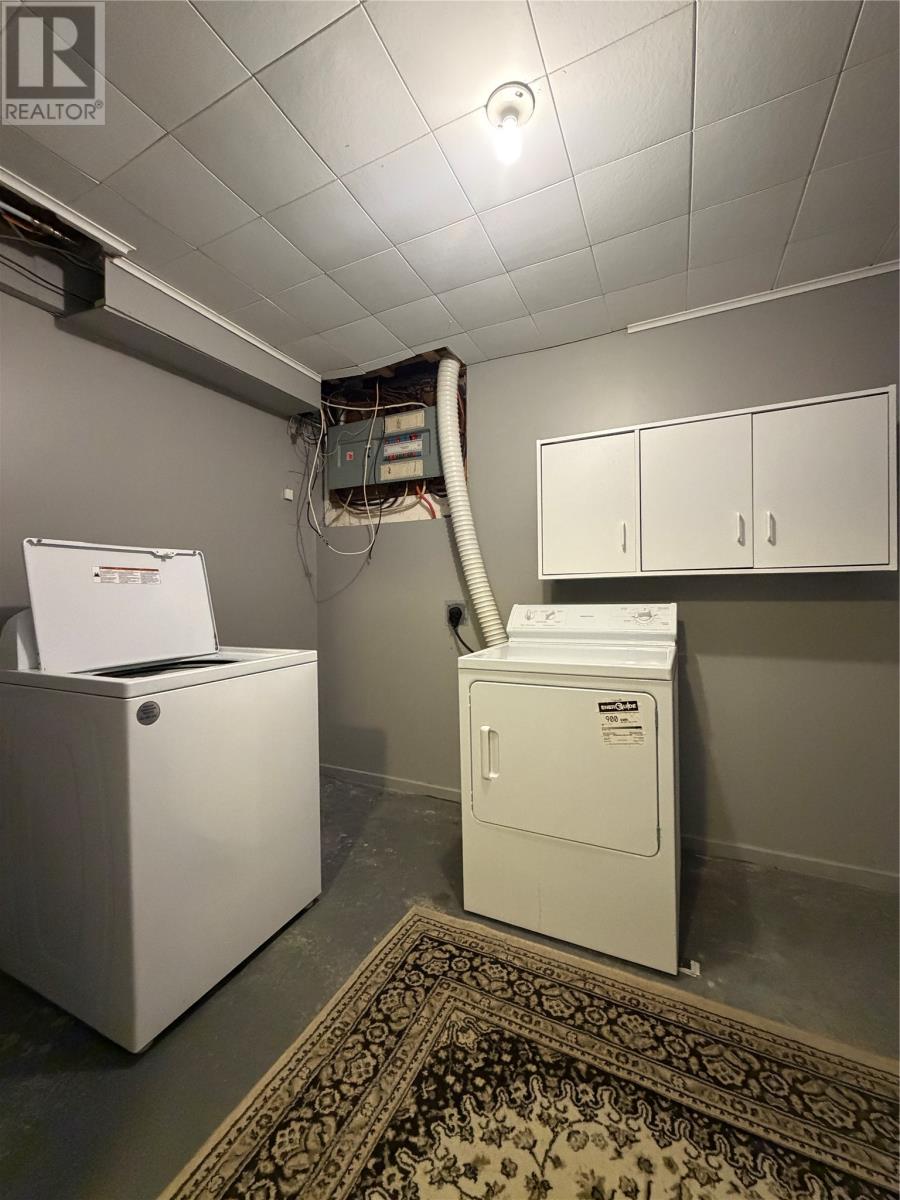
| Basement | Laundry Room | 11.40 X 8.30 | ||
| Basement | Other | 14.50 X 5.30 | ||
| Main Level | Other | 12.60 X 3.00 | ||
| Main Level | Primary Bedroom | 10.20 X 9.90 | ||
| Main Level | Bedroom | 10.50 X 11.50 | ||
| Main Level | Bedroom | 10.00 X 8.40 | ||
| Main Level | Living Room | 17.90 X 13.90 | ||
| Main Level | Dining Room | 8.30 X 10.00 | ||
| Main Level | Kitchen | 11.00 X 10.00 |
https://www.realtor.ca/real-estate/30158011/56-main-road-lewins-cove
Contact Us
Contact us for more information

The trademarks REALTOR®, REALTORS®, and the REALTOR® logo are controlled by The Canadian Real Estate Association (CREA) and identify real estate professionals who are members of CREA. The trademarks MLS®, Multiple Listing Service® and the associated logos are owned by The Canadian Real Estate Association (CREA) and identify the quality of services provided by real estate professionals who are members of CREA. The trademark DDF® is owned by The Canadian Real Estate Association (CREA) and identifies CREA's Data Distribution Facility (DDF®)
August 27 2026 02:51:54
Newfoundland & Labrador Association of REALTORS®
Keller Williams Platinum Realty