130 Green Acre Drive St. John's, Newfoundland & Labrador A1H 1C2

$379,900
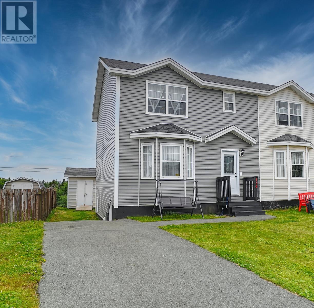
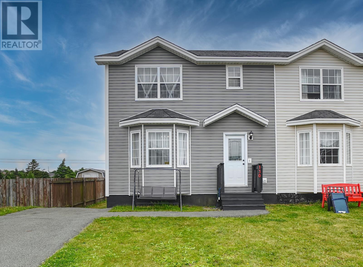
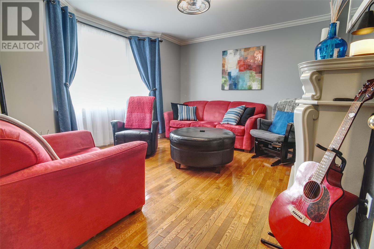
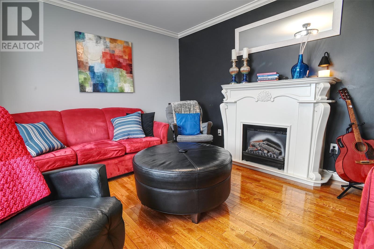
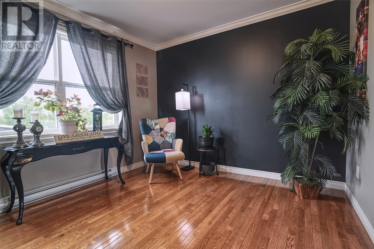
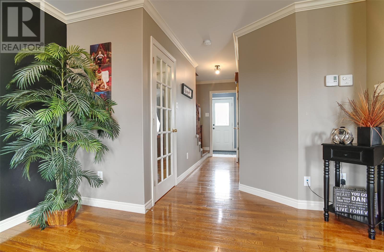
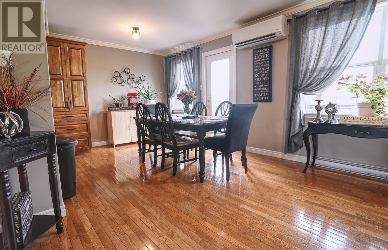
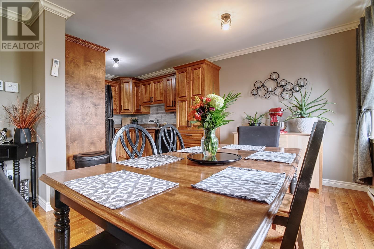
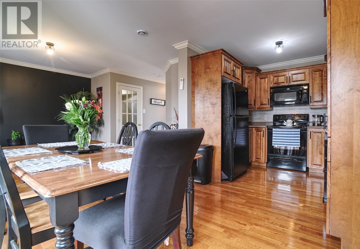
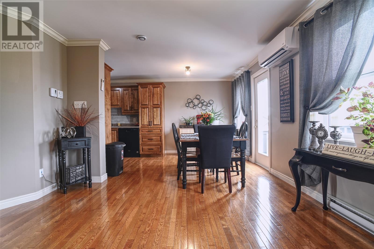
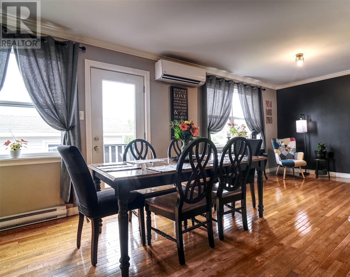
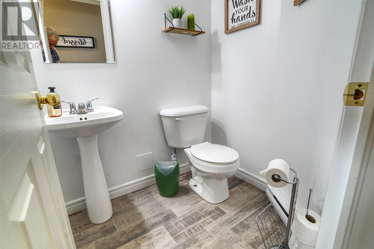
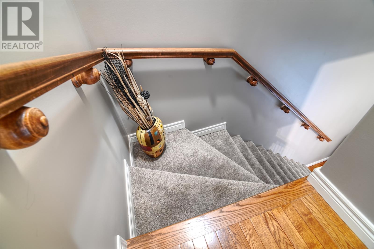
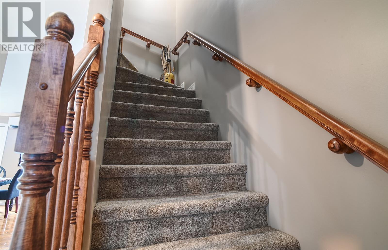
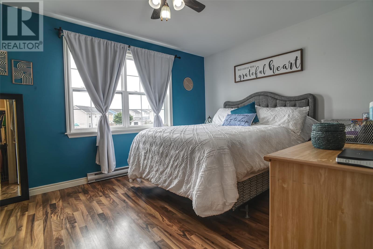
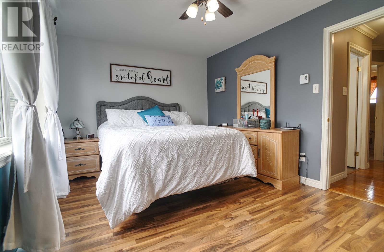
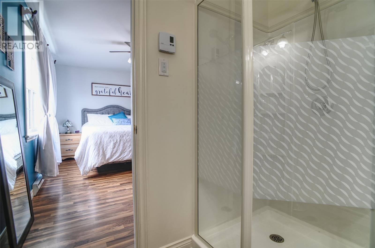
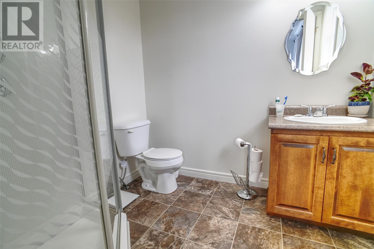
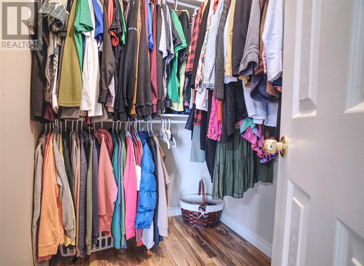
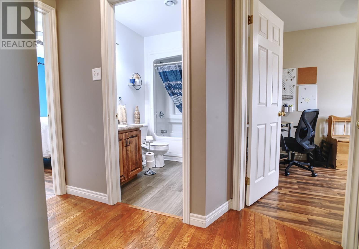
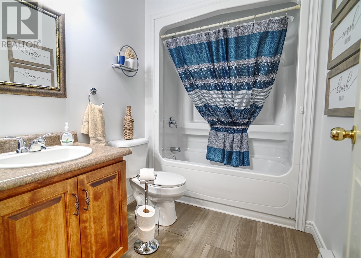
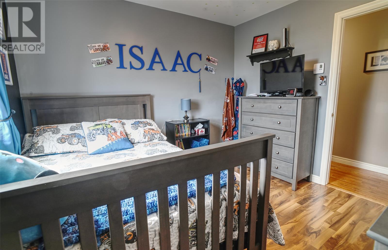
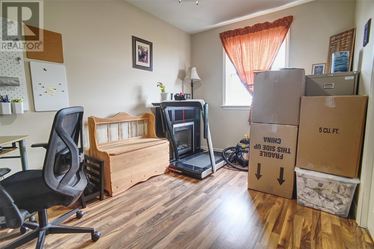
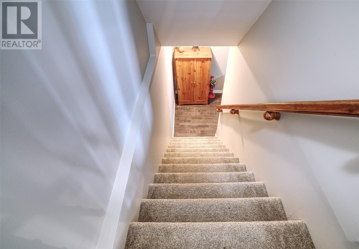
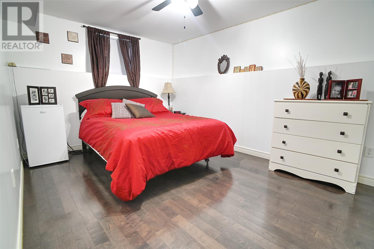
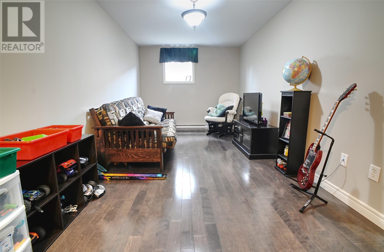
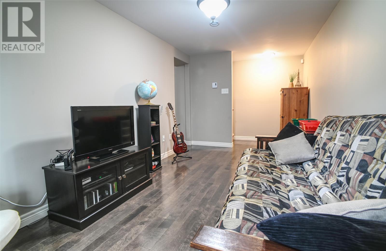
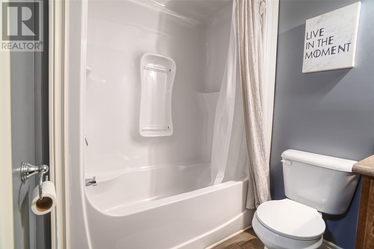
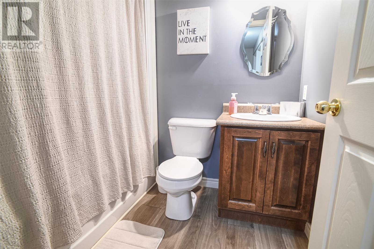
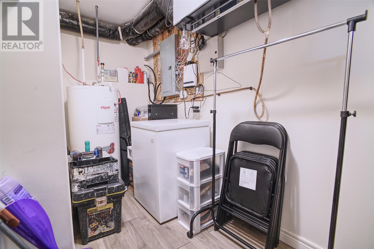
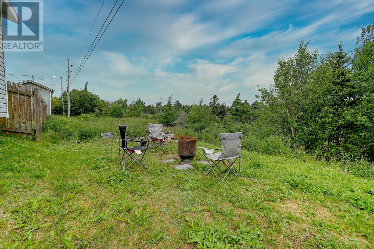
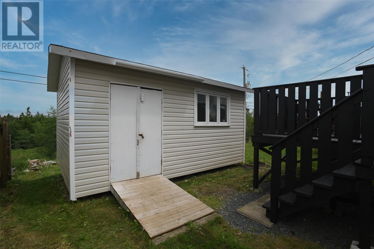
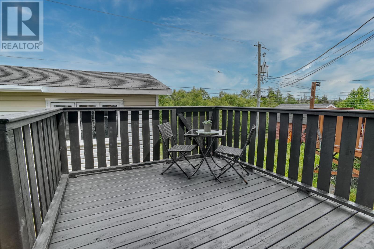
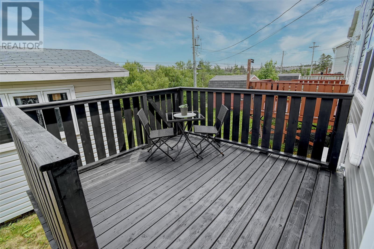
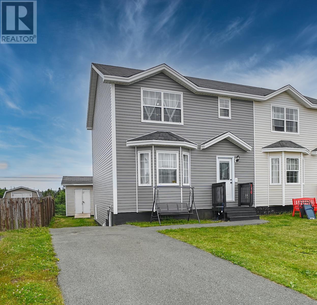
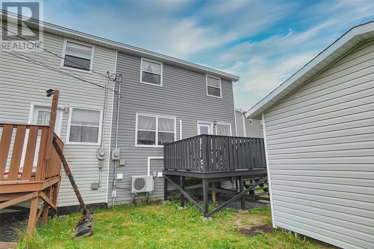
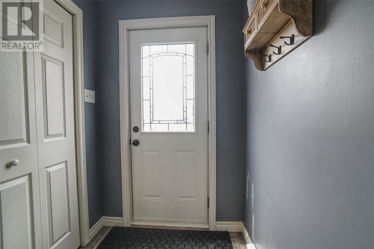
130 Green Acre Drive is a 4-bedroom, 3.5-bathroom semi-detached home in St. John's, that offer exception substance and value to today's buyer. Located near Southlands, on the St. John's/Mount Pearl border, with quick access to Galway and highway routes, this home has been meticulously maintained since it was built in 2008. The home offers approximately 660 sq. ft. per level across three fully developed floors, including a finished basement with a rec room, fourth bedroom, and full bathroom — ideal for extended family, guests, or additional living space. Hardwood flooring runs throughout the main living area, complemented by a mini-split heat pump on the main level for efficient year-round comfort. Recent updates include new exterior siding, and a brand-new roof (that literally was just completed the day before this listing!), offering real peace of mind for years to come. Outside, a paved driveway provides parking, with rear yard access to a private shed (access path unpaved). This move-in-ready home with obvious pride of ownership throughout offers a detached single-family-style space at a semi-detached price point, in a convenient location close to shopping, schools, and everyday amenities. Don't miss your chance to call this one home. (id:28789)
Property Details
| MLS® Number | 1301719 |
| Property Type | Single Family |
Building
| Bathroom Total | 4 |
| Bedrooms Above Ground | 3 |
| Bedrooms Below Ground | 1 |
| Bedrooms Total | 4 |
| Architectural Style | 2 Level |
| Constructed Date | 2008 |
| Construction Style Attachment | Semi-detached |
| Exterior Finish | Vinyl Siding |
| Flooring Type | Marble, Ceramic, Hardwood, Laminate |
| Half Bath Total | 1 |
| Heating Fuel | Electric |
| Heating Type | Baseboard Heaters, Mini-split |
| Roof Material | Fiberglass |
| Roof Style | Unknown |
| Stories Total | 2 |
| Size Interior | 1,990 Sqft |
| Type | House |
| Utility Water | Municipal Water |
Land
| Acreage | No |
| Sewer | Municipal Sewage System |
| Size Irregular | 30x100 |
| Size Total Text | 30x100|under 1/2 Acre |
| Zoning Description | Res |
Rooms
| Level | Type | Length | Width | Dimensions |
|---|---|---|---|---|
| Second Level | Other | 5.4X7 | ||
| Second Level | Bedroom | 10.8X11 | ||
| Second Level | Bedroom | 9X13 | ||
| Second Level | Primary Bedroom | 11X15 | ||
| Basement | Family Room | 17x11 | ||
| Basement | Storage | 4x10 | ||
| Basement | Bedroom | 14x10 | ||
| Main Level | Foyer | 4.10X7 | ||
| Main Level | Family Room | 11X12.8 | ||
| Main Level | Eating Area | 9.4X10.6 | ||
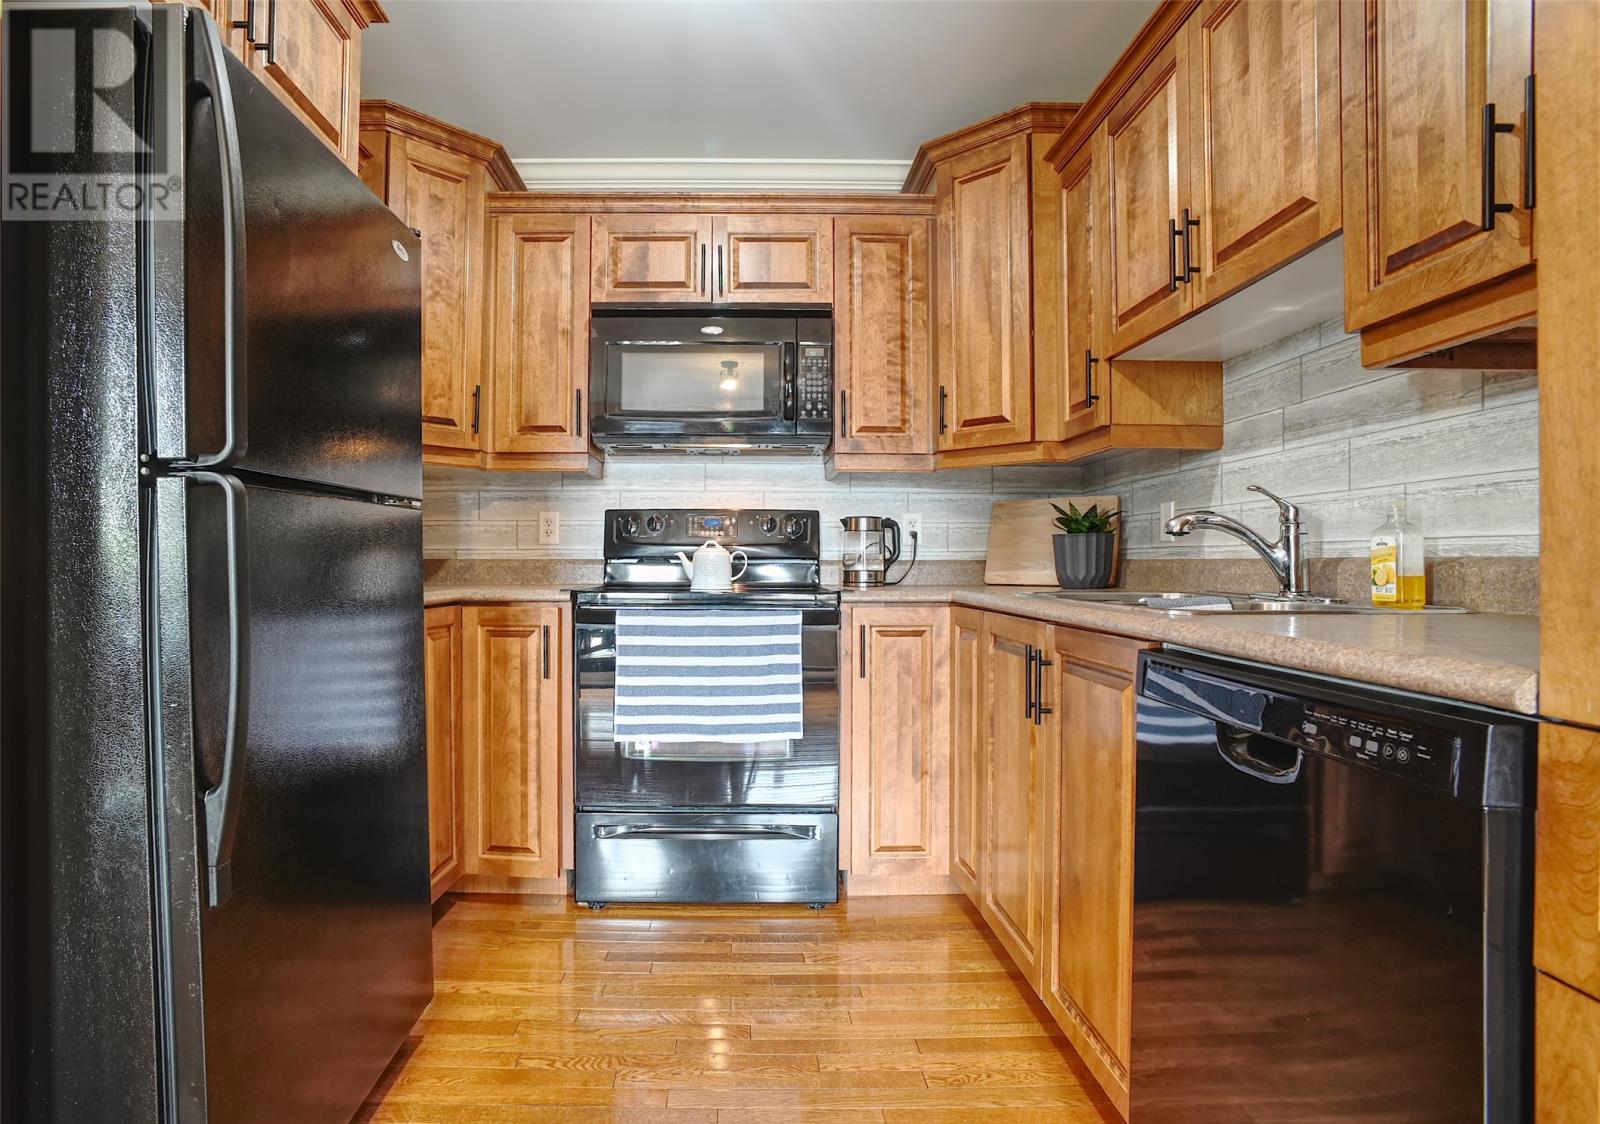
| Main Level | Kitchen | 8X9.4 | ||
| Main Level | Living Room | 11.6X14.2 |
https://www.realtor.ca/real-estate/30146851/130-green-acre-drive-st-johns
Contact Us
Contact us for more information

The trademarks REALTOR®, REALTORS®, and the REALTOR® logo are controlled by The Canadian Real Estate Association (CREA) and identify real estate professionals who are members of CREA. The trademarks MLS®, Multiple Listing Service® and the associated logos are owned by The Canadian Real Estate Association (CREA) and identify the quality of services provided by real estate professionals who are members of CREA. The trademark DDF® is owned by The Canadian Real Estate Association (CREA) and identifies CREA's Data Distribution Facility (DDF®)
August 21 2026 03:51:51
Newfoundland & Labrador Association of REALTORS®
Exp Realty