131 Main Road Winterton, Newfoundland & Labrador A0B 3M0

$39,900
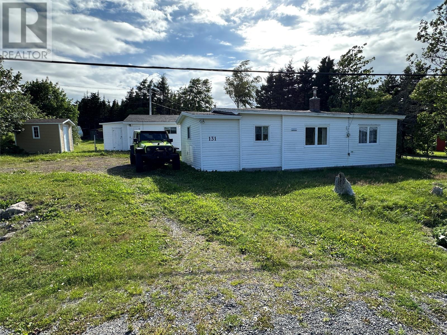
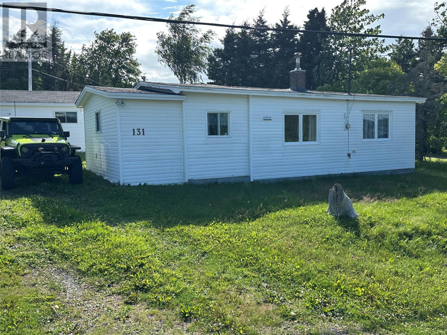
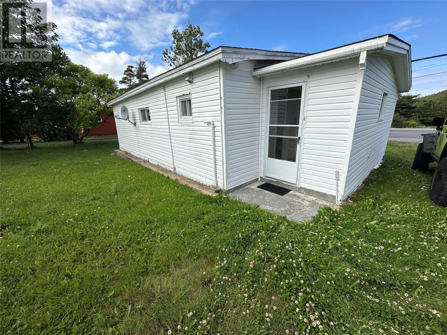
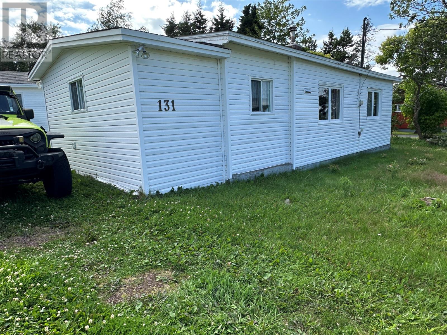
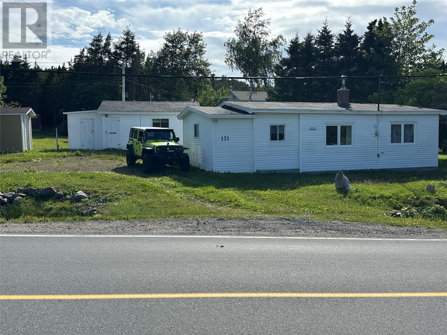

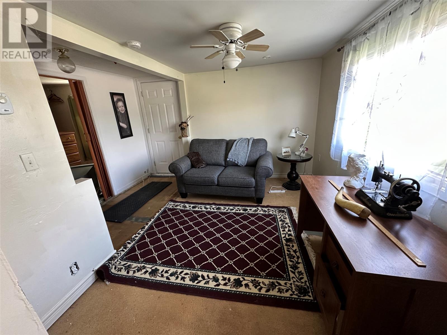
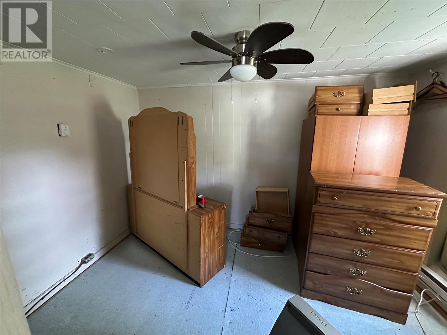
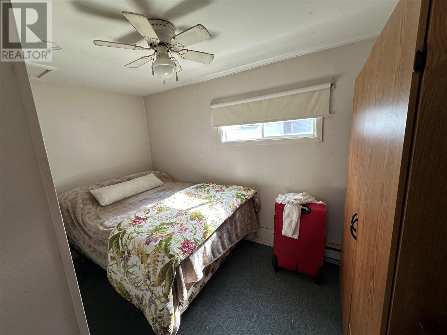
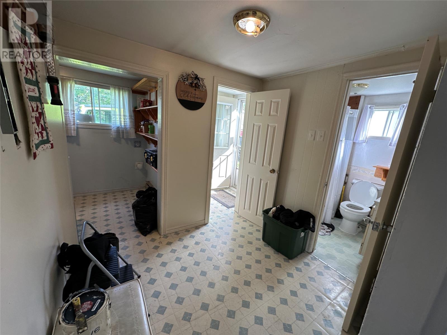
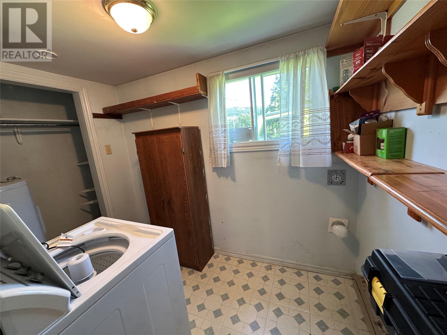
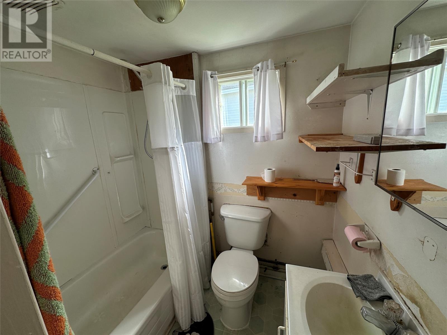
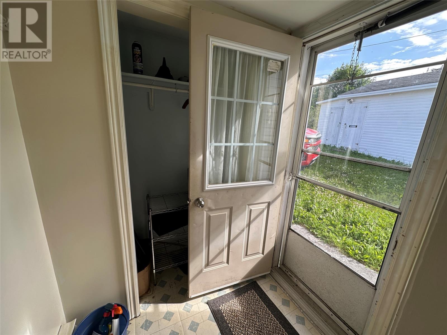
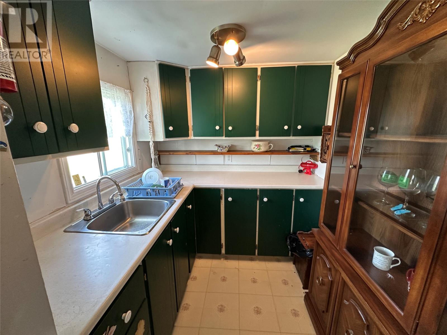
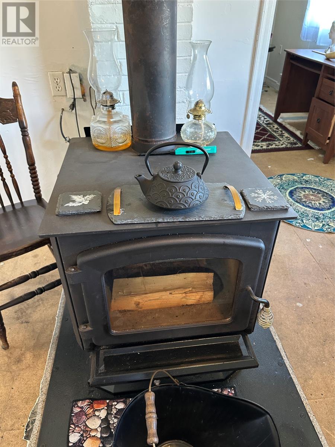
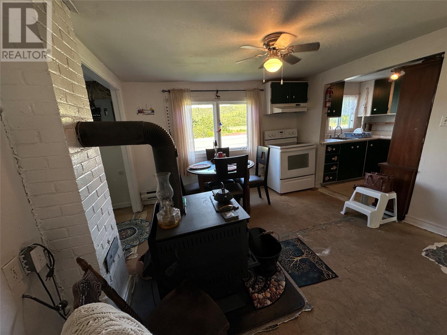
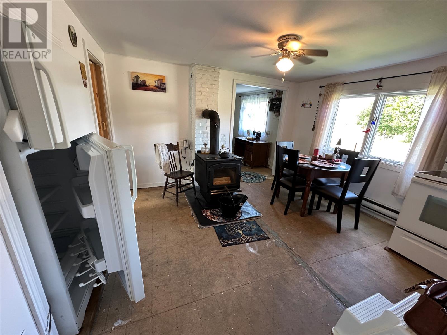
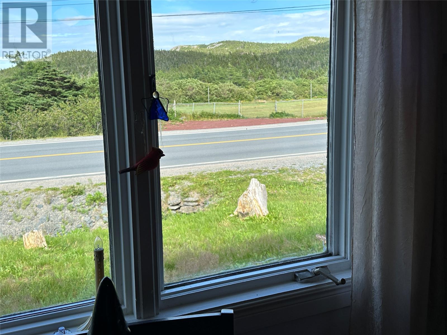
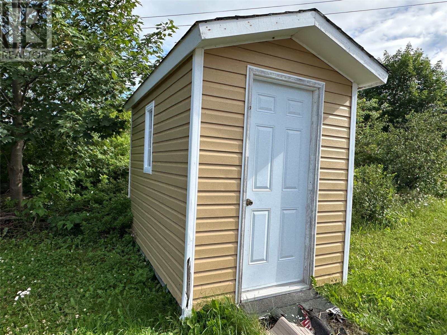
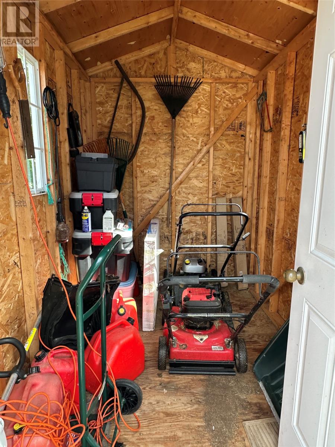
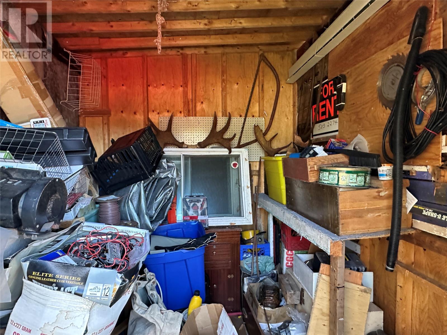
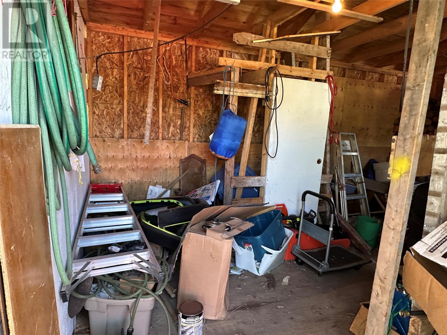
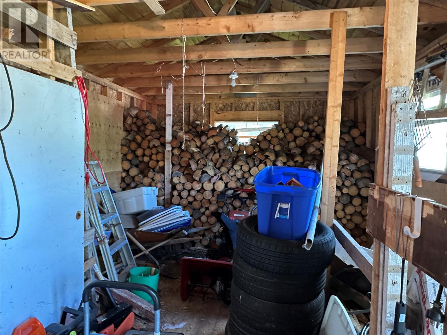
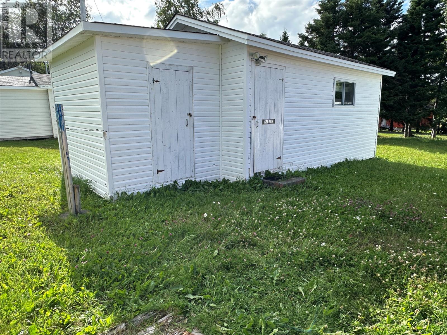
BEST DEAL ON THE SHORE ... YOU BE THE JUDGE ! This cozy home features 2 bedrooms , full 4 pc bathroom , 11' x 12' living room , eat in country style kitchen with fridge and glass top stove included , a wood burning stove with glass door in the dining area , laundry room with washer included ; Breaker panel with electric heat , needs new flooring .. being Sold "" As Is "" large shed with an add on plus another shed on property .. lots of mature tree,s GREAT LOCATION with a walking trail just across the street ; town water and sewer .. PRICED FOR IMMEDIATE SALE .. ACT FAST ON THIS ONE !! (id:28789)
Property Details
| MLS® Number | 1301444 |
| Property Type | Single Family |
| Amenities Near By | Recreation, Shopping |
| Equipment Type | None |
| Rental Equipment Type | None |
| Storage Type | Storage Shed |
| View Type | View |
Building
| Bathroom Total | 1 |
| Bedrooms Above Ground | 2 |
| Bedrooms Total | 2 |
| Appliances | Refrigerator, Stove, Washer |
| Architectural Style | Bungalow |
| Constructed Date | 1955 |
| Construction Style Attachment | Detached |
| Exterior Finish | Vinyl Siding |
| Fireplace Fuel | Wood |
| Fireplace Present | Yes |
| Fireplace Type | Woodstove |
| Fixture | Drapes/window Coverings |
| Flooring Type | Mixed Flooring |
| Foundation Type | Concrete, Stone |
| Heating Fuel | Electric, Wood |
| Roof Material | Asphalt Shingle |
| Roof Style | Unknown |
| Stories Total | 1 |
| Size Interior | 844 Sqft |
| Type | House |
| Utility Water | Municipal Water |
Land
| Access Type | Year-round Access |
| Acreage | No |
| Land Amenities | Recreation, Shopping |
| Landscape Features | Landscaped |
| Sewer | Municipal Sewage System |
| Size Irregular | 90' X 80' |
| Size Total Text | 90' X 80'|4,051 - 7,250 Sqft |
| Zoning Description | Res |
Rooms
| Level | Type | Length | Width | Dimensions |
|---|---|---|---|---|
| Main Level | Bedroom | 6.6 X 11.4 | ||
| Main Level | Bath (# Pieces 1-6) | 4.9 x 6.5 B4 | ||
| Main Level | Primary Bedroom | 8.0 x 11.6 | ||
| Main Level | Laundry Room | 5.5 x 8.5 | ||
| Main Level | Other | 6.5 x 8.4 | ||
| Main Level | Porch | 3.6 x 5.2 | ||
| Main Level | Living Room | 11.0 x 12.1 | ||
| Main Level | Eat In Kitchen | 8.0 x 1803 |
https://www.realtor.ca/real-estate/30123733/131-main-road-winterton
Contact Us
Contact us for more information

The trademarks REALTOR®, REALTORS®, and the REALTOR® logo are controlled by The Canadian Real Estate Association (CREA) and identify real estate professionals who are members of CREA. The trademarks MLS®, Multiple Listing Service® and the associated logos are owned by The Canadian Real Estate Association (CREA) and identify the quality of services provided by real estate professionals who are members of CREA. The trademark DDF® is owned by The Canadian Real Estate Association (CREA) and identifies CREA's Data Distribution Facility (DDF®)
August 06 2026 06:51:39
Newfoundland & Labrador Association of REALTORS®
Clarke Real Estate Ltd. - Carbonear