70 Island Cove Road Bay Bulls, Newfoundland & Labrador A0A 1C0

$585,000
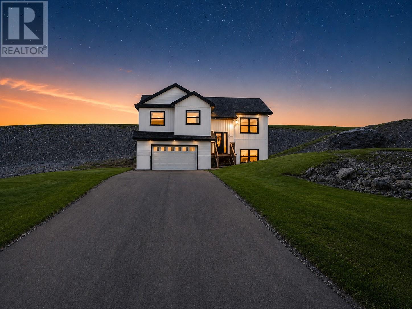
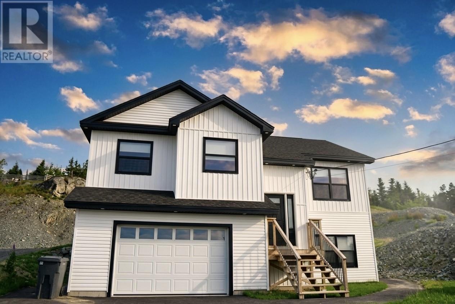
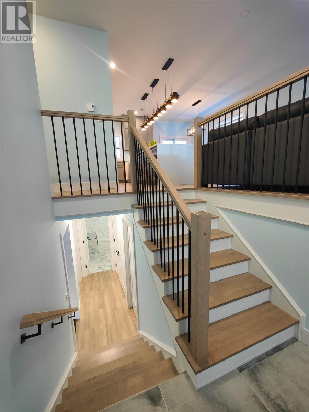
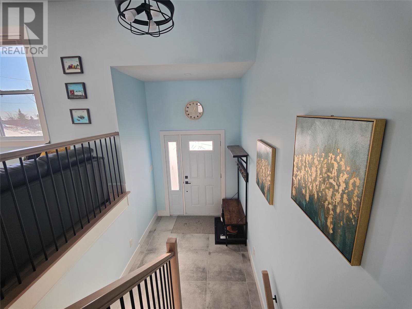
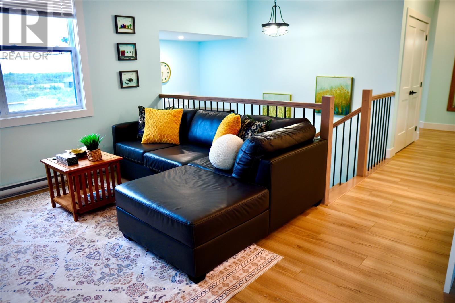
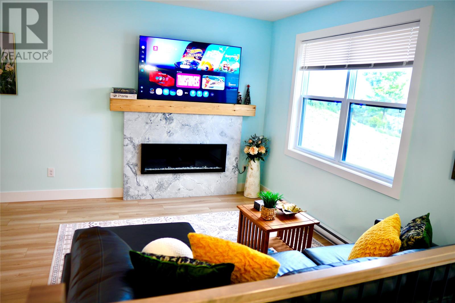
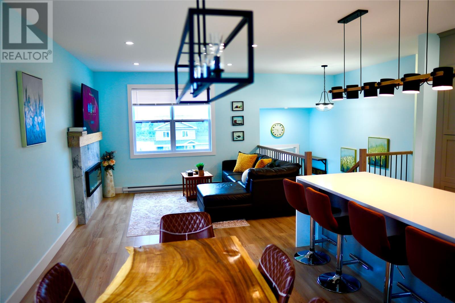
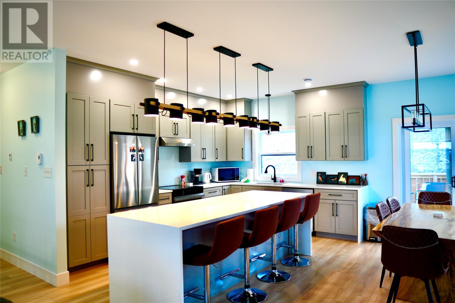
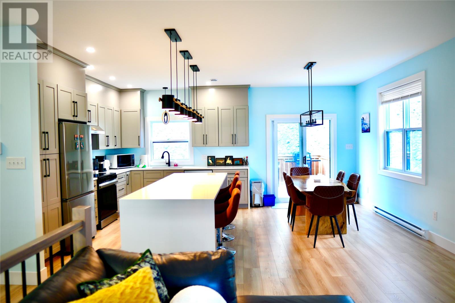
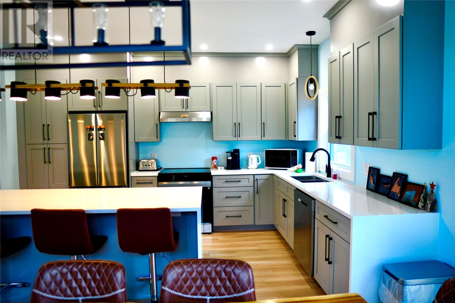
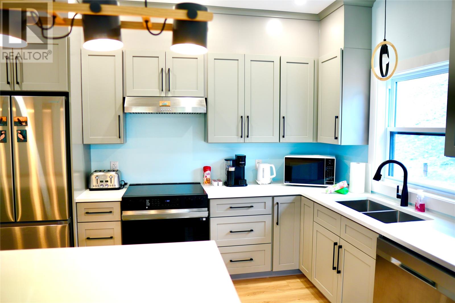
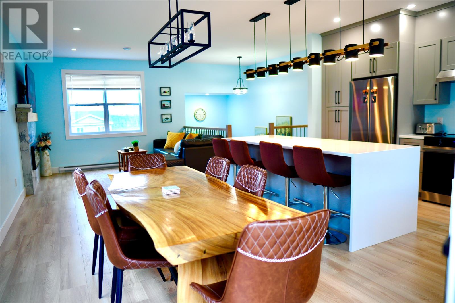
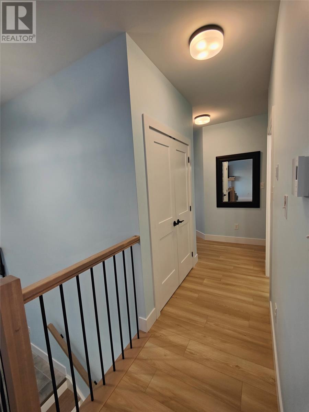
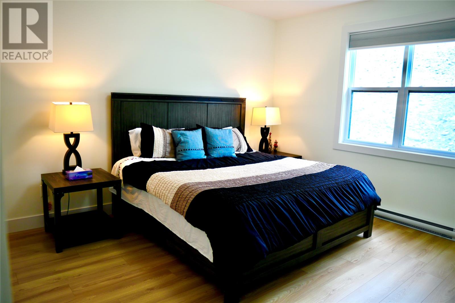
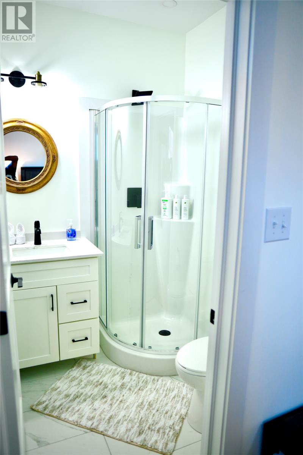
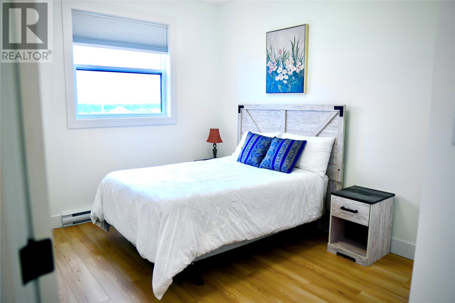
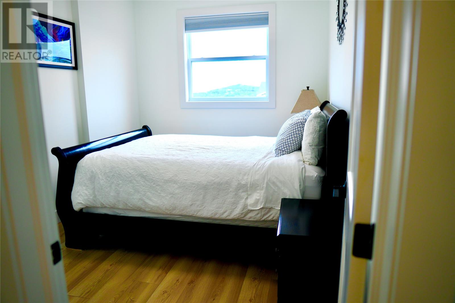
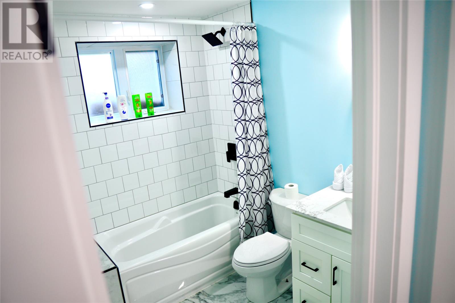
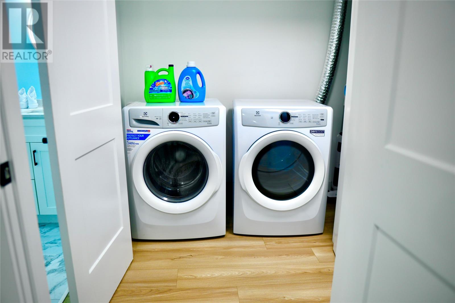
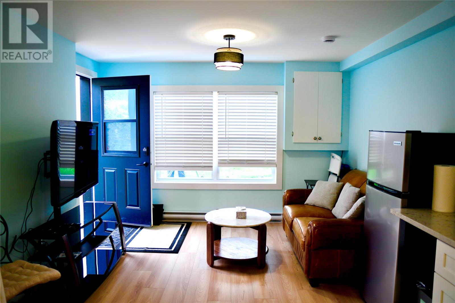
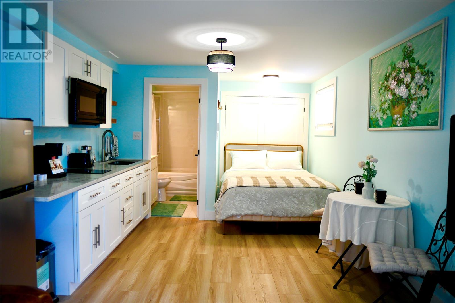
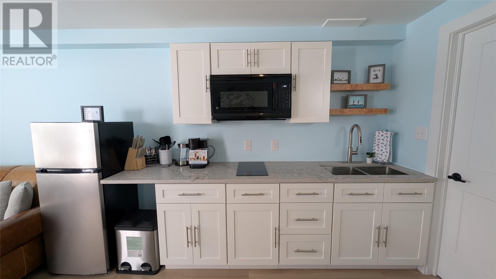
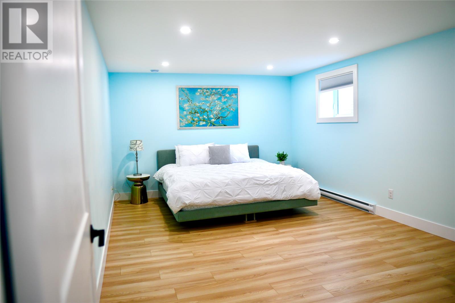
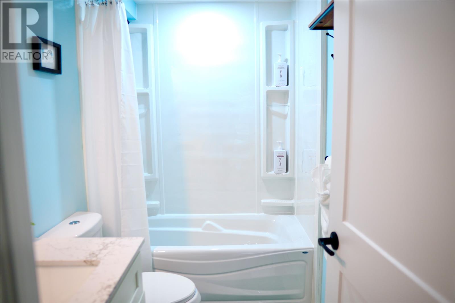
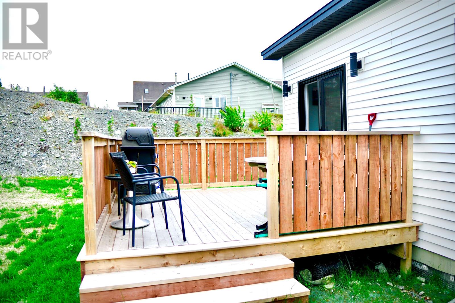
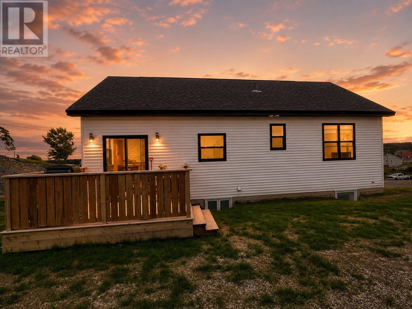
Experience modern living at its finest with this exceptional bungalow, perfectly situated on a private lot of just under half an acre in beautiful Bay Bulls. Enjoy peaceful lake views, plenty of privacy, and the convenience of being just 20 minutes from St. John's. Thoughtfully designed with an open-concept layout, this stunning home features expansive windows that flood the space with natural light while showcasing the surrounding scenery. The contemporary kitchen is beautifully appointed with quartz countertops and seamlessly connects to the dining and living areas, creating the perfect space for everyday living and entertaining. The main floor offers three spacious bedrooms, including a relaxing primary suite complete with a walk-in closet and a beautifully finished ensuite. High-quality finishes and modern design elements can be found throughout, delivering both style and functionality. The fully developed lower level includes a self-contained one-bedroom apartment featuring its own living room, kitchen, bathroom, and laundry, offering an excellent opportunity for rental income, multi-generational living, or additional space for family and guests. (id:28789)
Property Details
| MLS® Number | 1301132 |
| Property Type | Single Family |
Building
| Bathroom Total | 3 |
| Bedrooms Total | 4 |
| Architectural Style | 2 Level |
| Constructed Date | 2025 |
| Construction Style Attachment | Detached |
| Exterior Finish | Vinyl Siding |
| Flooring Type | Mixed Flooring |
| Foundation Type | Concrete |
| Heating Fuel | Electric |
| Heating Type | Heat Pump |
| Roof Material | Asphalt Shingle |
| Roof Style | Unknown |
| Size Interior | 2,172 Sqft |
| Type | Two Apartment House |
| Utility Water | Drilled Well |
Parking
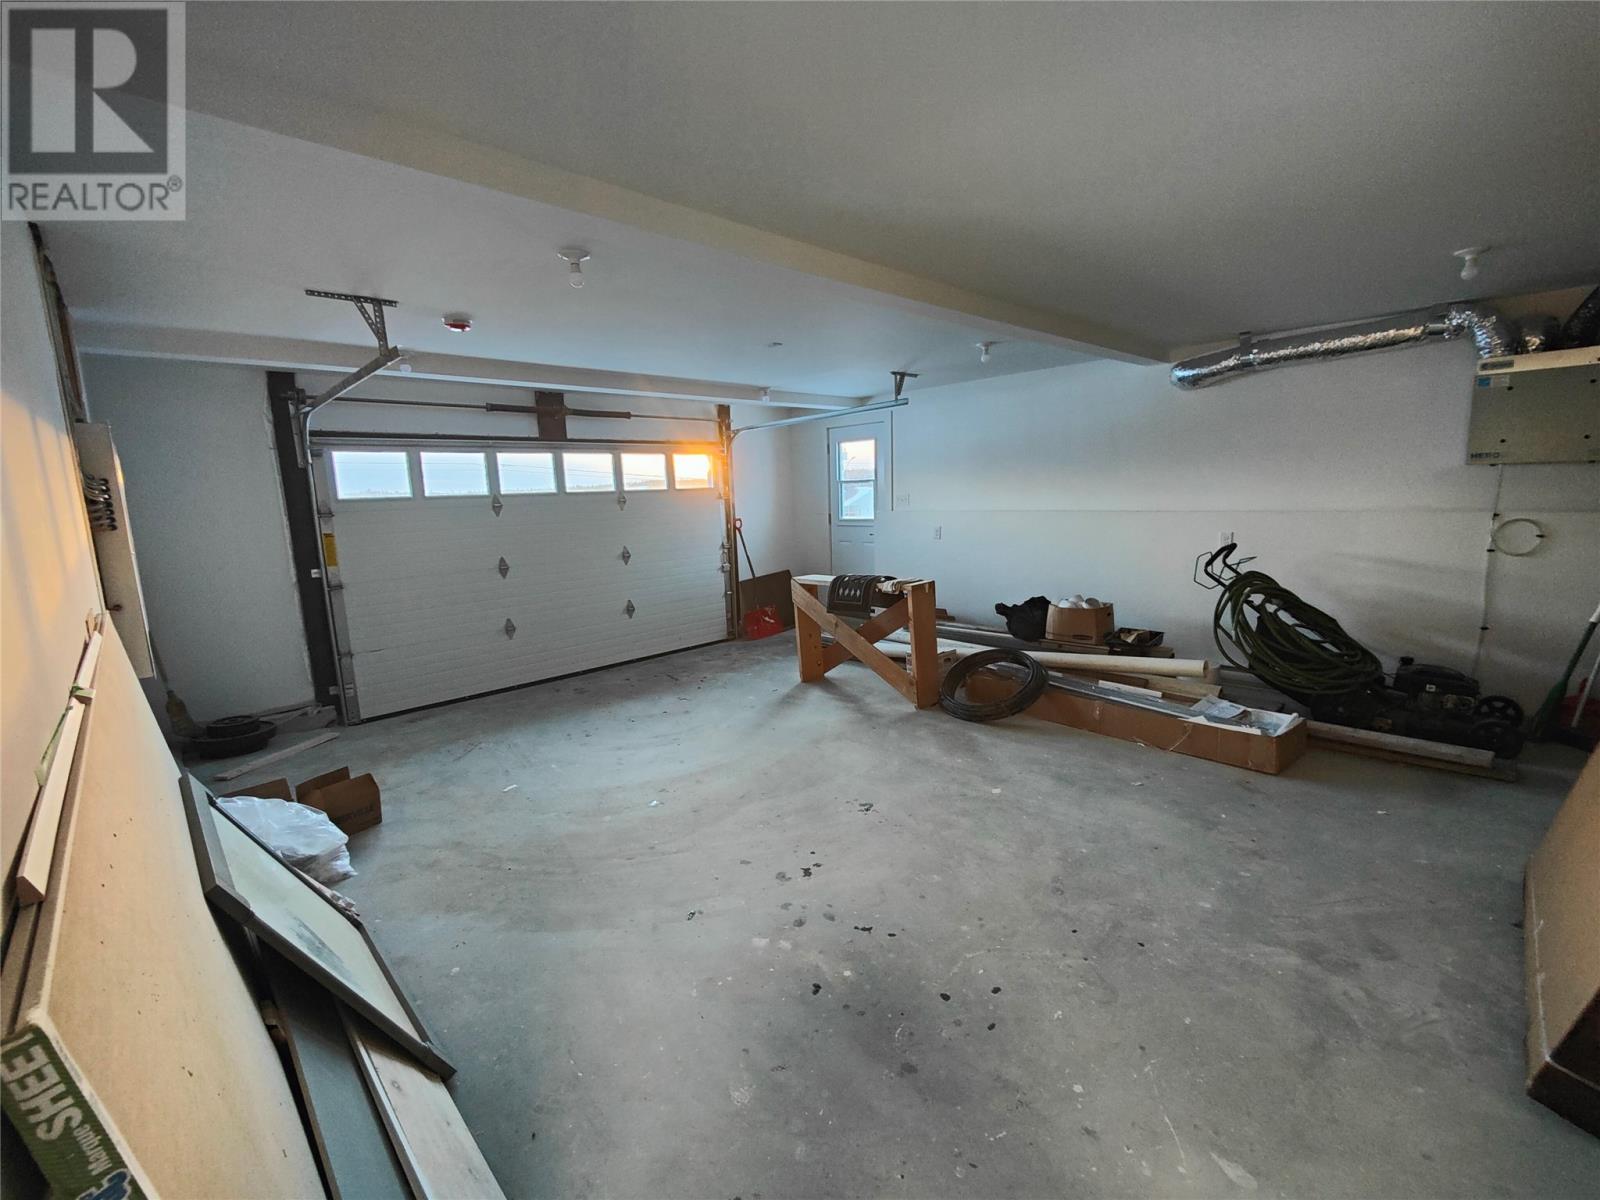
| Attached Garage |
Land
| Access Type | Year-round Access |
| Acreage | No |
| Sewer | Septic Tank |
| Size Irregular | 100 X 205 X 100 X 205 |
| Size Total Text | 100 X 205 X 100 X 205|under 1/2 Acre |
| Zoning Description | Res |
Rooms
| Level | Type | Length | Width | Dimensions |
|---|---|---|---|---|
| Basement | Not Known | 12.0x11.0 | ||
| Basement | Bath (# Pieces 1-6) | 5.5x9.6 3pc | ||
| Basement | Laundry Room | 7.4x9.6 | ||
| Basement | Not Known | 12.11x28.0 | ||
| Main Level | Bath (# Pieces 1-6) | 6.2x8.4 4pc | ||
| Main Level | Bedroom | 10.0x12.0 | ||
| Main Level | Bedroom | 10.3x12.0 | ||
| Main Level | Storage | 9.9x5.6 WIC | ||
| Main Level | Ensuite | 6.2x6.8 3pc | ||
| Main Level | Primary Bedroom | 14.0x14.0 | ||
| Main Level | Kitchen | 14.0x10.10 | ||
| Main Level | Dining Room | 14.0x9.10 | ||
| Main Level | Living Room | 14.0x12.3 | ||
| Main Level | Porch | 7.6x8.6 |
https://www.realtor.ca/real-estate/30101480/70-island-cove-road-bay-bulls
Contact Us
Contact us for more information

The trademarks REALTOR®, REALTORS®, and the REALTOR® logo are controlled by The Canadian Real Estate Association (CREA) and identify real estate professionals who are members of CREA. The trademarks MLS®, Multiple Listing Service® and the associated logos are owned by The Canadian Real Estate Association (CREA) and identify the quality of services provided by real estate professionals who are members of CREA. The trademark DDF® is owned by The Canadian Real Estate Association (CREA) and identifies CREA's Data Distribution Facility (DDF®)
August 11 2026 06:32:29
Newfoundland & Labrador Association of REALTORS®
RE/MAX Infinity Realty Inc. - Sheraton Hotel