2 Ingrids Lane Roaches Line, Newfoundland & Labrador A0A 1W0

$389,900
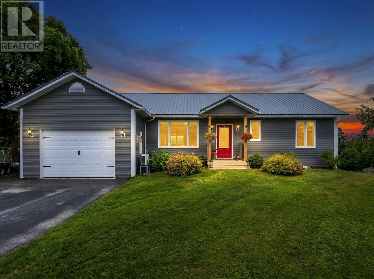
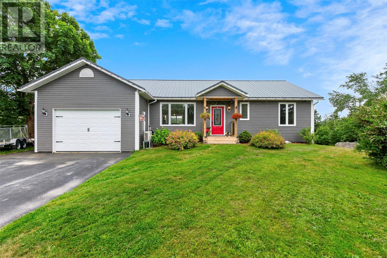
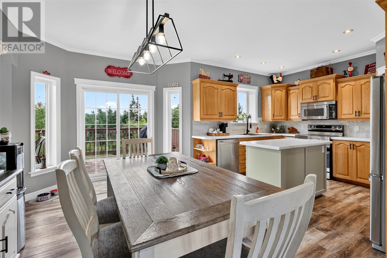
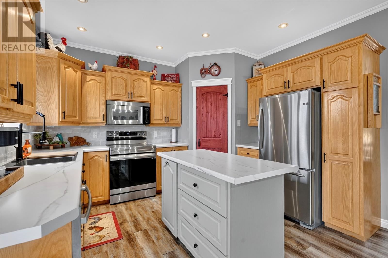
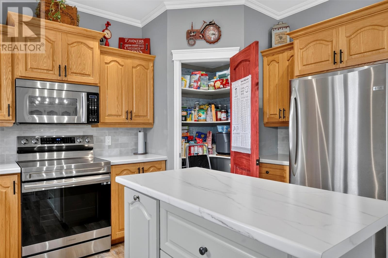
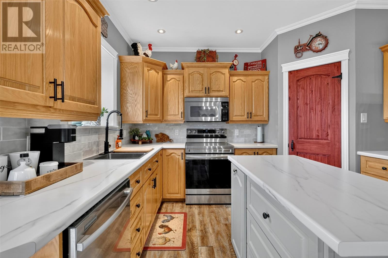
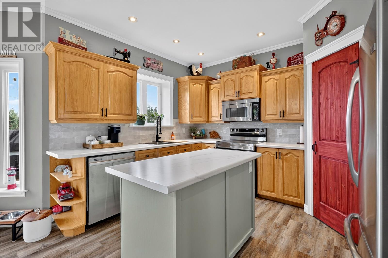
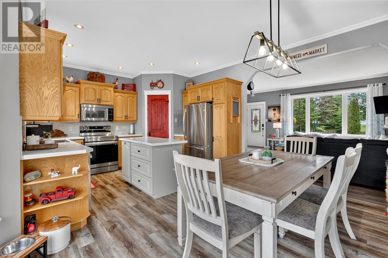
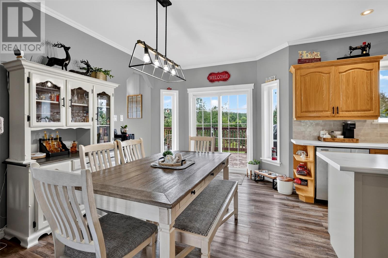
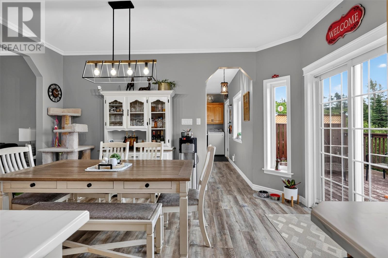
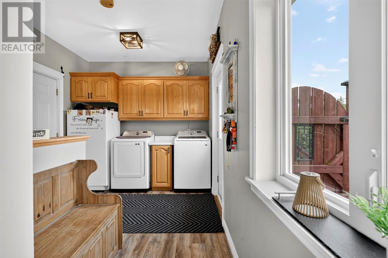
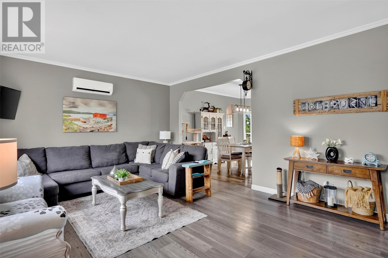
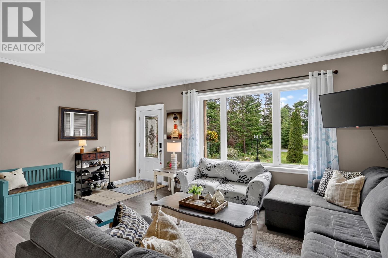
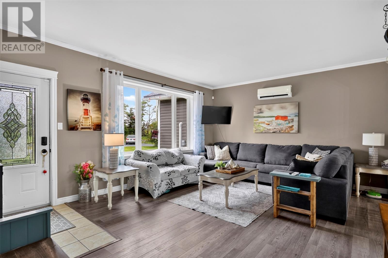
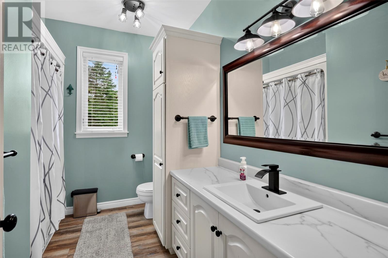
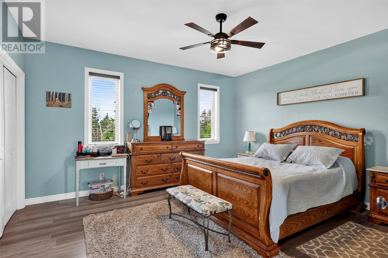
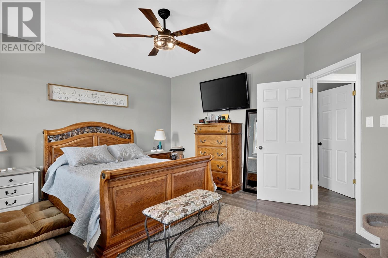
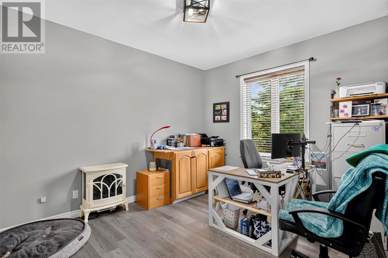
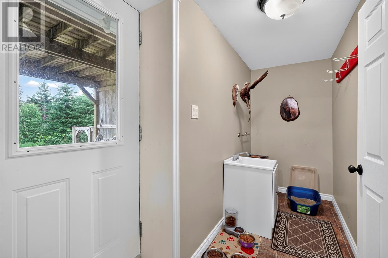
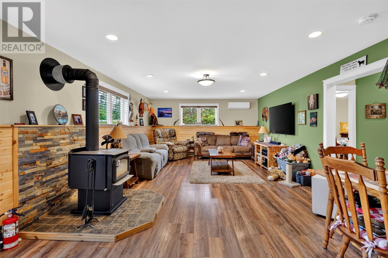
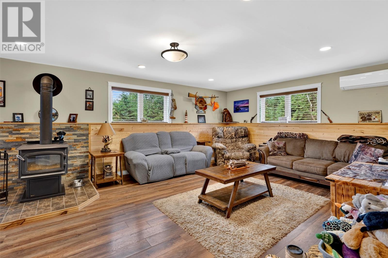
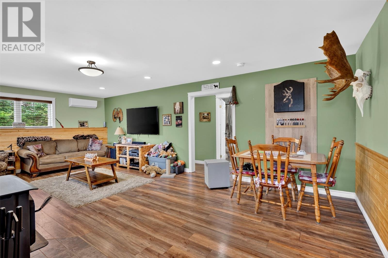
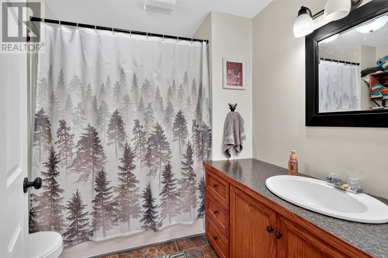
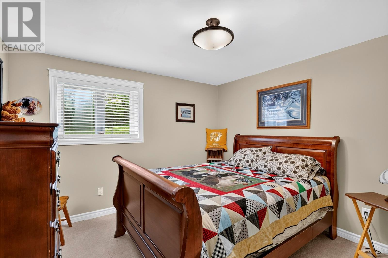
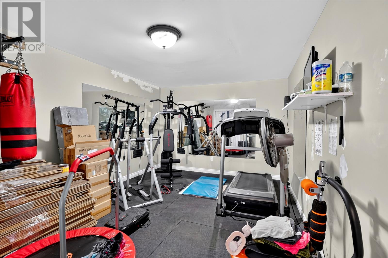
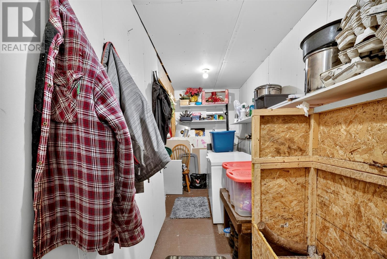
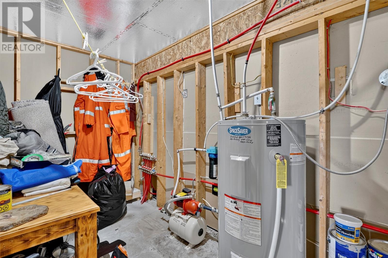
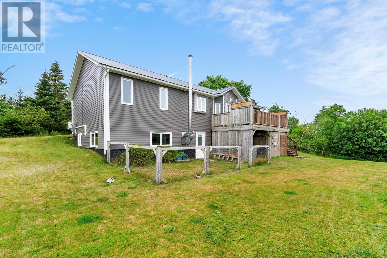
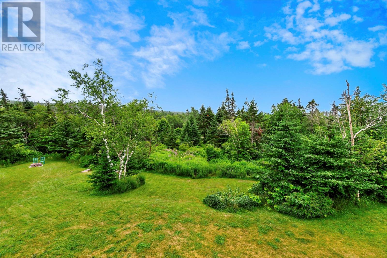
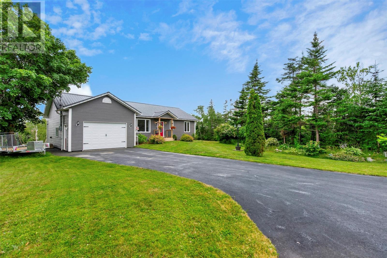
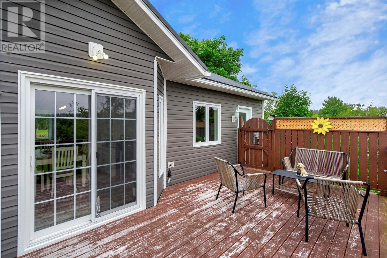
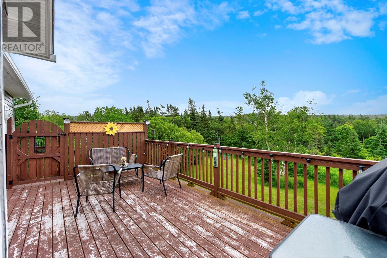
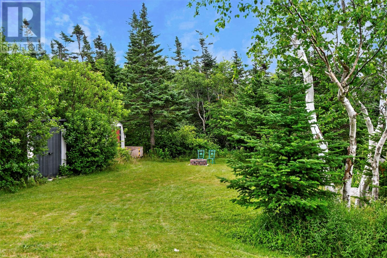
Enjoy peaceful country living just 10 minutes from Bay Roberts and 30 minutes to St. John's. Situated on a private 1.17-acre lot, this well-maintained 1,323 sq. ft. home offers the perfect blend of space, comfort, and convenience. Designed with modern living in mind, the home features 9-foot ceilings, spacious rooms, large windows, in-floor hot water heating with an electric boiler, two ductless mini-split heat pumps and there is even a wood stove in the family room. New metal roof installed in 2025. An attached garage and large rear deck with southern exposure add to the home's appeal. The main floor offers a bright oak kitchen with pantry, built-in dishwasher and microwave, dining area with garden doors to the deck, spacious living room, 2 bedrooms, full bathroom, and a convenient mudroom/laundry. The fully developed basement includes a family room, third bedroom, full bathroom, games room or gym, mudroom and plenty of storage. A great opportunity for anyone seeking the privacy of country living without sacrificing easy access to nearby amenities (id:28789)
Property Details
| MLS® Number | 1301205 |
| Property Type | Single Family |
| Equipment Type | None |
| Rental Equipment Type | None |
| Storage Type | Storage Shed |
Building
| Bathroom Total | 2 |
| Bedrooms Above Ground | 2 |
| Bedrooms Below Ground | 1 |
| Bedrooms Total | 3 |
| Appliances | Dishwasher, Refrigerator, Microwave, Stove |
| Architectural Style | Bungalow |
| Constructed Date | 2007 |
| Construction Style Attachment | Detached |
| Exterior Finish | Vinyl Siding |
| Fireplace Fuel | Wood |
| Fireplace Present | Yes |
| Fireplace Type | Woodstove |
| Flooring Type | Laminate, Mixed Flooring |
| Foundation Type | Concrete |
| Heating Fuel | Electric |
| Heating Type | Floor Heat, Mini-split |
| Roof Material | Asphalt Shingle |
| Roof Style | Unknown |
| Stories Total | 1 |
| Size Interior | 2,622 Sqft |
| Type | House |
| Utility Water | Dug Well |
Parking
| Garage | 1 |
| Attached Garage |
Land
| Access Type | Year-round Access |
| Acreage | Yes |
| Landscape Features | Landscaped |
| Sewer | Septic Tank |
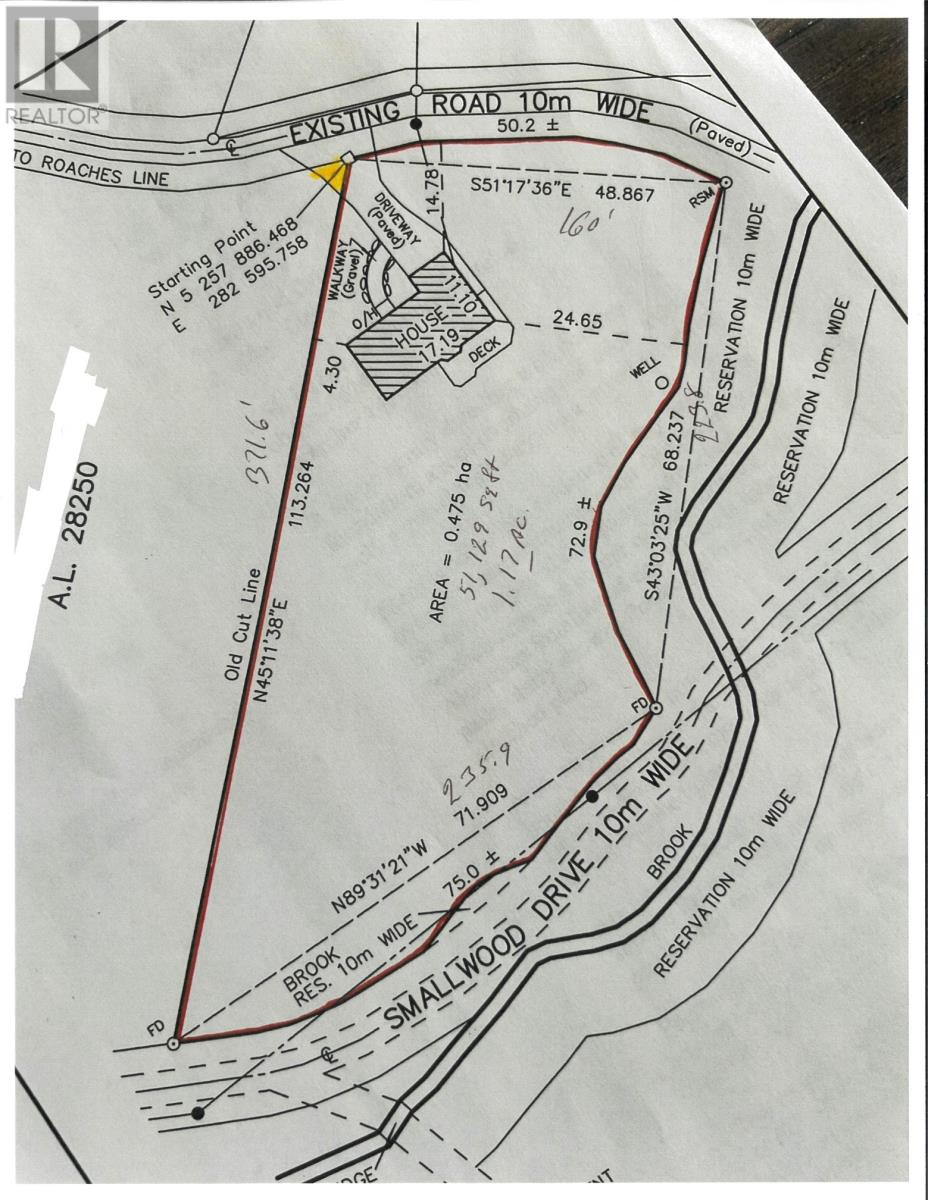
| Size Irregular | 160x371 Or 1.17 Ac. |
| Size Total Text | 160x371 Or 1.17 Ac.|1 - 3 Acres |
| Zoning Description | Res |
Rooms
| Level | Type | Length | Width | Dimensions |
|---|---|---|---|---|
| Basement | Storage | 7.00 X 12.50 | ||
| Basement | Family Room | 14.50 X 24.00 | ||
| Basement | Recreation Room | 14.75 X 9.00 | ||
| Basement | Bedroom | 10.50 X 11.00 | ||
| Basement | Bath (# Pieces 1-6) | 7.00 X 8.00 4P | ||
| Main Level | Laundry Room | 9.00 X 12.00 | ||
| Main Level | Bedroom | 11.00 X 13.00 | ||
| Main Level | Bath (# Pieces 1-6) | 8.00 X 10.50 4P | ||
| Main Level | Primary Bedroom | 14.00 X 15.00 | ||
| Main Level | Other | 4.00 X 4.00 | ||
| Main Level | Dining Room | 10.00 X 14.50 | ||
| Main Level | Kitchen | 12.50 X 11.00 | ||
| Main Level | Living Room | 14.50 X 18.00 |
https://www.realtor.ca/real-estate/30099494/2-ingrids-lane-roaches-line
Contact Us
Contact us for more information

The trademarks REALTOR®, REALTORS®, and the REALTOR® logo are controlled by The Canadian Real Estate Association (CREA) and identify real estate professionals who are members of CREA. The trademarks MLS®, Multiple Listing Service® and the associated logos are owned by The Canadian Real Estate Association (CREA) and identify the quality of services provided by real estate professionals who are members of CREA. The trademark DDF® is owned by The Canadian Real Estate Association (CREA) and identifies CREA's Data Distribution Facility (DDF®)
July 31 2026 02:01:51
Newfoundland & Labrador Association of REALTORS®
RE/MAX Eastern Edge Realty Ltd. - Bay Roberts