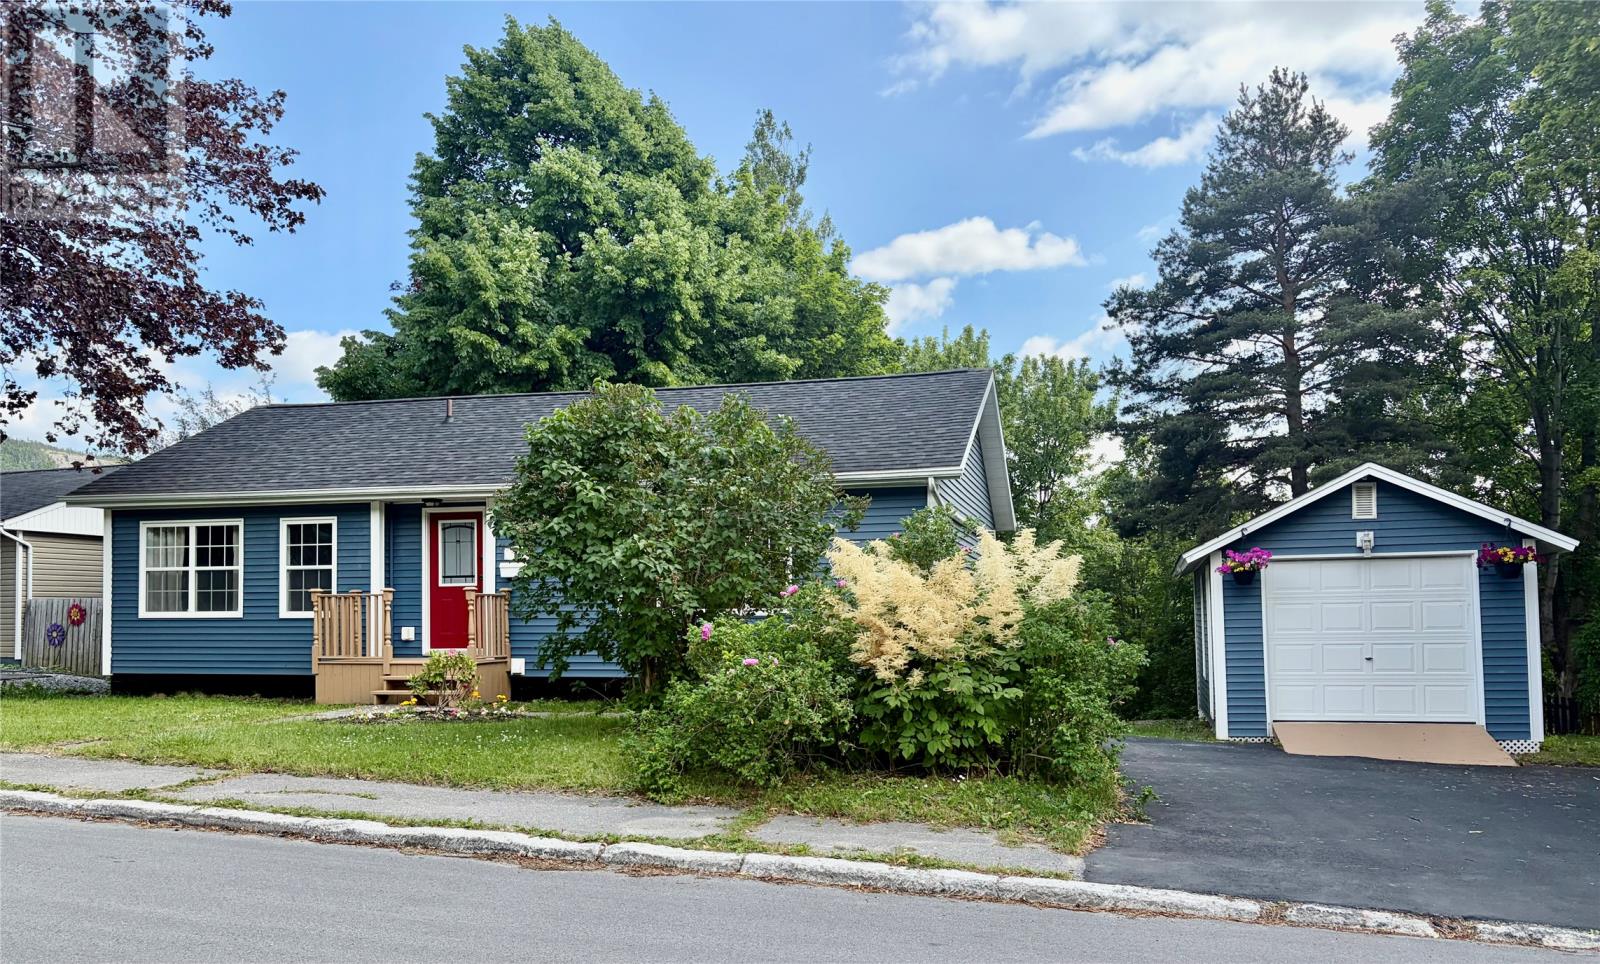
44 North Street Corner Brook, Newfoundland & Labrador A2H 2L1

$399,000
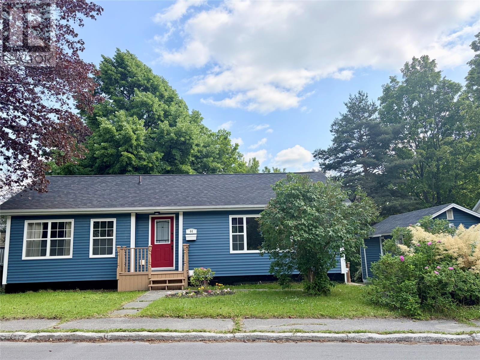
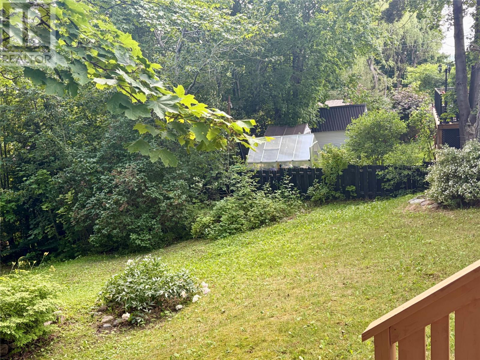
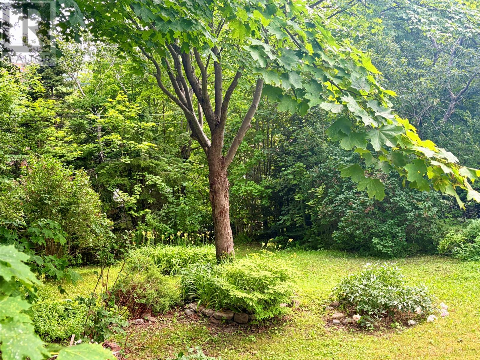
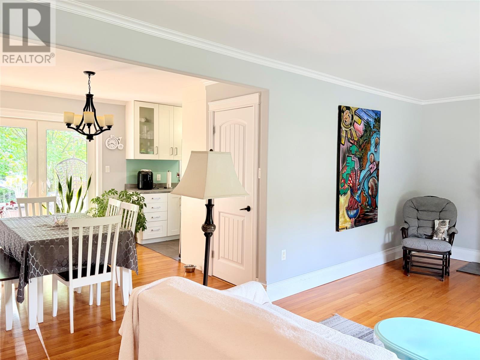
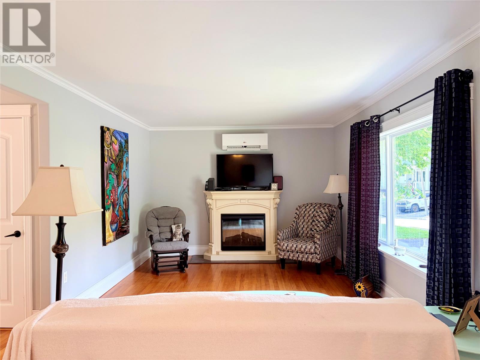
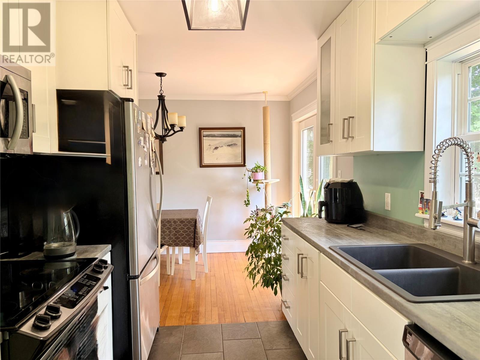
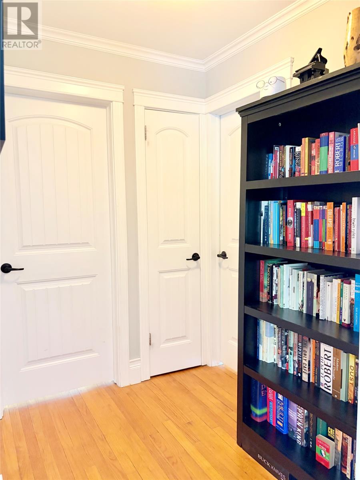
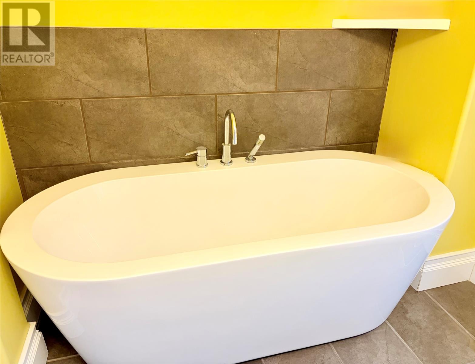
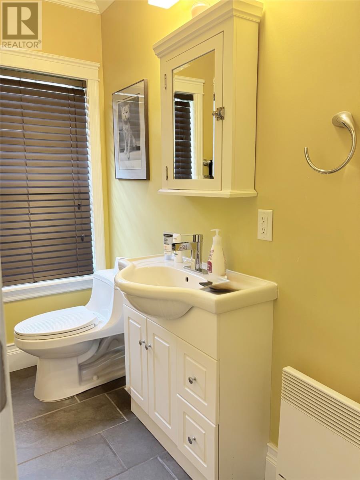
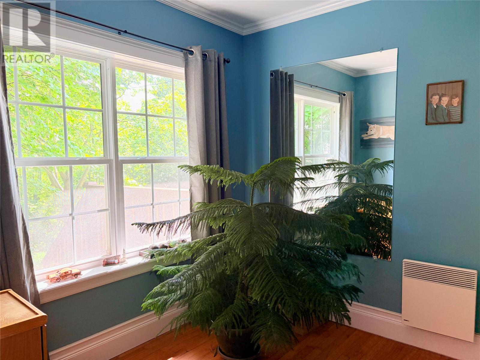
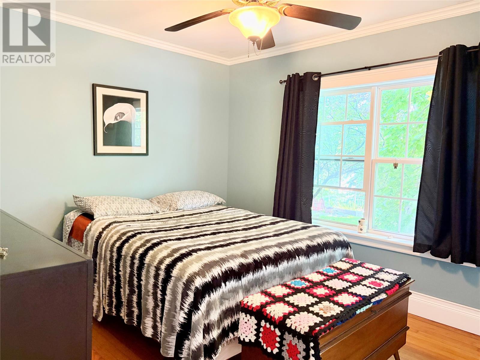
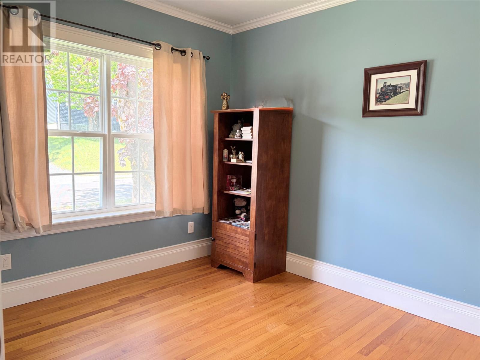
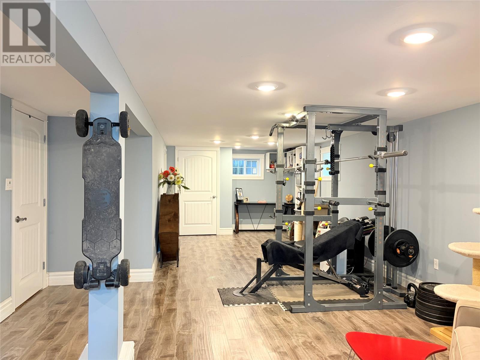
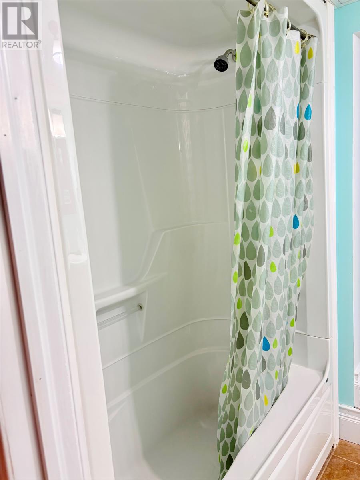
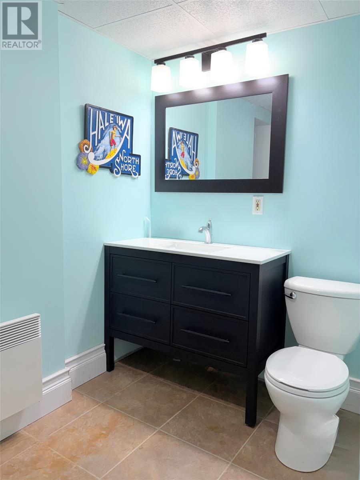
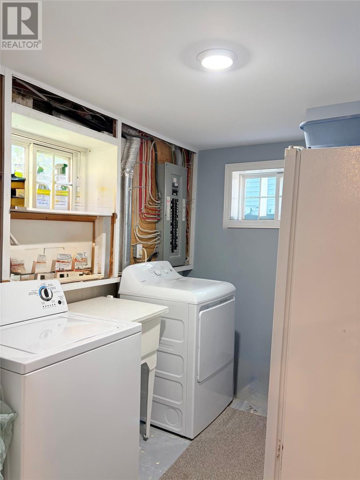
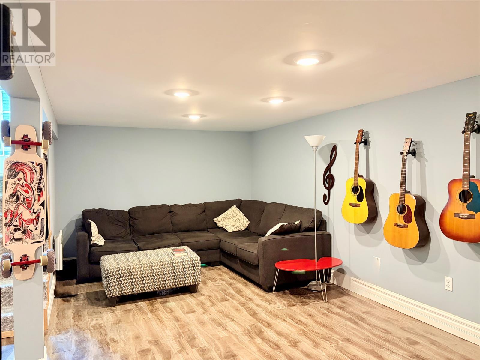
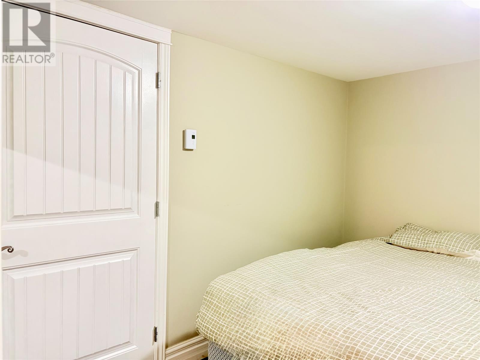
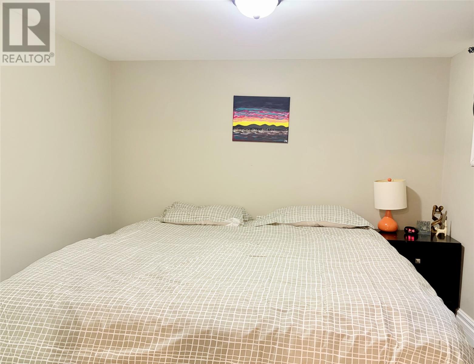
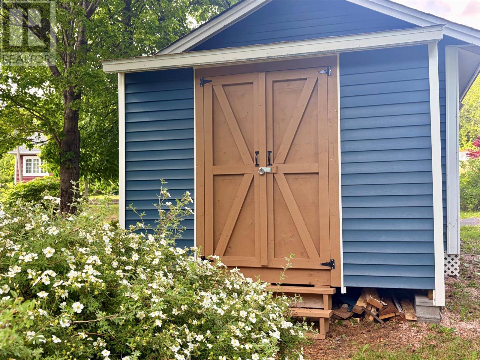
Welcome to this beautifully updated 3-bedroom home located on a quiet, low-traffic street in the desirable Townsite area. Set on an extra-large lot surrounded by mature trees, this property offers the perfect blend of privacy, space, and convenience. Extensively renovated throughout, this move-in-ready home features modern updates, including energy-efficient heat pumps on both the main level and downstairs with year-round comfort. The functional layout includes two bedrooms on the upper level, with the spacious primary bedroom featuring a large walk-in closet. The lower level offers excellent additional living space with a large rec room/multipurpose area, a third bedroom, a full bathroom, and a laundry room—ideal for growing families, guests, or a home office. Outside, you’ll find an extra-large yard with plenty of room to relax or entertain, along with a storage shed for added convenience. Every detail has been thoughtfully completed, allowing you to simply unpack and enjoy. As an added bonus, most of the furniture can be included, making this an exceptional turnkey opportunity for first-time buyers, downsizers, or anyone looking for a hassle-free move. As per Seller's Direction: No Conveyance of any written offers before 1pm on August 2nd, 2026, offers to remain open for acceptance until 6pm same day. Call today for your appointment to view! (id:28789)
Property Details
| MLS® Number | 1301153 |
| Property Type | Single Family |
Building
| Bathroom Total | 2 |
| Bedrooms Above Ground | 2 |
| Bedrooms Below Ground | 1 |
| Bedrooms Total | 3 |
| Appliances | Dishwasher, Refrigerator, Stove, Washer, Dryer |
| Architectural Style | Bungalow |
| Constructed Date | 1975 |
| Construction Style Attachment | Detached |
| Exterior Finish | Vinyl Siding |
| Fixture | Drapes/window Coverings |
| Flooring Type | Laminate, Other |
| Foundation Type | Concrete |
| Heating Fuel | Electric |
| Heating Type | Baseboard Heaters, Heat Pump |
| Roof Material | Asphalt Shingle |
| Roof Style | Unknown |
| Stories Total | 1 |
| Size Interior | 2,020 Sqft |
| Type | House |
| Utility Water | Municipal Water |
Parking
| Garage | 1 |
Land
| Acreage | No |
| Sewer | Municipal Sewage System |
| Size Total Text | 7,251 - 10,889 Sqft |
| Zoning Description | Residential |
Rooms
| Level | Type | Length | Width | Dimensions |
|---|---|---|---|---|
| Basement | Bath (# Pieces 1-6) | 4PCS | ||
| Basement | Bedroom | 10.28X5.3 | ||
| Basement | Recreation Room | 28.76X 10.10 | ||
| Basement | Family Room | 10.29X18.16 | ||
| Main Level | Bedroom | 8.9X10.5 | ||
| Main Level | Other | 8.87X10.5 | ||
| Main Level | Primary Bedroom | 12.31X10.5 | ||
| Main Level | Bath (# Pieces 1-6) | 3 PCS | ||
| Main Level | Kitchen | 11.2X8.17 | ||
| Main Level | Dining Room | 12.02X8.38 | ||
| Main Level | Living Room | 19.6X11.4 |
https://www.realtor.ca/real-estate/30095866/44-north-street-corner-brook
Contact Us
Contact us for more information

The trademarks REALTOR®, REALTORS®, and the REALTOR® logo are controlled by The Canadian Real Estate Association (CREA) and identify real estate professionals who are members of CREA. The trademarks MLS®, Multiple Listing Service® and the associated logos are owned by The Canadian Real Estate Association (CREA) and identify the quality of services provided by real estate professionals who are members of CREA. The trademark DDF® is owned by The Canadian Real Estate Association (CREA) and identifies CREA's Data Distribution Facility (DDF®)
August 10 2026 02:01:30
Newfoundland & Labrador Association of REALTORS®
RE/MAX Realty Professionals Ltd. - Corner Brook