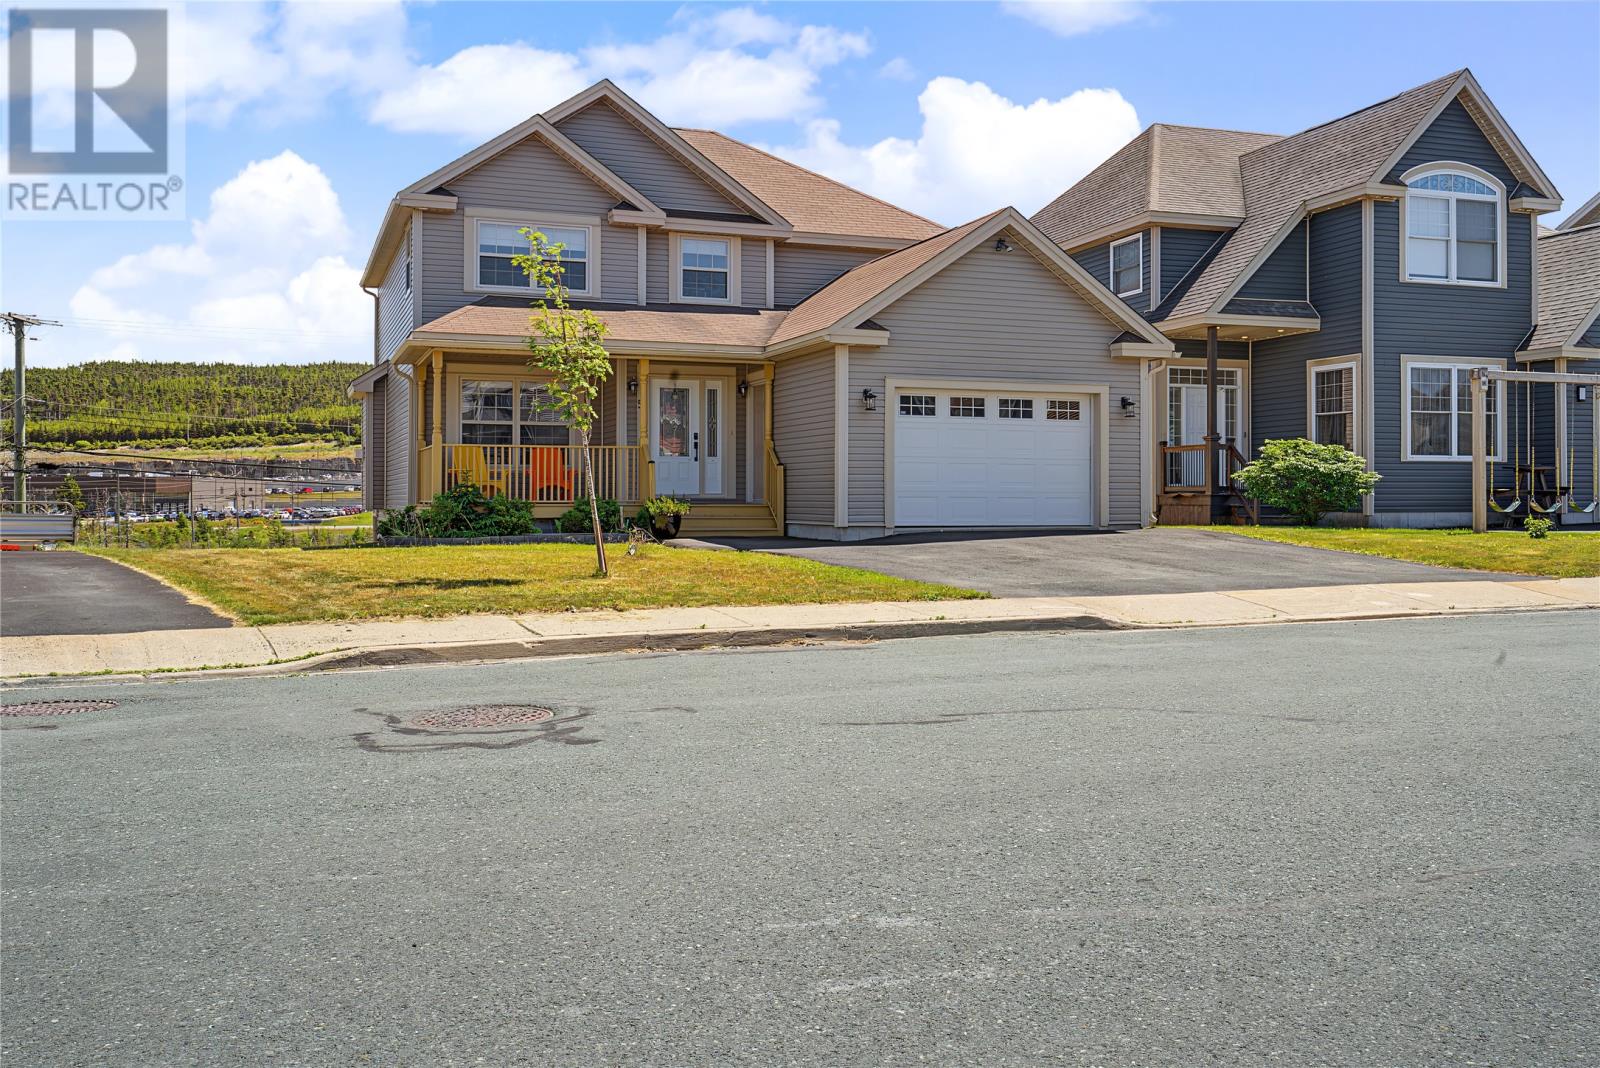
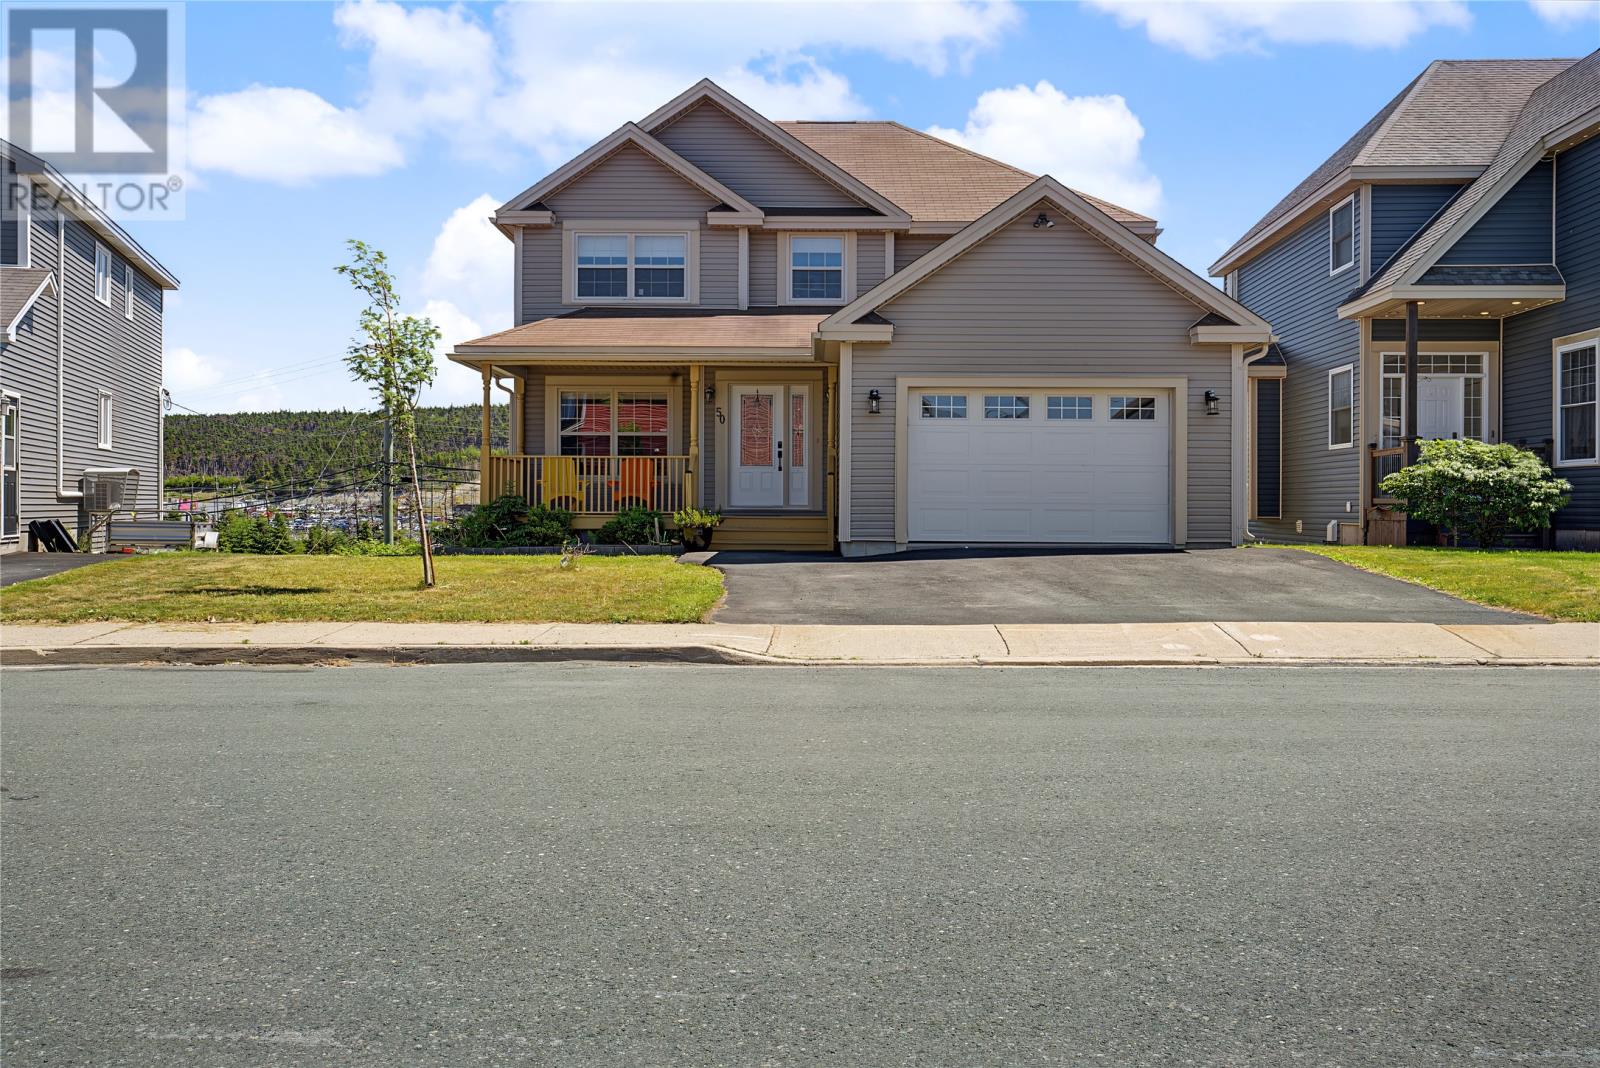
50 Iceland Place St. John’s, Newfoundland & Labrador A1B 0E9

$600,000
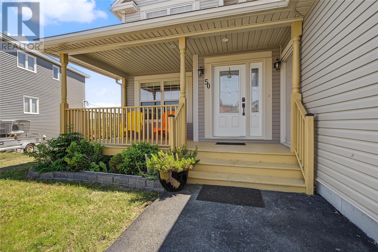
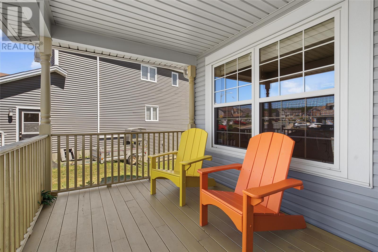
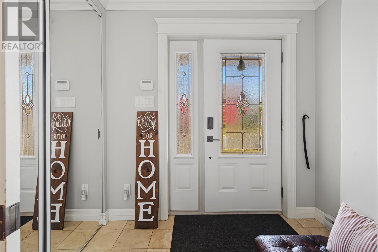
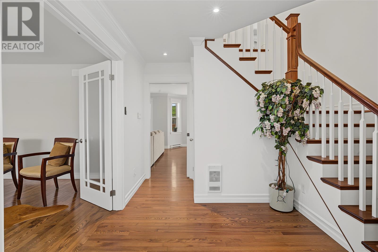
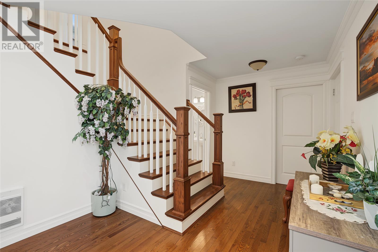
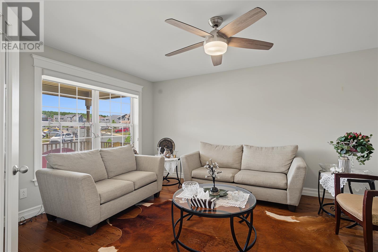
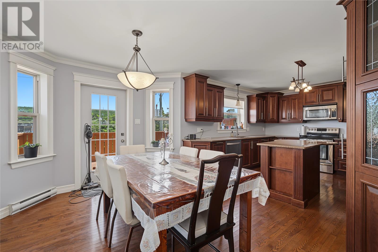
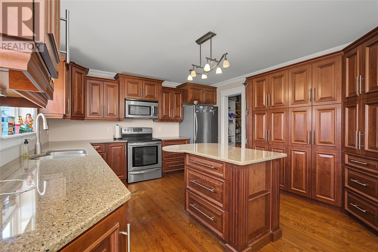
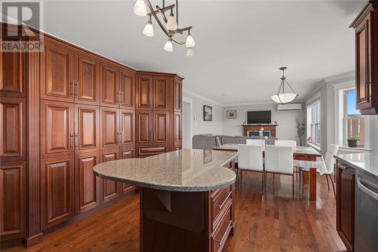
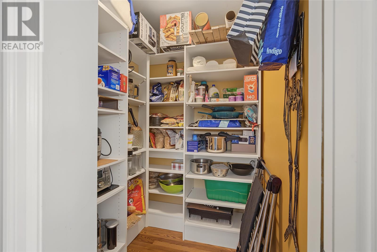
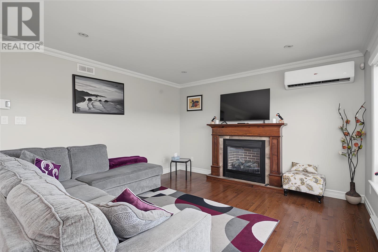
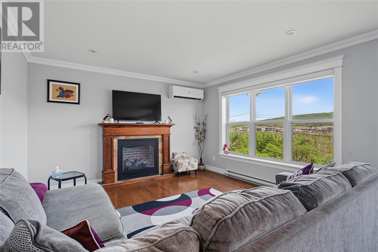
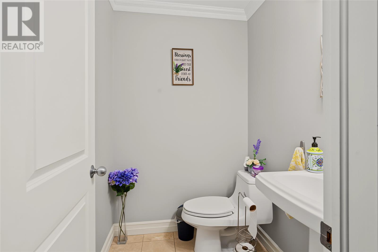
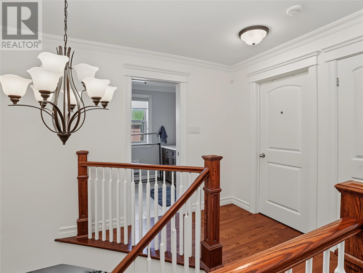
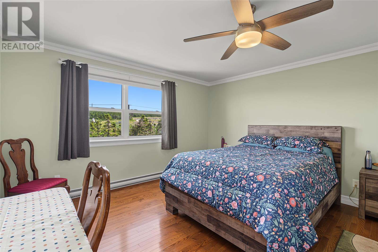
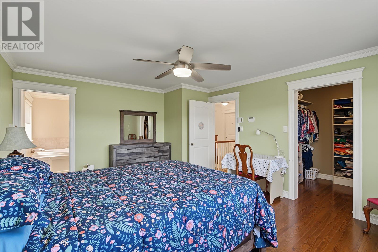
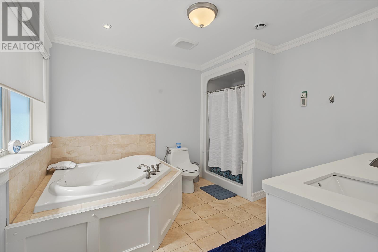
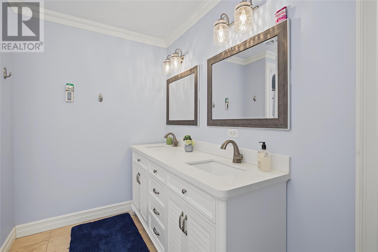
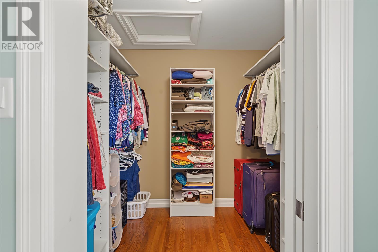
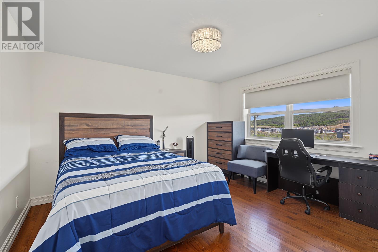
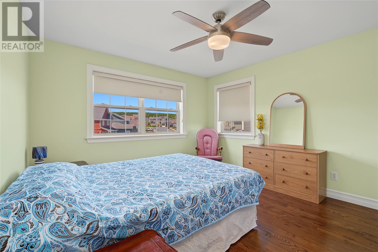
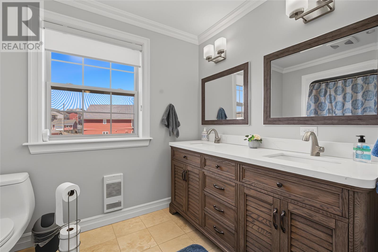
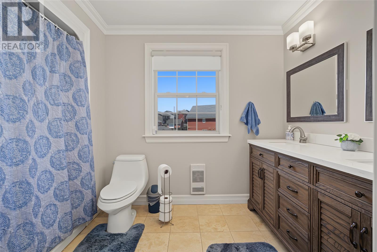
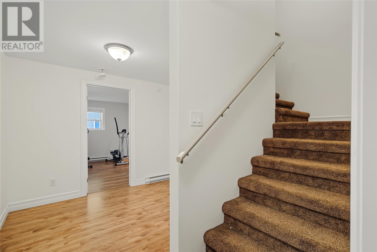
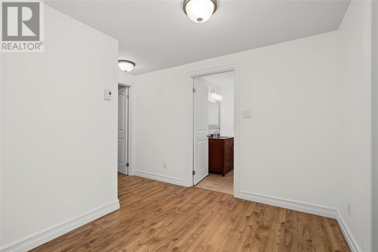
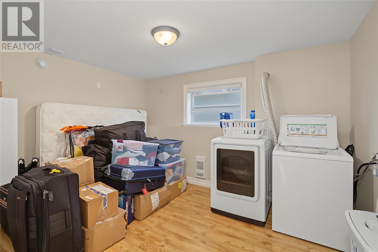
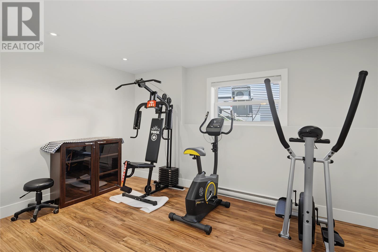
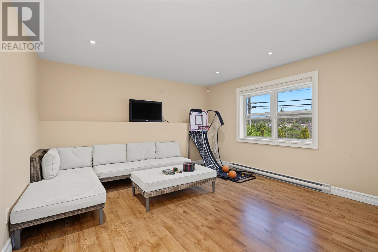
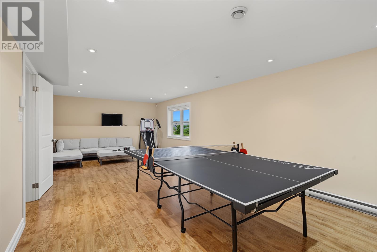
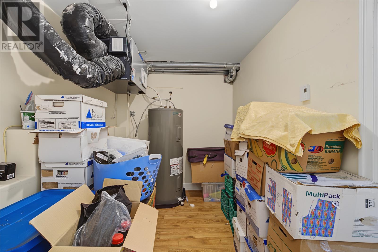
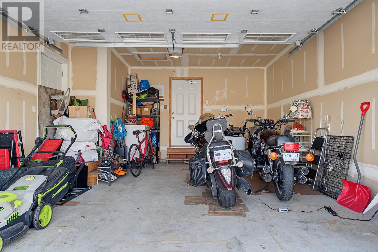
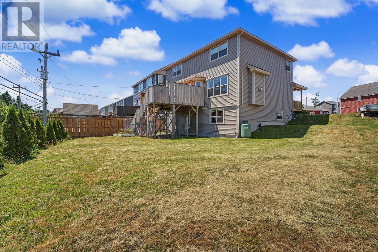
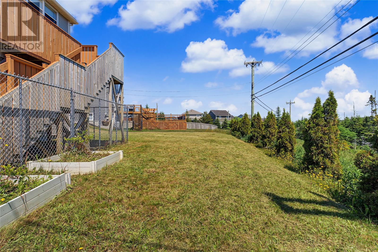
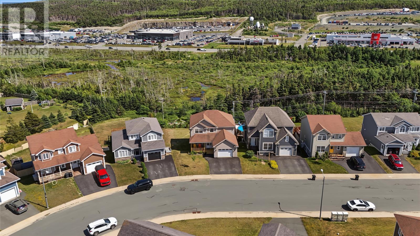
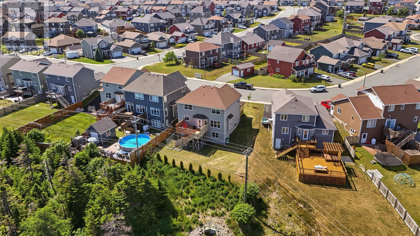
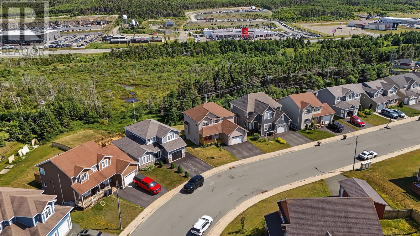
Welcome to this impressive executive home, perfectly situated in one of the area’s most sought-after family neighborhoods, just minutes from schools, shopping, restaurants, recreation, and all major amenities. Step inside through the enclosed front porch into a spacious foyer that sets the tone for this beautifully designed home. The main floor features a bright formal living room that can also serve as an elegant dining room, a convenient half bath, and the option of a separate main-floor laundry room. The heart of the home is the stunning kitchen, offering an abundance of cabinetry, solid surface countertops, a walk-in pantry, an oversized island, and a generous eating area. The open-concept layout flows seamlessly into the inviting family room with a cozy propane fireplace, creating the perfect space for everyday living and entertaining. Upstairs, the spacious primary suite is your private retreat, complete with a large walk-in closet and a beautifully appointed ensuite. Two additional generously sized bedrooms and a spacious main bath complete the second floor. The fully developed basement offers exceptional flexibility with a large recreation room, two bonus rooms ideal for a home office, fitness room, hobby space or storage windows do not meet egress requirements for bedroom use, plus a generous utility/storage area. The super single attached garage provides plenty of room for your vehicle, workshop, and additional storage. Outside, enjoy the spacious rear deck overlooking a large backyard complete with a chain-link kennel for the family pet and ample space for children to play, gardening, or summer entertaining. Offering executive style, outstanding space, and an unbeatable location, this beautiful family home is designed for comfortable living and creating lasting memories. New neighborhood school being built. As per Seller's Direction, no conveyance of any offers before 6PM on Wednesday, July 22th,2026. All offers to be left open until 11PM on the same day. (id:28789)
Property Details
| MLS® Number | 1299746 |
| Property Type | Single Family |
| Amenities Near By | Recreation, Shopping |
| Equipment Type | Propane Tank |
| Rental Equipment Type | Propane Tank |
Building
| Bathroom Total | 4 |
| Bedrooms Above Ground | 3 |
| Bedrooms Total | 3 |
| Appliances | Dishwasher, Refrigerator, Stove, Washer, Dryer |
| Architectural Style | 2 Level |
| Constructed Date | 2012 |
| Construction Style Attachment | Detached |
| Exterior Finish | Vinyl Siding |
| Fireplace Fuel | Propane |
| Fireplace Present | Yes |
| Fireplace Type | Insert |
| Fixture | Drapes/window Coverings |
| Flooring Type | Marble, Ceramic, Hardwood, Laminate |
| Foundation Type | Poured Concrete |
| Half Bath Total | 1 |
| Heating Fuel | Electric, Propane |
| Heating Type | Baseboard Heaters |
| Roof Material | Asphalt Shingle |
| Roof Style | Unknown |
| Stories Total | 2 |
| Size Interior | 3,192 Sqft |
| Type | House |
| Utility Water | Municipal Water |
Parking
| Garage | 1 |
| Attached Garage |
Land
| Acreage | No |
| Fence Type | Partially Fenced |
| Land Amenities | Recreation, Shopping |
| Landscape Features | Landscaped |
| Sewer | Municipal Sewage System |
| Size Irregular | 46'x121'x70'x113' |
| Size Total Text | 46'x121'x70'x113'|4,051 - 7,250 Sqft |
| Zoning Description | Res |
Rooms
| Level | Type | Length | Width | Dimensions |
|---|---|---|---|---|
| Second Level | Bath (# Pieces 1-6) | B4 | ||
| Second Level | Bedroom | 13'x11.9' | ||
| Second Level | Bedroom | 13'x11.9' | ||
| Second Level | Ensuite | E4 | ||
| Second Level | Primary Bedroom | 16'x13' | ||
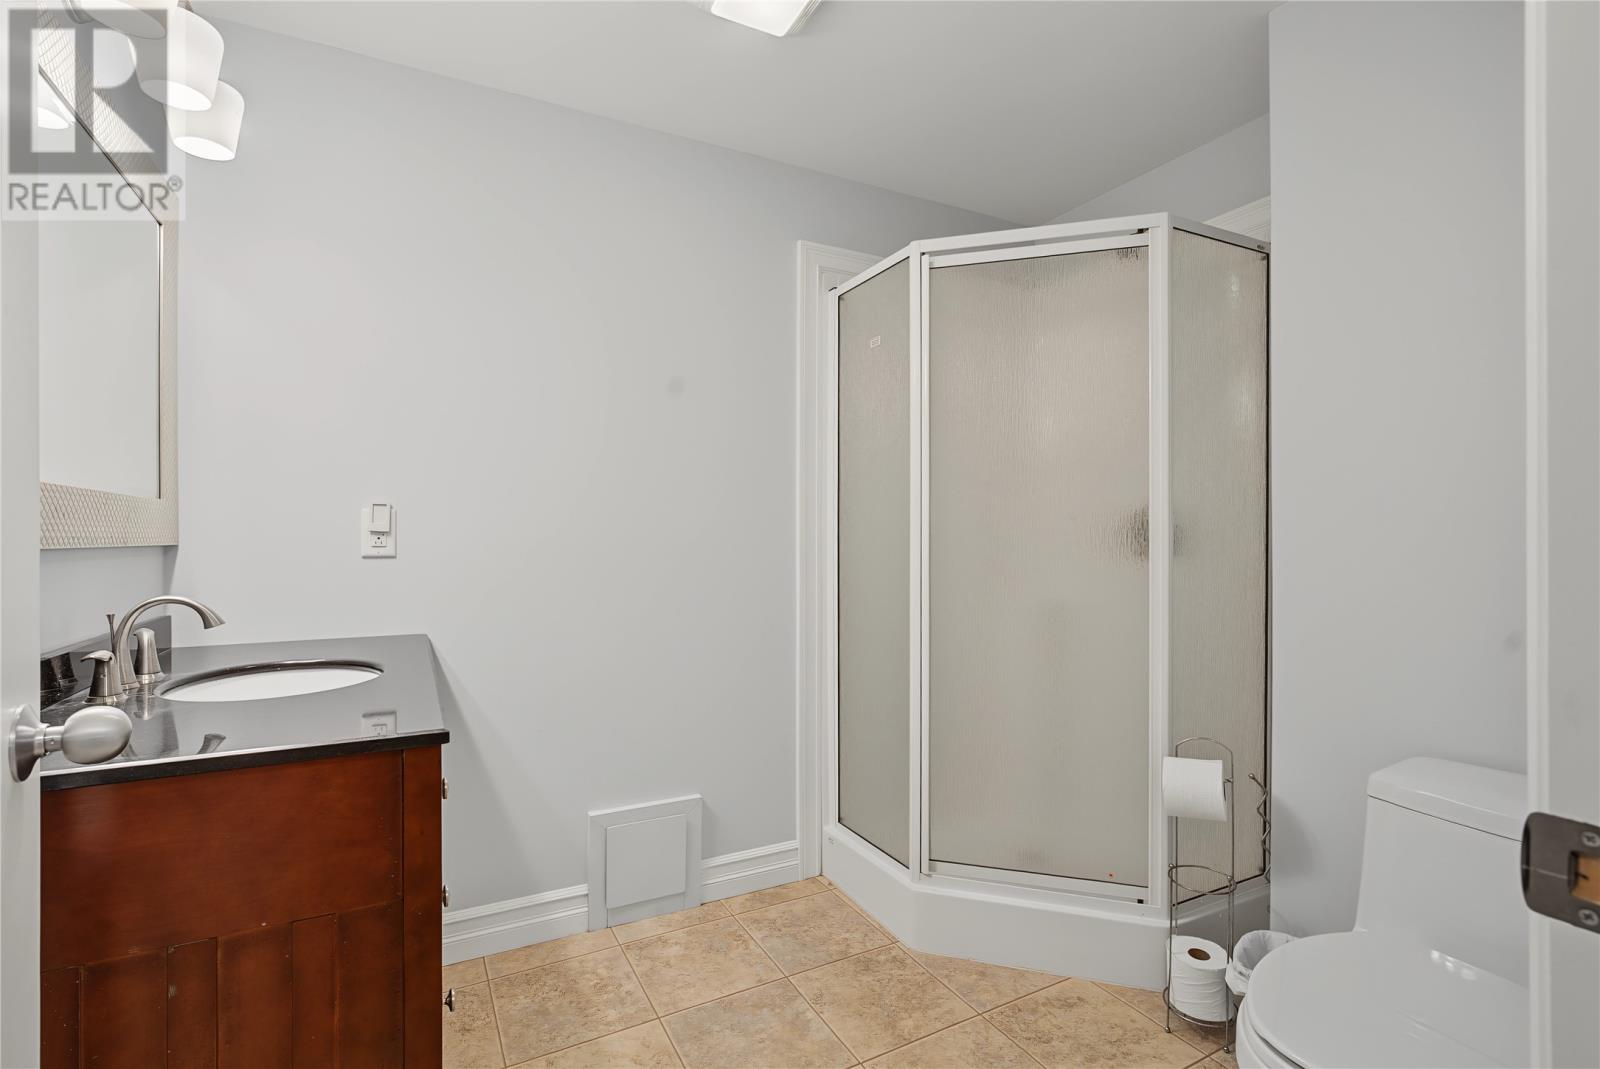
| Basement | Bath (# Pieces 1-6) | B3 | ||
| Basement | Utility Room | 13'x7' | ||
| Basement | Recreation Room | 27'x12' | ||
| Basement | Not Known | 12.5'x10' | ||
| Basement | Not Known | 15'x12' | ||
| Main Level | Bath (# Pieces 1-6) | B2 | ||
| Main Level | Foyer | 10'x8' | ||
| Main Level | Laundry Room | 7.5'x5.5' | ||
| Main Level | Not Known | 5.5'x5' | ||
| Main Level | Kitchen | 12.8'x12.5' | ||
| Main Level | Eating Area | 15'x9' | ||
| Main Level | Family Room/fireplace | 12.9'x12.9' | ||
| Main Level | Living Room | 16'x12' |
https://www.realtor.ca/real-estate/30046382/50-iceland-place-st-johns
Contact Us
Contact us for more information

The trademarks REALTOR®, REALTORS®, and the REALTOR® logo are controlled by The Canadian Real Estate Association (CREA) and identify real estate professionals who are members of CREA. The trademarks MLS®, Multiple Listing Service® and the associated logos are owned by The Canadian Real Estate Association (CREA) and identify the quality of services provided by real estate professionals who are members of CREA. The trademark DDF® is owned by The Canadian Real Estate Association (CREA) and identifies CREA's Data Distribution Facility (DDF®)
July 31 2026 02:03:57
Newfoundland & Labrador Association of REALTORS®
Royal LePage Atlantic Homestead