48 & 41-45 Church Road New Perlican, Newfoundland & Labrador A0B 2S0

$199,500
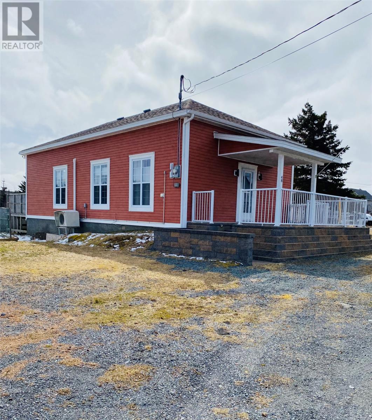
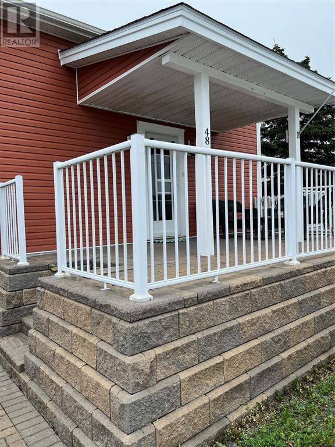
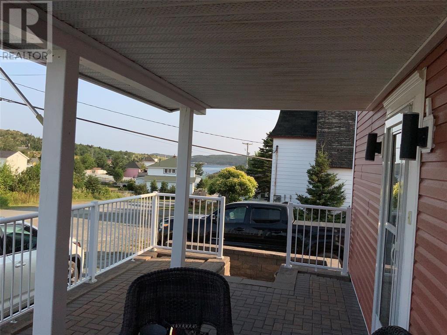
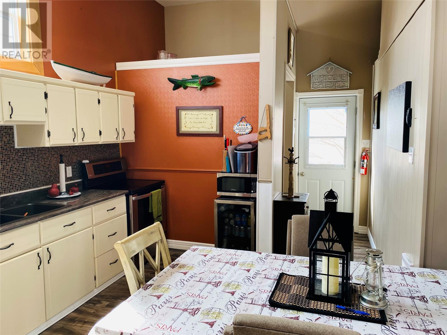
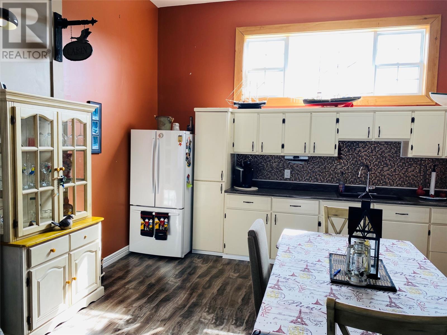
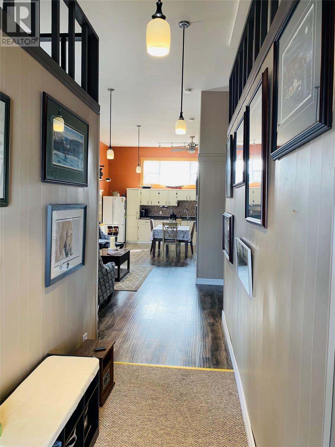
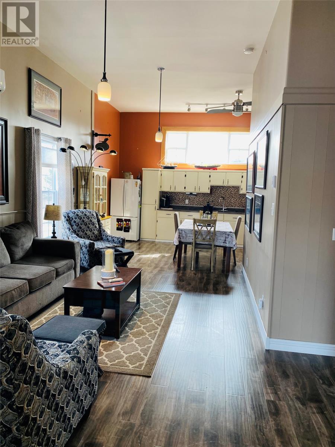
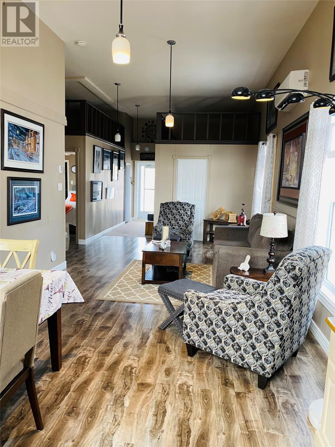
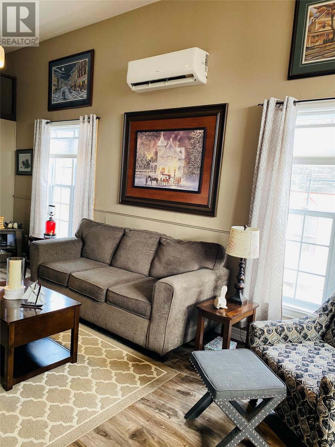
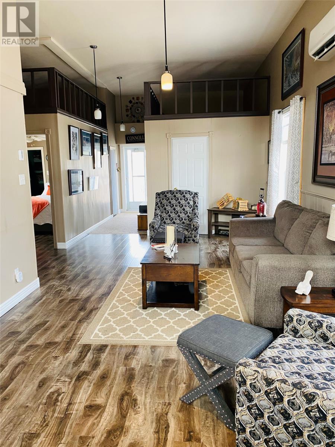
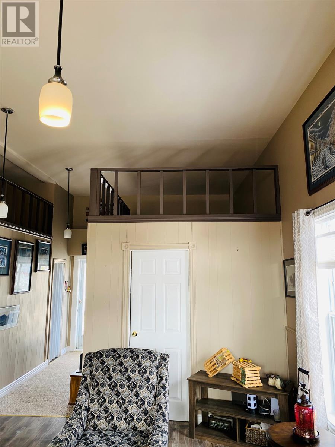
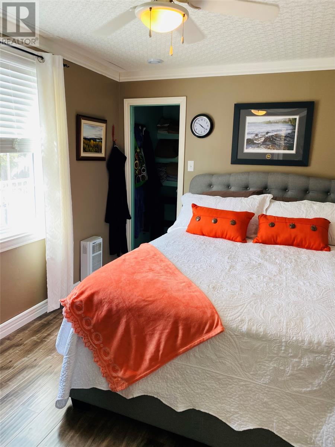
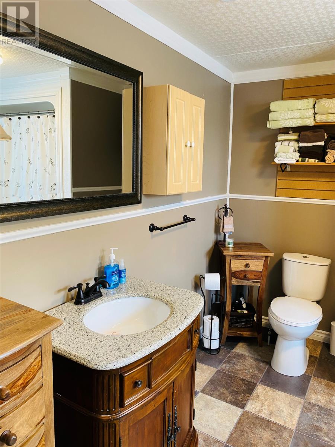
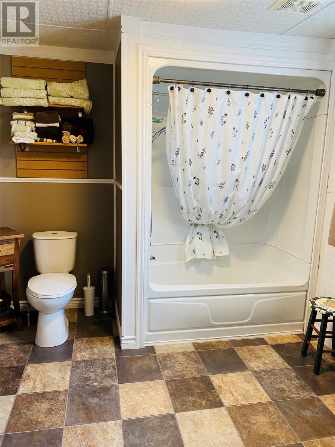
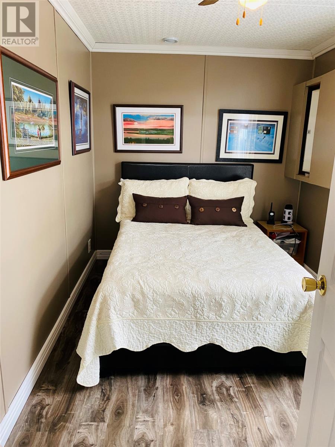
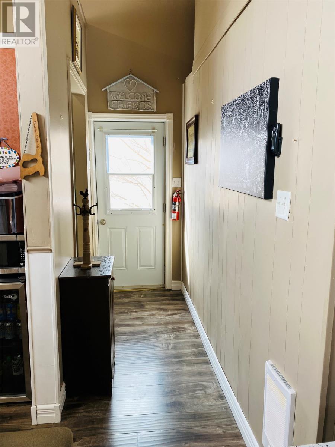
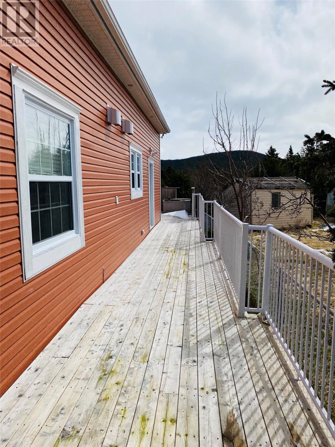
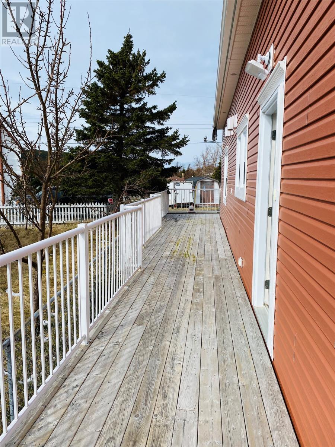
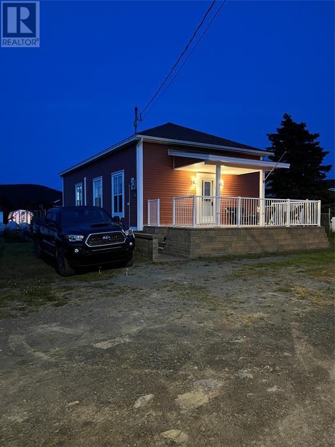
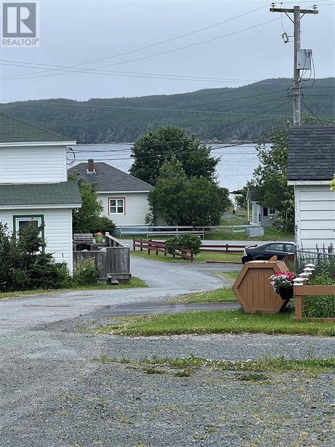
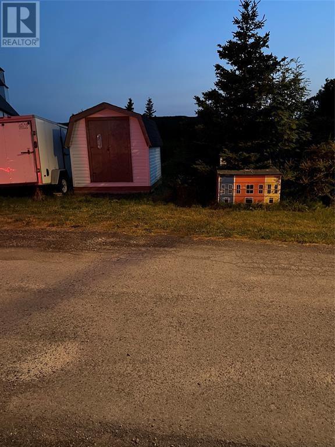
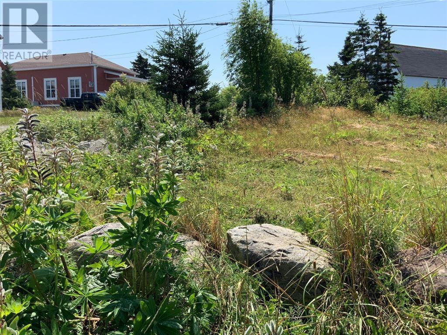
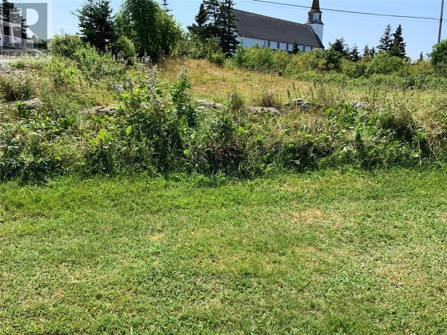
Move in ready in the heart of historic New Perlican! This beautifully renovated 2 bedroom and 1 bath bungalow offers 12-ft ceilings, a bright open-concept layout, and stunning natural light throughout. Just a 2-minute walk to the harbour and minutes to Bloody Point for whale watching. Enjoy water views from the stone veranda and relax on your private patio. Included with the home an additional 782.7 m² serviced lot directly across the road, home to a shed, extra parking or future development. Only a short drive to Carbonear and close to all amentias. Experience the charm of Newfoundland living is this exceptional property. A must see to appreciate all it has to offer. (id:28789)
Property Details
| MLS® Number | 1300482 |
| Property Type | Single Family |
| Amenities Near By | Recreation |
| Equipment Type | None |
| Rental Equipment Type | None |
| Storage Type | Storage Shed |
| Structure | Patio(s) |
Building
| Bathroom Total | 1 |
| Bedrooms Above Ground | 2 |
| Bedrooms Total | 2 |
| Appliances | Dishwasher, Refrigerator, Microwave, Satellite Dish, Stove, Washer, Dryer |
| Architectural Style | Bungalow |
| Constructed Date | 2014 |
| Construction Style Attachment | Detached |
| Cooling Type | Air Exchanger |
| Exterior Finish | Vinyl Siding |
| Fixture | Drapes/window Coverings |
| Flooring Type | Laminate, Other |
| Foundation Type | Poured Concrete |
| Heating Fuel | Electric |
| Heating Type | Baseboard Heaters, Mini-split |
| Roof Material | Asphalt Shingle |
| Roof Style | Unknown |
| Stories Total | 1 |
| Size Interior | 1,036 Sqft |
| Type | House |
| Utility Water | Municipal Water |
Land
| Access Type | Year-round Access |
| Acreage | No |
| Land Amenities | Recreation |
| Sewer | Municipal Sewage System |
| Size Irregular | 34x76 |
| Size Total Text | 34x76|under 1/2 Acre |
| Zoning Description | Res |
Rooms
| Level | Type | Length | Width | Dimensions |
|---|---|---|---|---|
| Main Level | Bath (# Pieces 1-6) | 4PC | ||
| Main Level | Other | 7.00 X 4.50 | ||
| Main Level | Storage | 11.00 X 10.00 | ||
| Main Level | Foyer | 12.00 X 4.50 | ||
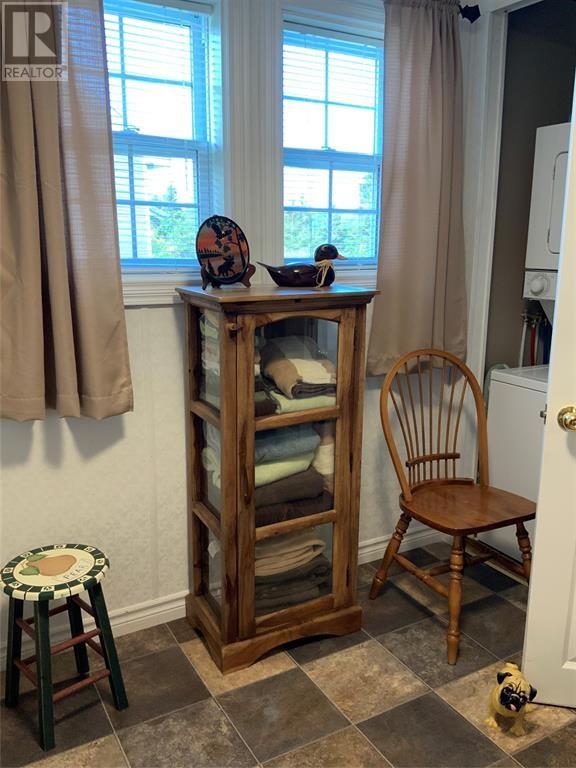
| Main Level | Laundry Room | 7.00 X 4.00 | ||
| Main Level | Bedroom | 10.00 X 10.00 | ||
| Main Level | Primary Bedroom | 10.00 X 12.00 | ||
| Main Level | Kitchen | 14.00 X 20.00 | ||
| Main Level | Living Room/dining Room | 10.00 X 23.00 |
https://www.realtor.ca/real-estate/30041174/48-41-45-church-road-new-perlican
Contact Us
Contact us for more information

The trademarks REALTOR®, REALTORS®, and the REALTOR® logo are controlled by The Canadian Real Estate Association (CREA) and identify real estate professionals who are members of CREA. The trademarks MLS®, Multiple Listing Service® and the associated logos are owned by The Canadian Real Estate Association (CREA) and identify the quality of services provided by real estate professionals who are members of CREA. The trademark DDF® is owned by The Canadian Real Estate Association (CREA) and identifies CREA's Data Distribution Facility (DDF®)
July 31 2026 02:03:01
Newfoundland & Labrador Association of REALTORS®
Royal LePage Vision Realty