108 Prowse Avenue St John's, Newfoundland & Labrador A1C 2M7

$350,000
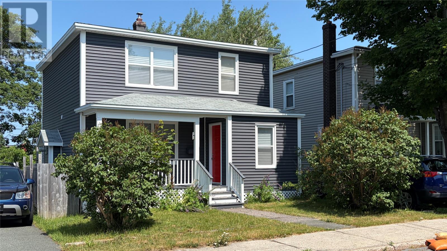
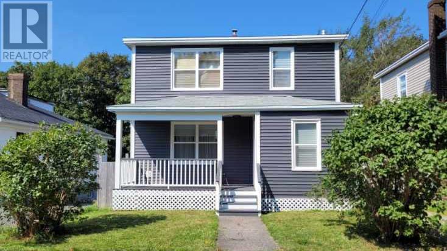
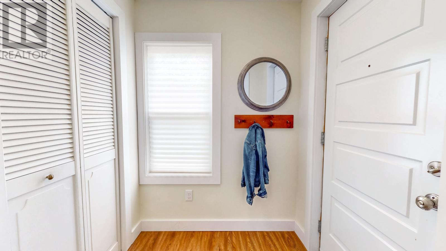
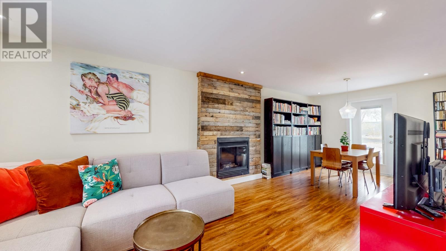
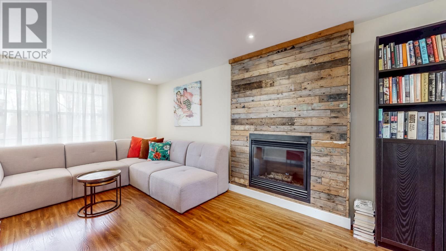
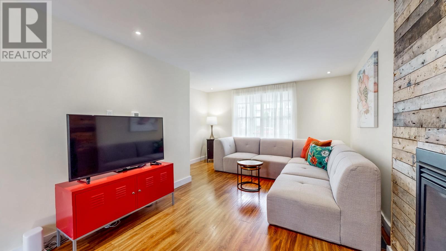
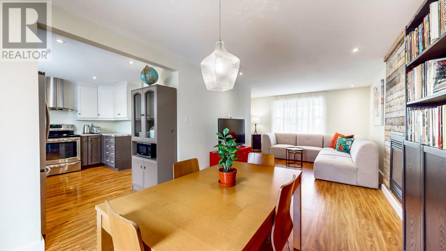
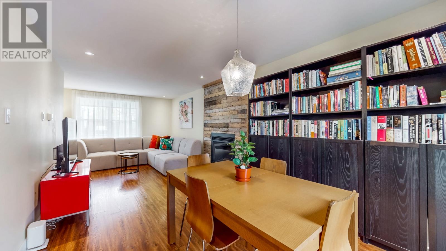
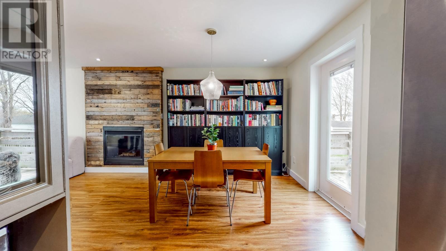
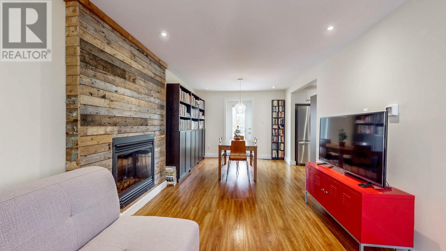
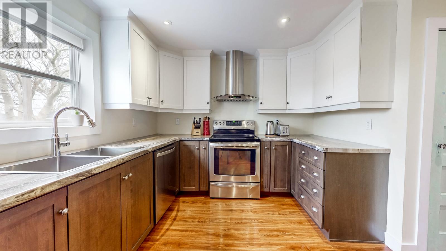
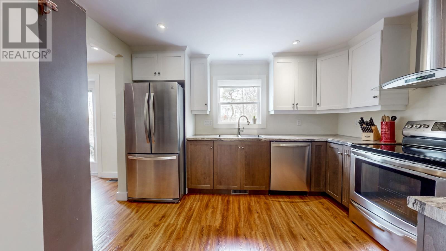
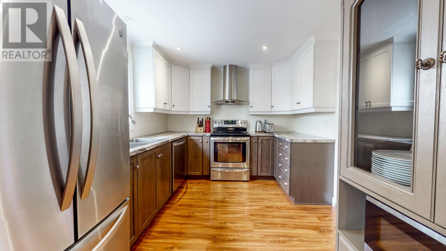
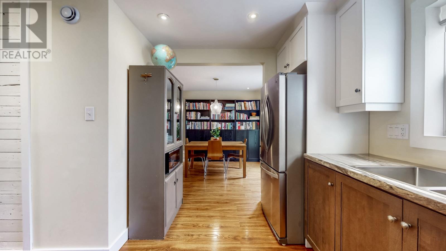
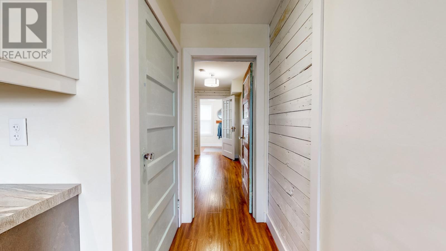
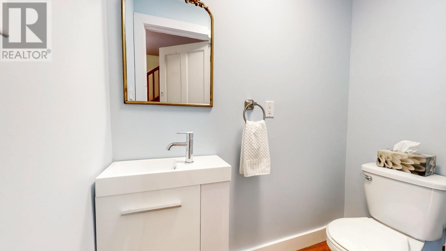
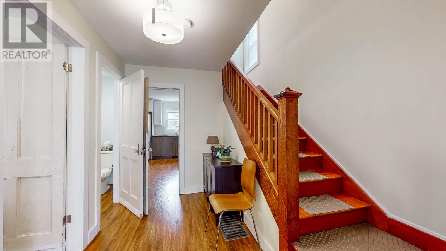
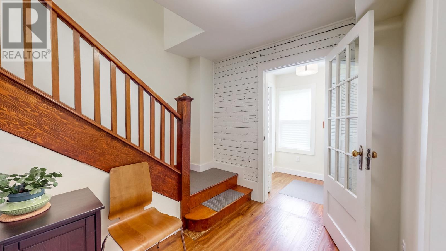
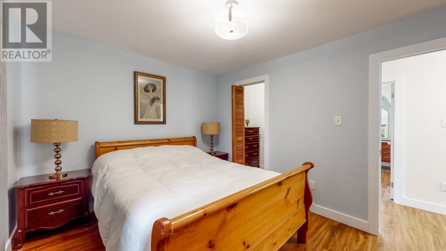
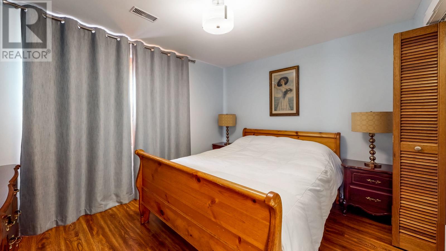
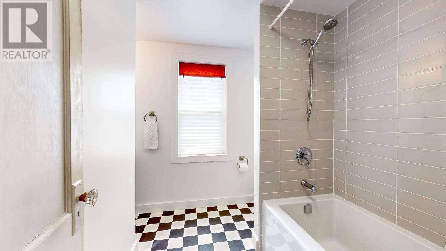
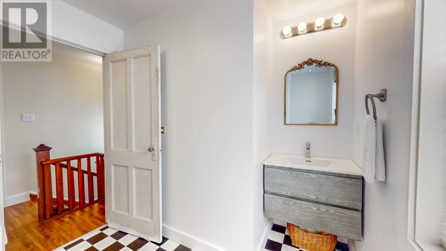
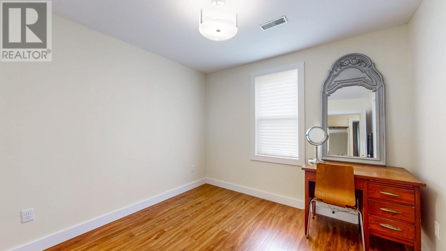
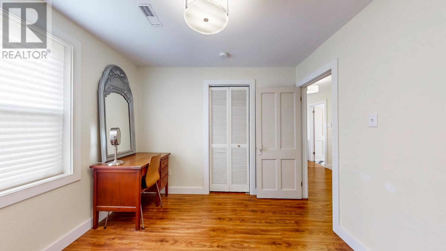
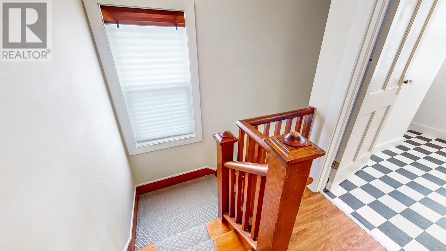
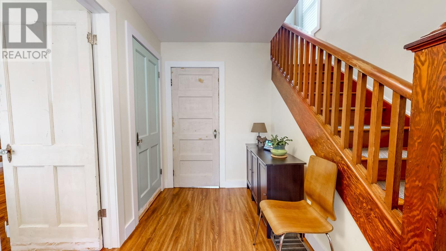
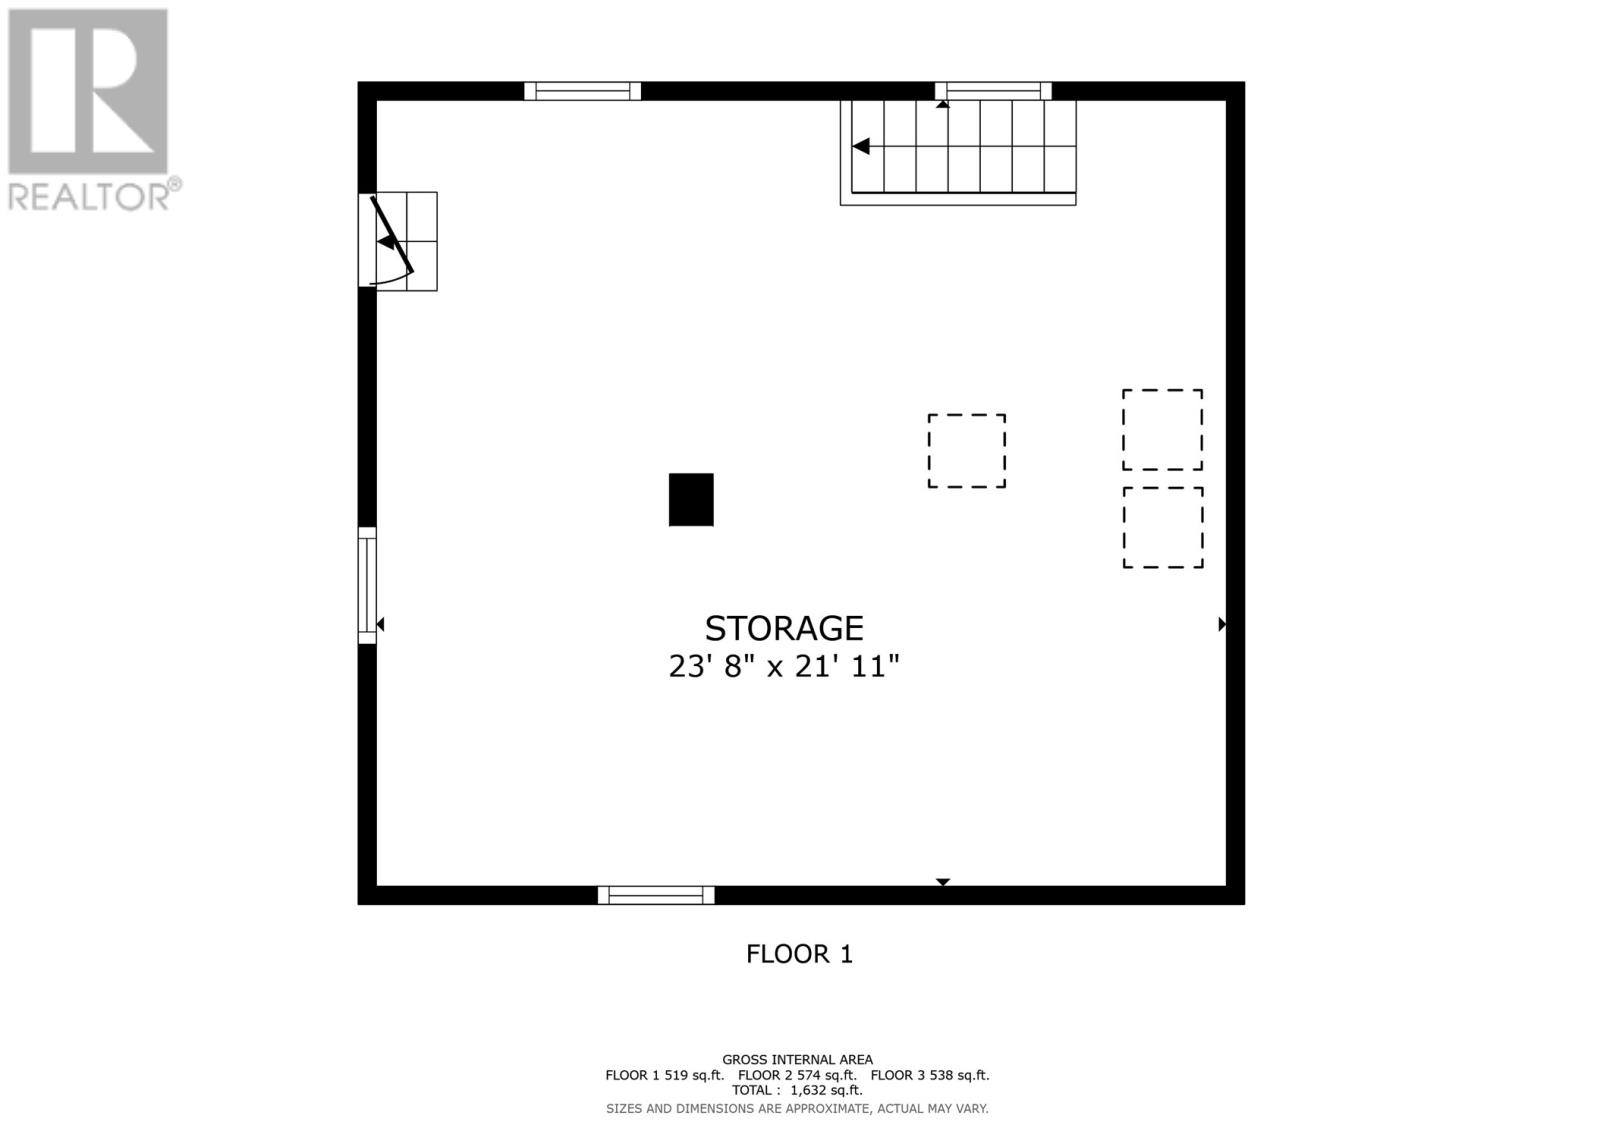
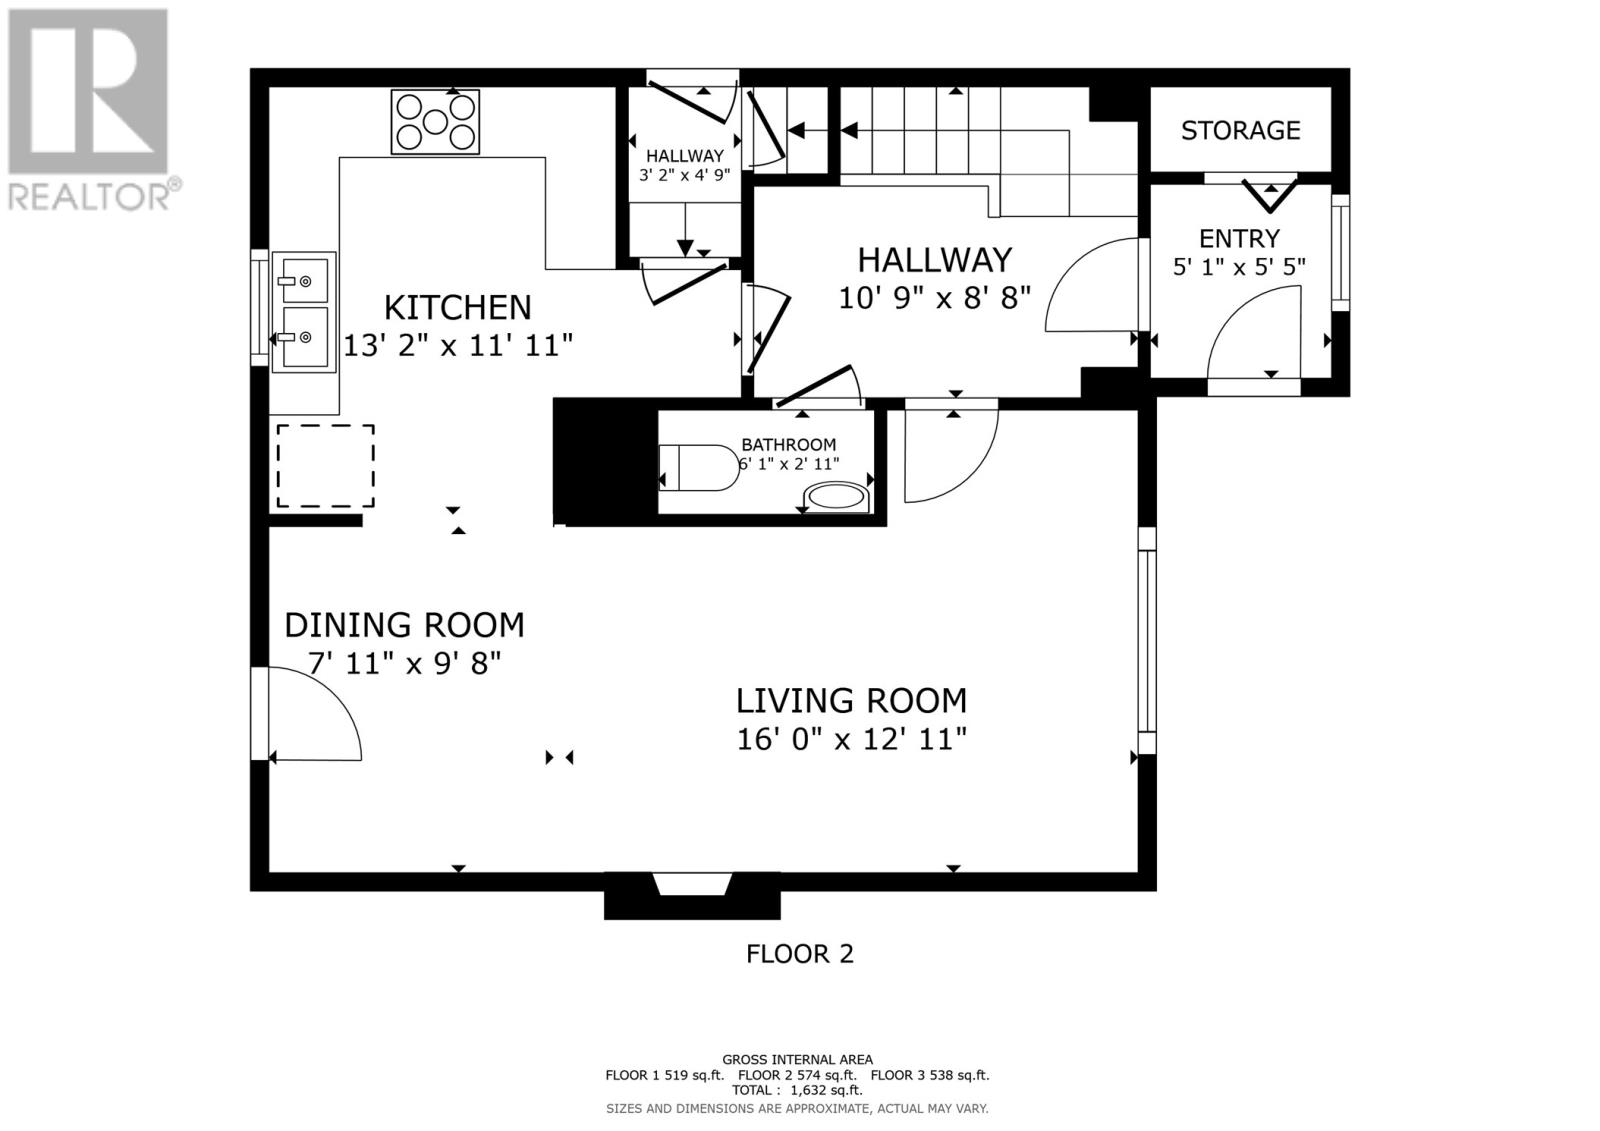
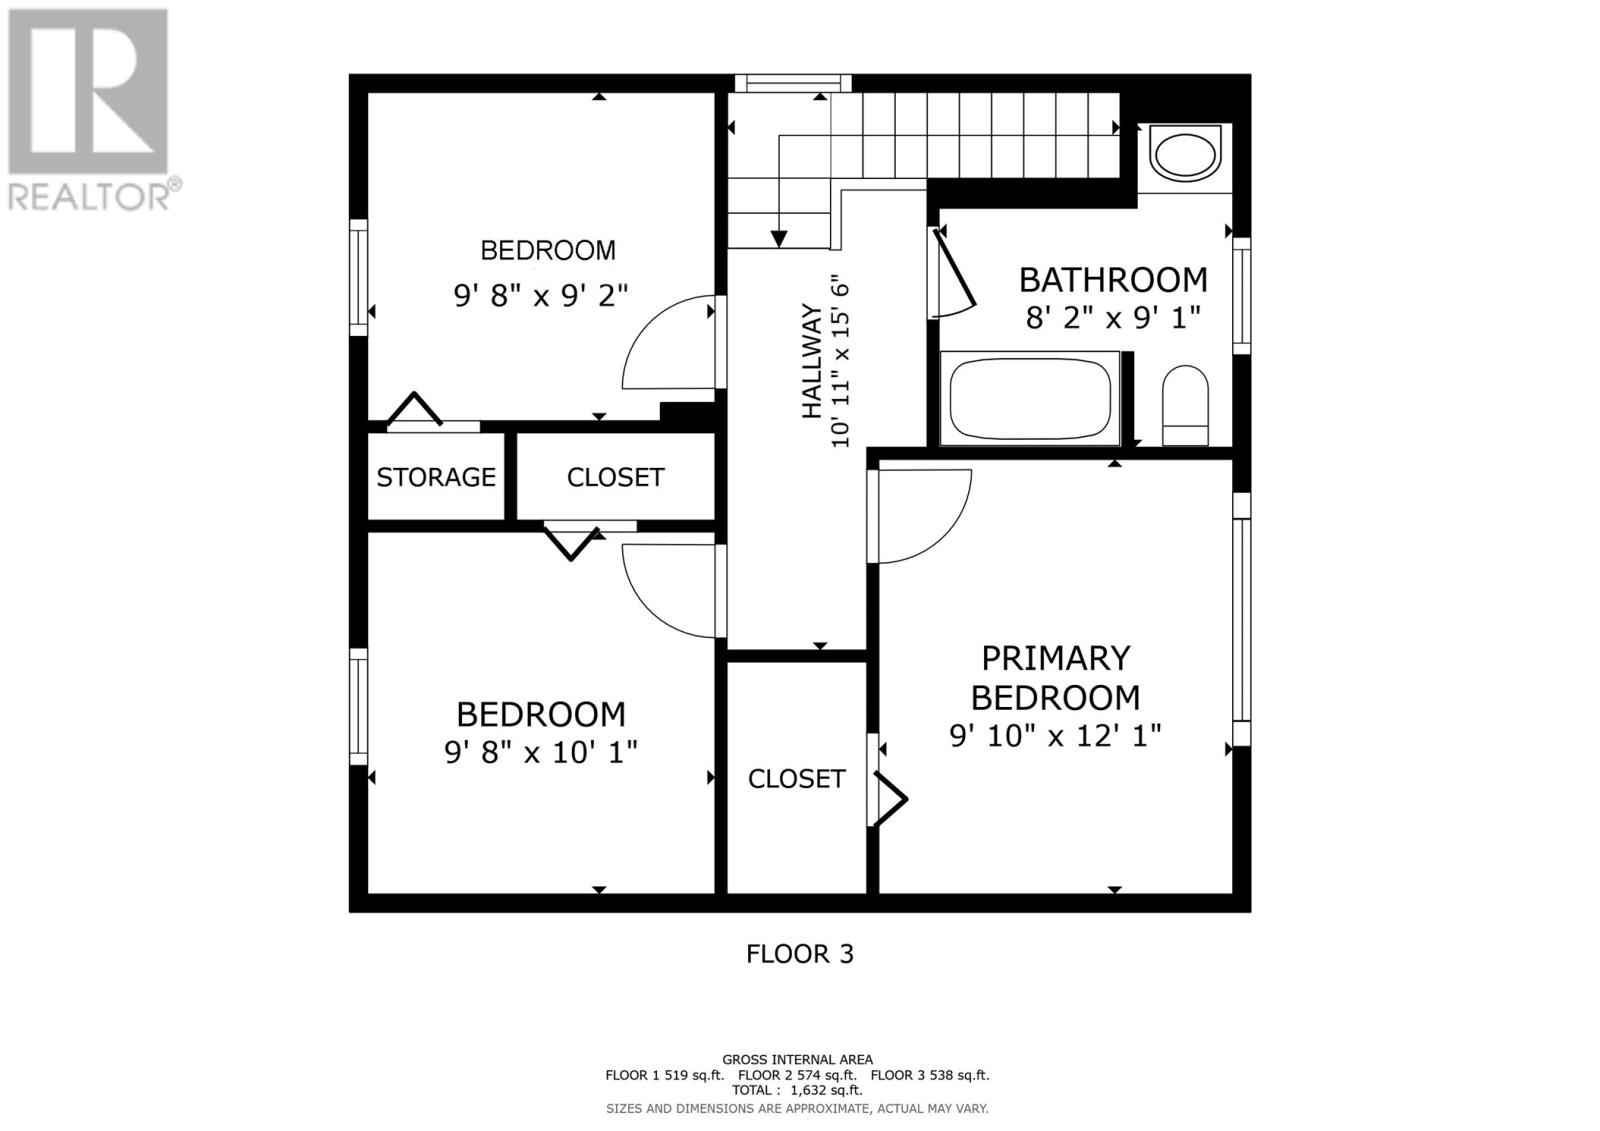
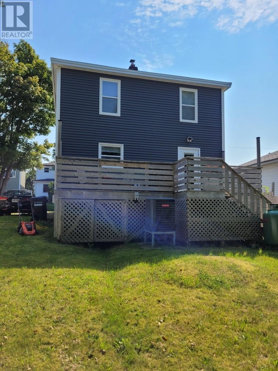
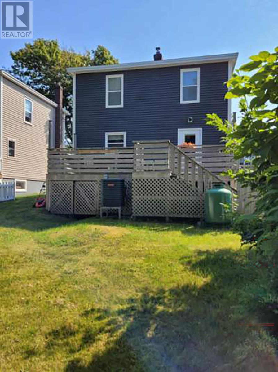
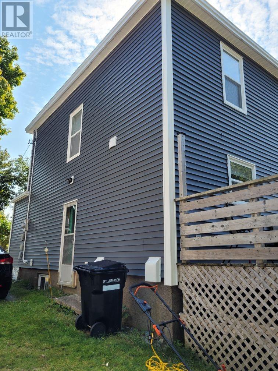
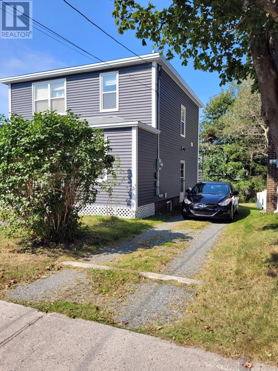
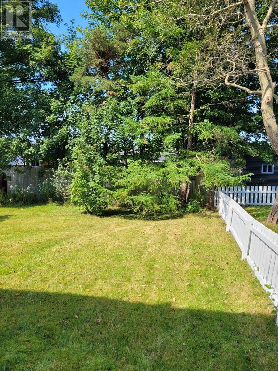
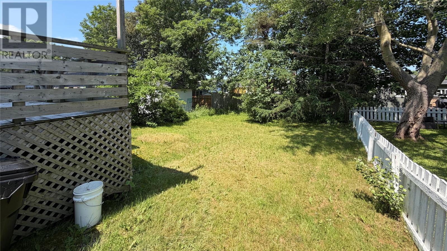
This picture perfect detached home blends character w/ comfort-Renovated in 2017, it offers the charm you love with peace of mind: updated plumbing, electrical, windows and doors, siding, roof shingles, flooring, kitchen and an energy-efficient central heat pump providing eco heating w/ AC. Step onto the inviting covered veranda, the perfect place to enjoy your book while the fragrant lilac trees bloom around you. Inside, the enclosed front porch helps keep little ones or pets safely inside while you bring in groceries. The main floor offers a bright, open layout designed for everyday living and entertaining. The beautifully renovated kitchen overlooks the yard and dining, while the propane fireplace in the living room creates a cozy focal point featuring a stunning accent wall crafted from the home's original reclaimed wood, preserving a piece of its history. A convenient powder room completes the main level, and the laminate flooring still looks as beautiful as the day it was installed. Patio doors lead to the rear deck that spans the width of the home. A gated section opens directly to a fenced dog run while the spacious backyard is surrounded by mature trees, offering plenty of room to relax, play, or garden. Drive-in access to the rear offers excellent potential to build a future garage. Up the original hardwood stairs you'll find three comfortable bedrooms and a beautifully renovated full bathroom. The primary features a walk-in closet, a rare bonus in homes of this era. The basement houses the laundry while providing exceptional storage space. Located on a quiet, mature street, this truly move-in-ready home offers the best of city living. Just minutes from walking trails, recreation, the university, hospital, downtown restaurants, shopping, and everyday amenities, this is the perfect place to call home. As per the Sellers Directive no offers can be presented prior to 6:00pm on Mon July 20 w/ a response by 11pm. (id:28789)
Property Details
| MLS® Number | 1300432 |
| Property Type | Single Family |
| Amenities Near By | Recreation, Shopping |
| Equipment Type | None |
| Rental Equipment Type | None |
Building
| Bathroom Total | 2 |
| Bedrooms Above Ground | 3 |
| Bedrooms Total | 3 |
| Appliances | Dishwasher, Washer, Dryer |
| Architectural Style | 2 Level |
| Constructed Date | 1949 |
| Construction Style Attachment | Detached |
| Cooling Type | Central Air Conditioning |
| Exterior Finish | Vinyl Siding |
| Fireplace Fuel | Propane |
| Fireplace Present | Yes |
| Fireplace Type | Insert |
| Flooring Type | Laminate, Other |
| Half Bath Total | 1 |
| Heating Fuel | Electric |
| Heating Type | Forced Air, Heat Pump |
| Stories Total | 2 |
| Size Interior | 1,631 Sqft |
| Type | House |
| Utility Water | Municipal Water |
Land
| Access Type | Year-round Access |
| Acreage | No |
| Fence Type | Partially Fenced |
| Land Amenities | Recreation, Shopping |
| Landscape Features | Landscaped |
| Sewer | Municipal Sewage System |
| Size Irregular | 40 X 100 |
| Size Total Text | 40 X 100|0-4,050 Sqft |
| Zoning Description | Res |
Rooms
| Level | Type | Length | Width | Dimensions |
|---|---|---|---|---|
| Second Level | Bath (# Pieces 1-6) | 8.2 x 9.1 | ||
| Second Level | Bedroom | 9.8 x 9.2 | ||
| Second Level | Bedroom | 9.8 x 10.1 | ||
| Second Level | Primary Bedroom | 12.1 x 9.10 | ||
| Basement | Storage | 23.8 x 21.11 | ||
| Main Level | Porch | 5.1 x 5.5 | ||
| Main Level | Bath (# Pieces 1-6) | 6.1 x 2.11 | ||
| Main Level | Kitchen | 13.2 x 11.11 | ||
| Main Level | Dining Room | 7.11 x 9.8 | ||
| Main Level | Living Room/fireplace | 16.0 x 12.11 |
https://www.realtor.ca/real-estate/30040811/108-prowse-avenue-st-johns
Contact Us
Contact us for more information

The trademarks REALTOR®, REALTORS®, and the REALTOR® logo are controlled by The Canadian Real Estate Association (CREA) and identify real estate professionals who are members of CREA. The trademarks MLS®, Multiple Listing Service® and the associated logos are owned by The Canadian Real Estate Association (CREA) and identify the quality of services provided by real estate professionals who are members of CREA. The trademark DDF® is owned by The Canadian Real Estate Association (CREA) and identifies CREA's Data Distribution Facility (DDF®)
July 16 2026 05:22:11
Newfoundland & Labrador Association of REALTORS®
Hanlon Realty