104 Bannock Street Gander, Newfoundland & Labrador A1V 1E2

$449,000
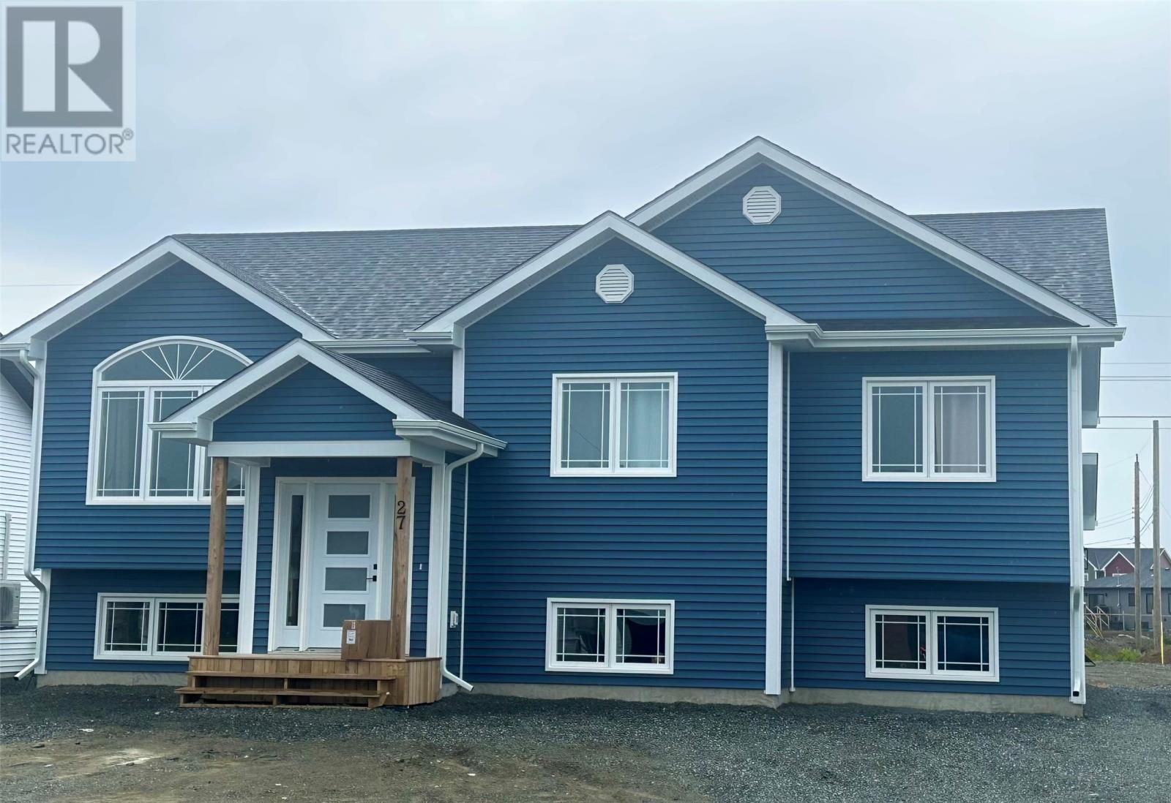
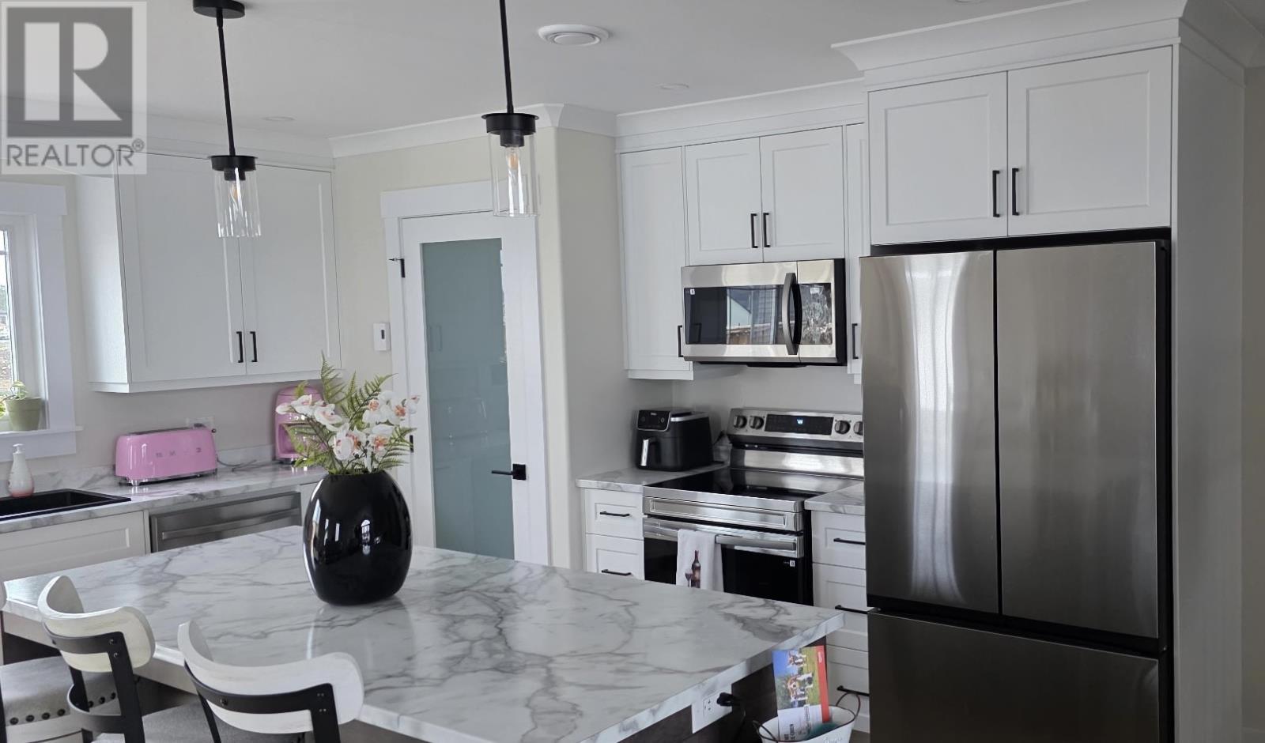
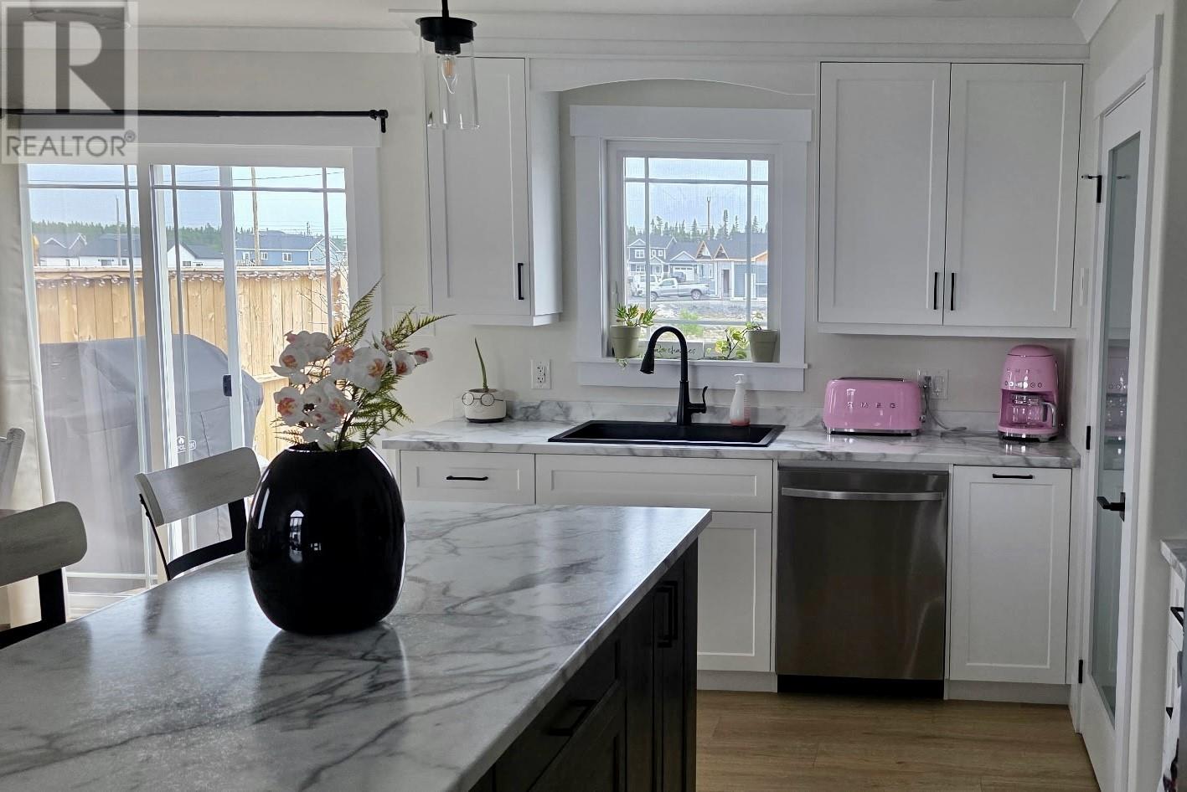
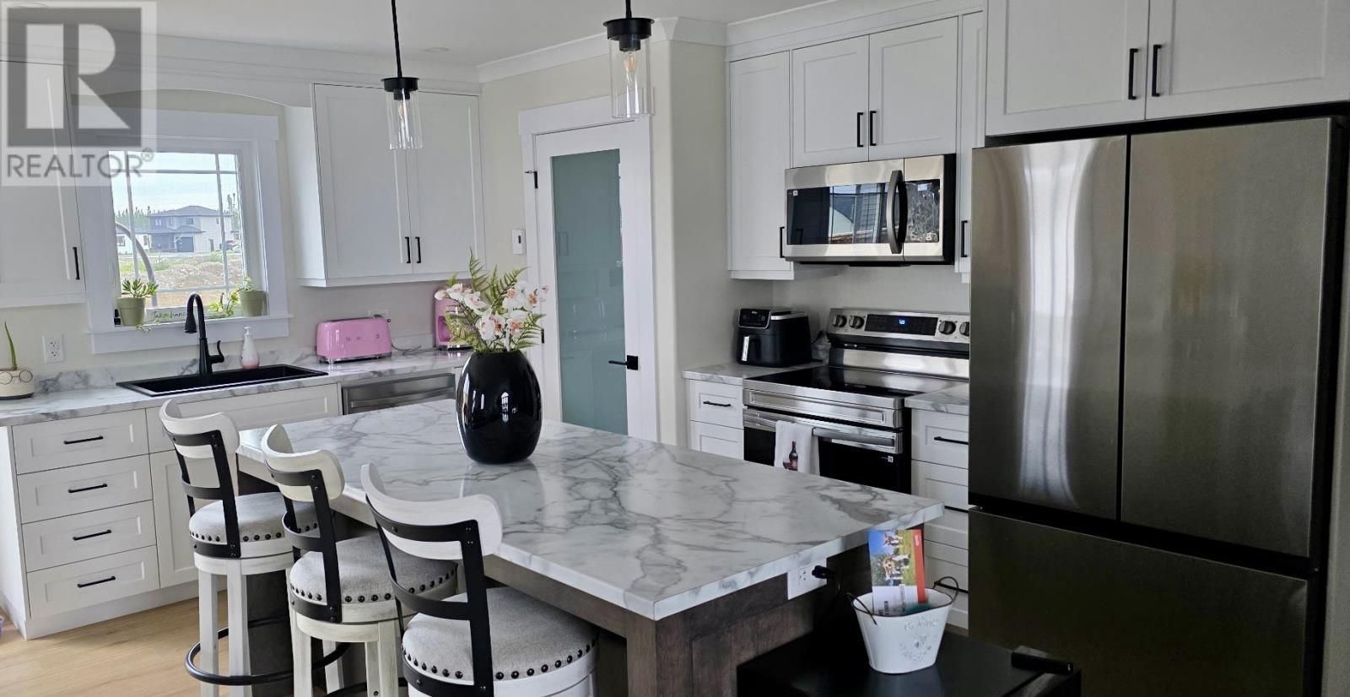
Spacious home featuring living room with vaulted ceiling, dining area with patio doors leading to the deck, and large kitchen with walk-in pantry and island. Three bedrooms with ensuite off the master, plus main level laundry room. It has a full open basement. Choice of cabinetry, flooring and fixtures. Photos from a previous build. To be built. 7 Year Atlantic Home Warranty. (id:28789)
Property Details
| MLS® Number | 1300355 |
| Property Type | Single Family |
| Equipment Type | None |
| Rental Equipment Type | None |
Building
| Bathroom Total | 2 |
| Bedrooms Above Ground | 3 |
| Bedrooms Total | 3 |
| Constructed Date | 2026 |
| Construction Style Attachment | Detached |
| Construction Style Split Level | Split Level |
| Cooling Type | Air Exchanger |
| Exterior Finish | Vinyl Siding |
| Flooring Type | Laminate |
| Foundation Type | Poured Concrete |
| Heating Fuel | Electric |
| Stories Total | 1 |
| Size Interior | 1,450 Sqft |
| Type | House |
| Utility Water | Municipal Water |
Land
| Access Type | Year-round Access |
| Acreage | No |
| Sewer | Municipal Sewage System |
| Size Irregular | 20m X40m |
| Size Total Text | 20m X40m|under 1/2 Acre |
| Zoning Description | Res. |
Rooms
| Level | Type | Length | Width | Dimensions |
|---|---|---|---|---|
| Main Level | Ensuite | 5.8x6 | ||
| Main Level | Bedroom | 11.6x11.6 | ||
| Main Level | Bath (# Pieces 1-6) | 6x6 | ||
| Main Level | Bedroom | 12.5x11.6 | ||
| Main Level | Primary Bedroom | 12.5x12.5 | ||
| Main Level | Living Room | 12.9x11.6 | ||
| Main Level | Kitchen | 16.2 x 18.6 |
https://www.realtor.ca/real-estate/30040813/104-bannock-street-gander
Contact Us
Contact us for more information

The trademarks REALTOR®, REALTORS®, and the REALTOR® logo are controlled by The Canadian Real Estate Association (CREA) and identify real estate professionals who are members of CREA. The trademarks MLS®, Multiple Listing Service® and the associated logos are owned by The Canadian Real Estate Association (CREA) and identify the quality of services provided by real estate professionals who are members of CREA. The trademark DDF® is owned by The Canadian Real Estate Association (CREA) and identifies CREA's Data Distribution Facility (DDF®)
July 16 2026 01:31:53
Newfoundland & Labrador Association of REALTORS®
Homefinders Real Estate Gander