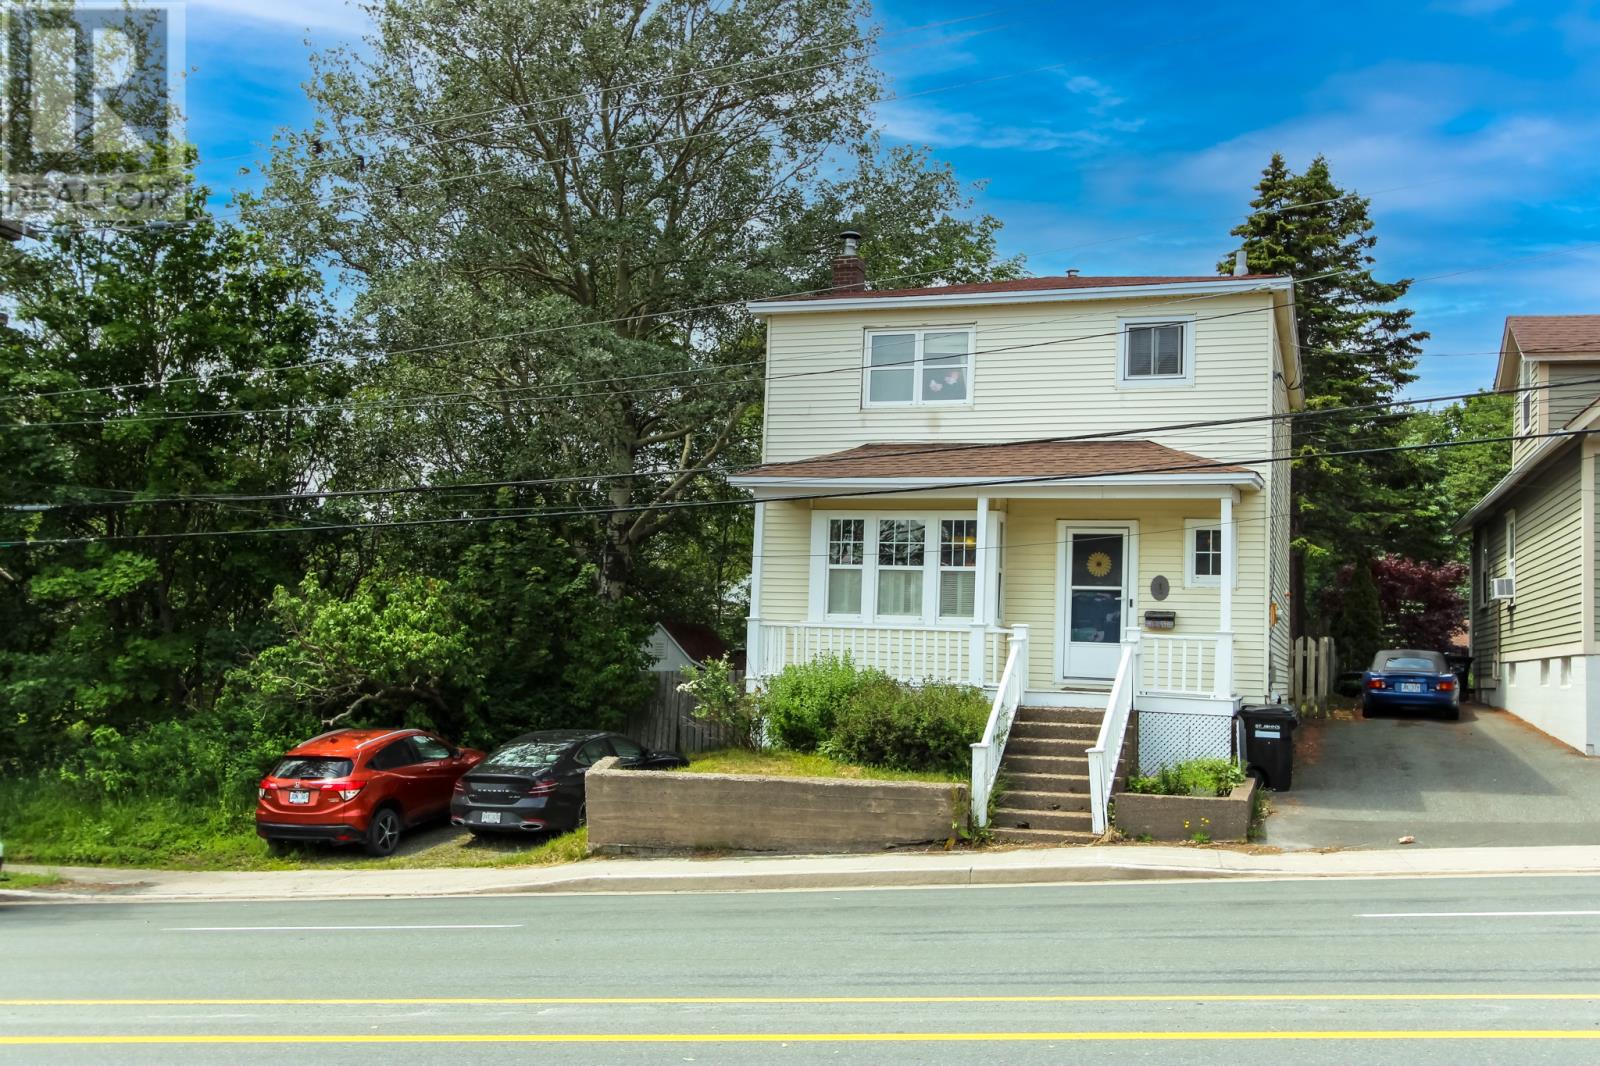
1 Kenna's Hill Heights St. John's, Newfoundland & Labrador A1A 1H8

$259,900
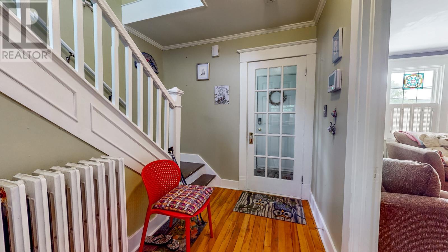
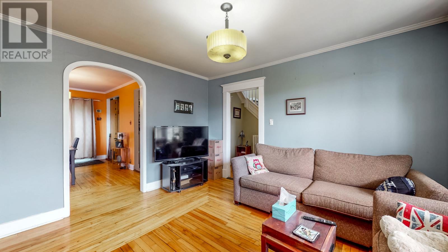
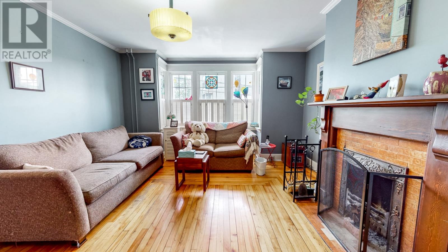
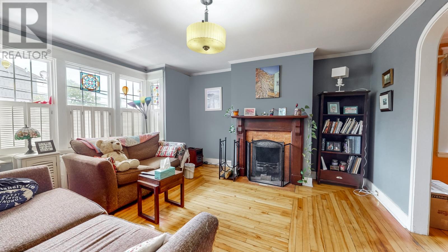
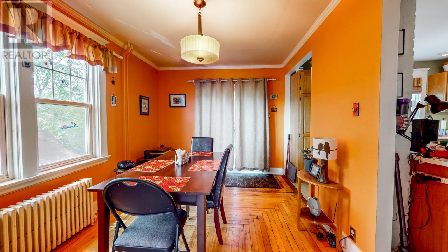
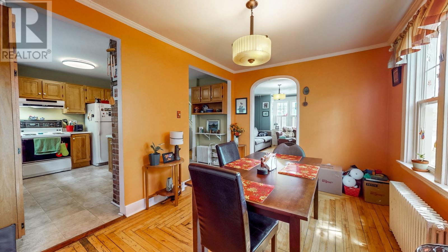
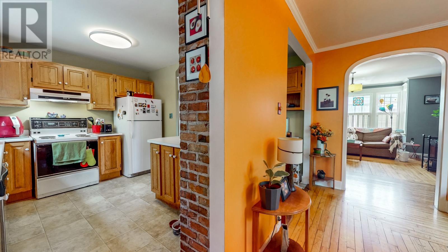
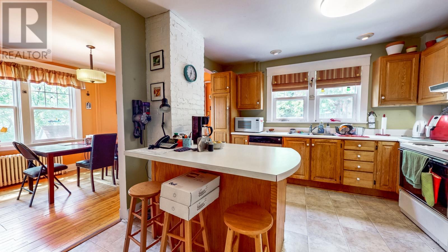
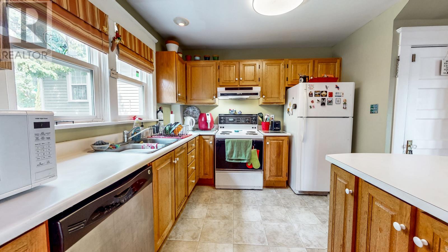
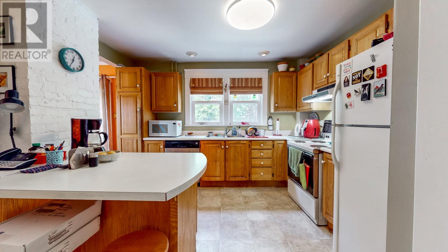
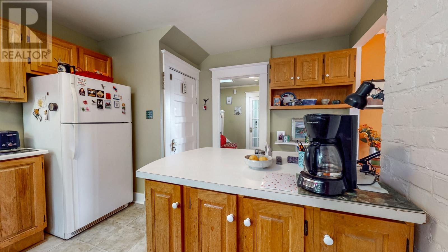
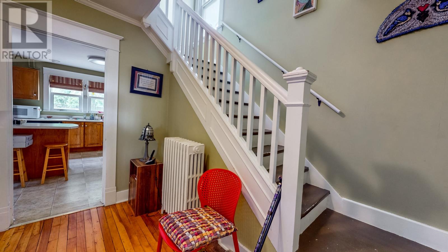
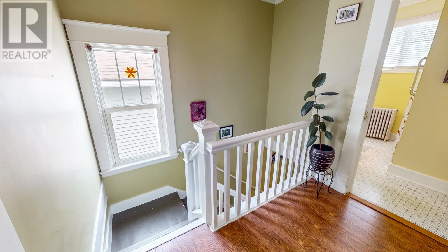
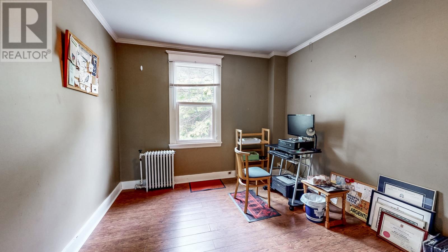
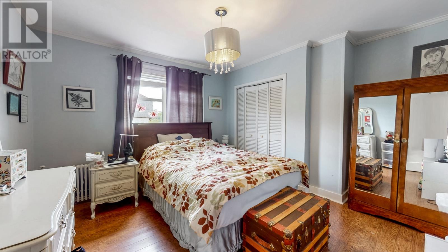
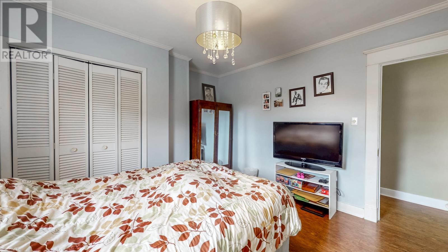
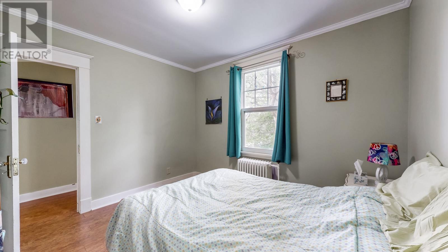
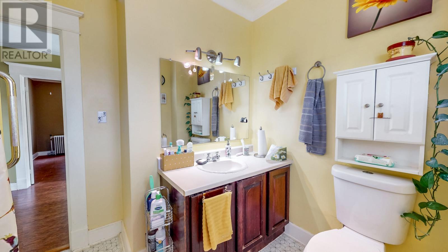
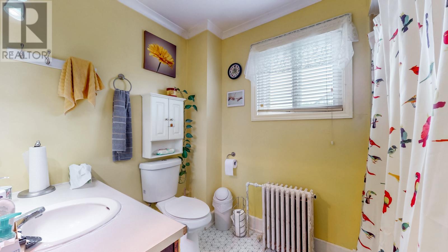
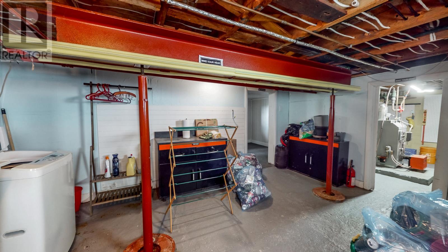
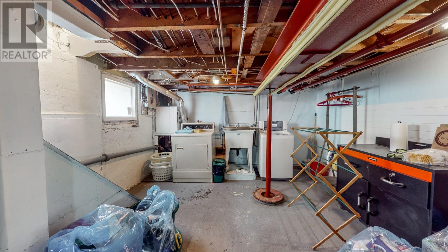
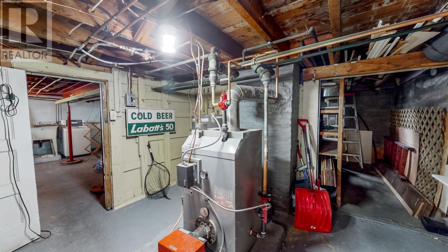
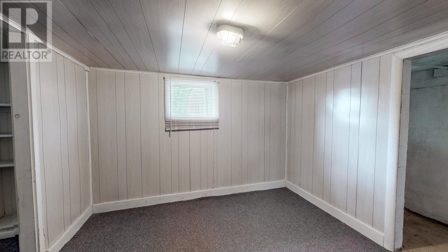
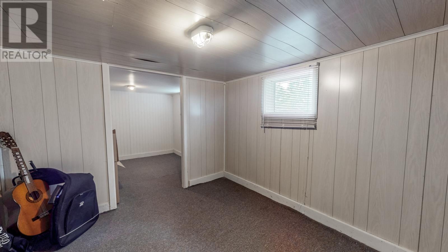
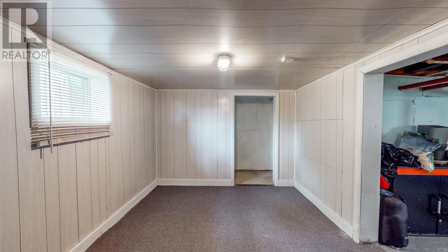
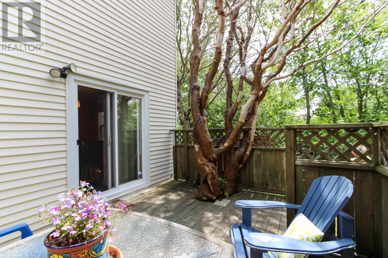
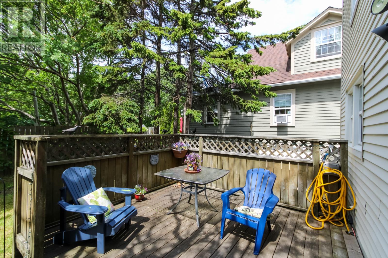
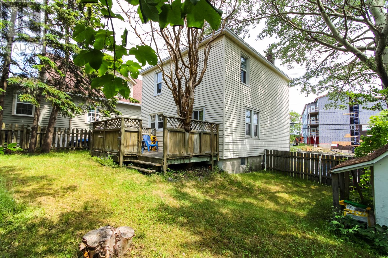
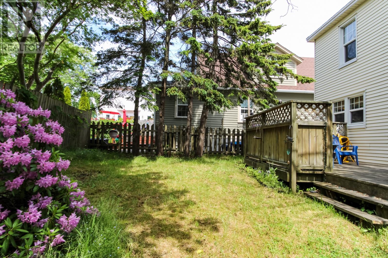
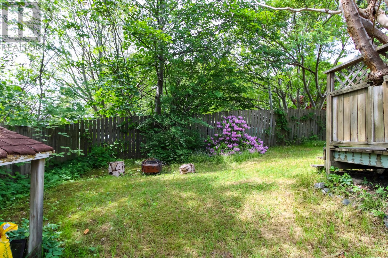
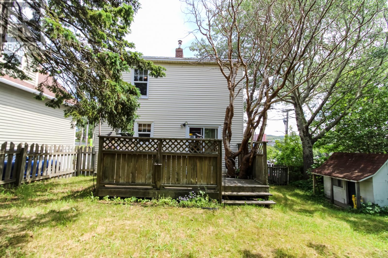
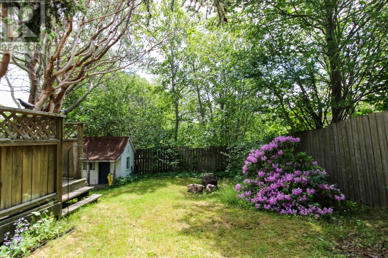
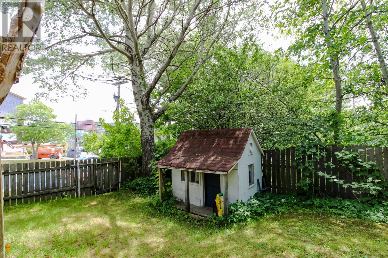
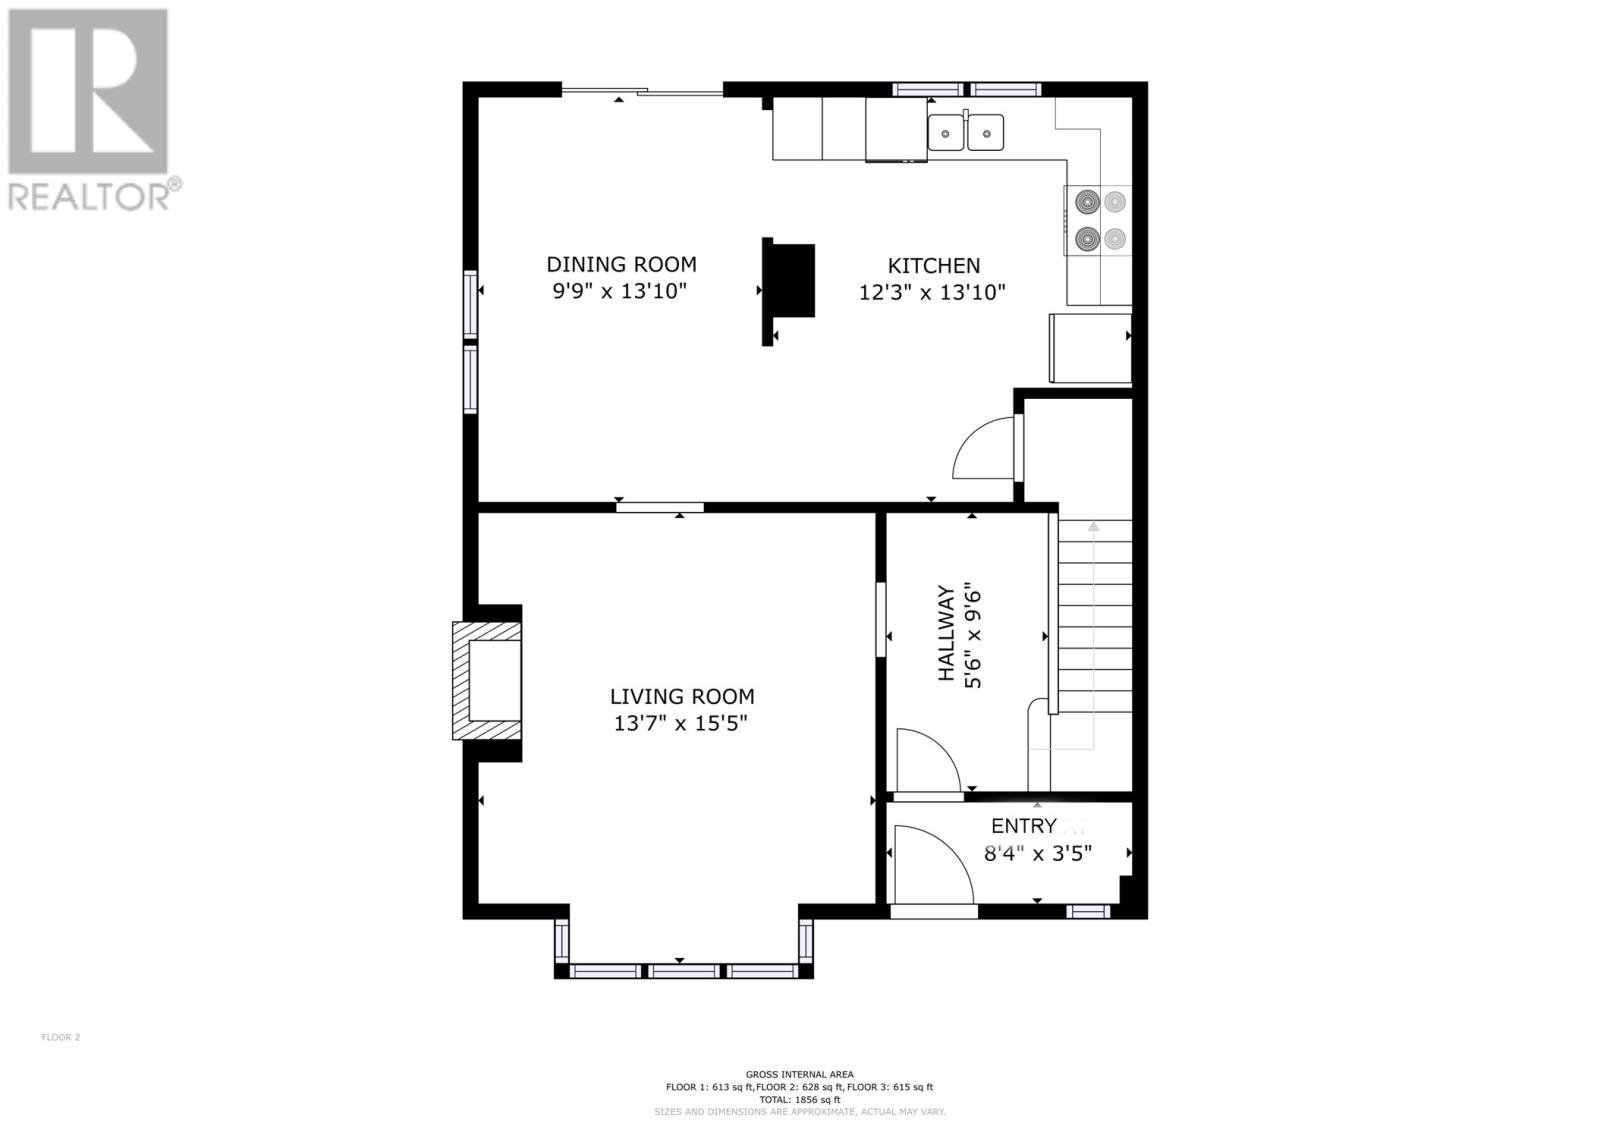
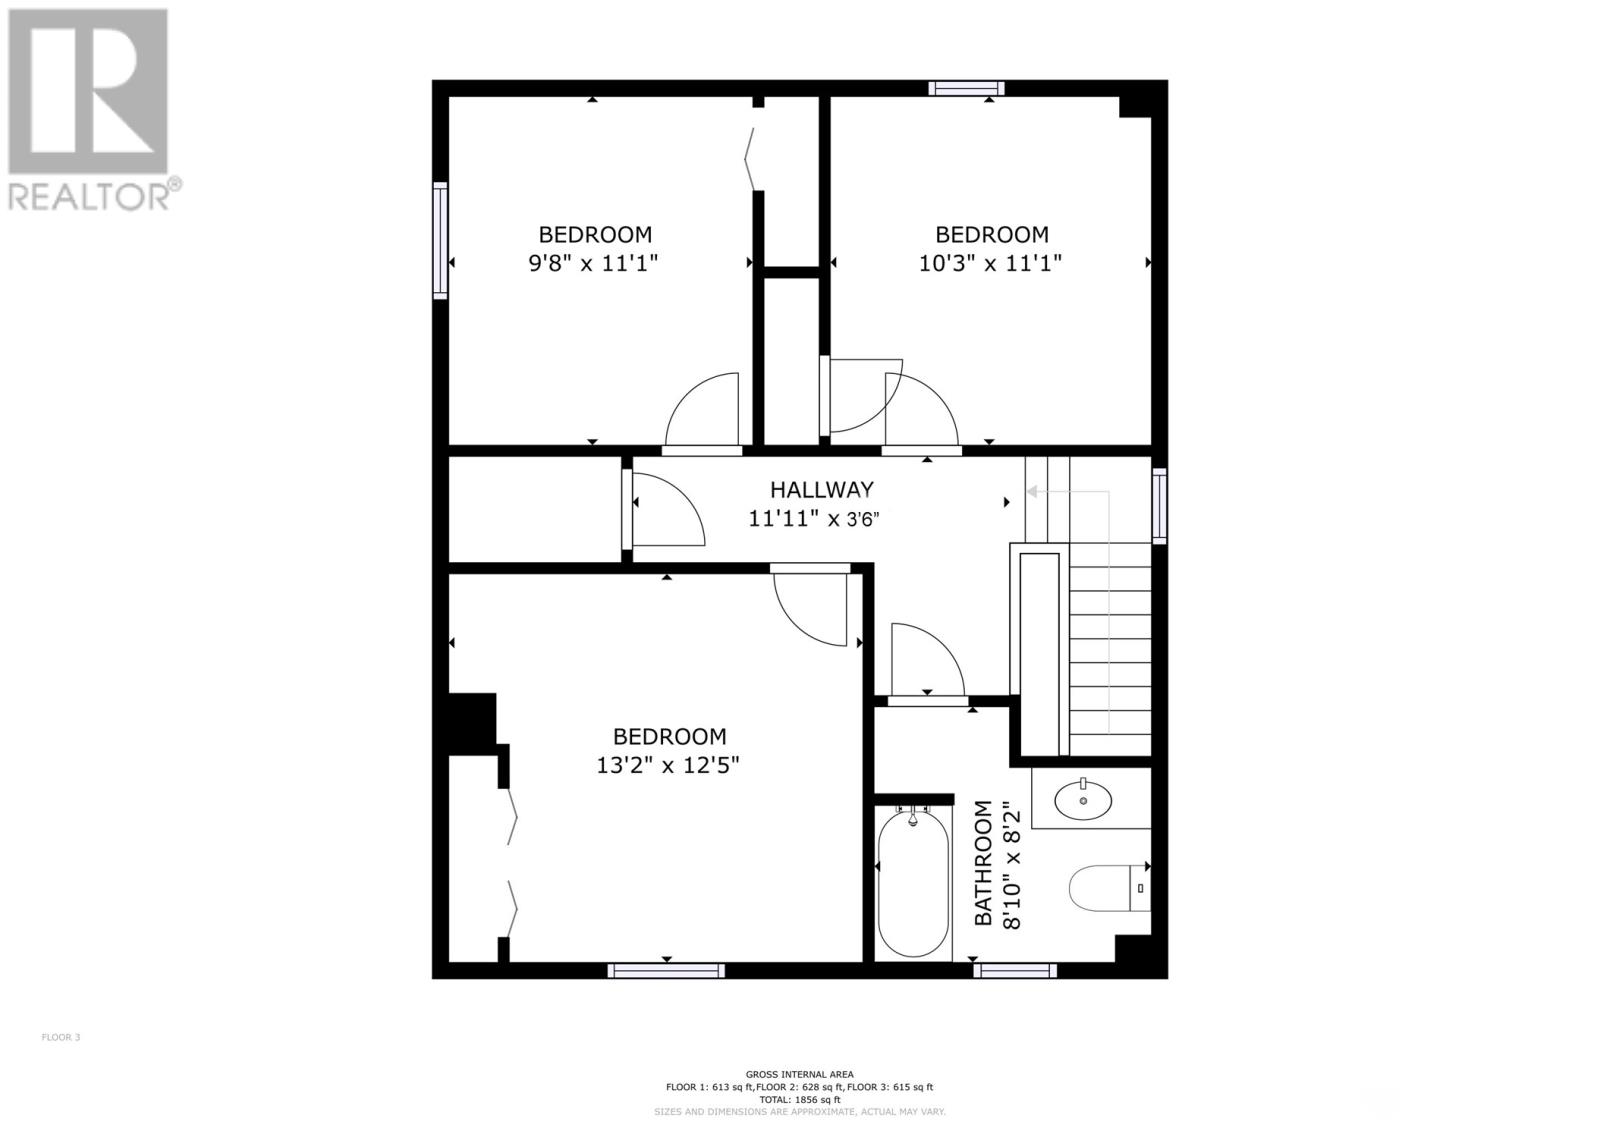
This charming two-story single-family home offers the character of a period property with solid bones. Recent improvements such as a new hot water radiant Furnace in 2019, new tank, a 200-amp electrical service, and a new roof installed in 2020. Ideally situated near picturesque Quidi Vidi Lake, Wyatt Park, and the Dominion grocery store, it’s just minutes from all the other amenities of the east-end and Torbay Road. Inside, the home features a traditional downtown St. John’s layout with a convenient front foyer leading to the living room, wrapping around to the dining room, and kitchen. The dining area opens directly to a private fenced backyard surrounded by mature trees—an inviting space for relaxation or entertaining. The property provides off-street parking for two vehicles. Upstairs, you’ll find three moderately sized bedrooms and the full four-piece bath. The lower level is perfect for storage or a hobby space. Filled with great energy and timeless appeal, this home is ready for its next owner to make it their own. (id:28789)
Property Details
| MLS® Number | 1300410 |
| Property Type | Single Family |
| Amenities Near By | Shopping |
Building
| Bathroom Total | 1 |
| Bedrooms Above Ground | 3 |
| Bedrooms Total | 3 |
| Appliances | Refrigerator, Stove, Washer, Dryer |
| Architectural Style | 2 Level |
| Constructed Date | 1956 |
| Construction Style Attachment | Detached |
| Exterior Finish | Vinyl Siding |
| Flooring Type | Hardwood, Mixed Flooring |
| Foundation Type | Concrete |
| Heating Fuel | Oil |
| Heating Type | Hot Water Radiator Heat |
| Stories Total | 2 |
| Size Interior | 1,858 Sqft |
| Type | House |
| Utility Water | Municipal Water |
Land
| Acreage | No |
| Fence Type | Fence |
| Land Amenities | Shopping |
| Landscape Features | Landscaped |
| Sewer | Municipal Sewage System |
| Size Irregular | 50'x68' |
| Size Total Text | 50'x68'|0-4,050 Sqft |
| Zoning Description | Res |
Rooms
| Level | Type | Length | Width | Dimensions |
|---|---|---|---|---|
| Second Level | Bath (# Pieces 1-6) | 4PC | ||
| Second Level | Bedroom | 9'8""x11'1"" | ||
| Second Level | Bedroom | 10'3""x11'1"" | ||
| Second Level | Primary Bedroom | 13'2""x12'5"" | ||
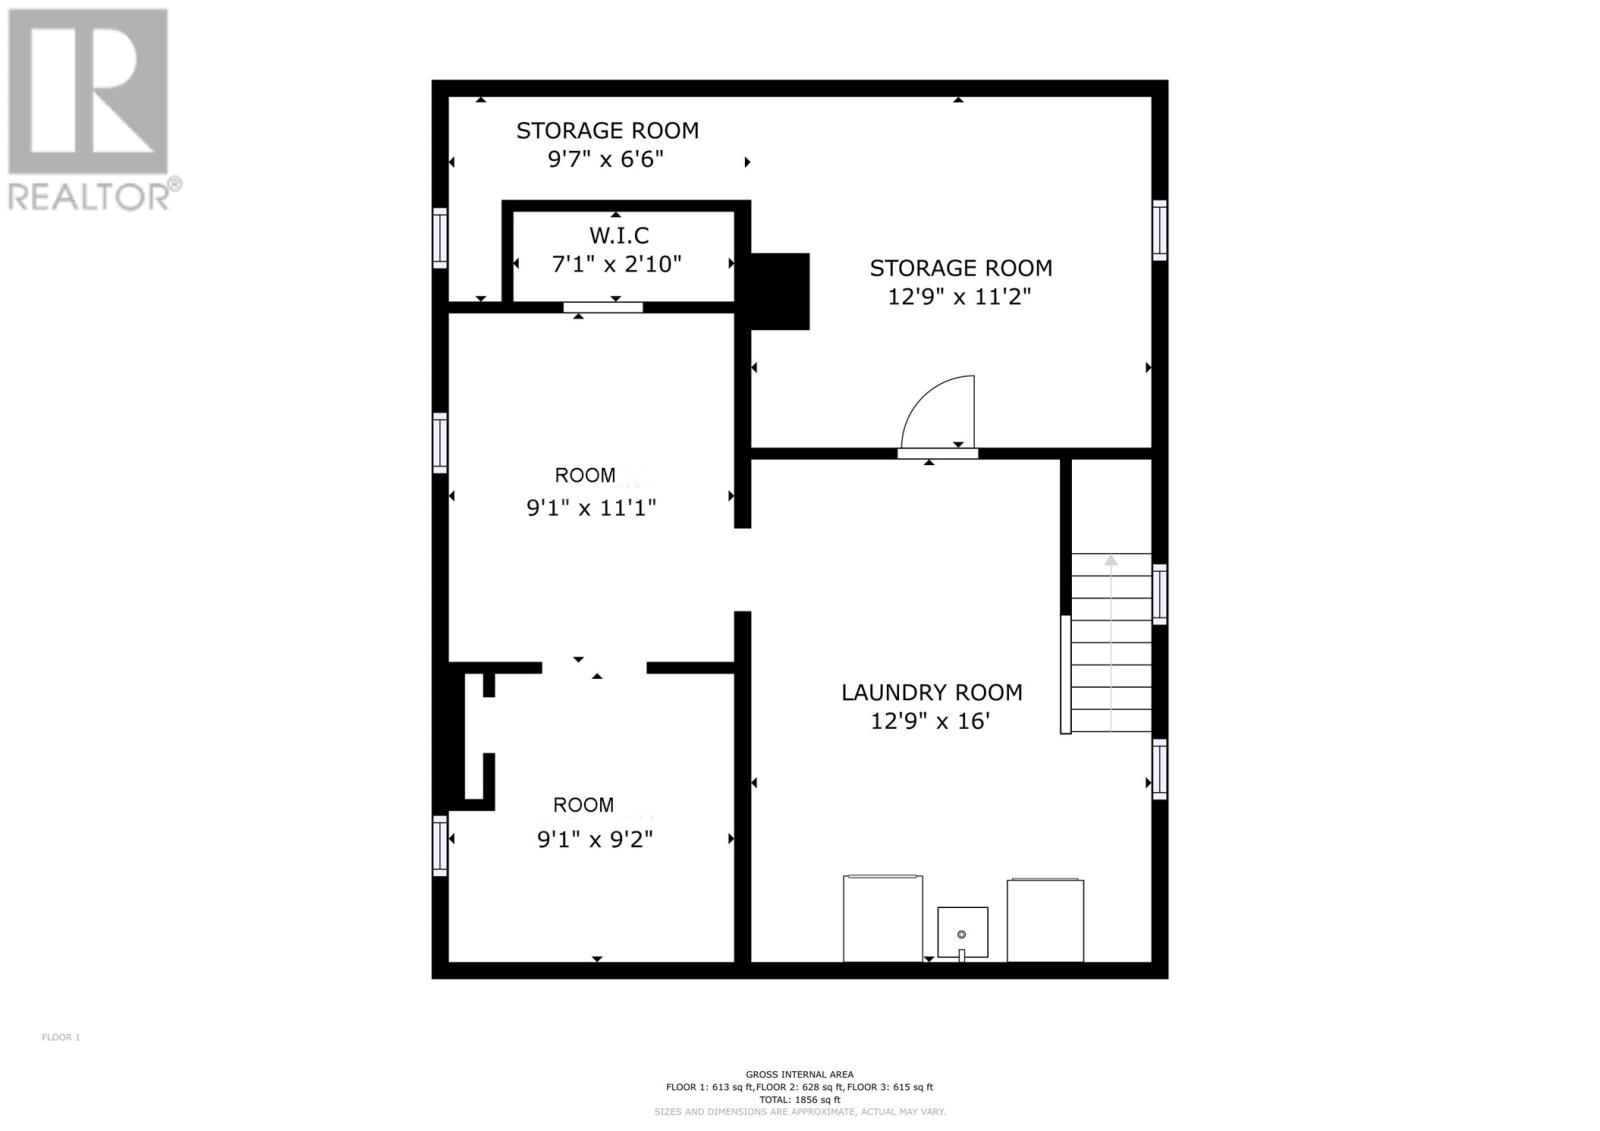
| Basement | Storage | 9'1""x9'2"" | ||
| Basement | Storage | 9'1""x11'1"" | ||
| Basement | Utility Room | 12'9""x11'2"" | ||
| Basement | Laundry Room | 12'9""x16' | ||
| Main Level | Kitchen | 12'3""x13'10"" | ||
| Main Level | Dining Room | 9'9""x13'10"" | ||
| Main Level | Living Room/fireplace | 13'7""x15'5"" | ||
| Main Level | Foyer | 8'4""x3'5"" |
https://www.realtor.ca/real-estate/30037108/1-kennas-hill-heights-st-johns
Contact Us
Contact us for more information

The trademarks REALTOR®, REALTORS®, and the REALTOR® logo are controlled by The Canadian Real Estate Association (CREA) and identify real estate professionals who are members of CREA. The trademarks MLS®, Multiple Listing Service® and the associated logos are owned by The Canadian Real Estate Association (CREA) and identify the quality of services provided by real estate professionals who are members of CREA. The trademark DDF® is owned by The Canadian Real Estate Association (CREA) and identifies CREA's Data Distribution Facility (DDF®)
July 15 2026 05:51:49
Newfoundland & Labrador Association of REALTORS®
Royal LePage Property Consultants Limited