32 Penney Crescent St John's, Newfoundland & Labrador A1A 5H2

$439,900
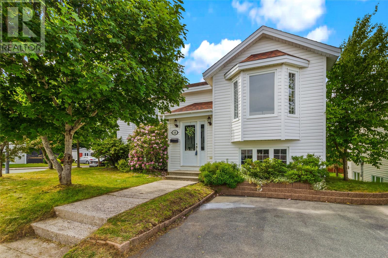
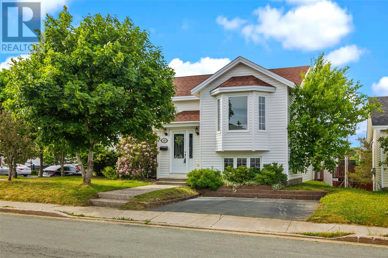
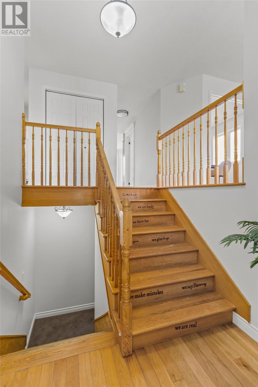
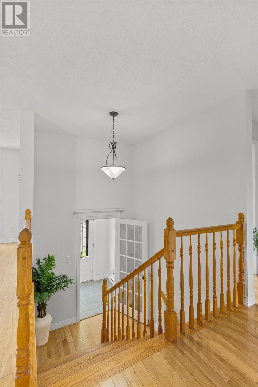
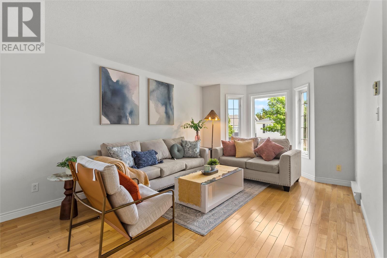
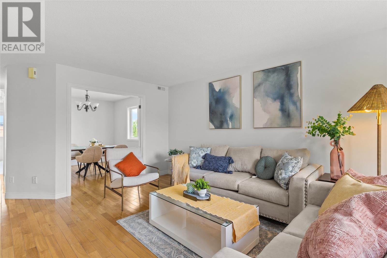
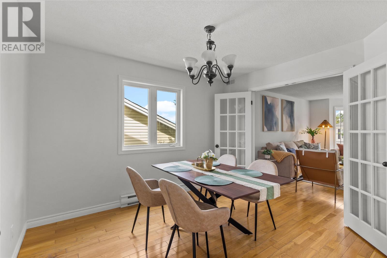
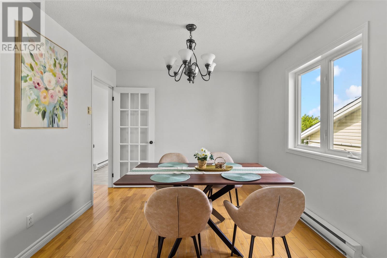
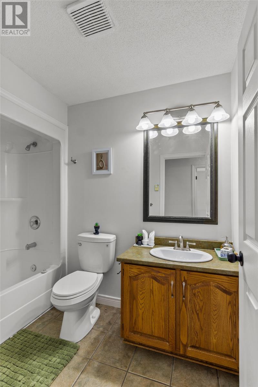
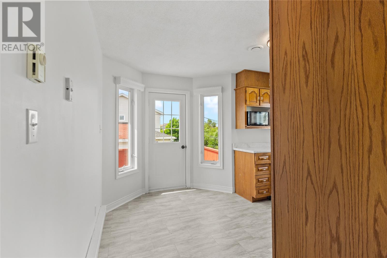
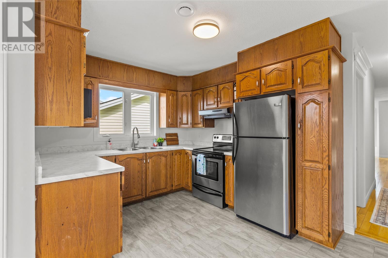
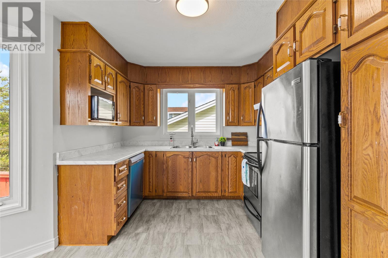
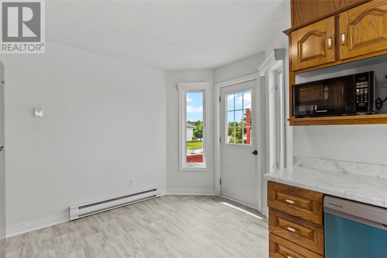
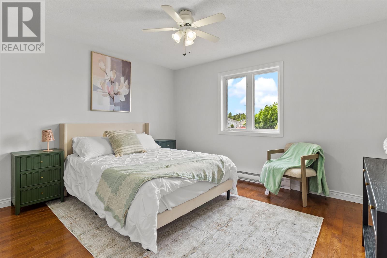
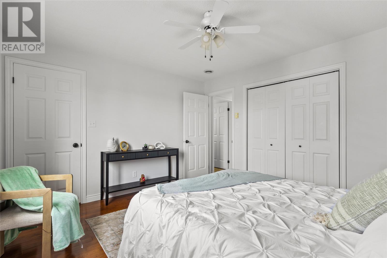
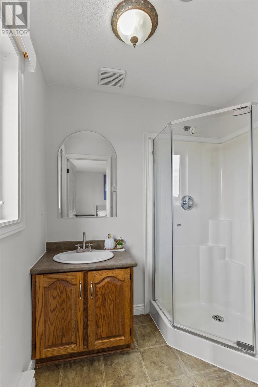
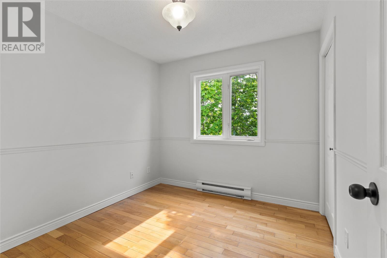
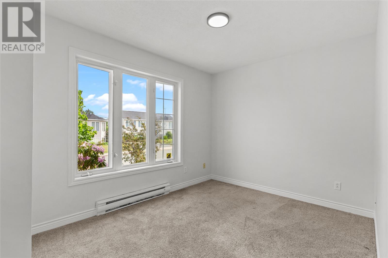
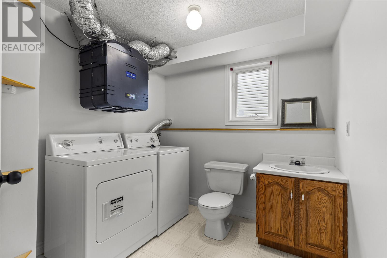
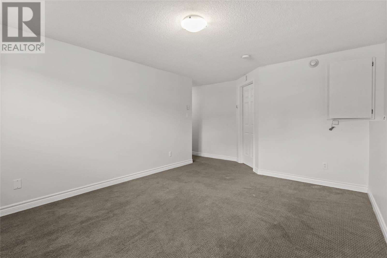
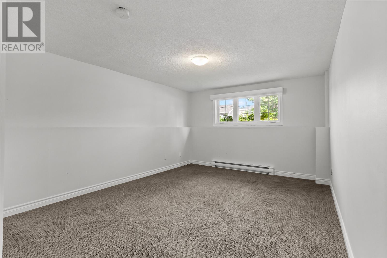
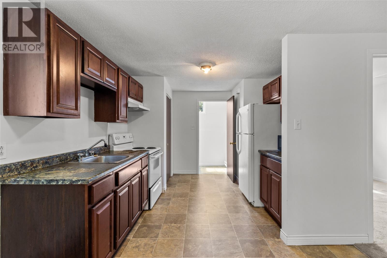
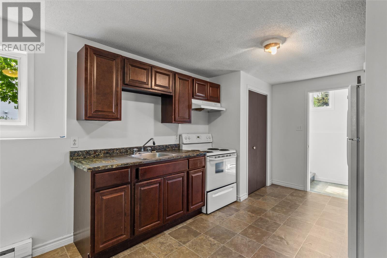
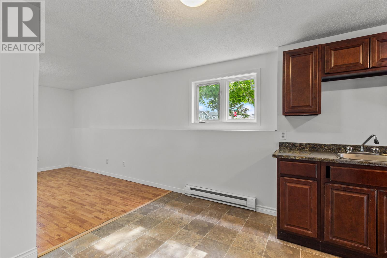
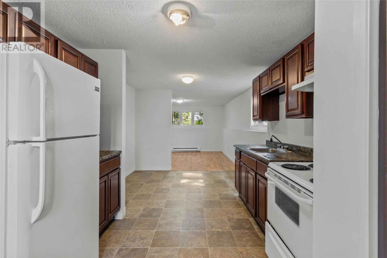
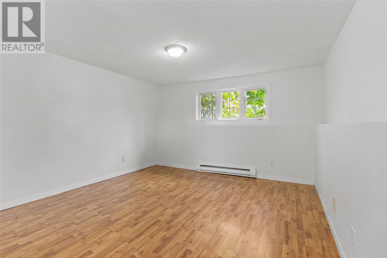
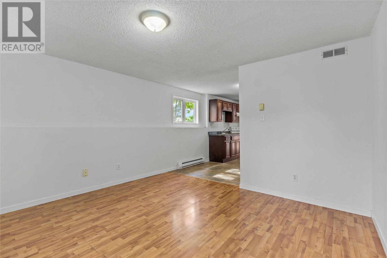
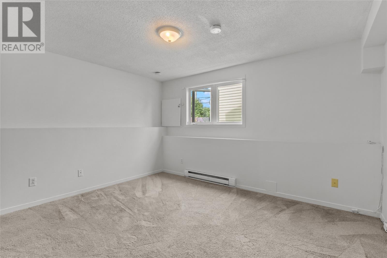
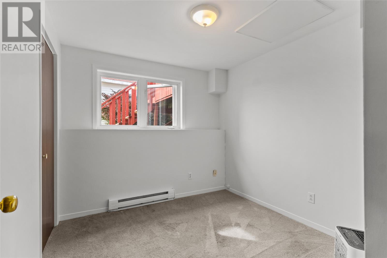
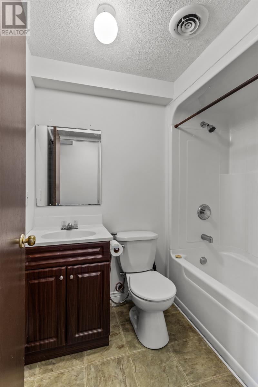
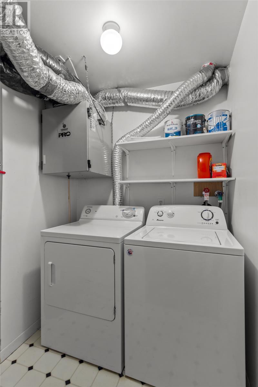
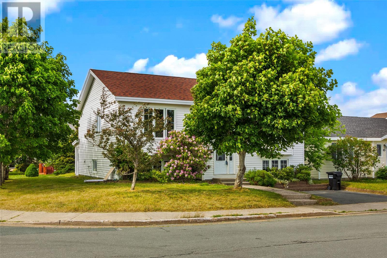
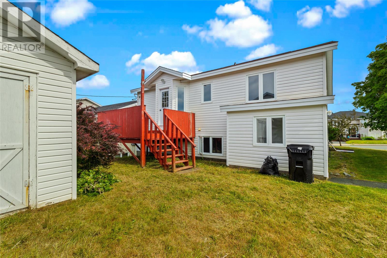
Welcome to this registered 2-apartment home located in the East End just 3 minutes walk to Sobeys, Dollar Store and many amenities. It is close to bus routes with easy highway access and more. Asides being well kept and maintained over the years, the home has just been fully renovated with fresh fixtures. The main floor was owner occupied for a while before their transition out of province which explains the care the home has received over the years. Home comes with feathers hardwood stairs and floors, a bright living room and adjoining dining room, oak eat in kitchen and three nice sized bedrooms. The primary bedroom has a 3-piece ensuite and good closet space. As an added bonus, the lower level of the main unit has a large family room area and a combination laundry/half bath. The apartment is a bright and spacious two bedroom unit with covered entry, eat in kitchen, large living room area and in unit laundry. A great feature of this property is the fact it is located on a corner lot giving two separate double paved driveways. One for each unit! There is also a nice 10x12 shed for all your storage needs. The shingles were replaced 2023 so no worries about the roof for many years. All the doors have been replaced as well! Both units are vacant. So no problem with viewings or quicker occupancy! As per sellers' directive, there will be no conveyance of offers until 12PM on Monday 20th of July, 2026. And offers to be left open until 5PM same day. (id:28789)
Property Details
| MLS® Number | 1300214 |
| Property Type | Single Family |
| Amenities Near By | Highway, Recreation, Shopping |
| Storage Type | Storage Shed |
Building
| Bathroom Total | 4 |
| Bedrooms Total | 5 |
| Appliances | Dishwasher, Refrigerator, Microwave |
| Constructed Date | 1996 |
| Construction Style Attachment | Detached |
| Construction Style Split Level | Split Level |
| Cooling Type | Air Exchanger |
| Exterior Finish | Shingles, Vinyl Siding, Wood |
| Flooring Type | Carpeted, Hardwood, Laminate |
| Foundation Type | Concrete |
| Half Bath Total | 1 |
| Heating Fuel | Electric |
| Heating Type | Baseboard Heaters |
| Size Interior | 2,430 Sqft |
| Type | Two Apartment House |
| Utility Water | Municipal Water |
Land
| Access Type | Year-round Access |
| Acreage | No |
| Land Amenities | Highway, Recreation, Shopping |
| Sewer | Municipal Sewage System |
| Size Irregular | 60x98x60x90 |
| Size Total Text | 60x98x60x90|0-4,050 Sqft |
| Zoning Description | Res |
Rooms
| Level | Type | Length | Width | Dimensions |
|---|---|---|---|---|
| Basement | Bath (# Pieces 1-6) | 4pcs | ||
| Basement | Not Known | 8.7x8.8 | ||
| Basement | Living Room | 12.6x12.3 | ||
| Basement | Family Room | 11.6x14.6 | ||
| Basement | Laundry Room | 5.4x4.11 | ||
| Basement | Not Known | 12.8x10.2 | ||
| Basement | Kitchen | 10x18.6 | ||
| Basement | Laundry Room | 7.9x8 | ||
| Main Level | Ensuite | 3pcs | ||
| Main Level | Bedroom | 8.10x9.3 | ||
| Main Level | Primary Bedroom | 12.11x11.11 | ||
| Main Level | Kitchen | 13.9x11.4 | ||
| Main Level | Porch | 4.8x4.8 | ||
| Main Level | Bath (# Pieces 1-6) | 4 pcs | ||
| Main Level | Bedroom | 8.10x13 | ||
| Main Level | Dining Room | 10x11 | ||
| Main Level | Living Room | 11.9x13.2 |
https://www.realtor.ca/real-estate/30037334/32-penney-crescent-st-johns
Contact Us
Contact us for more information

The trademarks REALTOR®, REALTORS®, and the REALTOR® logo are controlled by The Canadian Real Estate Association (CREA) and identify real estate professionals who are members of CREA. The trademarks MLS®, Multiple Listing Service® and the associated logos are owned by The Canadian Real Estate Association (CREA) and identify the quality of services provided by real estate professionals who are members of CREA. The trademark DDF® is owned by The Canadian Real Estate Association (CREA) and identifies CREA's Data Distribution Facility (DDF®)
July 15 2026 07:21:42
Newfoundland & Labrador Association of REALTORS®
Exp Realty