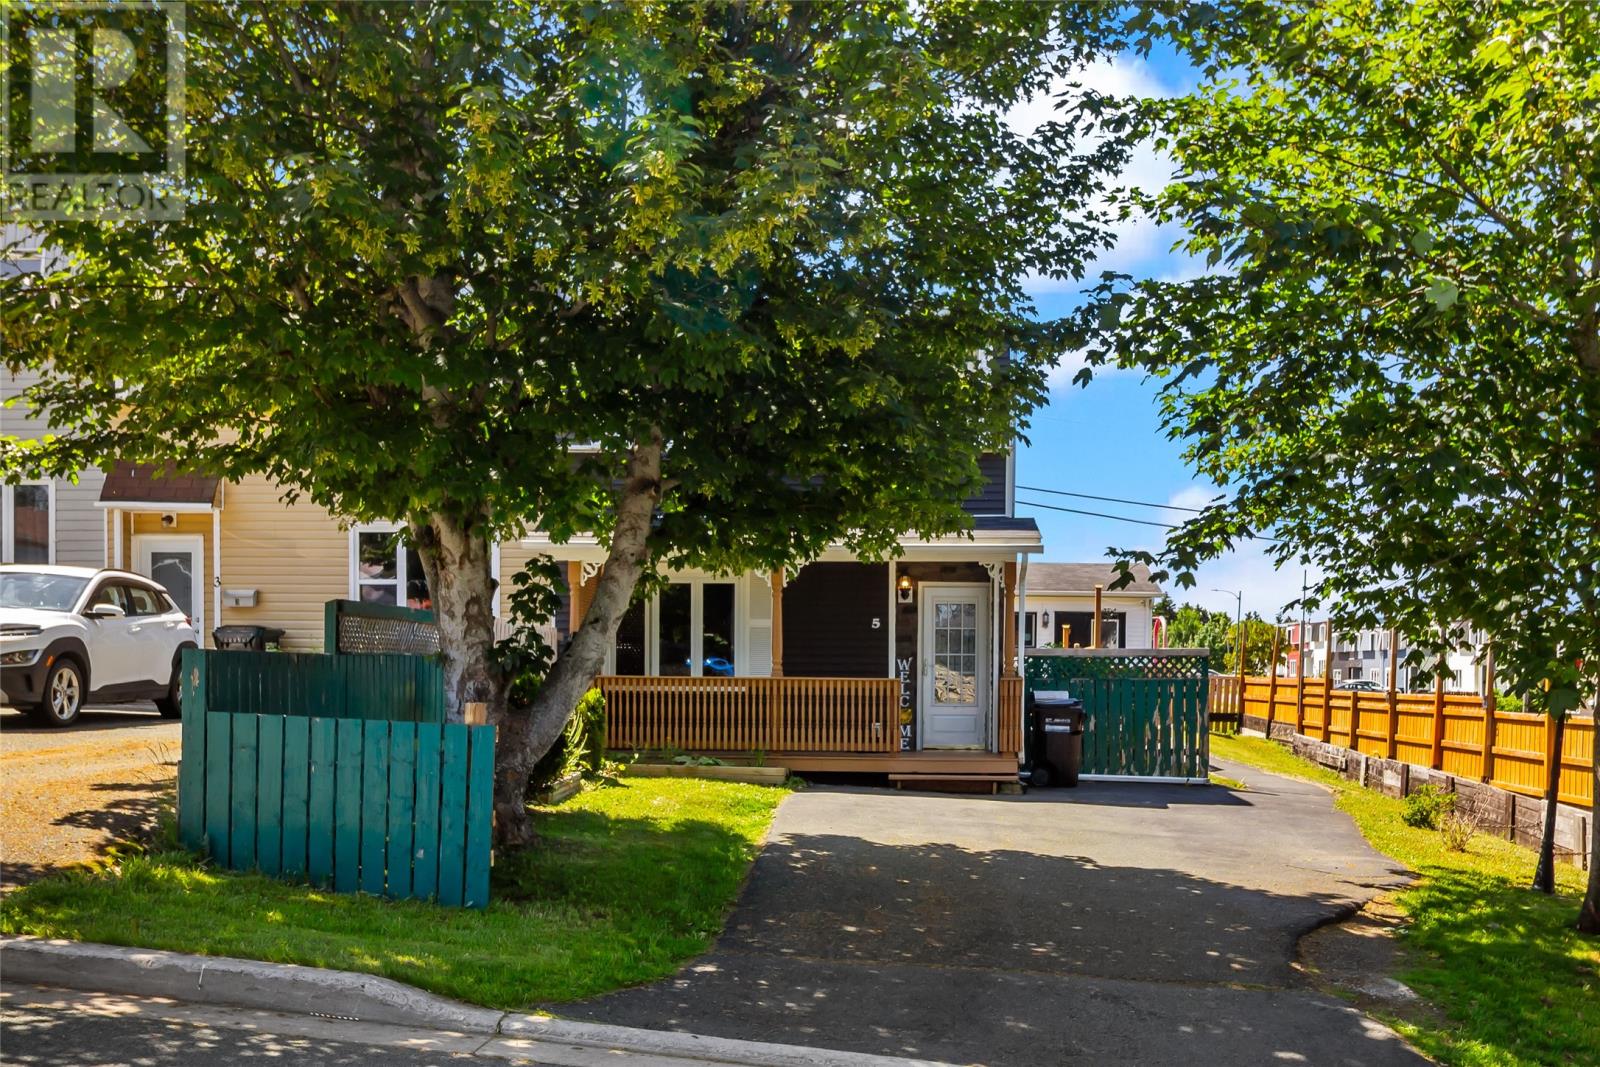
5 Mooney Crescent St. John's, Newfoundland & Labrador A1G 1J9

$249,900
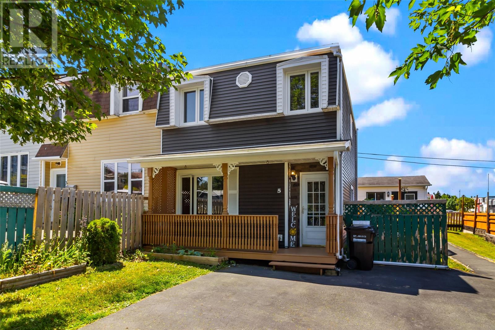
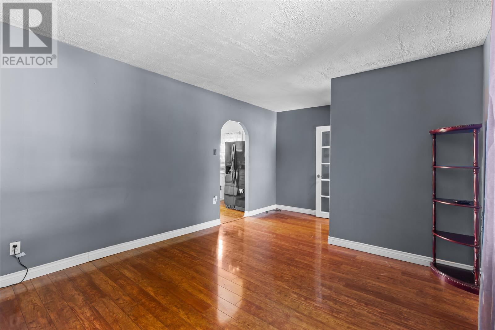
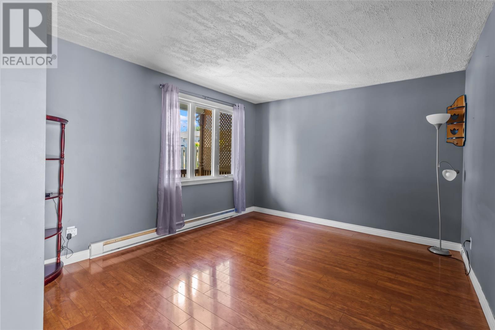
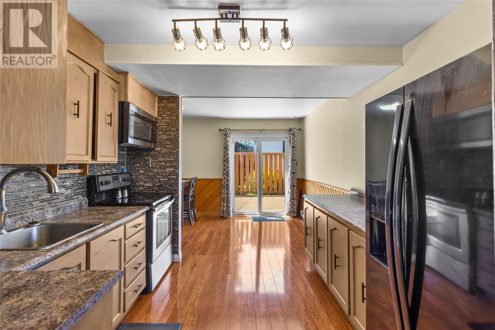
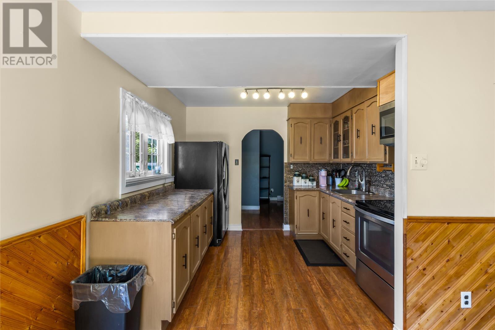
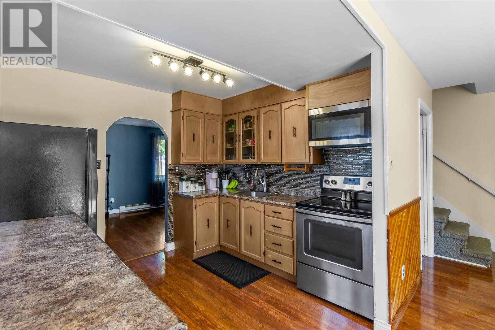
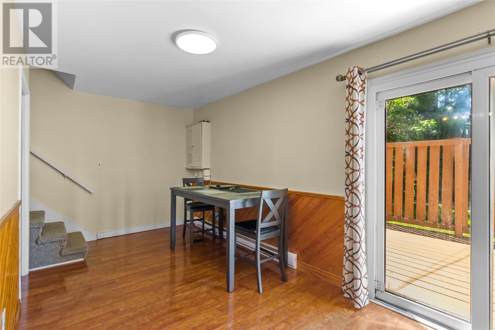
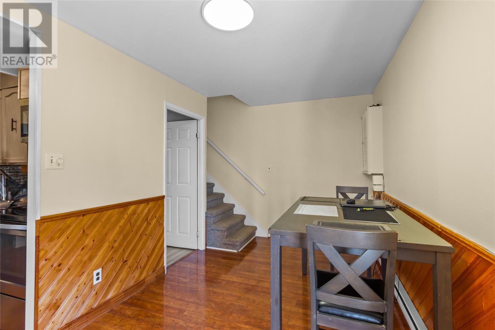
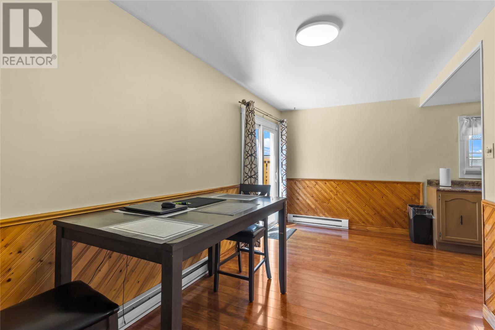
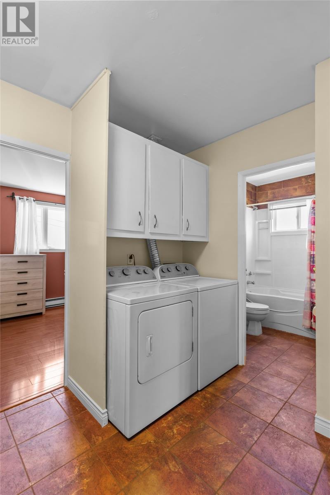
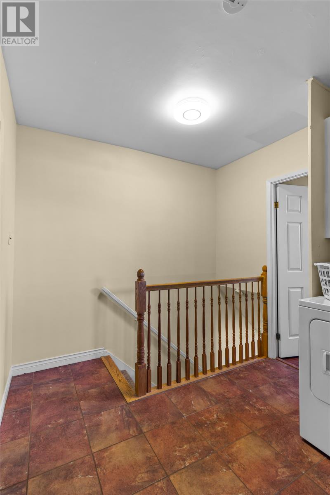
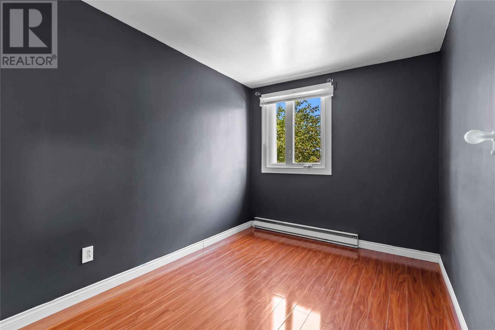
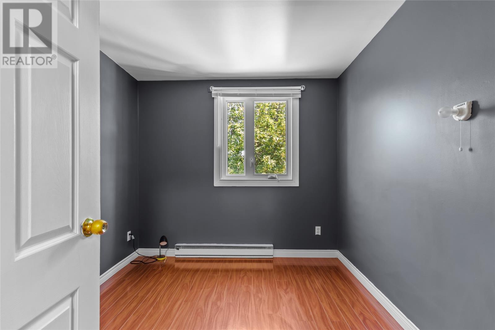
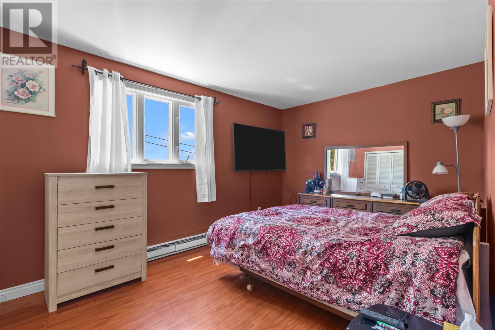
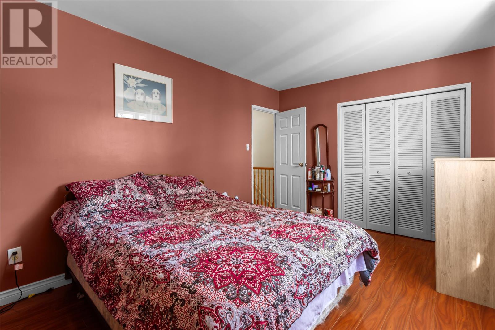
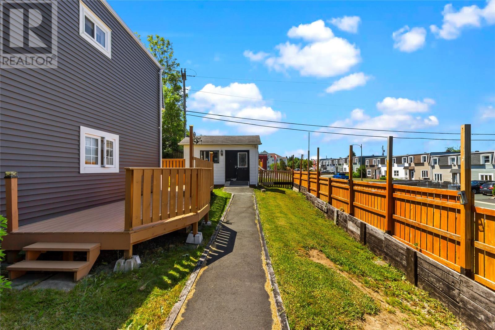
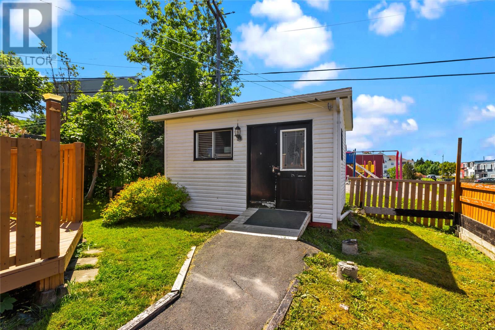
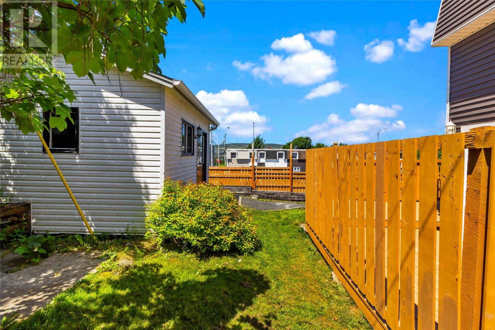
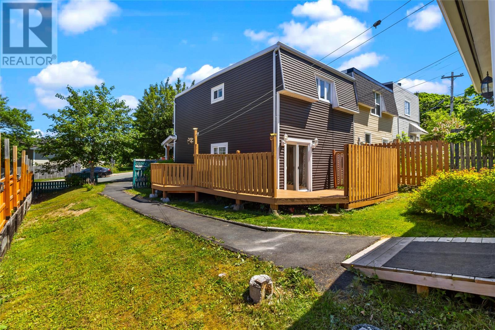
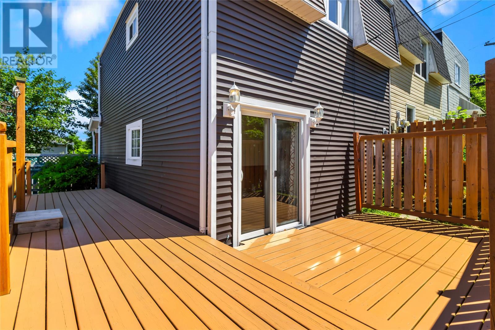
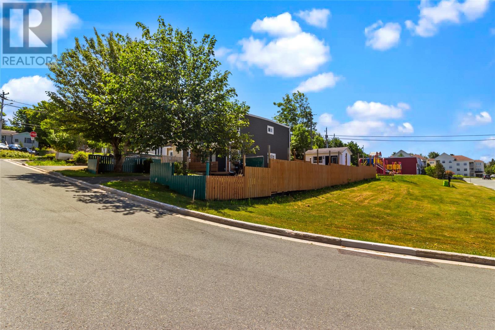
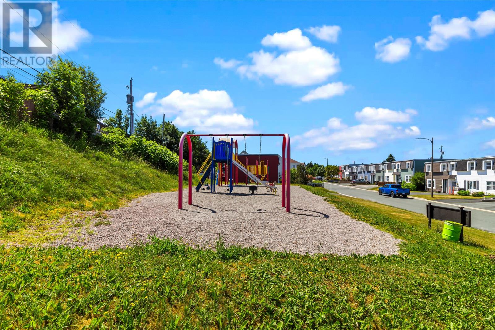
Welcome to this well-maintained semi-detached home, perfectly situated on a beautiful corner lot. Featuring a double driveway, a paved pathway leading to the shed, and multiple outdoor spaces including a spacious front deck as well as rear/side deck - this offers plenty of room to relax and enjoy the outdoors. The main floor boasts a bright and inviting layout with a comfortable living room, functional kitchen, and dining area leading to the backyard and patio, along with convenient storage space. Recent upgrades include a new electrical panel, providing added peace of mind for future owners. Upstairs, you'll find three generously sized bedrooms, a full bathroom, and the convenience of second-floor laundry. Whether you're a first-time buyer, growing family, or an investor, this move-in ready home combines comfort, convenience, and excellent outdoor space in a desirable setting close to all amenities, shopping, bus route, parks, trails and more! As per Seller Direction there will be no conveyance of offers prior to 5pm July 19th, all offers to be left open until 10pm July 19th. (id:28789)
Property Details
| MLS® Number | 1300393 |
| Property Type | Single Family |
| Storage Type | Storage Shed |
Building
| Bathroom Total | 1 |
| Bedrooms Total | 3 |
| Constructed Date | 1978 |
| Construction Style Attachment | Semi-detached |
| Exterior Finish | Vinyl Siding |
| Flooring Type | Mixed Flooring |
| Foundation Type | Concrete |
| Heating Fuel | Electric |
| Heating Type | Baseboard Heaters |
| Stories Total | 1 |
| Size Interior | 1,080 Sqft |
| Type | House |
| Utility Water | Municipal Water |
Land
| Acreage | No |
| Landscape Features | Landscaped |
| Sewer | Municipal Sewage System |
| Size Irregular | 39 X 94 X 38 X 94 |
| Size Total Text | 39 X 94 X 38 X 94|under 1/2 Acre |
| Zoning Description | Res |
Rooms
| Level | Type | Length | Width | Dimensions |
|---|---|---|---|---|
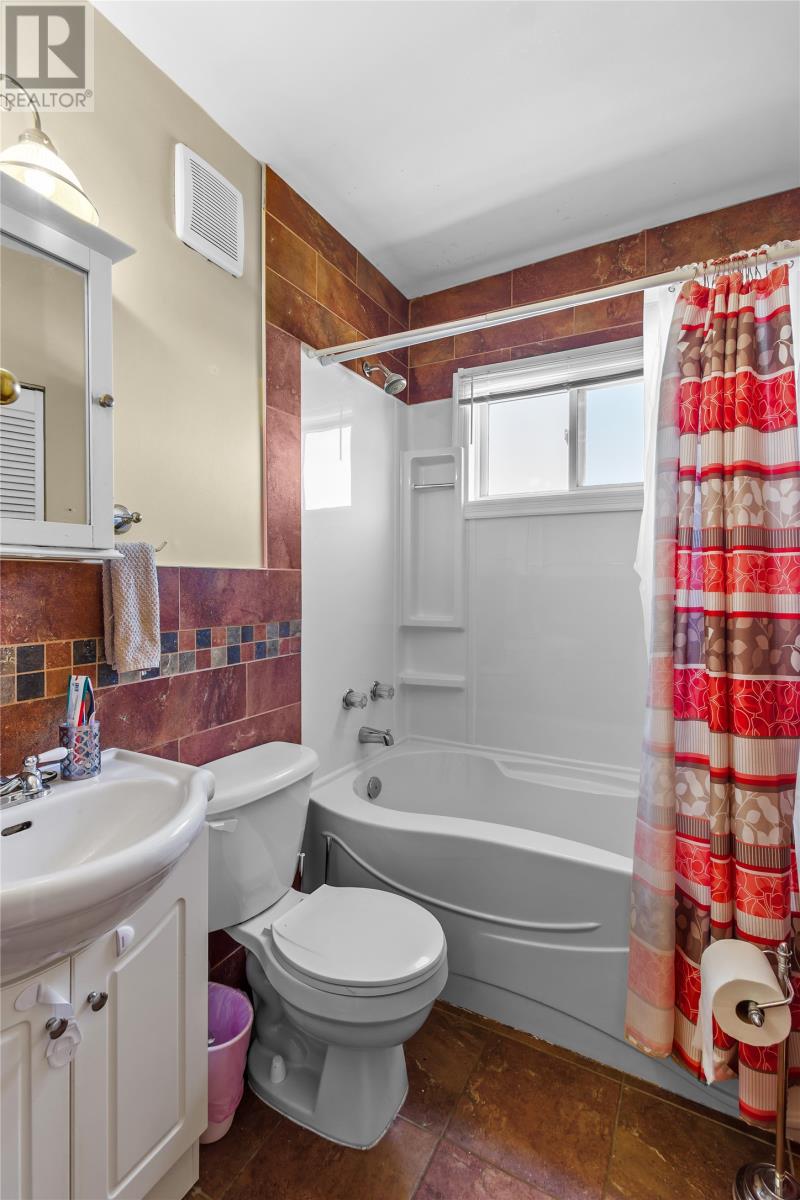
| Second Level | Bath (# Pieces 1-6) | 4 pcs | ||
| Second Level | Bedroom | 9.0 x 10.0 | ||
| Second Level | Primary Bedroom | 10.6 x 18.0 | ||
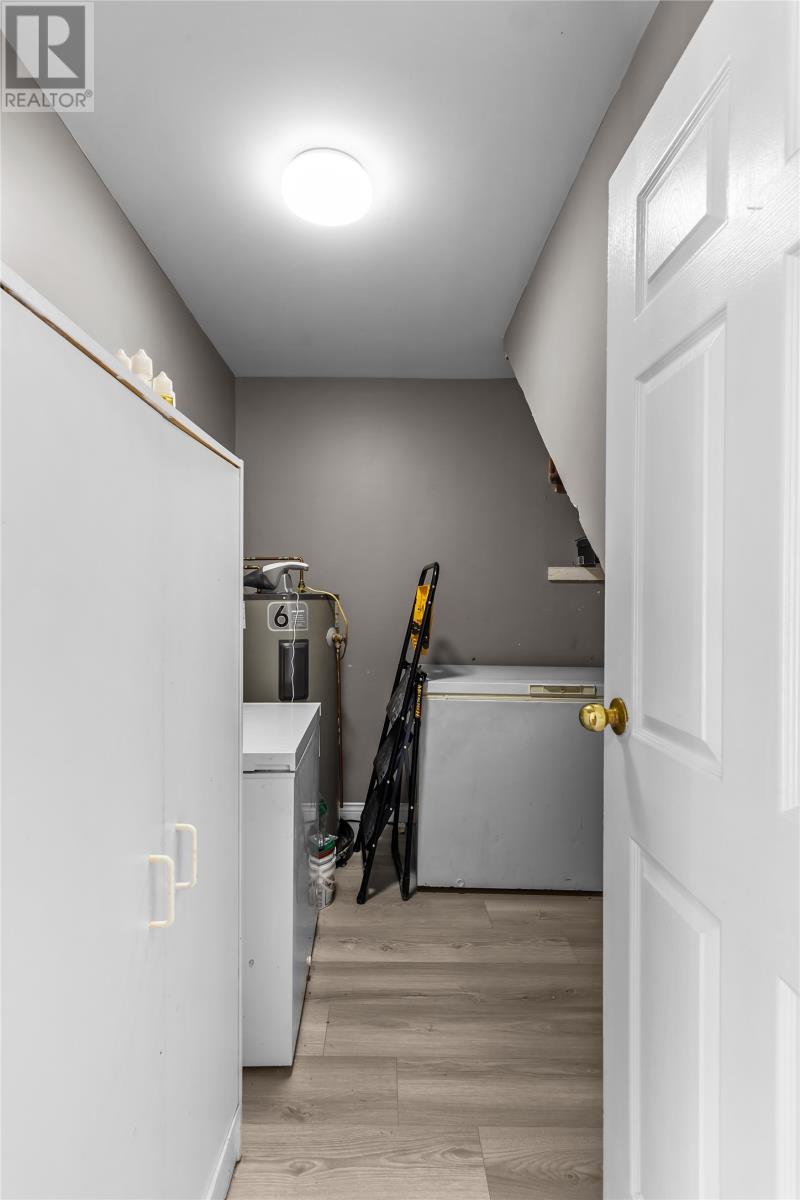
| Main Level | Utility Room | 7.6 x 9.0 | ||
| Main Level | Dining Room | 8.6 x 18.0 | ||
| Main Level | Kitchen | 10.0 x 10.0 | ||
| Main Level | Living Room | 12.0 x 18.0 | ||
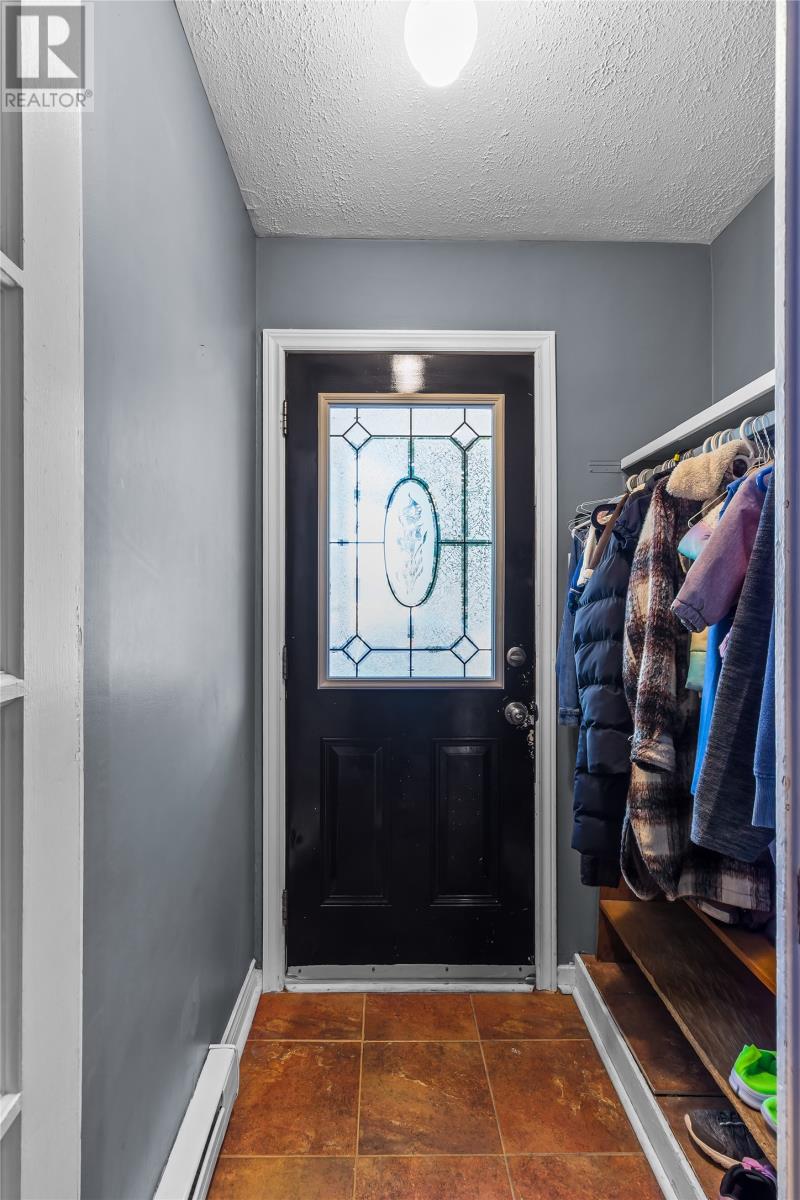
| Main Level | Foyer | 3.6 x 4.2 |
https://www.realtor.ca/real-estate/30036404/5-mooney-crescent-st-johns
Contact Us
Contact us for more information

The trademarks REALTOR®, REALTORS®, and the REALTOR® logo are controlled by The Canadian Real Estate Association (CREA) and identify real estate professionals who are members of CREA. The trademarks MLS®, Multiple Listing Service® and the associated logos are owned by The Canadian Real Estate Association (CREA) and identify the quality of services provided by real estate professionals who are members of CREA. The trademark DDF® is owned by The Canadian Real Estate Association (CREA) and identifies CREA's Data Distribution Facility (DDF®)
July 15 2026 05:32:14
Newfoundland & Labrador Association of REALTORS®
3% Realty East Coast